
Views

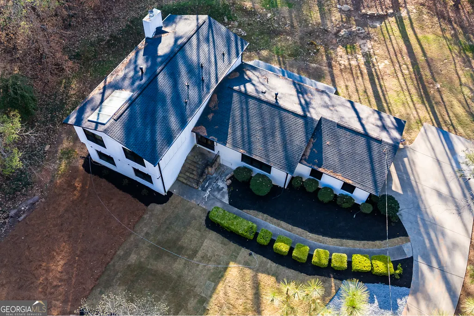
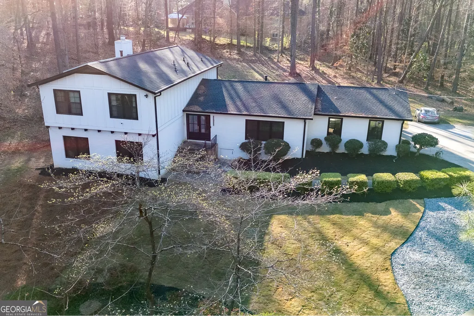
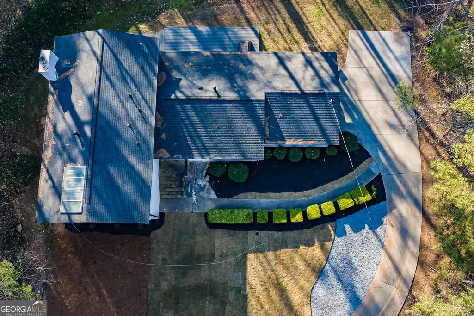
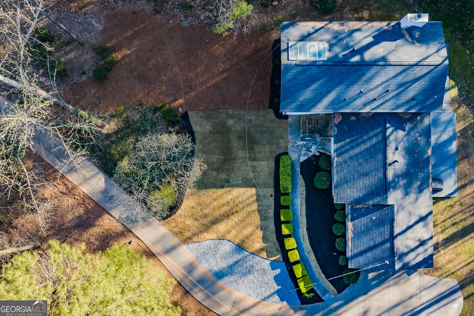
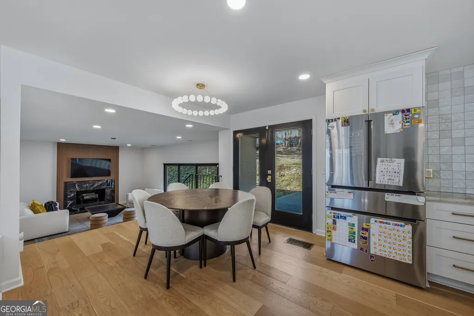
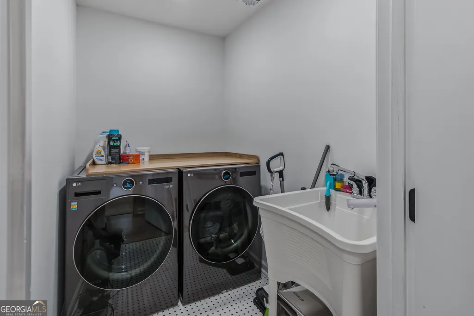
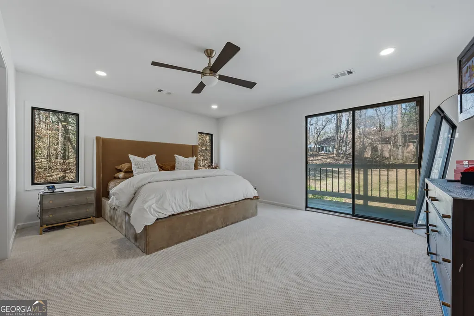
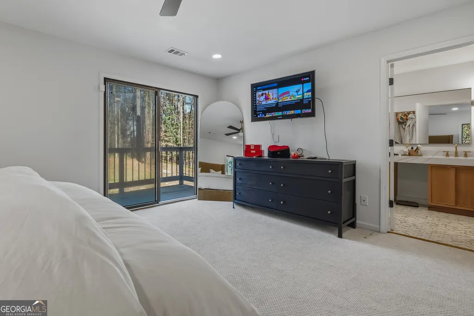

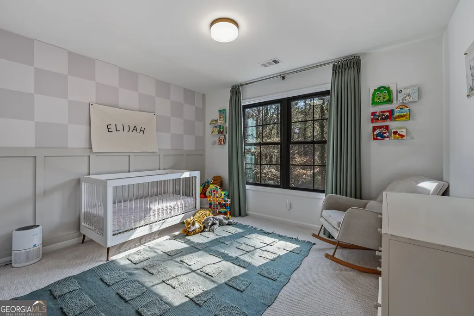
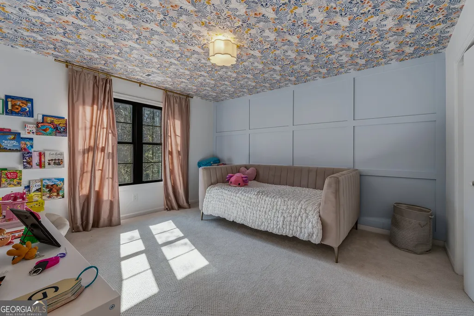
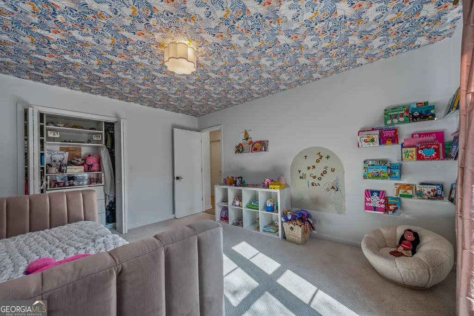
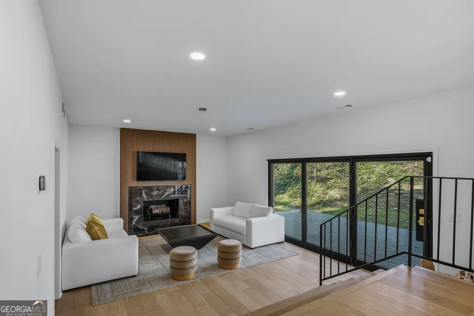
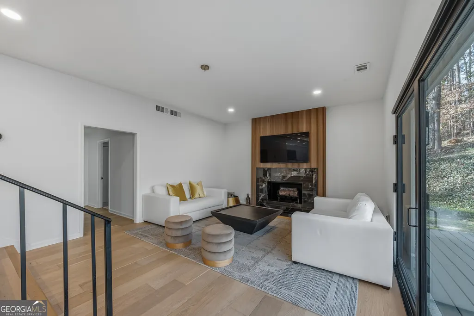
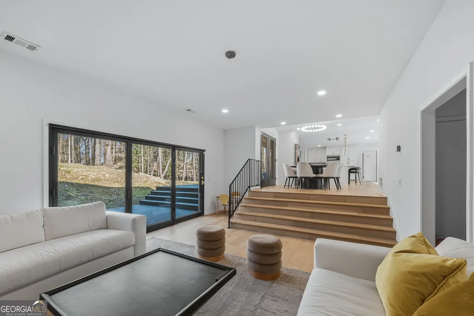
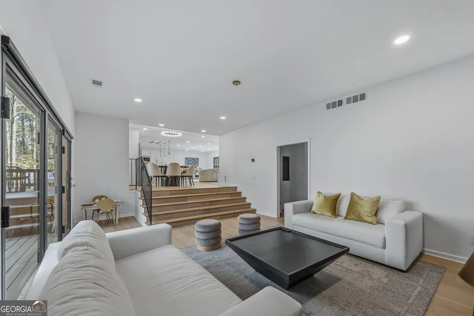
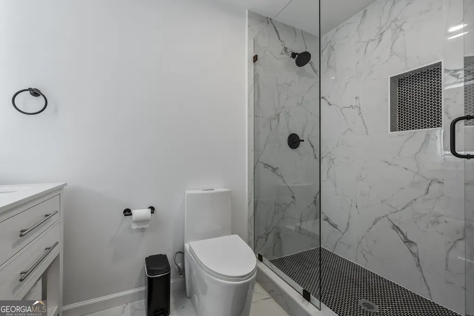
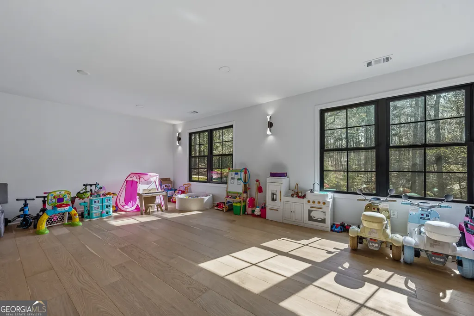
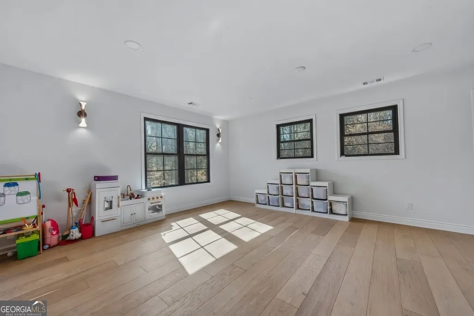
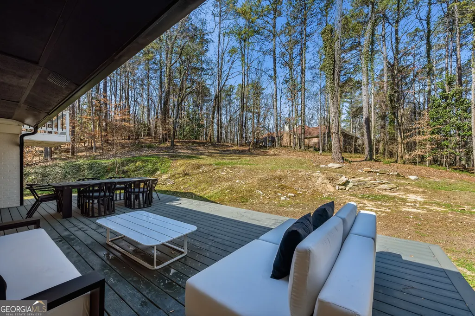
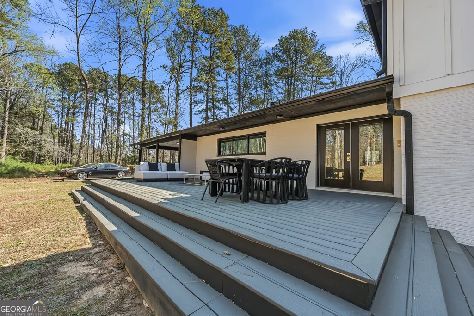
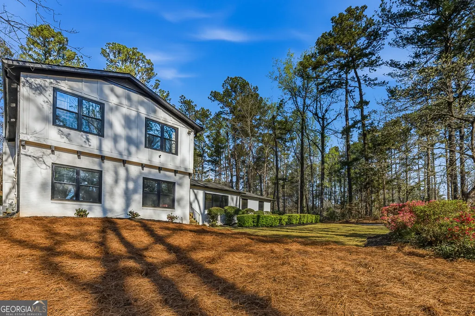
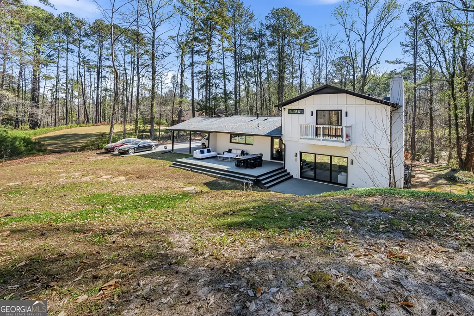
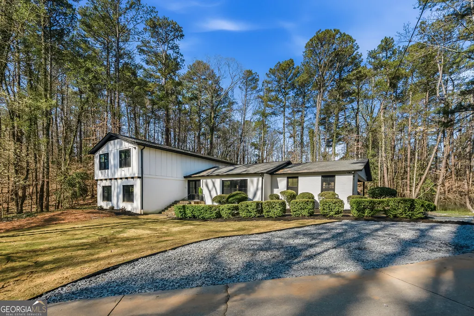
Address
855 Flamingo Drive Sw, Atlanta, GA
Price
$ 774,900
Property Attributes
- MLS#10730876
- TypeSingle Family
- Listing Status Active
- CountyFulton
- CityAtlanta
- NeighborhoodAudubon Forest
- Zip30311
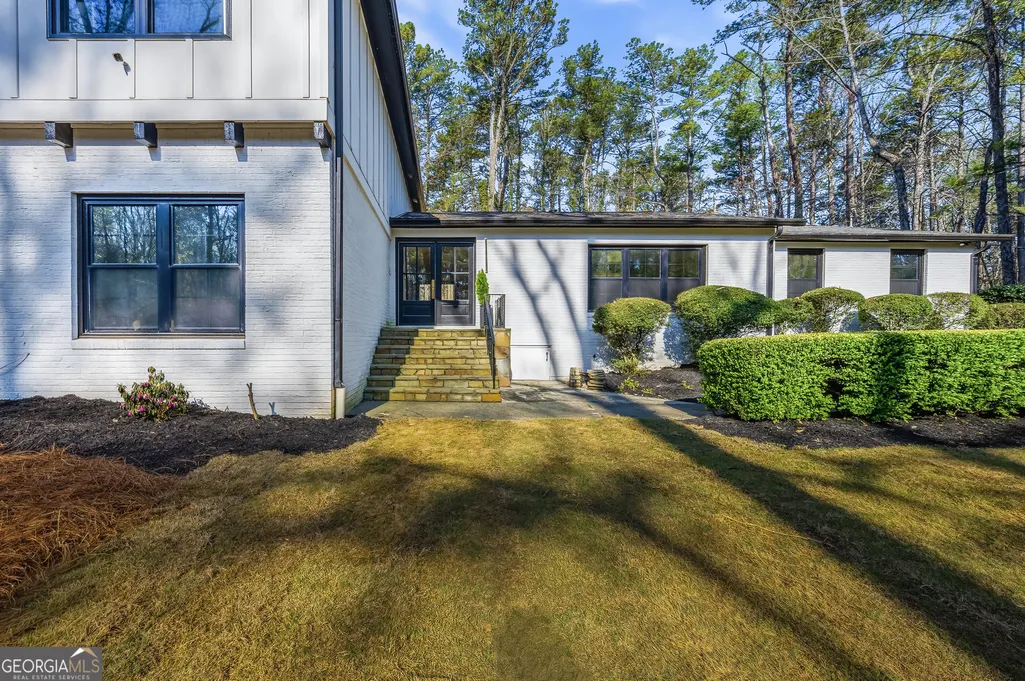
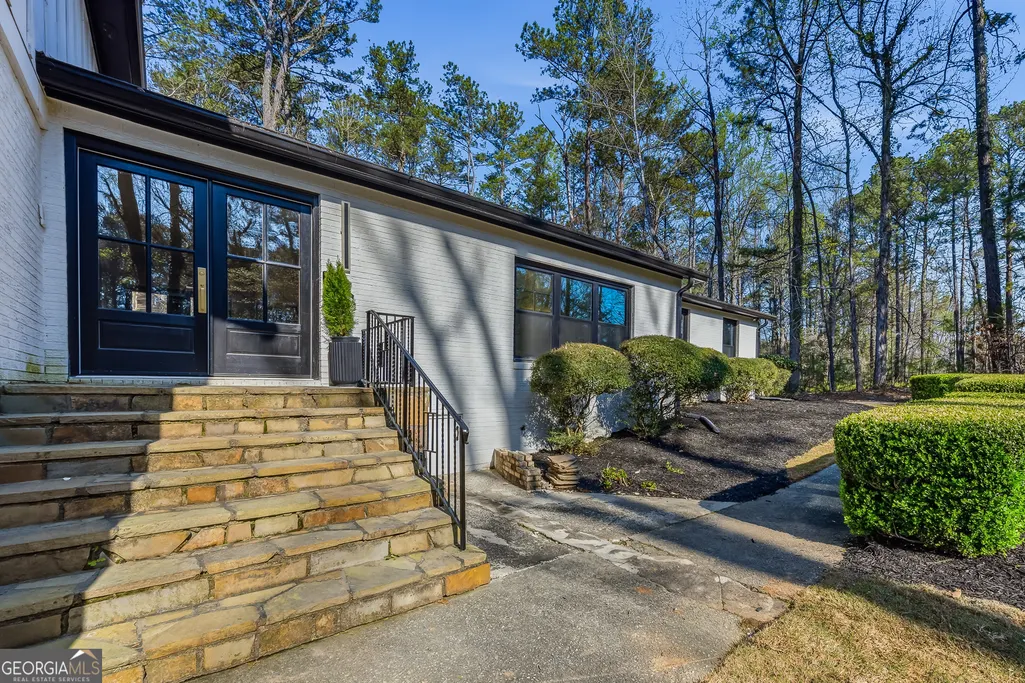
- StyleBrick 3 Side, Other
- Year Built1976
- Taxes$ 3743
- Price$ 774,900
- Bedrooms5
- Full Bathrooms3
- Half Bathrooms1
- Sqr Footage3600
- Lot Size1.126 Acres
Data Source:
Georgia MLS (GAMLS)
Property Description
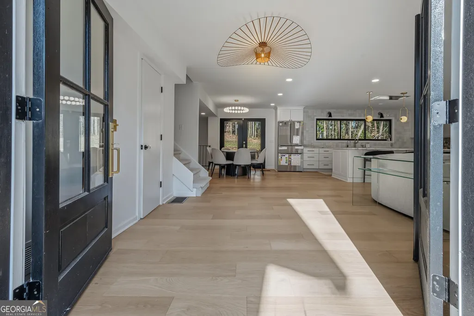
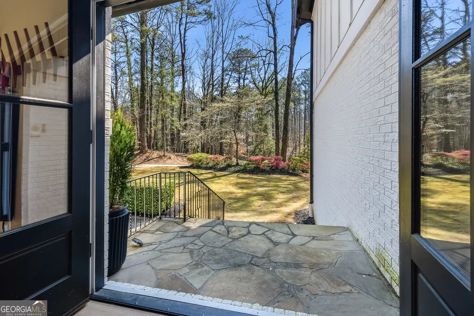
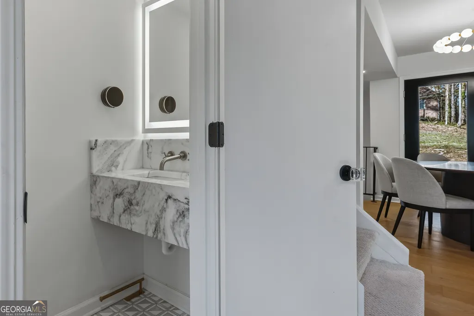
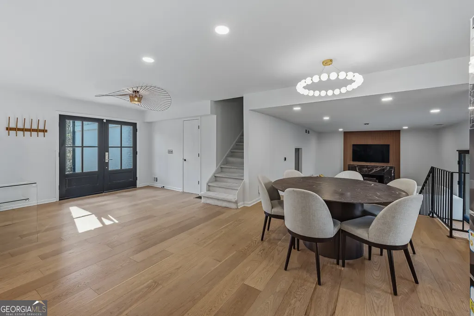
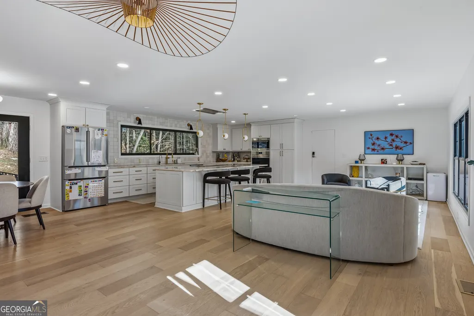
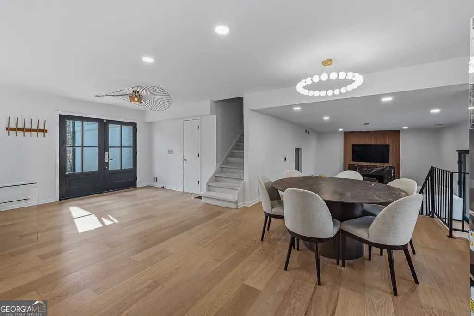
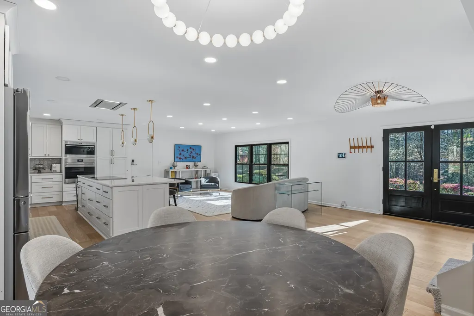
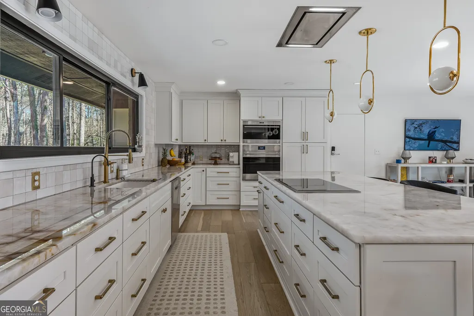
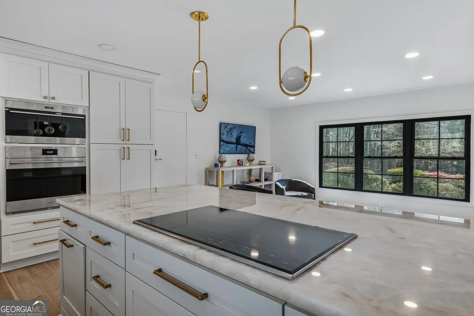
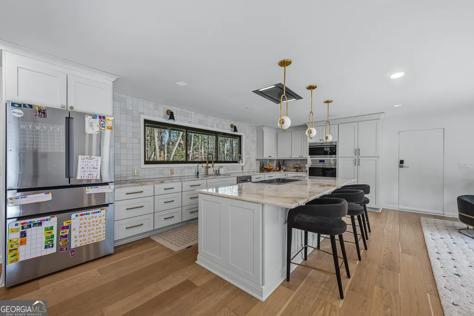
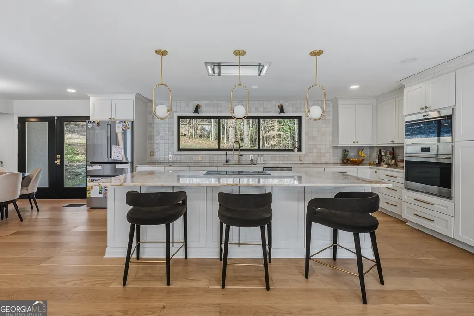
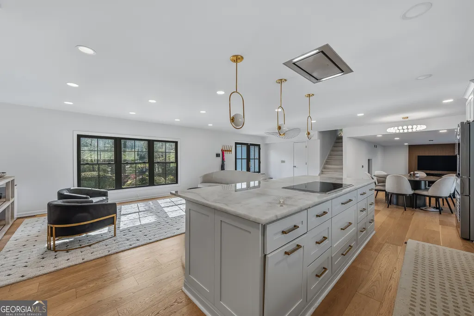
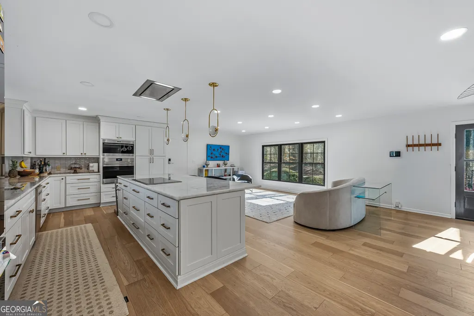
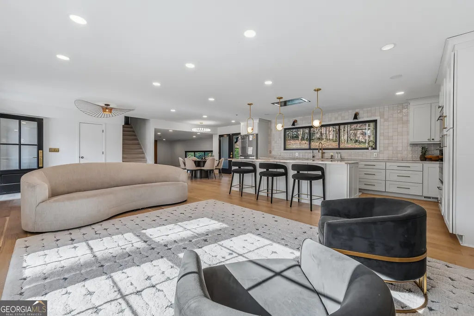
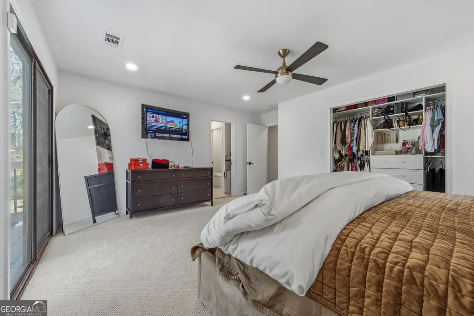
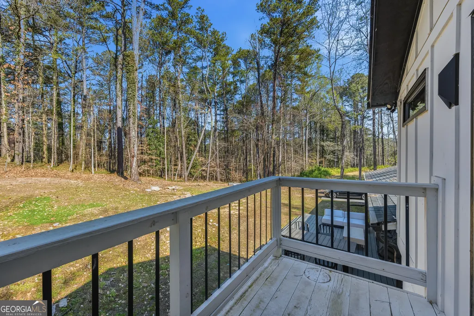
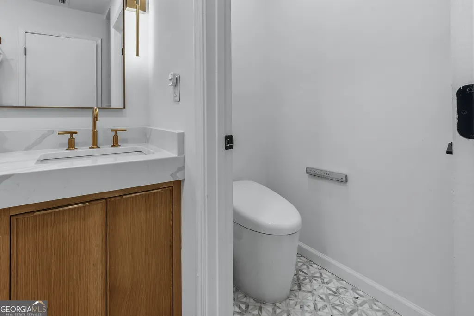
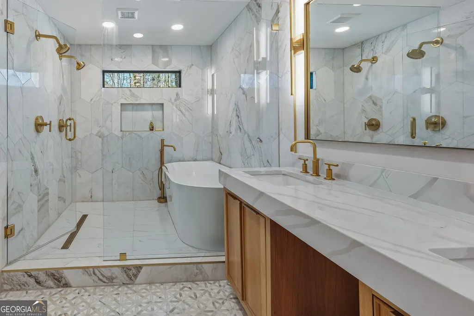
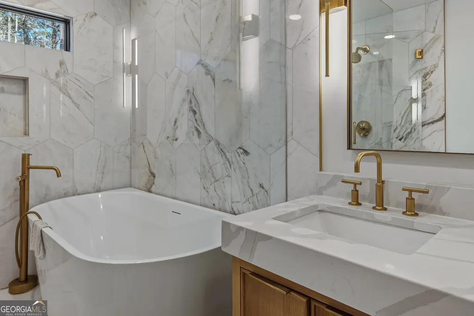
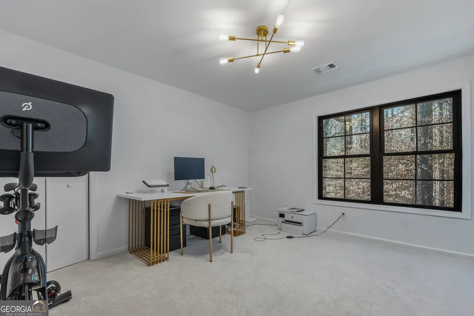
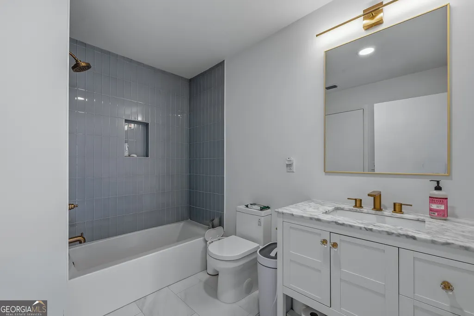
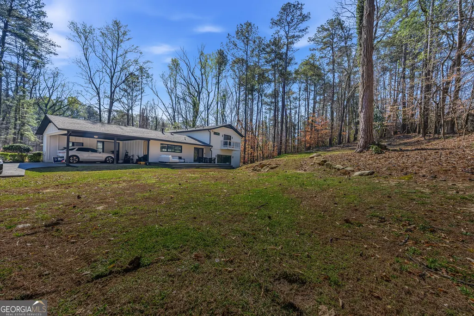
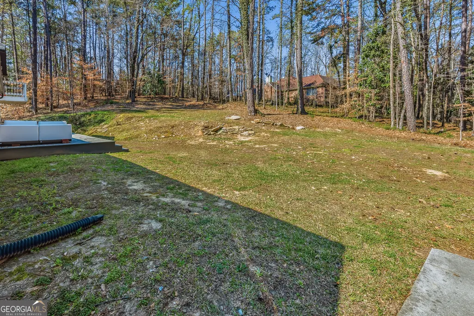
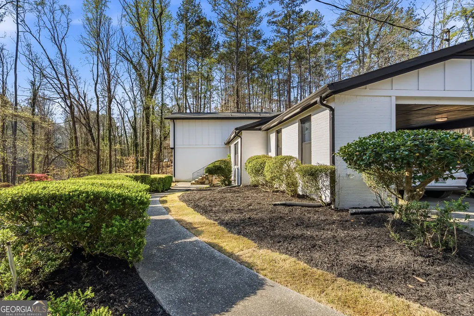
Located in one of Southwest Atlanta's true Legacy Neighborhoods - Audubon Forest. This Stunning 5-bedroom, 3.5-bath renovation offers the perfect blend of modern luxury and serene surroundings. Flooded with natural light, this beautifully updated home features hardwood floors throughout, high-end finishes, and a thoughtfully designed layout ideal for both everyday living and entertaining. The spacious owner's suite includes a spa-like bath with water closet, dual showers, and a separate soaking tub, creating a true retreat experience. The chef's kitchen is equipped with top-of-the-line appliances and opens to inviting living spaces designed for seamless indoor/outdoor enjoyment. Enjoy a peaceful, wooded 1+ acre, countryside feel while remaining incredibly connected - just minutes from Downtown Atlanta, Hartsfield-Jackson Airport, and Camp Creek Marketplace. Convenient access to the Lionel Hampton Trail with connectivity to the Atlanta Beltline project to only enhances outdoor lifestyle opportunities. Walkable to Cascade Road favorites including The Beautiful Restaurant, More-Lyfe and O'reatha's Restaurant. Move-in ready with exceptional design, space, and location - a standout opportunity in Southwest Atlanta, with a home that is quite literally tied to "Roots".
| Elementary School | Middle School | High School |
|---|---|---|
| Beecher Hills Elementary School | Young Middle School | Mays High School |
| Price History | |
|---|---|
| 4/13/2026 | Listed $859,900 |
| 7/12/2026 | 7$799,900 |
| 7/27/2026 | 3$774,900 |
General Features
| Sewer | Public Sewer |
|---|---|
| Heating | Central,Natural Gas |
| Cooling | Ceiling Fan(s),Central Air,Electric |
| Utilities | Cable Available,Electricity Available,High Speed Internet,Natural Gas Available |
| Roof | Tile |
| Appliances | Convection Oven,Cooktop,Dishwasher,Disposal,Gas Water Heater,Ice Maker,Microwave,Oven,Refrigerator,Stainless Steel Appliance(s) |
| Association Fee Includes | None |
| Patio/Porch Features | Deck,Porch |
| Architectural Style | Brick 3 Side,Other |
| Security Features | Carbon Monoxide Detector(s) |
| Construction Materials | Brick,Press Board |
| Year Built | 1976 |
| Electric | 220 Volts |
| View | Seasonal View |
| Levels | Multi/Split |
| Property Subtype | Single Family Residence |
| Tax Year | 24 |
| Waterfront Features | No Dock Rights |
| Community Features | Park,Playground,Street Lights,Near Public Transport,Walk To Schools,Near Shopping |
| Accessibility | Other |
| County | Fulton |
| New Construction | false |
| Property Type | Residential |
| HOA | false |
| Attached Garage | false |
| Subdivision Name | Audubon Forest |
| Garage Y/N | false |
| Other Structures | Other |
| Full Baths | 3 |
| Status | Active |
| Directions | From Beltline's West End Trail, exit to Cascade Road, Ride your bike or walk to Rogers Ave. Make Right on Rogers and follow until you see the entrance to the Lionel Hampton Trail. Follow trail to T intersection, make Left. Proceed to Flamingo Drive, make Left, go down hill, as hill turns upward, 855 Flamingo Drive will be on your Right. |
| High School | Mays |
| City | Atlanta |
| Lot Size Units | Acres |
| Lot Size Square Feet | 49048.56 |
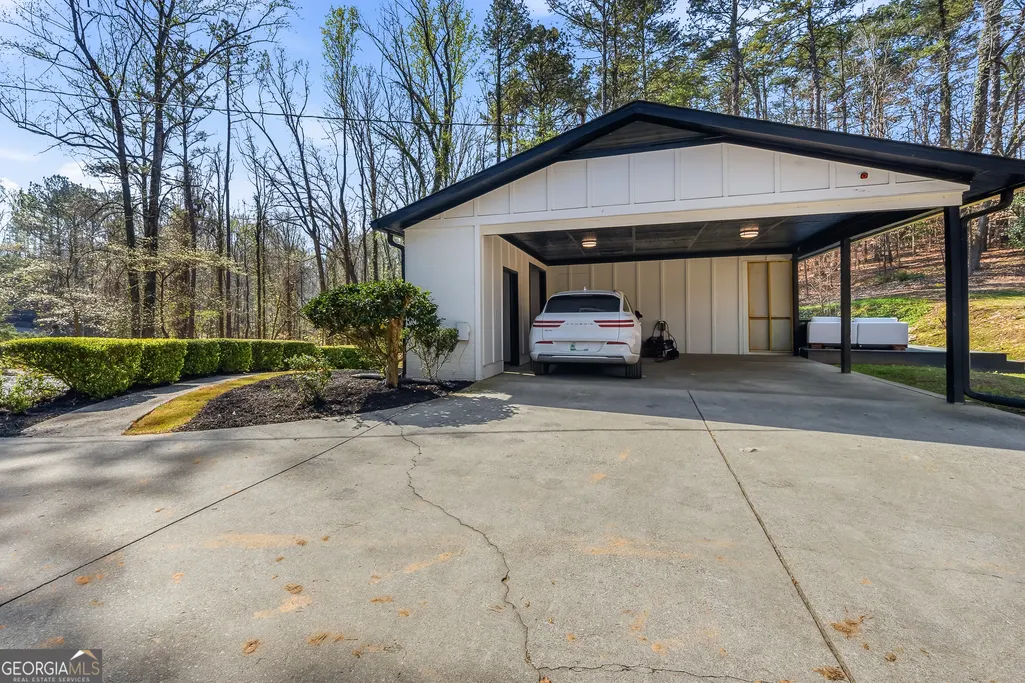
| Carport Y/N | true |
| Elementary School | Beecher Hills |
| Property Attached Y/N | false |
| Land Lease Y/N | false |
| Tax Annual Amount | 3743.55 |
| Home Warranty Y/N | false |
| Middle/Junior High School | Young |
| Property Condition | Resale |
| Structure Type | House |
| Building Area Units | Square Feet |
| Living Area Units | Square Feet |
| Standard Status | Active |
Interior Features
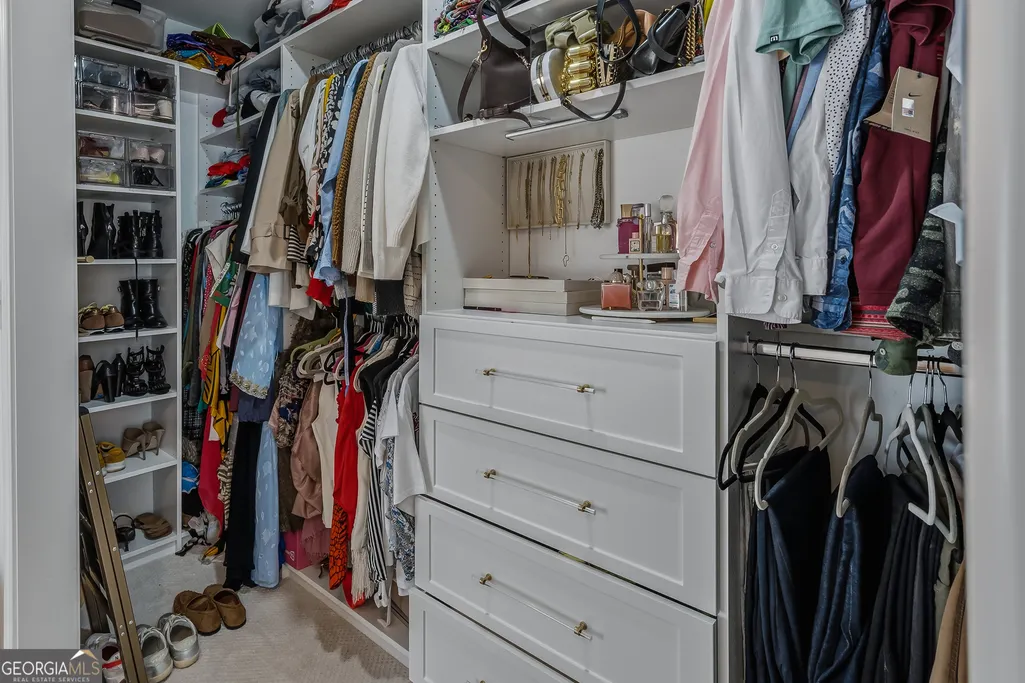
| Interior Amenities | Double Vanity,High Ceilings,Separate Shower,Soaking Tub,Tile Bath,Walk-In Closet(s) |
|---|---|
| Basement | None |
| Flooring | Carpet,Hardwood,Tile |
| Fireplace Features | Family Room,Gas Log,Gas Starter |
| Common Walls | No Common Walls |
| Air Conditioning Y/N | true |
| Heating Y/N | true |
| Fireplace Y/N | true |
| Above Grade Finished Area | 3600 |
| Half Baths | 1 |
| Laundry Features | In Hall,Laundry Closet,Upper Level |
| Total Bedrooms | 5 |
| Below Grade Finished Area Unit Type | Square Feet |
| LivingAreaSource | Public Records |
| Above Grade Finished Area Unit Type | Square Feet |
| Kitchen Features | Breakfast Area,Breakfast Bar,Kitchen Island,Pantry,Solid Surface Counters |
| Total Baths | 4 |
| Dining Room Features | Dining Rm/Living Rm Combo |
Exterior Features
| Exterior Amenities | Balcony,Garden |
|---|---|
| Vegetation | Partially Wooded |
| Fencing | Other |
| Parking Features | Guest,Carport,Storage,Off Street,Parking Pad,Kitchen Level |
| Lot Features | City Lot,Private,Sloped |
| Water Source | Public |
| Total Parking | 4 |
| Lot Size Area | 1.126 |
| Foundation Details | Slab |
| Building Area Total | 3600 |
| Lot Size Acres | 1.126 |
| Frontage Type | Borders US/State Park |
| Lot Size Source | Public Records |
Amenities
- Foreclosure
- Views
- Short Sale
- New Construction
- Adult 55+
- Lease To Own
- No HOA Fees
- Furnished
- Primary On Main
- Air Conditioning
- Seller Finance
- Green
- Fixer Upper
- Horse
- Golf
- Fireplace
- Deck
- Garage
- Basement
- Pool
Property vs Single Family Average in 30311
Price
Taxes
Year Built
In The Neighborhood
Eco Friendly
Atlanta
$ 649,900
888 Willis Mill Road Sw
Atlanta, GA 30311
- Type
- Single Family
- Size
- 3,600 SqFt
- Rooms
- 6 Beds + 4 Baths
Reduced
Atlanta
$ 210,000
1045 Peyton Road Sw
Atlanta, GA 30311
- Type
- Single Family
- Size
- 2,174 SqFt
- Rooms
- 4 Beds + 2.5 Baths
Primary On Main
Atlanta
$ 724,995
1110 Oriole Drive Sw
Atlanta, GA 30311
- Type
- Single Family
- Size
- 4,250 SqFt
- Rooms
- 6 Beds + 3 Baths
 The data relating to real estate for sale on this website comes in part from the Broker Reciprocity Program of the Savannah multi-List Corporation. Real Estate listings held by brokerage firms other than Johnson Group are marked with the name of the listing brokers.
Data last updated: August 25, 2026 9:32 PM UTC
All information deemed reliable but not guaranteed.
© 2026 Savannah Multi-List Corporation. All rights reserved.
The data relating to real estate for sale on this website comes in part from the Broker Reciprocity Program of the Savannah multi-List Corporation. Real Estate listings held by brokerage firms other than Johnson Group are marked with the name of the listing brokers.
Data last updated: August 25, 2026 9:32 PM UTC
All information deemed reliable but not guaranteed.
© 2026 Savannah Multi-List Corporation. All rights reserved.
 ©2026 Georgia Multiple Listing Service All information deemed reliable but not guaranteed. All properties are subject to prior sale, change or withdrawal. Neither listing broker(s) or information provider(s) shall be responsible for any typographical errors, misinformation, misprints and shall be held totally harmless. Listing(s) information is provided for consumer's personal, non-commercial use and may not be used for any purpose other than to identify prospective properties consumers may
 Hinesville Area Board of REALTORS® All information deemed reliable but not guaranteed. All properties are subject to prior sale, change or withdrawal. Neither listing broker(s) or information provider(s) shall be responsible for any typographical errors, misinformation, misprints and shall be held totally harmless. Listing(s) information is provided for consumer's personal, non-commercial use and may not be used for any purpose other than to identify prospective properties consumers may be interested
 The data relating to real estate on this web site comes in part from the Internet Data Exchange program of Hive MLS LLC, and is updated as of August 25, 2026 9:50 PM UTC All information is deemed reliable but not guaranteed and should be independently verified. All properties are subject to prior sale, change, or withdrawal. Neither listing broker(s) nor Johnson Group shall be responsible for any typographical errors, misinformation, or misprints, and shall be held totally harmless from any damages
