
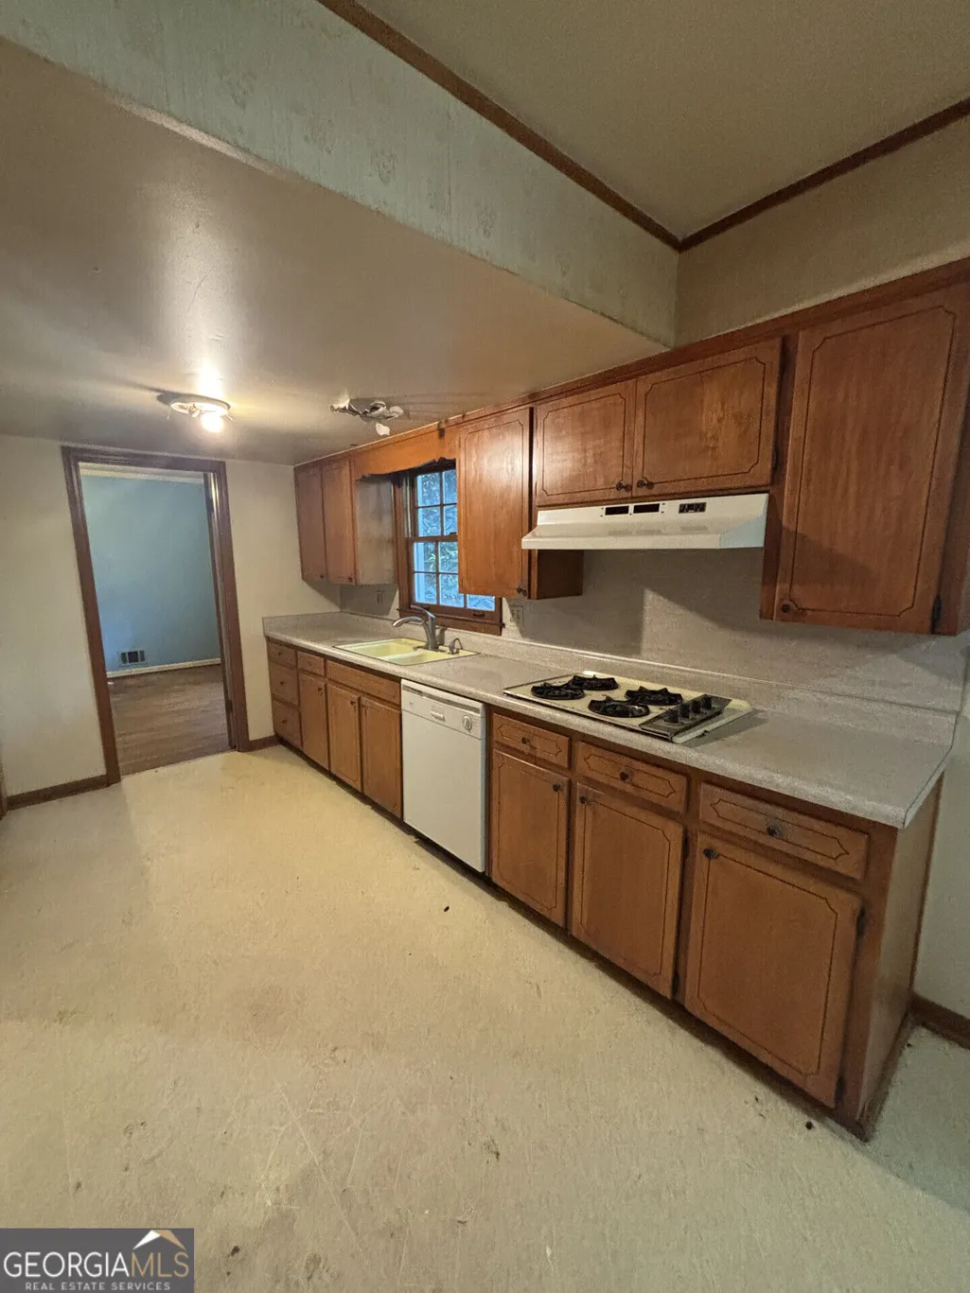
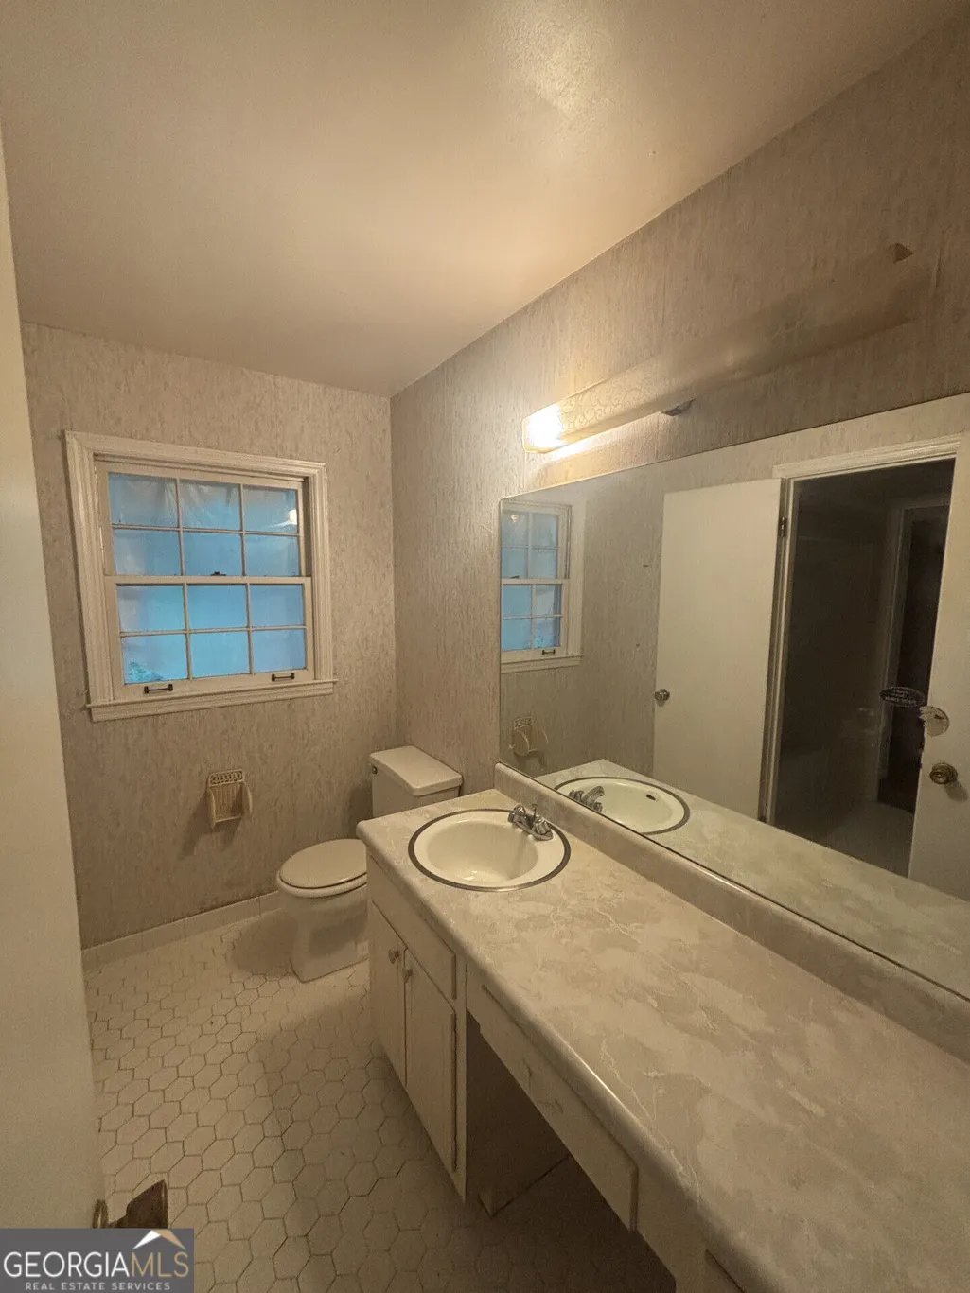
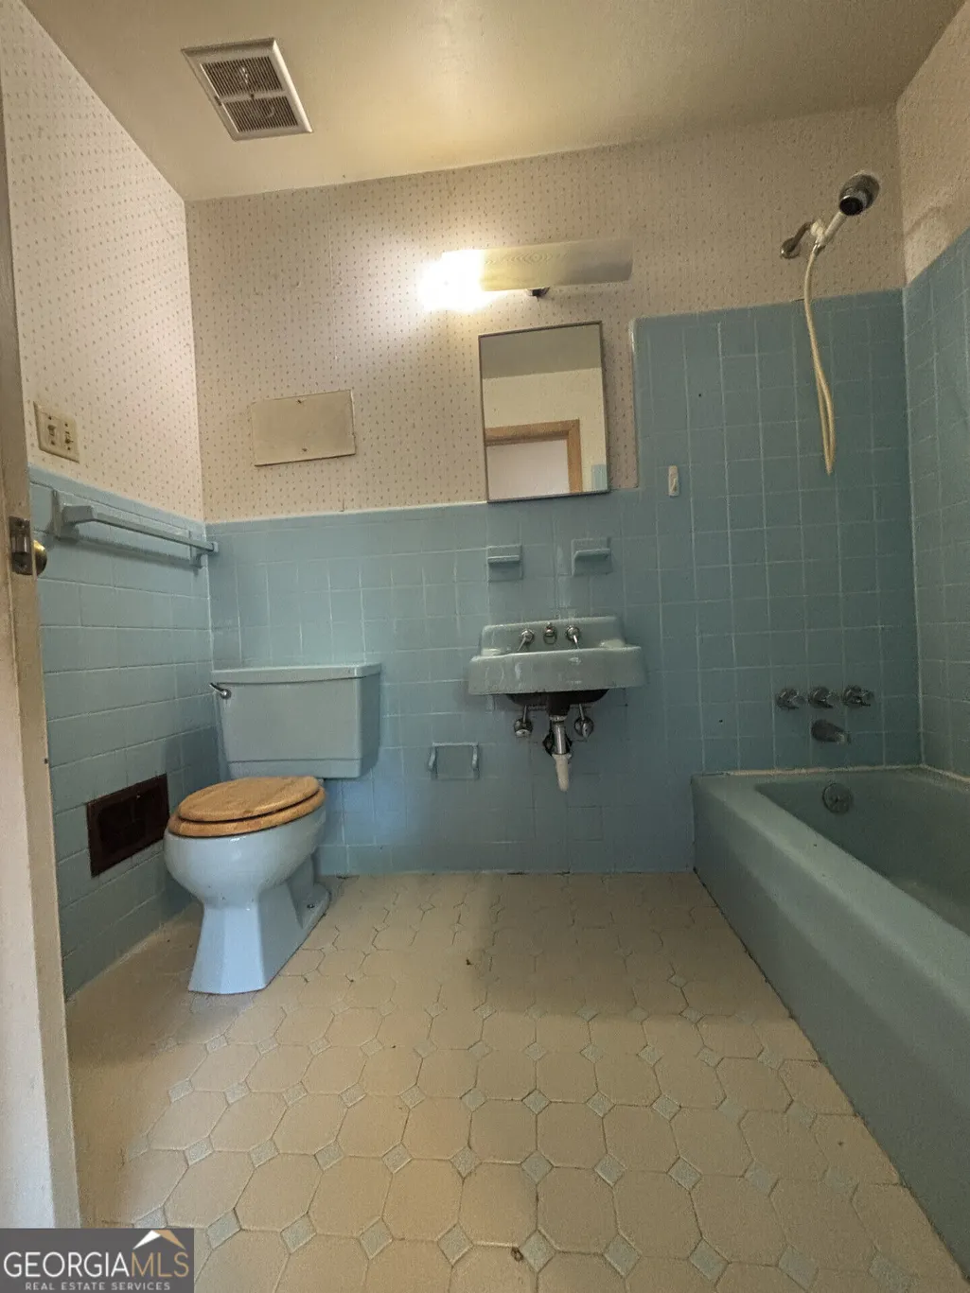
Price Reduction - Fixer Upper

Address
2910 Knollwood Trail, East Point, GA
Price
$ 269,000
Property Attributes
- MLS#10810023
- TypeSingle Family
- Listing Status Under Contract
- CountyFulton
- CityEast Point
- NeighborhoodNone
- Zip30344
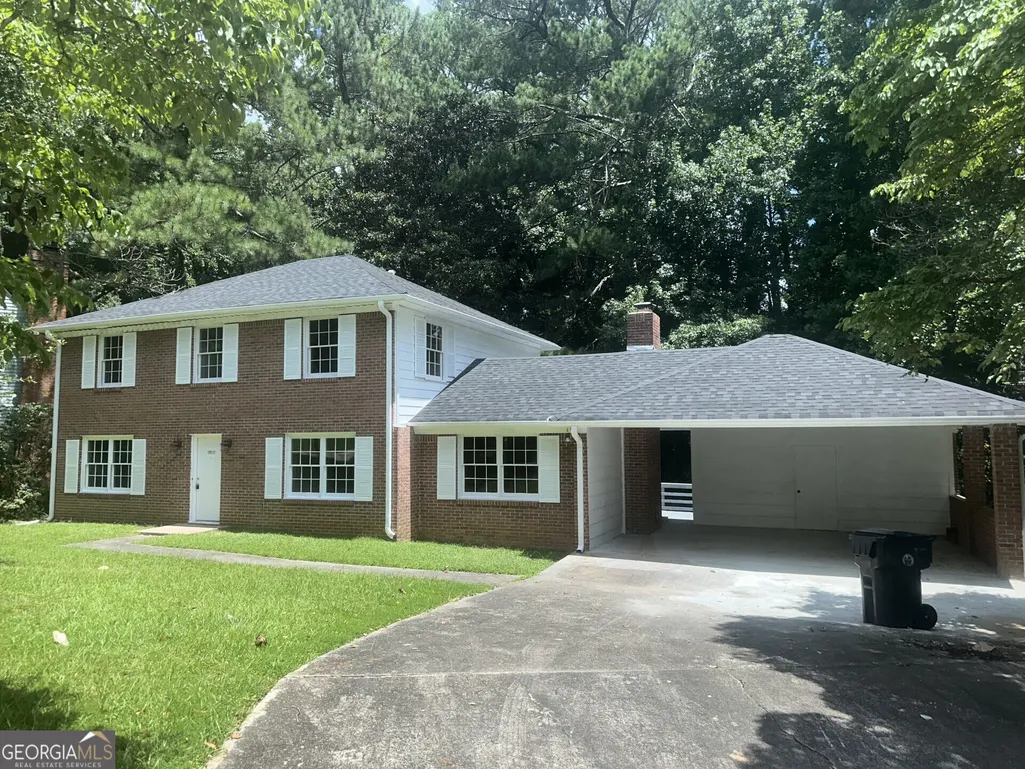
- StyleBrick Front
- Year Built1968
- Taxes$ 3667
- Price$ 269,000
- Bedrooms4
- Full Bathrooms2
- Half Bathrooms1
- Sqr Footage2290
- Lot Size0.484 Acres
Data Source:
Georgia MLS (GAMLS)
Property Description
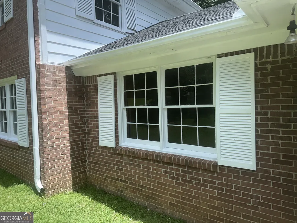
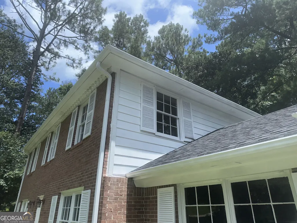
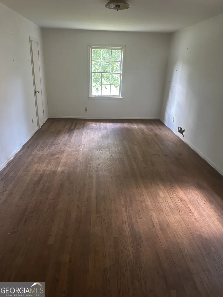
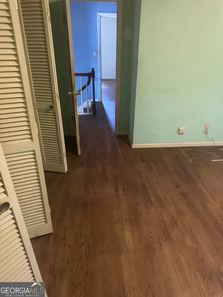
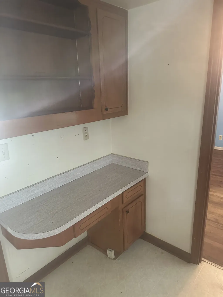
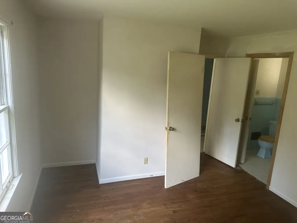
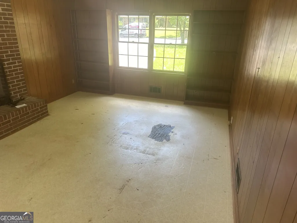
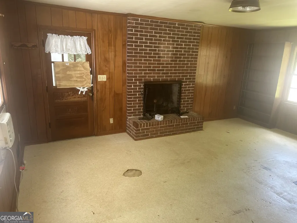
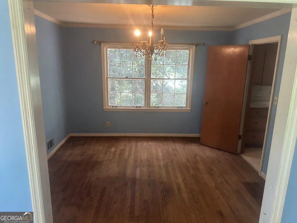
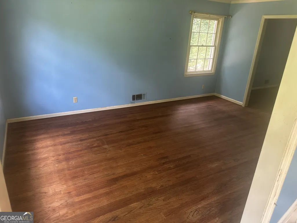
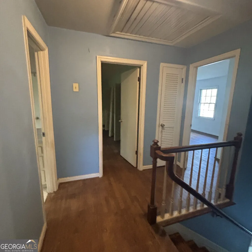
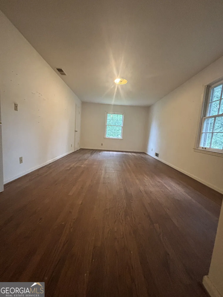
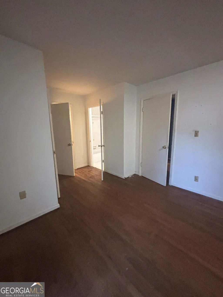
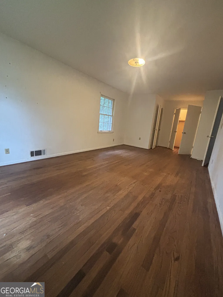
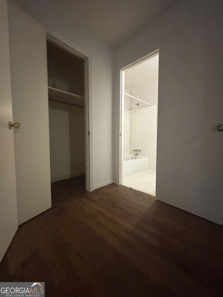
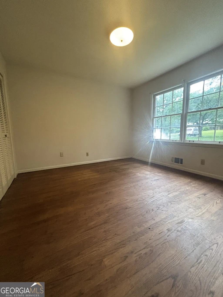
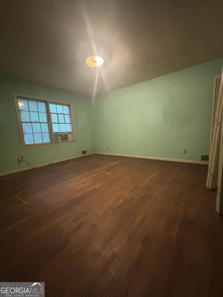
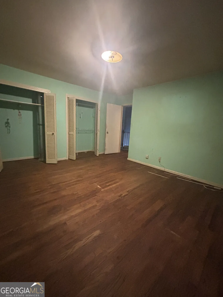
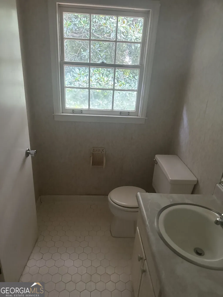
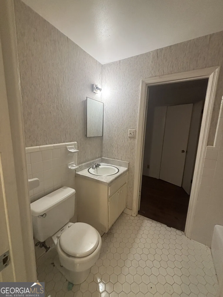
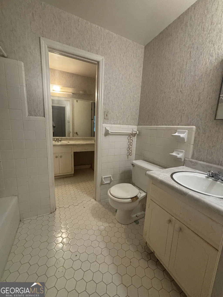
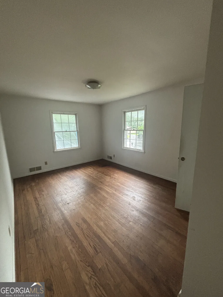
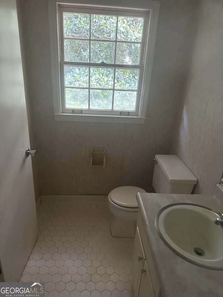
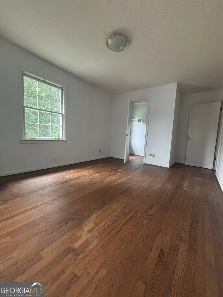
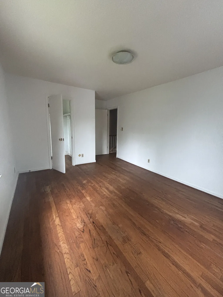
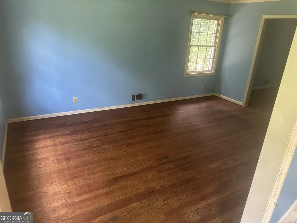
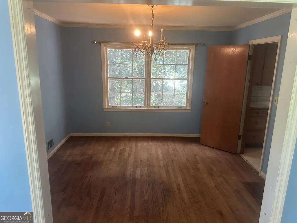
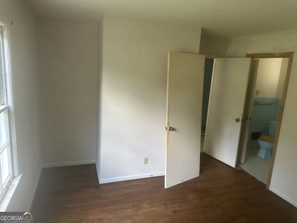
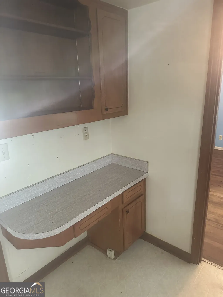
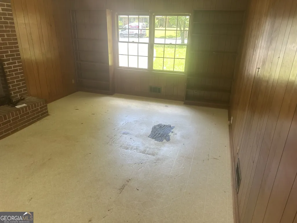
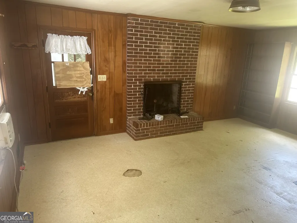
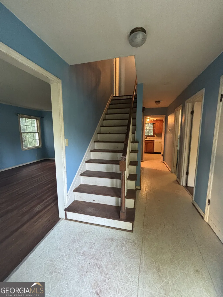
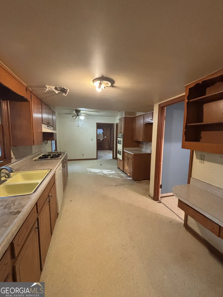
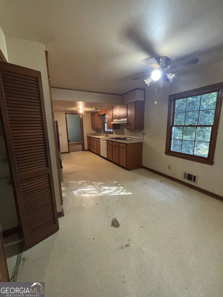
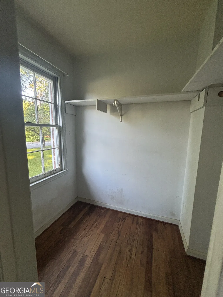
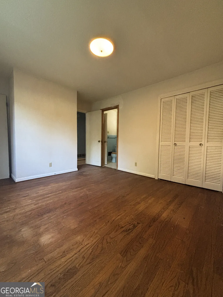
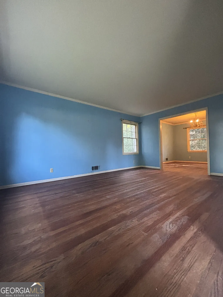
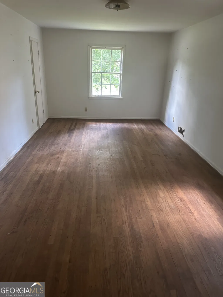
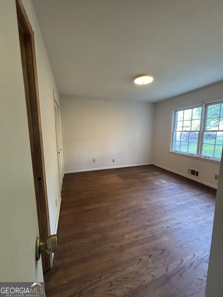
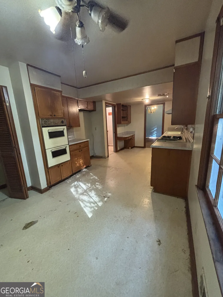
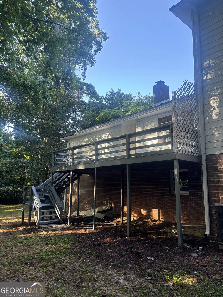
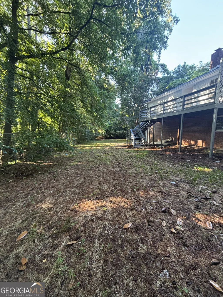
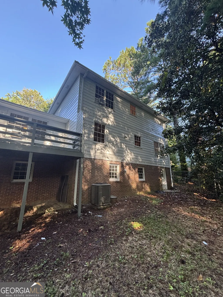
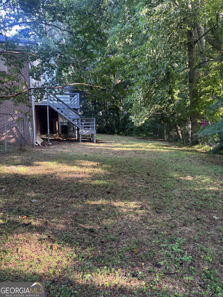
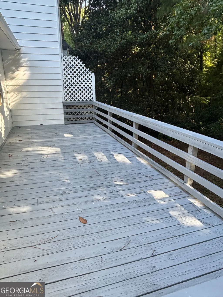
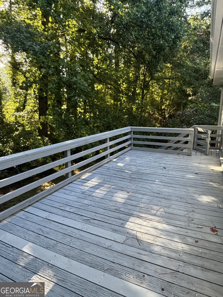
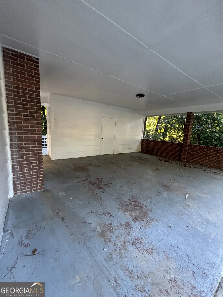
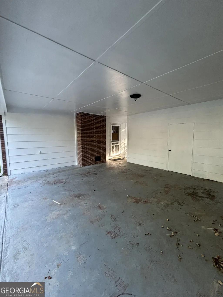
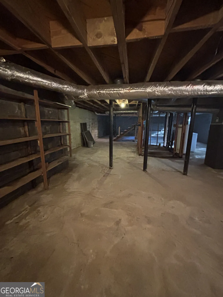
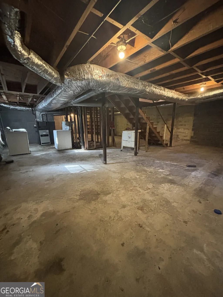
Investor Alert! 2910 Knollwood Trail in East Point, GA! This charming single-family home was built in 1968 and boasts a unique design that sets it apart from the rest. With 2 bathrooms and 1 half bathroom, this home offers plenty of space for your family to spread out and relax. As you step inside, you'll be greeted by a spacious living area that is perfect for entertaining guests or simply enjoying a quiet evening at home. The large windows throughout the home allow for plenty of natural light to flood in, creating a warm and inviting atmosphere. The finished area of this home spans an impressive 2,290 square feet, providing ample room for all of your furniture and belongings. With 2 stories, there is plenty of space for everyone to have their own private retreat. The lot size is equally impressive, coming in at 21,083 square feet, giving you plenty of room to enjoy the outdoors and soak up the Georgia sunshine. Whether you're looking to host a barbecue in the spacious backyard or simply relax on the patio with a good book, this home has everything you need to enjoy the beautiful weather year-round. The mature trees and landscaping add to the charm of the property, creating a serene oasis in the middle of the bustling city. Located in East Point, GA, this home is conveniently situated near shops, restaurants, airport and parks, making it easy to enjoy everything the area has to offer. With easy access to major highways, airport,commuting to work or school is a breeze, allowing you to spend more time doing what you love. Don't miss your chance to make this stunning property your new home. With its spacious layout, your beautiful design, and convenient location, 2910 Knollwood Trail is the perfect place to settle down and start making memories that will last a lifetime. The property is being sold in as-is condition. Schedule a showing today and see for yourself all that this amazing home has to offer!
| Elementary School | Middle School | High School |
|---|---|---|
| Conley Hills Elementary School | Paul D West Middle School | Tri Cities High School |
| Price History | |
|---|---|
| 7/21/2026 | Listed $284,999 |
| 8/3/2026 | 2$279,000 |
| 8/7/2026 | 4$269,000 |
General Features
| Sewer | Public Sewer |
|---|---|
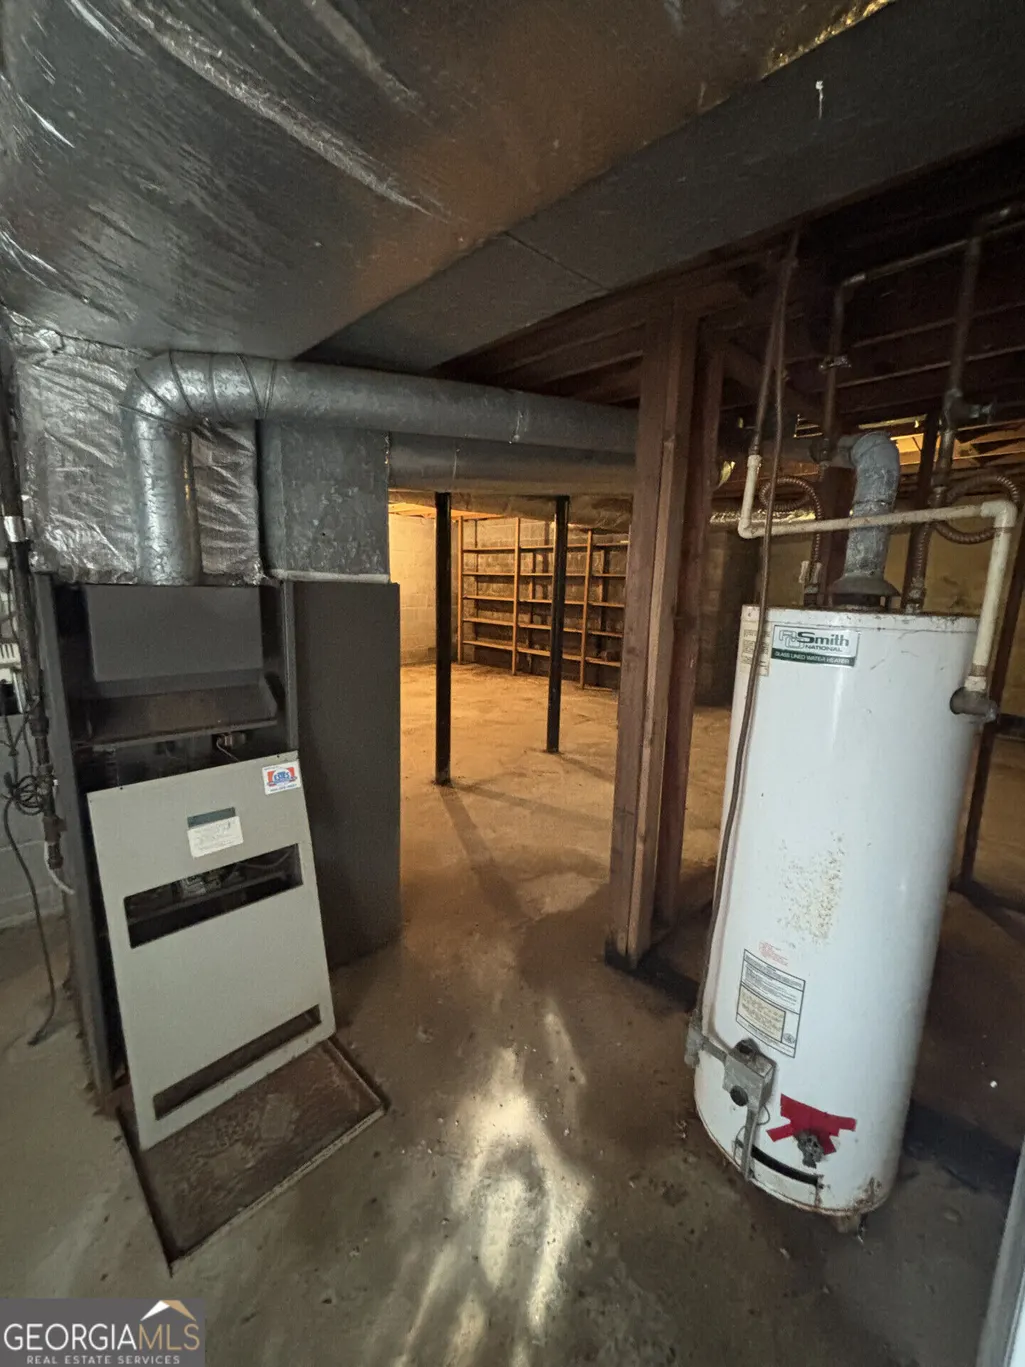
| Heating | Central |
| Cooling | Ceiling Fan(s),Central Air |
| Utilities | Electricity Available,Natural Gas Available,Sewer Connected,Water Available |
| Roof | Composition |
| Appliances | Other |
| Association Fee Includes | None |
| Architectural Style | Brick Front |
| Construction Materials | Aluminum Siding,Brick |
| Year Built | 1968 |
| Levels | Two |
| Property Subtype | Single Family Residence |
| Tax Year | 25 |
| Community Features | None |
| County | Fulton |
| New Construction | false |
| Property Type | Residential |
| HOA | false |
| Attached Garage | false |
| Subdivision Name | None |
| Garage Y/N | false |
| Full Baths | 2 |
| Status | Under Contract |
| Directions | Please use GPS. |
| High School | Tri Cities |
| City | East Point |
| Lot Size Units | Square Feet |
| Lot Size Square Feet | 21083.04 |
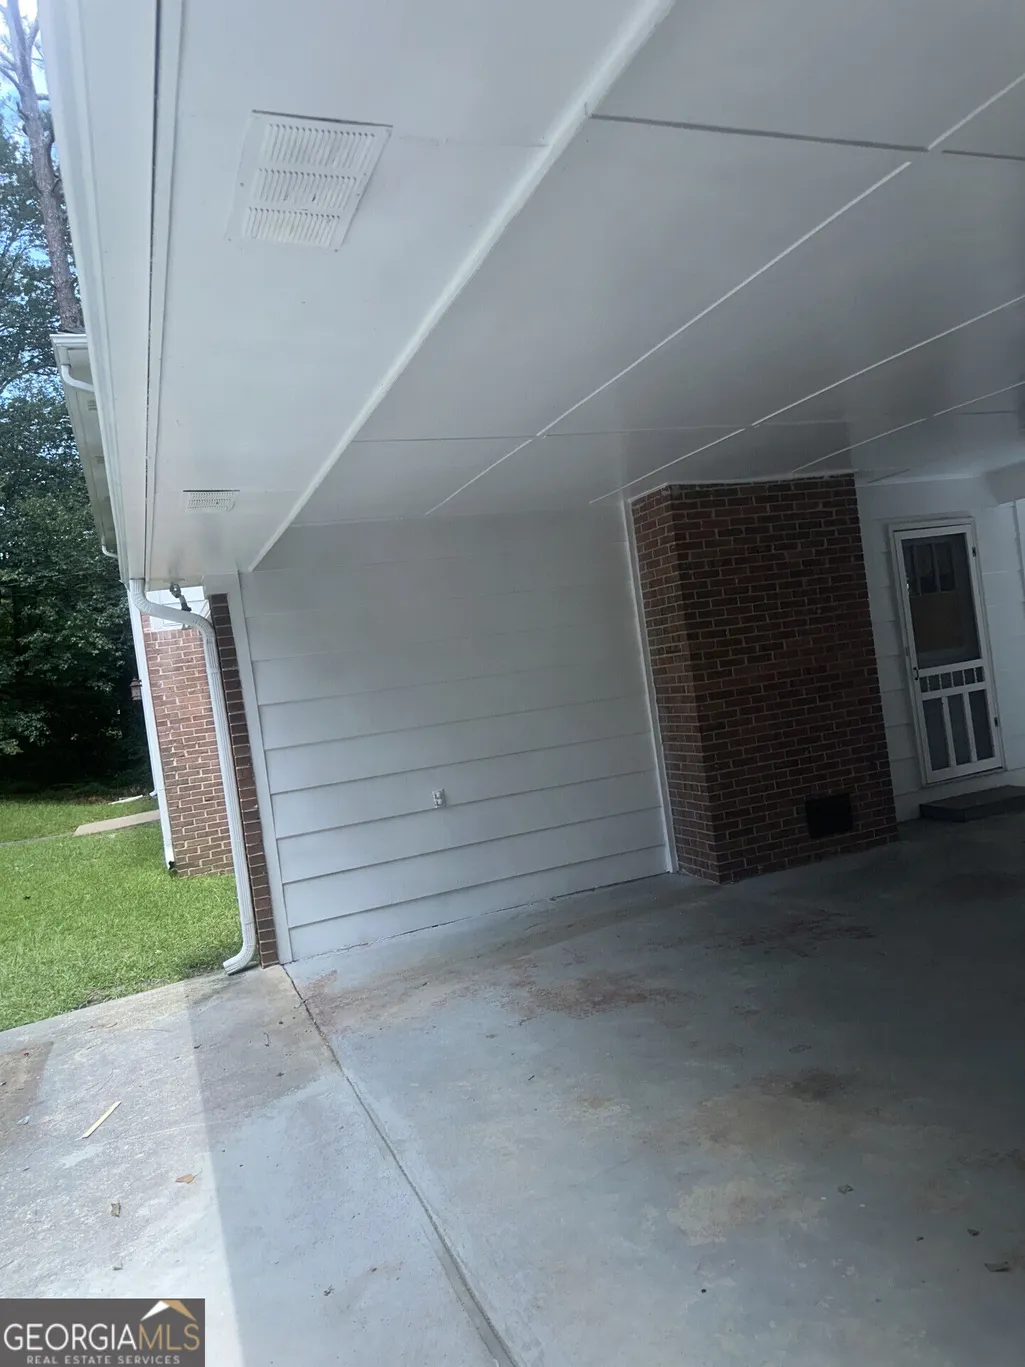
| Carport Y/N | true |
| Elementary School | Conley Hills |
| Land Lease Y/N | false |
| Tax Annual Amount | 3667.8 |
| Home Warranty Y/N | false |
| Middle/Junior High School | Paul D West |
| Property Condition | Fixer |
| Structure Type | House |
| Building Area Units | Square Feet |
| Living Area Units | Square Feet |
| Standard Status | Pending |
Interior Features
| Interior Amenities | Other |
|---|---|
| Basement | Concrete |
| Flooring | Hardwood,Vinyl |
| Total Fireplaces | 1 |
| Air Conditioning Y/N | true |
| Heating Y/N | true |
| Fireplace Y/N | true |
| Above Grade Finished Area | 2290 |
| Half Baths | 1 |
| Laundry Features | Other |
| Total Bedrooms | 4 |
| Main Level Bedrooms | 1 |
| Main Level Bathrooms | 1 |
| Below Grade Finished Area Unit Type | Square Feet |
| LivingAreaSource | Owner |
| Above Grade Finished Area Unit Type | Square Feet |
| Total Baths | 3 |
Exterior Features
| Parking Features | Carport |
|---|---|
| Lot Features | Cul-De-Sac |
| Water Source | Public |
| Lot Size Area | 21083.04 |
| Building Area Total | 2290 |
| Lot Size Acres | 0.484 |
| Lot Size Source | Owner |
Amenities
- Foreclosure
- Views
- Short Sale
- New Construction
- Adult 55+
- Lease To Own
- No HOA Fees
- Furnished
- Primary On Main
- Air Conditioning
- Seller Finance
- Green
- Fixer Upper
- Horse
- Golf
- Fireplace
- Deck
- Garage
- Basement
- Pool
Property vs Single Family Average in 30344
Price
Taxes
Year Built
In The Neighborhood
Just Listed
Tybee Island
$ 1,650,000
10 8th Street
Tybee Island, GA 31328
- Type
- Single Family
- Size
- 4,000 SqFt
- Rooms
- 5 Beds + 5 Baths
Open House
Pembroke
$ 449,000
1021 Ig Lanier Road
Pembroke, GA 31321
- Type
- Single Family
- Size
- 2,678 SqFt
- Rooms
- 3 Beds + 3 Baths
Just Listed
Pembroke
$ 295,000
19915 Ga Highway 46
Pembroke, GA 31321
- Type
- Single Family
- Size
- 2,080 SqFt
- Rooms
- 3 Beds + 2 Baths
Just Listed
Chattahoochee Hills
$ 514,900
9640 Cedar Grove Road
Chattahoochee Hills, GA 30213
- Type
- Single Family
- Size
- 2,414 SqFt
- Rooms
- 4 Beds + 3 Baths
Just Listed
Statesboro
$ 160,000
2017 Hightower Road
Statesboro, GA 30458
- Type
- Single Family
- Size
- 2,075 SqFt
- Rooms
- 3 Beds + 2 Baths
Just Listed
Atlanta
$ 529,900
1838 Rogers Avenue Sw
Atlanta, GA 30310
- Type
- Single Family
- Rooms
- 4 Beds + 3 Baths
Just Listed
College Park
$ 450,000
1739 Lyle Avenue
College Park, GA 30337
- Type
- Single Family
- Size
- 2,050 SqFt
- Rooms
- 3 Beds + 2 Baths
Just Listed
Johns Creek
$ 1,650,000
5680 Abbotts Bridge Road
Johns Creek, GA 30097
- Type
- Single Family
- Size
- 1,582 SqFt
- Rooms
- 3 Beds + 3 Baths
Just Listed
Hapeville
$ 365,000
371 North Avenue
Hapeville, GA 30354
- Type
- Single Family
- Size
- 1,336 SqFt
- Rooms
- 3 Beds + 2 Baths
Just Listed
Fairburn
$ 349,900
5430 Bethlehem Road
Fairburn, GA 30213
- Type
- Single Family
- Size
- 2,262 SqFt
- Rooms
- 4 Beds + 2 Baths
Just Listed
Atlanta
$ 375,000
893 Mitchell Street Sw
Atlanta, GA 30314
- Type
- Single Family
- Size
- 1,840 SqFt
- Rooms
- 4 Beds + 2 Baths
Just Listed
Atlanta
$ 330,000
952 Walker Avenue Se
Atlanta, GA 30316
- Type
- Single Family
- Rooms
- 2 Beds + 1 Baths
Just Listed
Brooklet
$ 284,900
6392 Arcola Road
Brooklet, GA 30415
- Type
- Single Family
- Size
- 1,495 SqFt
- Rooms
- 3 Beds + 1 Baths
Just Listed
Atlanta
$ 488,000
562 Se Glenwood Place
Atlanta, GA 30316
- Type
- Single Family
- Size
- 1,452 SqFt
- Rooms
- 3 Beds + 2 Baths
Just Listed
Rincon
$ 399,900
193 Grace Lane
Rincon, GA 31326
- Type
- Single Family
- Rooms
- 4 Beds + 2 Baths
 The data relating to real estate for sale on this website comes in part from the Broker Reciprocity Program of the Savannah multi-List Corporation. Real Estate listings held by brokerage firms other than Johnson Group are marked with the name of the listing brokers.
Data last updated: August 28, 2026 8:49 PM UTC
All information deemed reliable but not guaranteed.
© 2026 Savannah Multi-List Corporation. All rights reserved.
The data relating to real estate for sale on this website comes in part from the Broker Reciprocity Program of the Savannah multi-List Corporation. Real Estate listings held by brokerage firms other than Johnson Group are marked with the name of the listing brokers.
Data last updated: August 28, 2026 8:49 PM UTC
All information deemed reliable but not guaranteed.
© 2026 Savannah Multi-List Corporation. All rights reserved.
 ©2026 Georgia Multiple Listing Service All information deemed reliable but not guaranteed. All properties are subject to prior sale, change or withdrawal. Neither listing broker(s) or information provider(s) shall be responsible for any typographical errors, misinformation, misprints and shall be held totally harmless. Listing(s) information is provided for consumer's personal, non-commercial use and may not be used for any purpose other than to identify prospective properties consumers may
 Hinesville Area Board of REALTORS® All information deemed reliable but not guaranteed. All properties are subject to prior sale, change or withdrawal. Neither listing broker(s) or information provider(s) shall be responsible for any typographical errors, misinformation, misprints and shall be held totally harmless. Listing(s) information is provided for consumer's personal, non-commercial use and may not be used for any purpose other than to identify prospective properties consumers may be interested
 The data relating to real estate on this web site comes in part from the Internet Data Exchange program of Hive MLS LLC, and is updated as of August 28, 2026 10:14 PM UTC All information is deemed reliable but not guaranteed and should be independently verified. All properties are subject to prior sale, change, or withdrawal. Neither listing broker(s) nor Johnson Group shall be responsible for any typographical errors, misinformation, or misprints, and shall be held totally harmless from any damages
