
Price Reduction



Address
1332 Booth Avenue Nw, Atlanta, GA
Price
$ 750,000
Property Attributes
- MLS#10809596
- TypeTownhouse
- Listing Status Active
- CountyFulton
- CityAtlanta
- NeighborhoodHayden Westside
- Zip30318
- StyleContemporary
- Year Built2022
- Taxes$ 11103
- Price$ 750,000
- Bedrooms4
- Full Bathrooms4
- Half Bathrooms1
- Sqr Footage2745
- Lot Size0.023 Acres
Data Source:
Georgia MLS (GAMLS)
Property Description
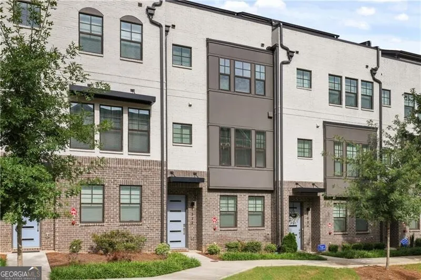
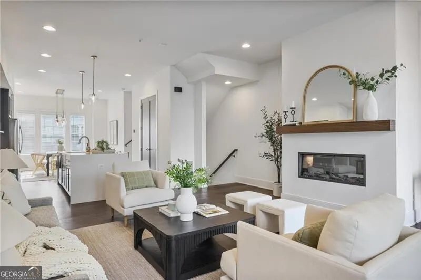
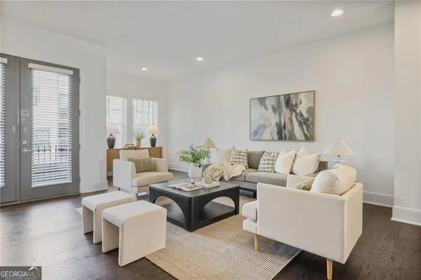
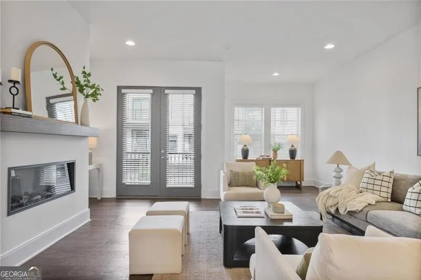
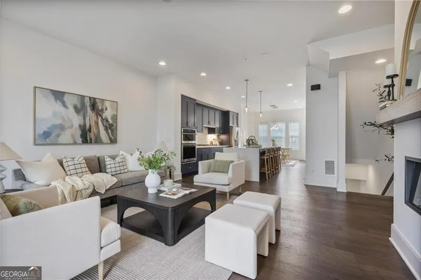
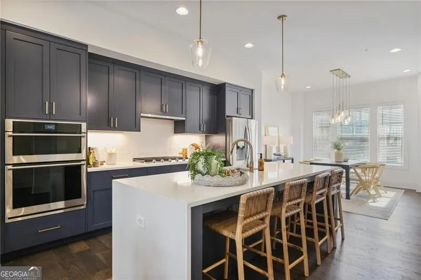
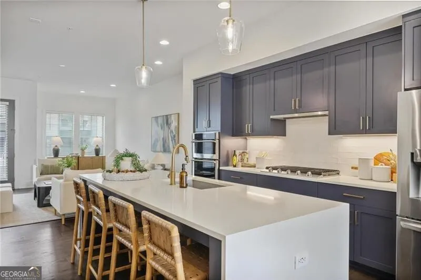
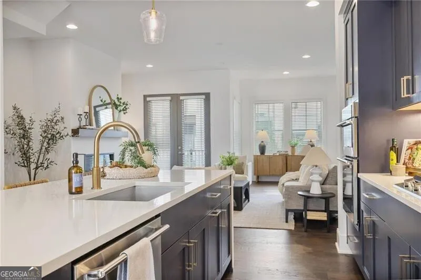
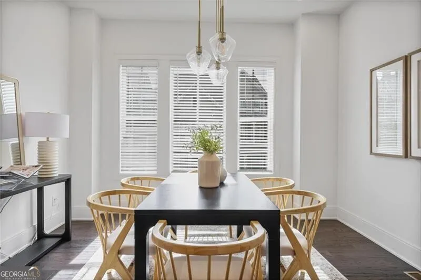
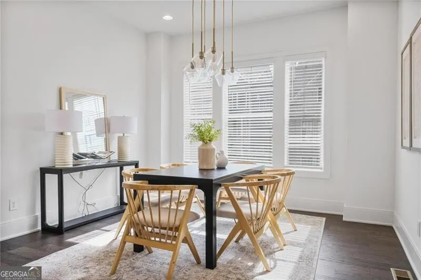
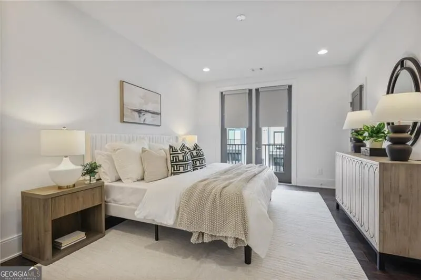
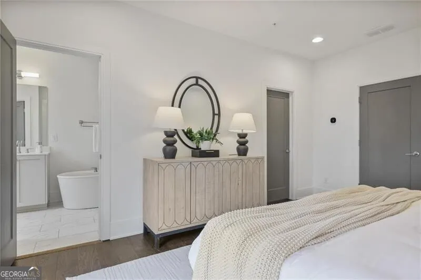
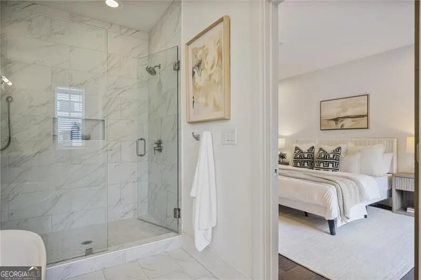
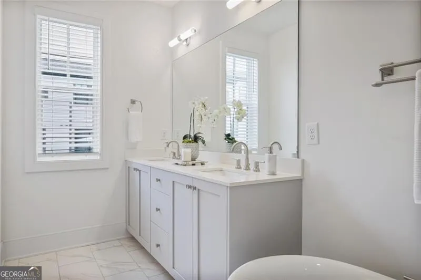
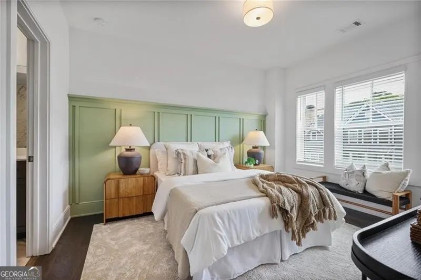
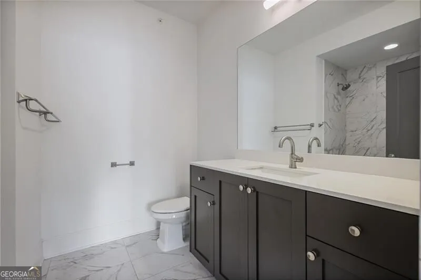
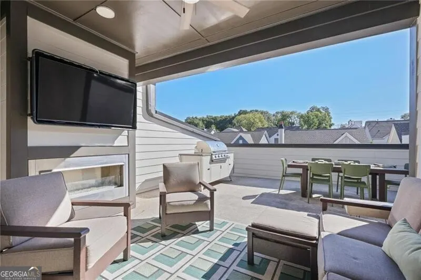
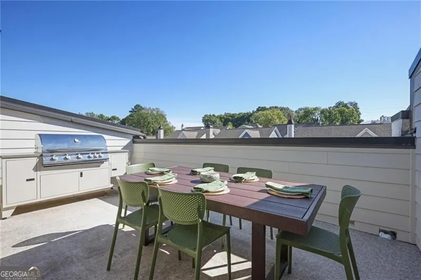
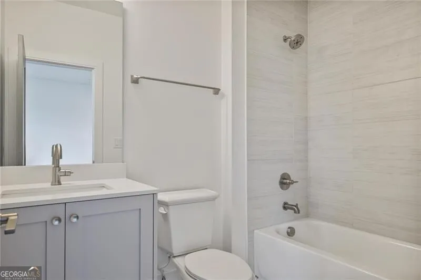
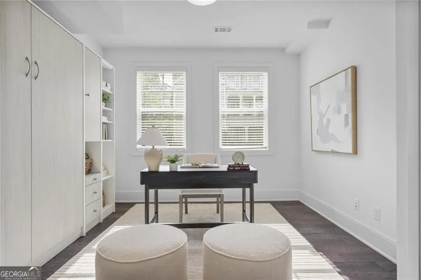
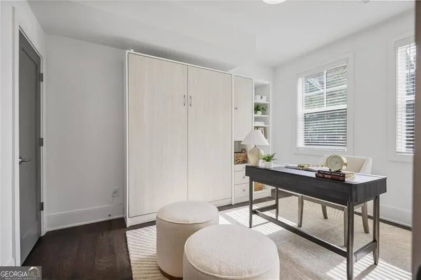
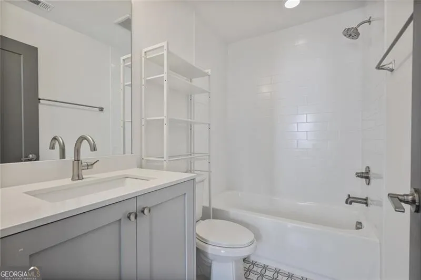
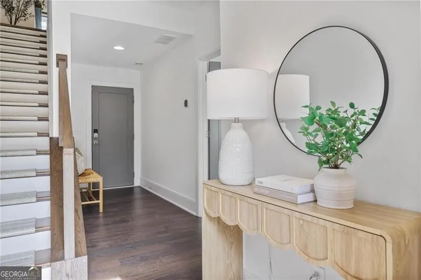
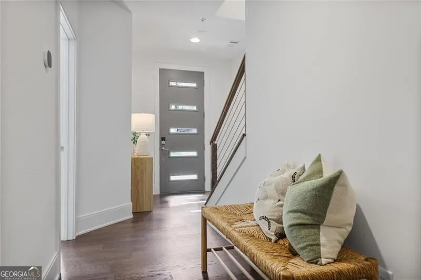
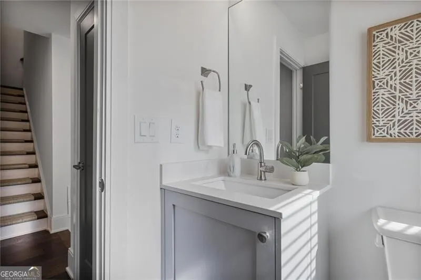
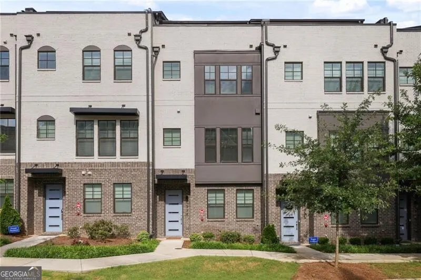
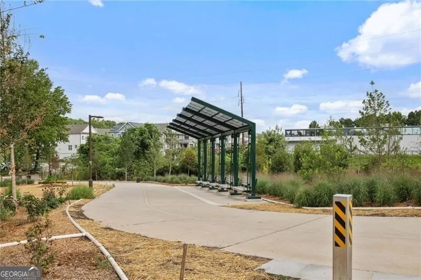
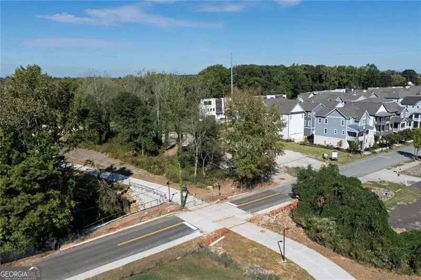
This pristine, move-in ready townhome (with a rooftop terrace!) sits on a quiet street with direct access to the new Atlanta Beltline Northwest Trail and Woodall Rail Trail. This one checks all the boxes: sleek & stylish design, an unbeatable location, and low-maintenance living. The open floor plan showcases the modern kitchen with seamless flow to the living and dining rooms. The magazine-worthy kitchen features stainless steel appliances, gas cooktop, double oven, pantry, quartz countertops, and waterfall island. The light-filled living room offers a cozy gas fireplace and additional flex space ideal for a breakfast room, reading nook, bar, or play area. Upstairs, the primary suite features a spacious walk-in closet, private covered deck, and en-suite bath with double vanities, soaking tub, and separate shower. The adjacent guest bedroom includes an oversized walk-in closet and en-suite bath. Better than a backyard, the rooftop terrace provides year-round enjoyment with an outdoor fireplace, gas line for grill, and large dining area - perfect for hosting dinner parties, game nights, and football season. The bonus loft area includes a full bath and can easily be enclosed to create a 4th bedroom. Additional bedroom and en-suite bath on the lower level can be used as a home office, fitness space, or guest suite. The attached two-car garage provides ample storage and convenient mudroom located inside entryway. A separate exterior entry offers direct access to street level - great for pets. Friendly community with low HOA fees surrounded by the very best of West Midtown! Westside Provisions District including Bar Blanc, Marcel, Forza Storico, Jeni's Splendid Ice Creams, Brash Coffee, Perrine's Wine Shop, Five Daughters Bakery, Taqueria Del Sol, Flower Child, Faced Facial Studio, and Ann & Sid Mashburn. Enjoy nearby hotspots like Barcelona Wine Bar, O-Ku, and The Optimist, plus entertainment options like Puttshack and Your 3rd Spot. Incredible investment opportunity with the Atlanta Beltline Northwest trail leading from Huff Road to Trabert Avenue - connecting to favorites like Monday Night Brewing, The Grove, The Daily, Floral Park Market, and more. The Woodall Rail Trail connects Booth Avenue directly to Star Provisions, Topgolf, and The Works via a paved, non-motorized path. Rental permits available!
| Elementary School | Middle School | High School |
|---|---|---|
| Rivers Elementary School | Sutton Middle School | North Atlanta High School |
| Price History | |
|---|---|
| 7/21/2026 | Listed $795,000 |
| 8/10/2026 | 3$775,000 |
| 8/20/2026 | 3$750,000 |
General Features
| Sewer | Public Sewer |
|---|---|
| Heating | Central,Forced Air,Zoned |
| Cooling | Ceiling Fan(s),Central Air,Zoned |
| Utilities | Cable Available,Electricity Available,High Speed Internet,Natural Gas Available,Phone Available,Sewer Available,Underground Utilities,Water Available |
| Roof | Composition |
| Appliances | Dishwasher,Disposal,Dryer,Microwave,Refrigerator,Washer |
| HOA Fee | 1500 |
| Association Fee Includes | Other |
| Patio/Porch Features | Deck,Patio |
| Architectural Style | Contemporary |
| Security Features | Carbon Monoxide Detector(s),Smoke Detector(s) |
| Construction Materials | Brick |
| Year Built | 2022 |
| Levels | Three Or More |
| Property Subtype | Townhouse |
| Tax Year | 2025 |
| Community Features | Sidewalks,Near Public Transport,Walk To Schools,Near Shopping |
| County | Fulton |
| New Construction | false |
| Property Type | Residential |
| HOA | true |
| Attached Garage | true |
| Subdivision Name | Hayden Westside |
| Garage Y/N | true |
| Full Baths | 4 |
| Status | Active |
| Directions | GPS |
| High School | North Atlanta |
| City | Atlanta |
| Body of Water | None |
| Lot Size Units | Square Feet |
| Lot Size Square Feet | 1001.88 |
| Carport Y/N | false |
| Elementary School | Rivers |
| Land Lease Y/N | false |
| Tax Annual Amount | 11103 |
| Home Warranty Y/N | false |
| Middle/Junior High School | Sutton |
| Property Condition | Resale |
| Structure Type | Other |
| Building Area Units | Square Feet |
| Living Area Units | Square Feet |
| Standard Status | Active |
Interior Features
| Interior Amenities | Separate Shower,Soaking Tub,Walk-In Closet(s) |
|---|---|
| Basement | None |
| Flooring | Hardwood |
| Total Fireplaces | 2 |
| Fireplace Features | Living Room,Outside |
| Common Walls | No One Above,No One Below |
| Air Conditioning Y/N | true |
| Heating Y/N | true |
| Window Features | Window Treatments |
| Fireplace Y/N | true |
| Above Grade Finished Area | 2745 |
| Half Baths | 1 |
| Laundry Features | In Hall,Upper Level |
| Total Bedrooms | 4 |
| Below Grade Finished Area Unit Type | Square Feet |
| LivingAreaSource | Builder |
| Above Grade Finished Area Unit Type | Square Feet |
| Kitchen Features | Breakfast Area,Kitchen Island,Pantry |
| Total Baths | 5 |
| Dining Room Features | Separate Room |
Exterior Features
| Parking Features | Garage,Attached,Garage Door Opener |
|---|---|
| Lot Features | Level |
| Water Source | Public |
| Lot Size Area | 1001.88 |
| Foundation Details | Slab |
| Building Area Total | 2745 |
| Lot Size Acres | 0.023 |
| Lot Size Source | Public Records |
Amenities
- Foreclosure
- Views
- Short Sale
- New Construction
- Adult 55+
- Lease To Own
- No HOA Fees
- Furnished
- Pets
- Primary On Main
- Air Conditioning
- Seller Finance
- Green
- Fixer Upper
- Horse
- Golf
- Fireplace
- Deck
- Garage
- Basement
- Pool
Property vs Townhouse Average in 30318
Price
Taxes
Year Built
 The data relating to real estate for sale on this website comes in part from the Broker Reciprocity Program of the Savannah multi-List Corporation. Real Estate listings held by brokerage firms other than Johnson Group are marked with the name of the listing brokers.
Data last updated: August 28, 2026 8:49 PM UTC
All information deemed reliable but not guaranteed.
© 2026 Savannah Multi-List Corporation. All rights reserved.
The data relating to real estate for sale on this website comes in part from the Broker Reciprocity Program of the Savannah multi-List Corporation. Real Estate listings held by brokerage firms other than Johnson Group are marked with the name of the listing brokers.
Data last updated: August 28, 2026 8:49 PM UTC
All information deemed reliable but not guaranteed.
© 2026 Savannah Multi-List Corporation. All rights reserved.
 ©2026 Georgia Multiple Listing Service All information deemed reliable but not guaranteed. All properties are subject to prior sale, change or withdrawal. Neither listing broker(s) or information provider(s) shall be responsible for any typographical errors, misinformation, misprints and shall be held totally harmless. Listing(s) information is provided for consumer's personal, non-commercial use and may not be used for any purpose other than to identify prospective properties consumers may
 Hinesville Area Board of REALTORS® All information deemed reliable but not guaranteed. All properties are subject to prior sale, change or withdrawal. Neither listing broker(s) or information provider(s) shall be responsible for any typographical errors, misinformation, misprints and shall be held totally harmless. Listing(s) information is provided for consumer's personal, non-commercial use and may not be used for any purpose other than to identify prospective properties consumers may be interested
 The data relating to real estate on this web site comes in part from the Internet Data Exchange program of Hive MLS LLC, and is updated as of August 28, 2026 10:14 PM UTC All information is deemed reliable but not guaranteed and should be independently verified. All properties are subject to prior sale, change, or withdrawal. Neither listing broker(s) nor Johnson Group shall be responsible for any typographical errors, misinformation, or misprints, and shall be held totally harmless from any damages
