
Price Reduction - Views
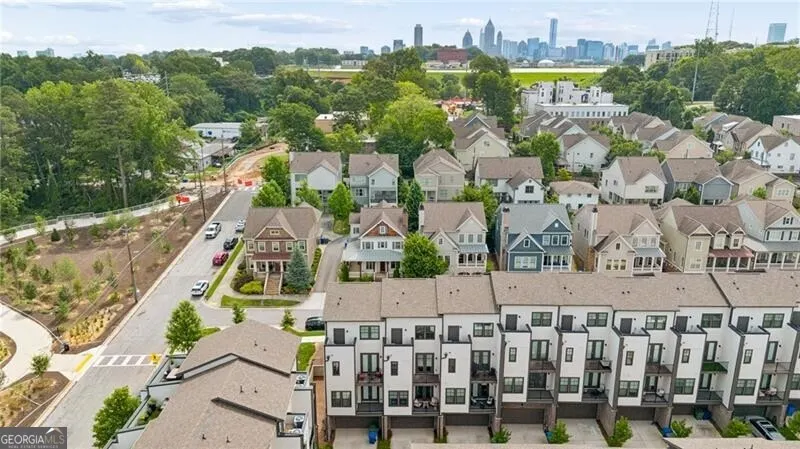
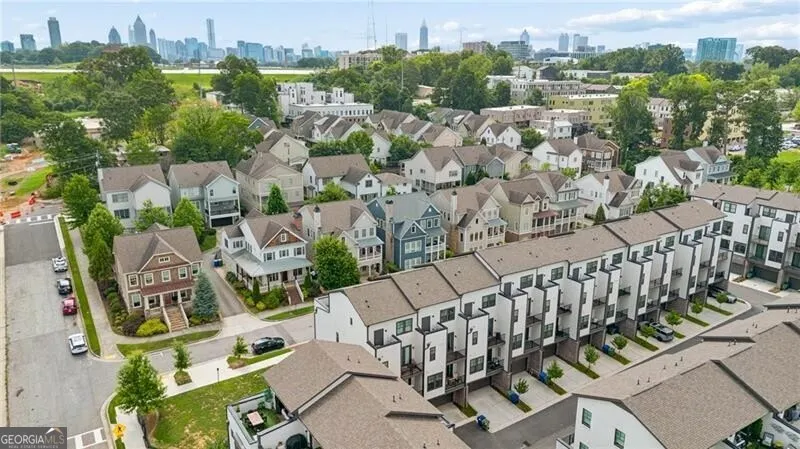
Address
1344 Booth Avenue Nw, Atlanta, GA
Price
$ 750,000
Property Attributes
- MLS#10791962
- TypeTownhouse
- Listing Status Active
- CountyFulton
- CityAtlanta
- NeighborhoodHayden Westside
- Zip30318
- StyleOther
- Year Built2022
- Taxes$ 9100
- Price$ 750,000
- Bedrooms4
- Full Bathrooms4
- Half Bathrooms1
- Sqr Footage2900
- Lot Size0.023 Acres
Data Source:
Georgia MLS (GAMLS)
Property Description
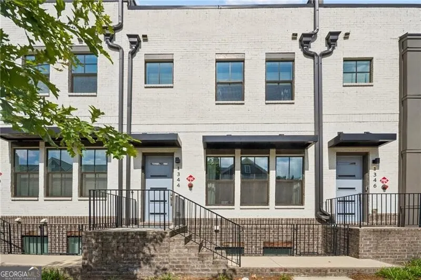
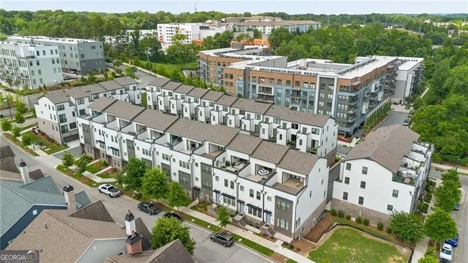
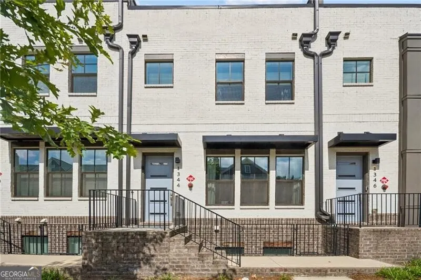
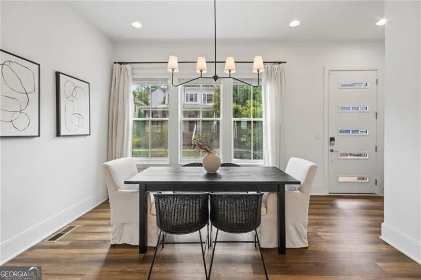
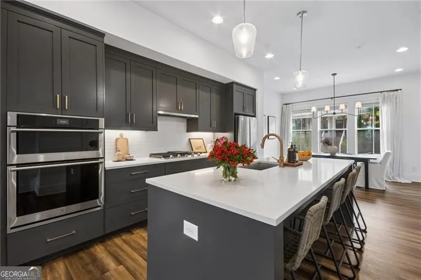
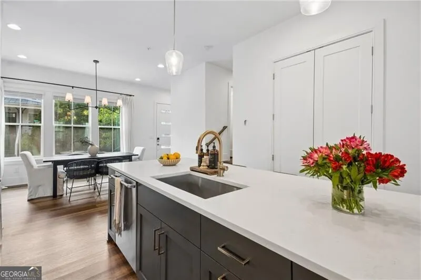
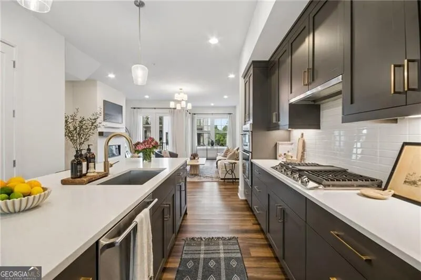
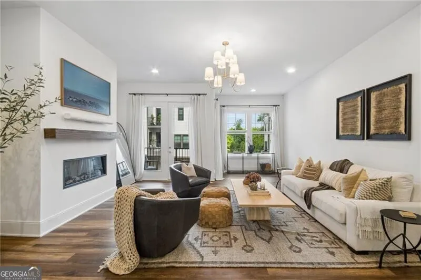
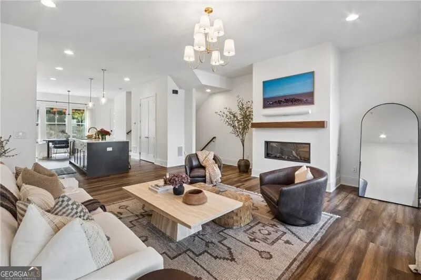
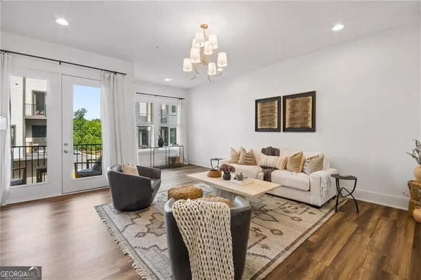
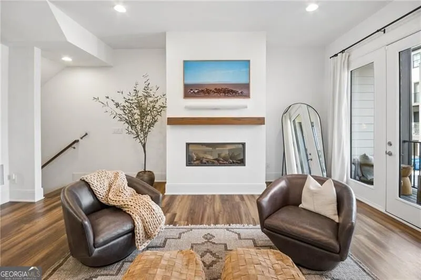
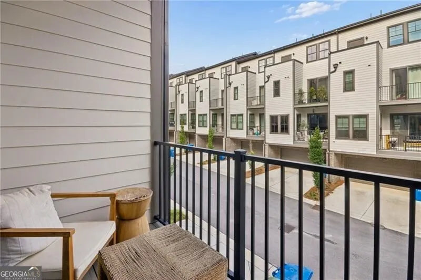
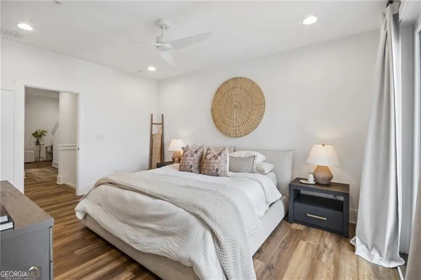
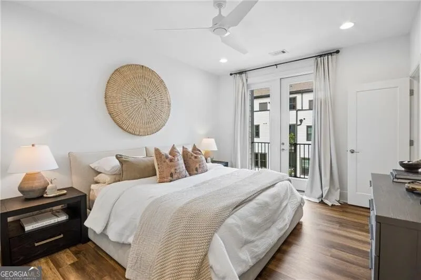
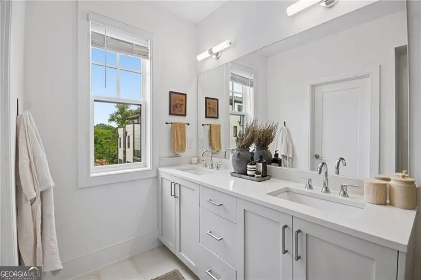
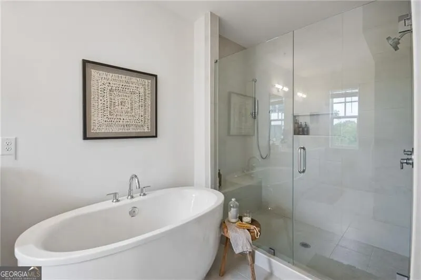
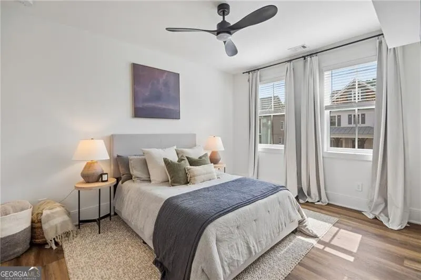
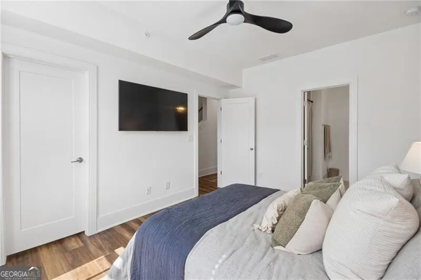
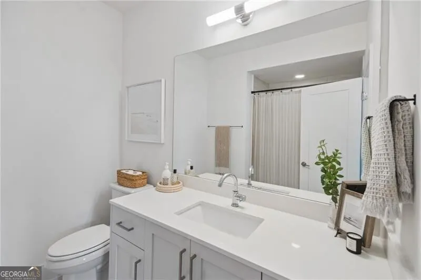
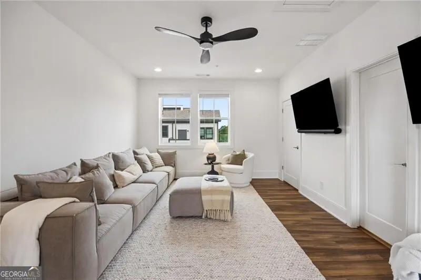
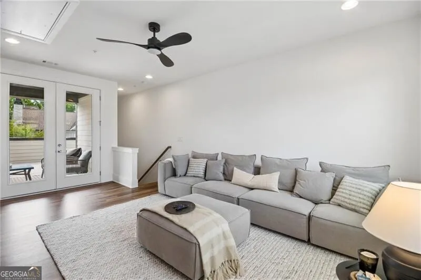
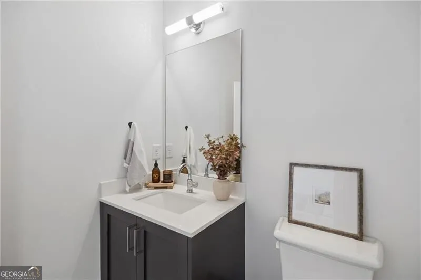
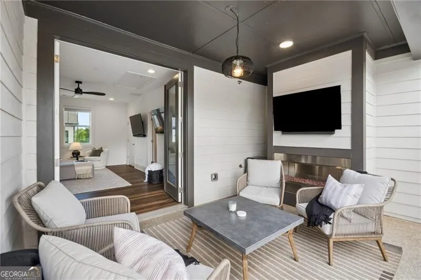
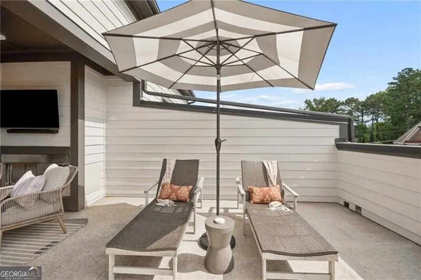
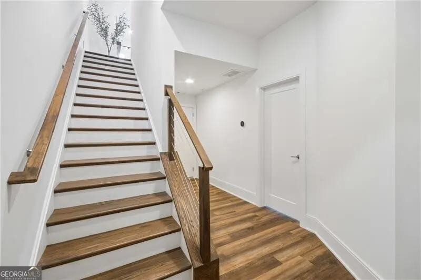
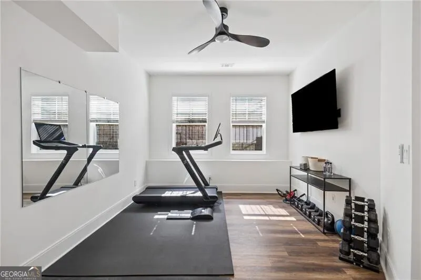
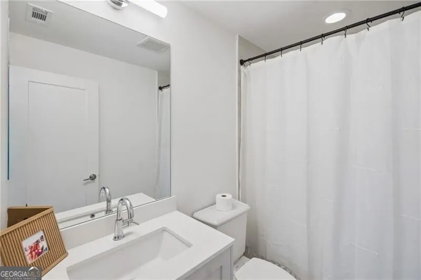
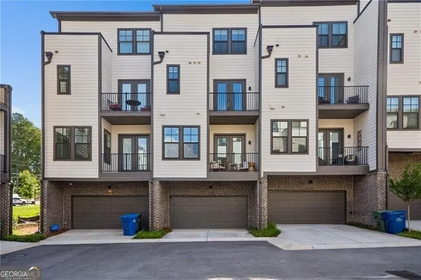
From rooftop to terrace, this one's got range. Built by Minerva Homes, this four-story West Midtown townhome delivers on every level - literally. Four bedrooms, four and a half baths, three outdoor living spaces, and direct access to the Atlanta BeltLine & minutes from Westside Provisions District. The main level sets the tone: 10-foot ceilings, a modern fireplace, and an open-concept layout that flows from a generous dining room through a chef's kitchen and into a covered balcony made for morning coffee or evening wine. The kitchen doesn't miss - quartz countertops, a large prep-and-serve island, custom Bell cabinetry, Bosch 36" gas cooktop with a sleek slide-out vent hood, plus a built-in European convection wall oven and stacked microwave. The owner's suite is the retreat you've been waiting for: private balcony, freestanding soaking tub, floor-to-ceiling tiled walk-in shower with glass enclosure, large walk-in closet, and a spa bath with Bluetooth-wired ceiling speakers - because your morning playlist deserves a proper stage. A second bedroom suite and laundry round out the floor. The terrace level handles the practical stuff with style - two-car garage, storage, a drop zone, and a private ensuite bedroom perfect for a home gym or guest suite. If that's not enough, a fully finished rooftop terrace with outdoor fireplace, full bathroom, and secondary living room gives you the perfect backdrop for entertaining. Cycle or run to Piedmont Park or Reservoir Park on the Beltline, walk to the best restaurants in the City, and be accessible to the best Intown living has to offer!
| Elementary School | Middle School | High School |
|---|---|---|
| Rivers Elementary School | Sutton Middle School | North Atlanta High School |
| Price History | |
|---|---|
| 6/24/2026 | Listed $799,000 |
| 8/12/2026 | 3$775,000 |
| 8/19/2026 | 3$750,000 |
General Features
| Sewer | Public Sewer |
|---|---|
| Heating | Central,Forced Air |
| Cooling | Central Air,Heat Pump |
| Utilities | Cable Available,Electricity Available,Natural Gas Available,Phone Available,Sewer Available,Water Available |
| Roof | Composition |
| Appliances | Dishwasher,Dryer,Microwave,Refrigerator,Washer |
| Association Fee Includes | Other |
| Patio/Porch Features | Deck |
| Architectural Style | Other |
| Security Features | Carbon Monoxide Detector(s),Fire Sprinkler System,Smoke Detector(s) |
| Construction Materials | Brick |
| Year Built | 2022 |
| View | City |
| Levels | Three Or More |
| Property Subtype | Townhouse |
| Tax Year | 2025 |
| Community Features | None |
| County | Fulton |
| New Construction | false |
| Property Type | Residential |
| HOA | true |
| Attached Garage | false |
| Subdivision Name | Hayden Westside |
| Garage Y/N | true |
| Full Baths | 4 |
| Status | Active |
| Directions | GPS Friendly. |
| High School | North Atlanta |
| City | Atlanta |
| Body of Water | None |
| Lot Size Units | Square Feet |
| Lot Size Square Feet | 1001.88 |
| Carport Y/N | false |
| Elementary School | Rivers |
| Property Attached Y/N | true |
| Land Lease Y/N | false |
| Tax Annual Amount | 9100 |
| Home Warranty Y/N | false |
| Middle/Junior High School | Sutton |
| Property Condition | Resale |
| Structure Type | Other |
| Building Area Units | Square Feet |
| Living Area Units | Square Feet |
| Standard Status | Active |
Interior Features
| Interior Amenities | Roommate Plan,Separate Shower,Soaking Tub |
|---|---|
| Basement | Bath Finished,Daylight,Exterior Entry,Finished,Full,Interior Entry |
| Flooring | Hardwood |
| Total Fireplaces | 2 |
| Fireplace Features | Living Room,Outside |
| Common Walls | 2+ Common Walls |
| Air Conditioning Y/N | true |
| Heating Y/N | true |
| Window Features | Double Pane Windows |
| Fireplace Y/N | true |
| Above Grade Finished Area | 2900 |
| Half Baths | 1 |
| Laundry Features | Upper Level |
| Total Bedrooms | 4 |
| Below Grade Finished Area Unit Type | Square Feet |
| LivingAreaSource | Builder |
| Above Grade Finished Area Unit Type | Square Feet |
| Kitchen Features | Breakfast Area,Breakfast Bar,Kitchen Island,Pantry |
| Total Baths | 5 |
Exterior Features
| Exterior Amenities | Balcony |
|---|---|
| Parking Features | Garage |
| Lot Features | Other |
| Water Source | Public |
| Lot Size Area | 1001.88 |
| Building Area Total | 2900 |
| Lot Size Acres | 0.023 |
| Lot Size Source | Public Records |
Amenities
- Foreclosure
- Views
- Short Sale
- New Construction
- Adult 55+
- Lease To Own
- No HOA Fees
- Furnished
- Pets
- Primary On Main
- Air Conditioning
- Seller Finance
- Green
- Fixer Upper
- Horse
- Golf
- Fireplace
- Deck
- Garage
- Basement
- Pool
Property vs Townhouse Average in 30318
Price
Taxes
Year Built
 The data relating to real estate for sale on this website comes in part from the Broker Reciprocity Program of the Savannah multi-List Corporation. Real Estate listings held by brokerage firms other than Johnson Group are marked with the name of the listing brokers.
Data last updated: August 28, 2026 8:49 PM UTC
All information deemed reliable but not guaranteed.
© 2026 Savannah Multi-List Corporation. All rights reserved.
The data relating to real estate for sale on this website comes in part from the Broker Reciprocity Program of the Savannah multi-List Corporation. Real Estate listings held by brokerage firms other than Johnson Group are marked with the name of the listing brokers.
Data last updated: August 28, 2026 8:49 PM UTC
All information deemed reliable but not guaranteed.
© 2026 Savannah Multi-List Corporation. All rights reserved.
 ©2026 Georgia Multiple Listing Service All information deemed reliable but not guaranteed. All properties are subject to prior sale, change or withdrawal. Neither listing broker(s) or information provider(s) shall be responsible for any typographical errors, misinformation, misprints and shall be held totally harmless. Listing(s) information is provided for consumer's personal, non-commercial use and may not be used for any purpose other than to identify prospective properties consumers may
 Hinesville Area Board of REALTORS® All information deemed reliable but not guaranteed. All properties are subject to prior sale, change or withdrawal. Neither listing broker(s) or information provider(s) shall be responsible for any typographical errors, misinformation, misprints and shall be held totally harmless. Listing(s) information is provided for consumer's personal, non-commercial use and may not be used for any purpose other than to identify prospective properties consumers may be interested
 The data relating to real estate on this web site comes in part from the Internet Data Exchange program of Hive MLS LLC, and is updated as of August 28, 2026 10:14 PM UTC All information is deemed reliable but not guaranteed and should be independently verified. All properties are subject to prior sale, change, or withdrawal. Neither listing broker(s) nor Johnson Group shall be responsible for any typographical errors, misinformation, or misprints, and shall be held totally harmless from any damages
