
Price Reduction
Address
315 N Drew Court, Johns Creek, GA
Price
$ 835,000
Property Attributes
- MLS#10806077
- TypeSingle Family
- Listing Status Active
- CountyFulton
- CityJohns Creek
- NeighborhoodParkside
- Zip30097
- StyleContemporary, Other
- Year Built1994
- Taxes$ 5233
- Price$ 835,000
- Bedrooms5
- Full Bathrooms4
- Half Bathrooms0
- Sqr Footage3145
- Lot Size0.38 Acres
Data Source:
Georgia MLS (GAMLS)
Property Description
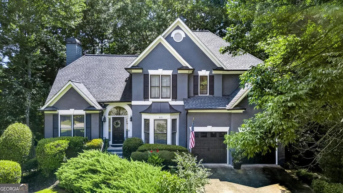
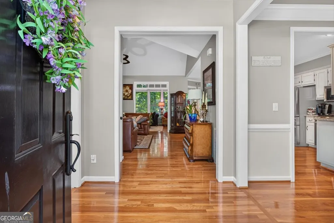
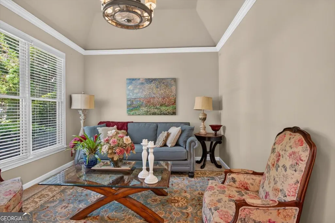
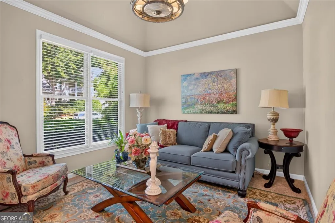
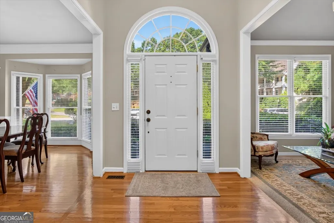
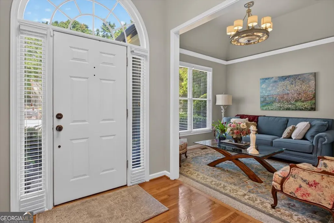
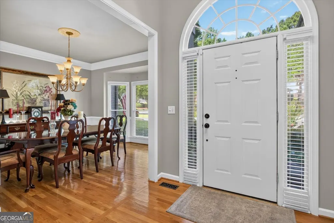
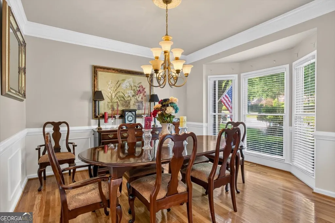
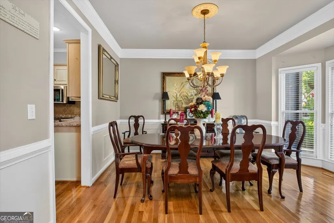
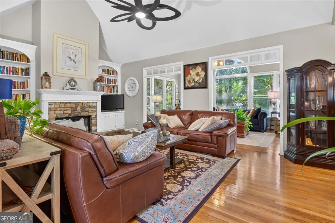
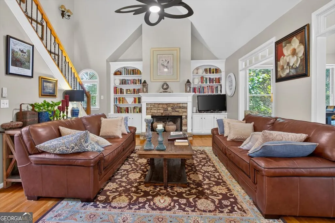
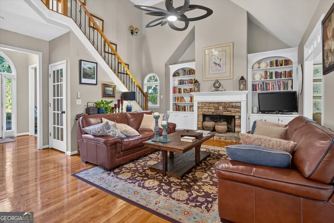
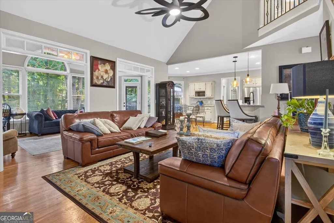
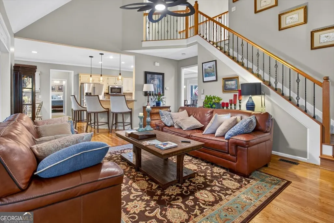
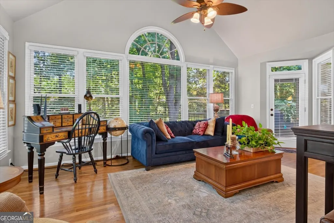
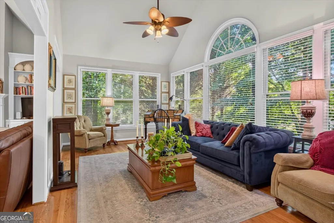
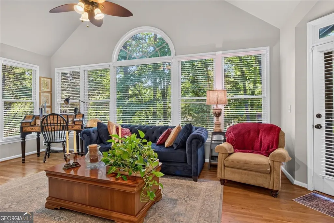
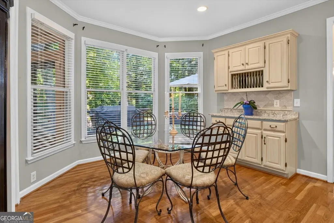
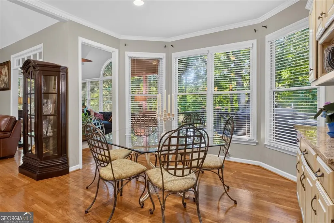
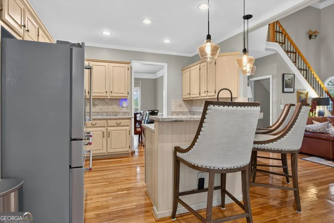
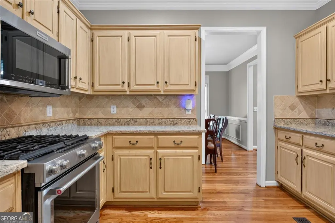
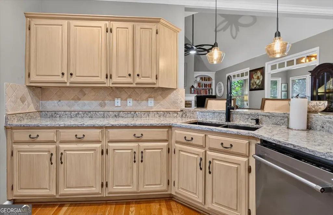
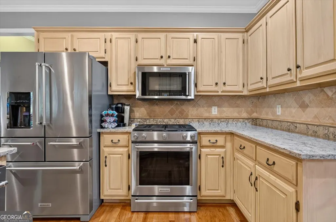
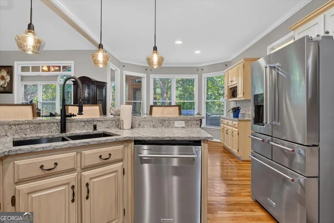
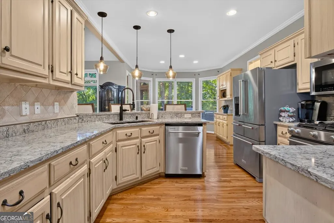
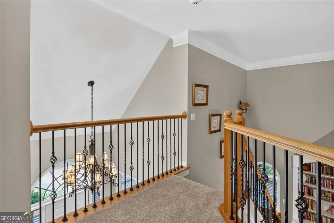
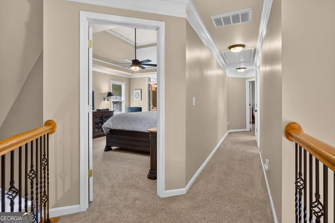
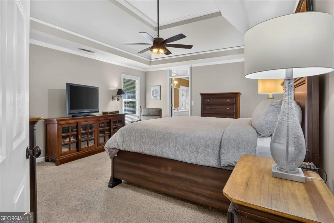
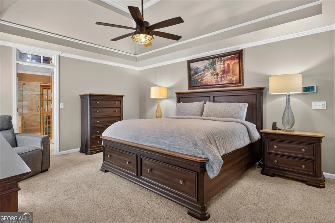
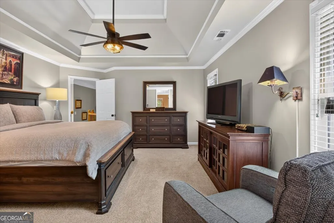
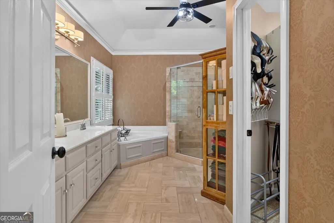
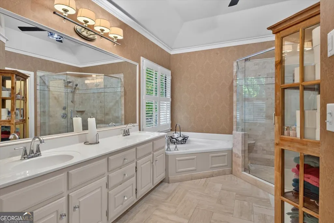
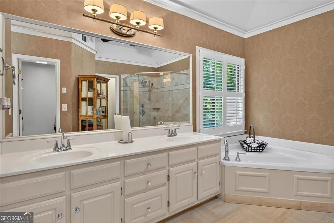
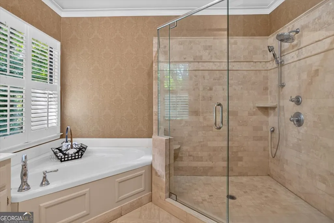
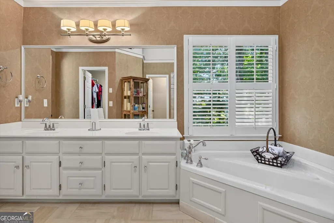
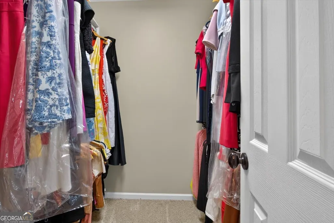
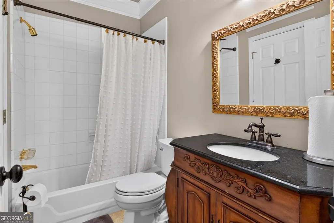
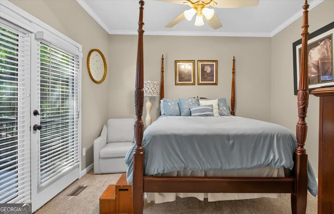
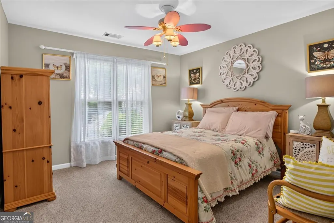
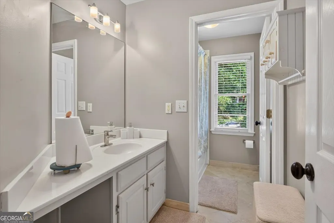
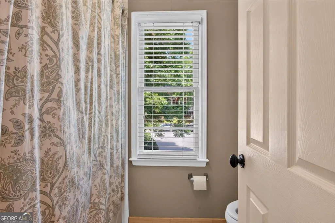
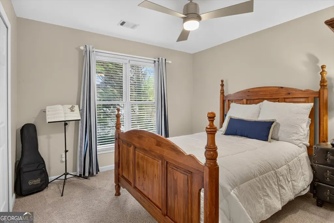
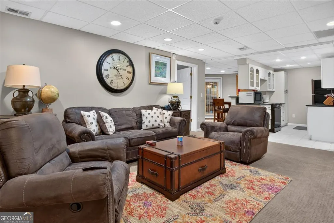
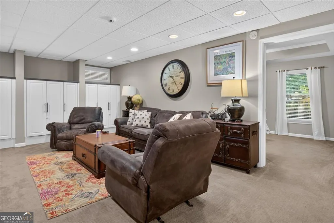
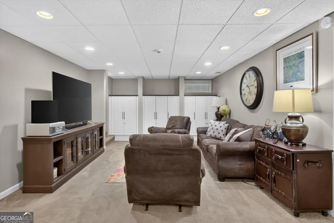
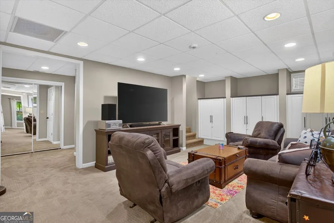
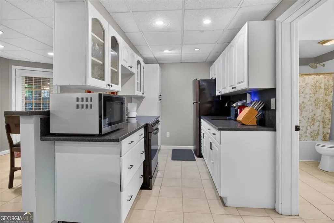
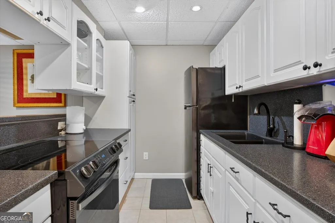
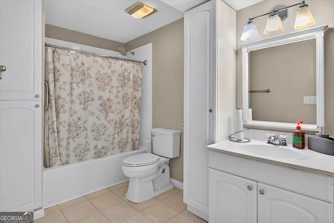
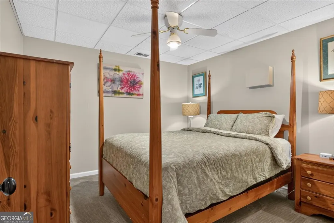
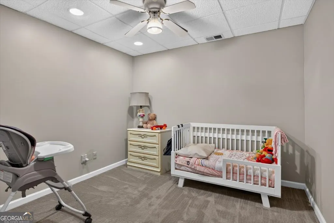
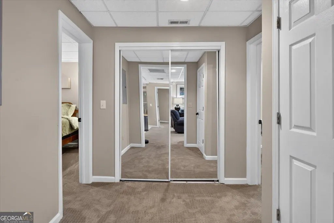
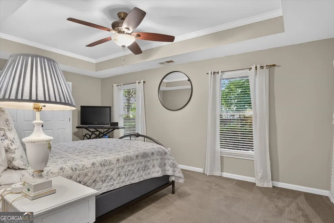
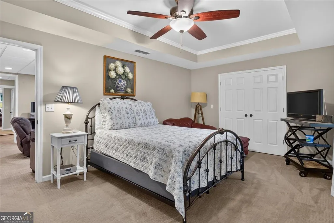
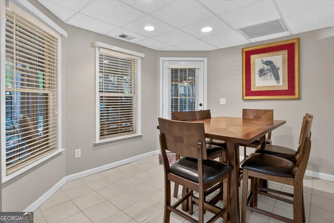
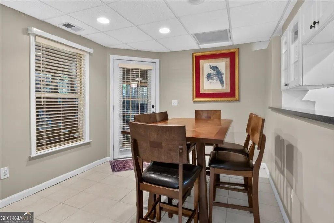
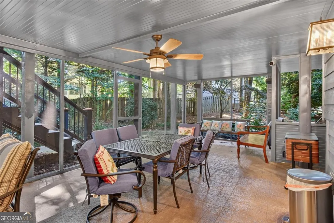
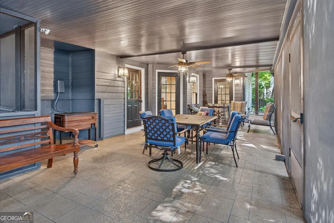
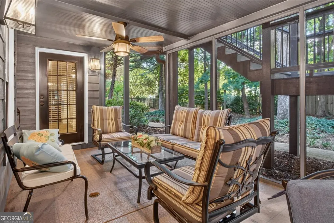
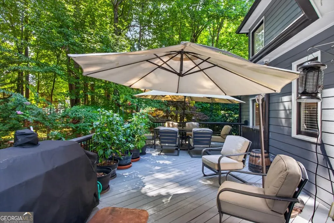
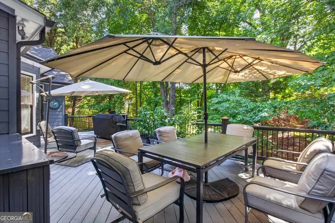
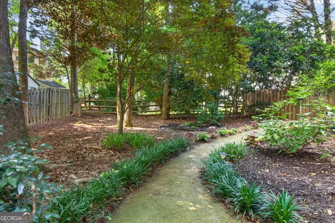
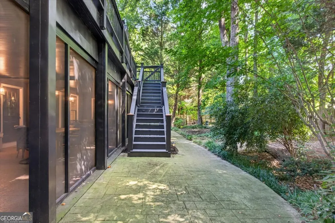
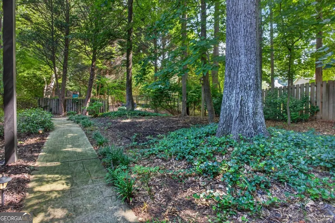
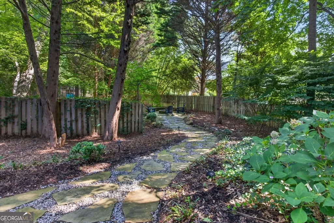
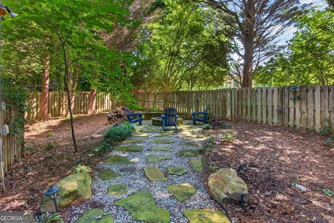
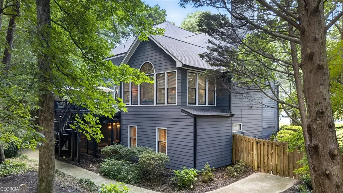
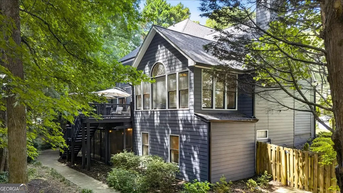
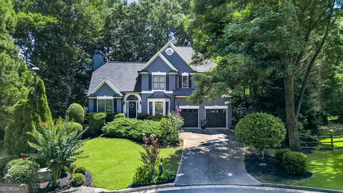
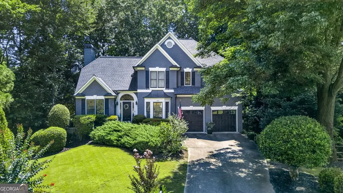
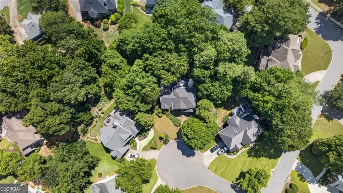
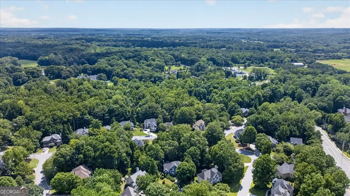
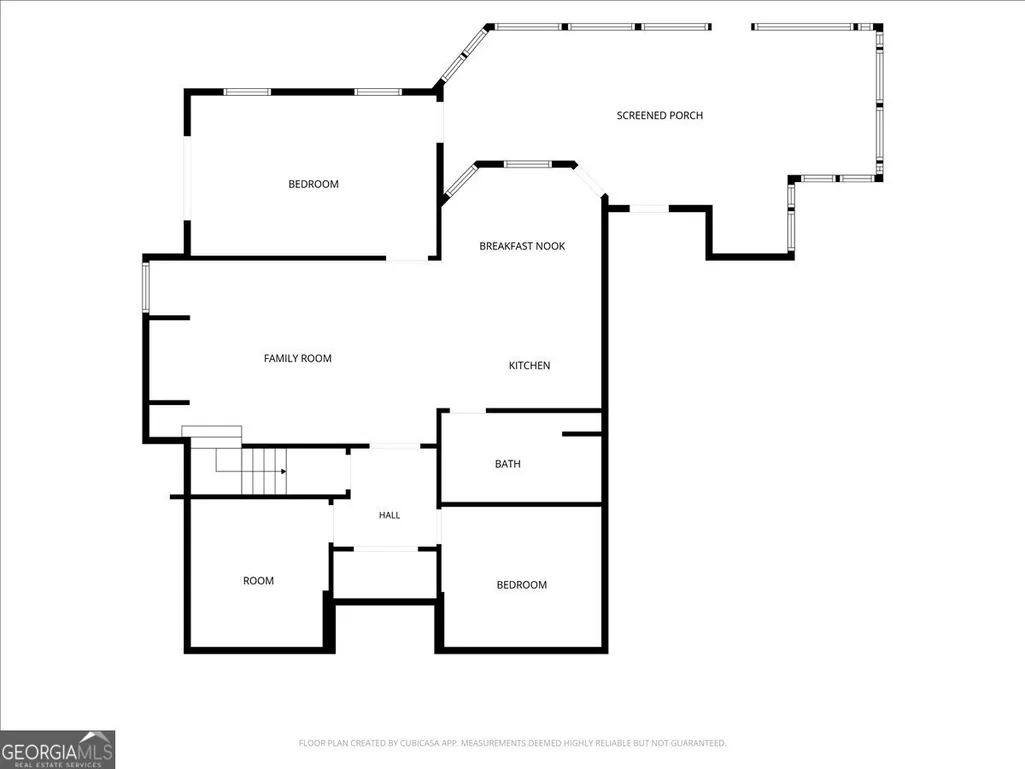
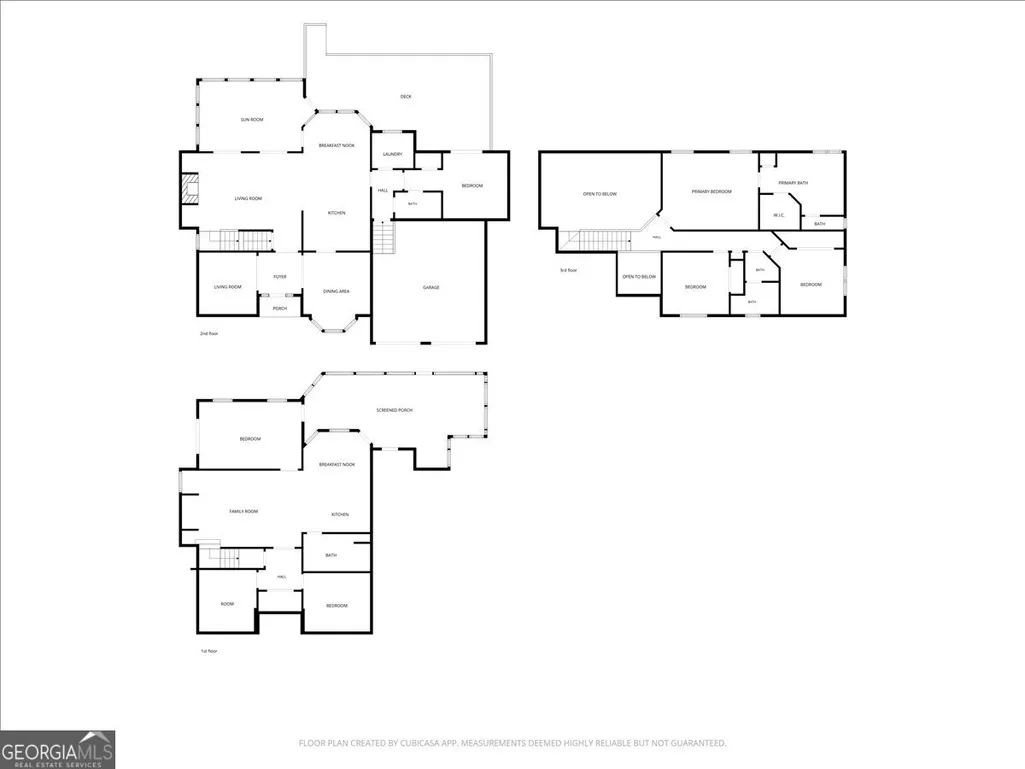
Stunning Oasis in Parkside - Multi-Generational Living in Johns CreekDiscover this beautiful estate in the Parkside subdivision. A vibrant garden oasis welcomes you. Inside, a grand foyer with flawless hardwood floors flows into the formal dining and living rooms.The heart of the home opens into an open-concept space and an eat-in kitchen for six. A breakfast bar with modern pendant lighting adds seating, complementing the stone backsplash, stainless appliances, double sinks, and bronze fixtures. Adjacent is a bright sunroom. The family room features a fireplace with built-ins and a towering steeple ceiling. The main level also has a guest bedroom with French doors leading to a sweeping wrap-around deck with garden views. Upstairs, the massive primary retreat features a dedicated sitting area. The spa bath includes double vanities, a garden tub, an oversized tiled shower, and a private, windowed toilet area. Two additional bedrooms share a full bath with a separate shower/toilet area. The daylight lower level is a complete second home, perfect as an in-law suite. It features a large living area with built-ins, a full kitchen with black appliances, a double sink, and a dining area. Step outside to a screened patio, or access a covered outdoor patio from the bedroom. Two versatile bonus rooms are ideal for a home office, gym, or flexible bedroom space. Unbeatable Location & Lifestyle This home is close to shopping, dining, hospitals, and top-rated schools. Enjoy proximity to the coming Medley/Johns Creek Town Center! Developed by the creators of Avalon, this anticipated 40+ acre mixed-use hub features curated retail, fine dining, and entertainment, all connected by walkable community green spaces. Located in Cul-de-sac.
| Elementary School | Middle School | High School |
|---|---|---|
| Shakerag Elementary School | River Trail Middle School | Northview High School |
| Price History | |
|---|---|
| 7/15/2026 | Listed $858,999 |
| 8/21/2026 | 3$835,000 |
General Features
| Sewer | Public Sewer |
|---|---|
| Heating | Central |
| Cooling | Ceiling Fan(s),Central Air,Electric |
| Utilities | Cable Available,Electricity Available,High Speed Internet,Natural Gas Available,Sewer Available,Underground Utilities,Water Available |
| Roof | Composition |
| Appliances | Dishwasher,Microwave,Refrigerator,Washer |
| HOA Fee | 1500 |
| Association Fee Includes | Swimming,Tennis |
| Patio/Porch Features | Deck,Patio,Screened |
| Architectural Style | Contemporary,Other |
| Security Features | Carbon Monoxide Detector(s),Smoke Detector(s) |
| Construction Materials | Stucco |
| Year Built | 1994 |
| Levels | Three Or More |
| Property Subtype | Single Family Residence |
| Tax Year | 2025 |
| Waterfront Features | No Dock Or Boathouse |
| Community Features | Park,Playground,Street Lights,Walk To Schools,Near Shopping |
| County | Fulton |
| New Construction | false |
| Property Type | Residential |
| HOA | true |
| Attached Garage | false |
| Subdivision Name | Parkside |
| Garage Y/N | true |
| Full Baths | 4 |
| Status | Active |
| Directions | GPS Friendly |
| High School | Northview |
| City | Johns Creek |
| Body of Water | None |
| Lot Size Units | Square Feet |
| Lot Size Square Feet | 16552.8 |
| Carport Y/N | false |
| Elementary School | Shakerag |
| Property Attached Y/N | false |
| Land Lease Y/N | false |
| Tax Annual Amount | 5233 |
| Home Warranty Y/N | false |
| Middle/Junior High School | River Trail |
| Property Condition | Updated/Remodeled |
| Structure Type | House |
| Building Area Units | Square Feet |
| Living Area Units | Square Feet |
| Standard Status | Active |
Interior Features
| Interior Amenities | High Ceilings,Rear Stairs,Tray Ceiling(s),Walk-In Closet(s) |
|---|---|
| Basement | Bath Finished,Daylight,Exterior Entry,Finished,Full,Interior Entry |
| Flooring | Carpet,Hardwood,Tile |
| Total Fireplaces | 1 |
| Fireplace Features | Gas Log |
| Common Walls | No Common Walls |
| Air Conditioning Y/N | true |
| Heating Y/N | true |
| Fireplace Y/N | true |
| Above Grade Finished Area | 3145 |
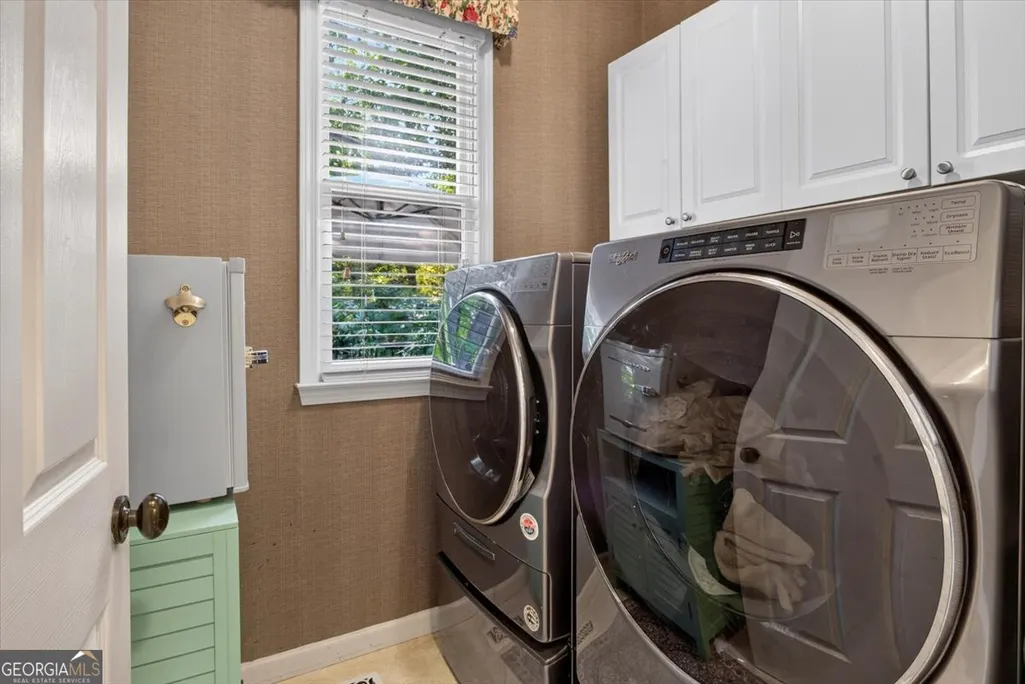
| Laundry Features | Upper Level |
| Total Bedrooms | 5 |
| Main Level Bedrooms | 1 |
| Main Level Bathrooms | 1 |
| Below Grade Finished Area Unit Type | Square Feet |
| LivingAreaSource | Public Records |
| Above Grade Finished Area Unit Type | Square Feet |
| Kitchen Features | Breakfast Area,Breakfast Bar,Solid Surface Counters |
| Total Baths | 4 |
| Dining Room Features | Seats 12+ |
Exterior Features
| Exterior Amenities | Garden |
|---|---|
| Fencing | Back Yard,Wood |
| Parking Features | Garage,Garage Door Opener |
| Lot Features | Cul-De-Sac,Level,Other,Private |
| Water Source | Public |
| Total Parking | 4 |
| Lot Size Area | 16552.8 |
| Foundation Details | Slab |
| Building Area Total | 3145 |
| Lot Size Acres | 0.38 |
| Lot Size Source | Public Records |
| Waterfront Y/N | false |
Amenities
- Foreclosure
- Views
- Short Sale
- New Construction
- Adult 55+
- Lease To Own
- No HOA Fees
- Furnished
- Primary On Main
- Air Conditioning
- Seller Finance
- Green
- Fixer Upper
- Horse
- Golf
- Fireplace
- Deck
- Garage
- Basement
- Pool
Property vs Single Family Average in 30097
Price
Taxes
Year Built
In The Neighborhood
Port Wentworth
$ 299,900
215 Crabapple Circle
Port Wentworth, GA 31407
- Type
- Single Family
- Size
- 1,481 SqFt
- Rooms
- 3 Beds + 2 Baths
Savannah
$ 450,000
1218 E 48th Street
Savannah, GA 31404
- Type
- Single Family
- Size
- 1,285 SqFt
- Rooms
- 3 Beds + 2 Baths
Reduced
Johns Creek
$ 895,000
10795 Cauley Creek Drive
Johns Creek, GA 30097
- Type
- Single Family
- Size
- 4,448 SqFt
- Rooms
- 6 Beds + 4 Baths
Reduced
Johns Creek
$ 859,900
10565 Cauley Creek Drive
Johns Creek, GA 30097
- Type
- Single Family
- Size
- 4,126 SqFt
- Rooms
- 5 Beds + 4 Baths
Reduced
Roswell
$ 565,000
120 Softwood Circle
Roswell, GA 30076
- Type
- Single Family
- Size
- 2,080 SqFt
- Rooms
- 3 Beds + 2 Baths
Reduced
Duluth
$ 699,900
10580 Cauley Creek Drive
Duluth, GA 30097
- Type
- Single Family
- Size
- 2,891 SqFt
- Rooms
- 4 Beds + 3 Baths
Reduced
Savannah
$ 389,000
1610 E 50th Street
Savannah, GA 31404
- Type
- Single Family
- Size
- 1,092 SqFt
- Rooms
- 3 Beds + 2 Baths
Primary On Main
Savannah
$ 520,000
1520 E 49th Street
Savannah, GA 31404
- Type
- Single Family
- Size
- 1,408 SqFt
- Rooms
- 3 Beds + 2 Baths
 The data relating to real estate for sale on this website comes in part from the Broker Reciprocity Program of the Savannah multi-List Corporation. Real Estate listings held by brokerage firms other than Johnson Group are marked with the name of the listing brokers.
Data last updated: August 25, 2026 9:32 PM UTC
All information deemed reliable but not guaranteed.
© 2026 Savannah Multi-List Corporation. All rights reserved.
The data relating to real estate for sale on this website comes in part from the Broker Reciprocity Program of the Savannah multi-List Corporation. Real Estate listings held by brokerage firms other than Johnson Group are marked with the name of the listing brokers.
Data last updated: August 25, 2026 9:32 PM UTC
All information deemed reliable but not guaranteed.
© 2026 Savannah Multi-List Corporation. All rights reserved.
 ©2026 Georgia Multiple Listing Service All information deemed reliable but not guaranteed. All properties are subject to prior sale, change or withdrawal. Neither listing broker(s) or information provider(s) shall be responsible for any typographical errors, misinformation, misprints and shall be held totally harmless. Listing(s) information is provided for consumer's personal, non-commercial use and may not be used for any purpose other than to identify prospective properties consumers may
 Hinesville Area Board of REALTORS® All information deemed reliable but not guaranteed. All properties are subject to prior sale, change or withdrawal. Neither listing broker(s) or information provider(s) shall be responsible for any typographical errors, misinformation, misprints and shall be held totally harmless. Listing(s) information is provided for consumer's personal, non-commercial use and may not be used for any purpose other than to identify prospective properties consumers may be interested
 The data relating to real estate on this web site comes in part from the Internet Data Exchange program of Hive MLS LLC, and is updated as of August 25, 2026 9:50 PM UTC All information is deemed reliable but not guaranteed and should be independently verified. All properties are subject to prior sale, change, or withdrawal. Neither listing broker(s) nor Johnson Group shall be responsible for any typographical errors, misinformation, or misprints, and shall be held totally harmless from any damages
