
Price Reduction
Address
1105 Adam Circle, Roswell, GA
Price
$ 605,000
Property Attributes
- MLS#10721365
- TypeSingle Family
- Listing Status Price Change
- CountyFulton
- CityRoswell
- NeighborhoodParkside
- Zip30076
- StyleTraditional
- Year Built2022
- Taxes$ 5339
- Price$ 605,000
- Bedrooms3
- Full Bathrooms3
- Half Bathrooms1
- Sqr Footage1970
- Lot Size0.046 Acres
Data Source:
Georgia MLS (GAMLS)
Property Description
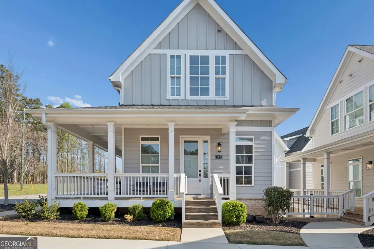
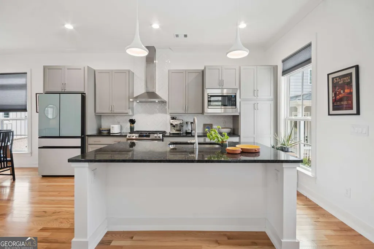
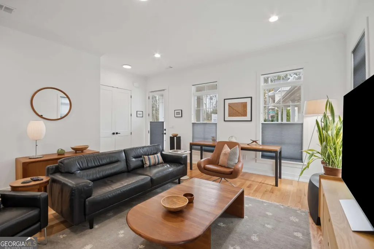
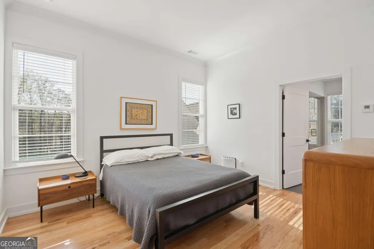
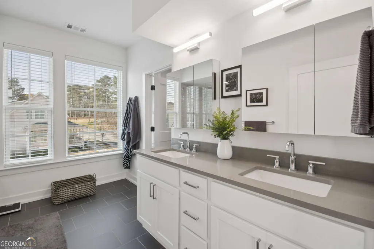
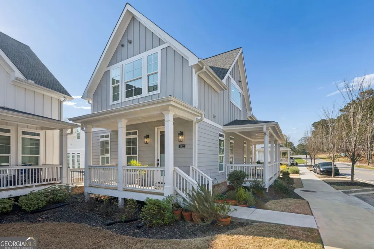
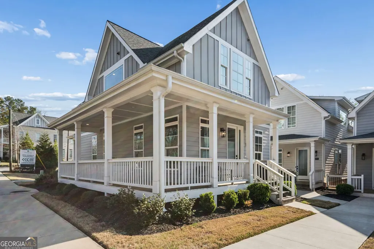
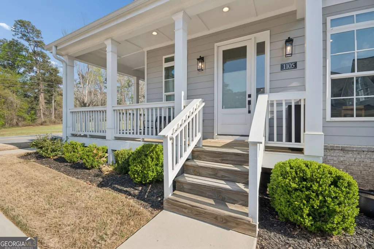
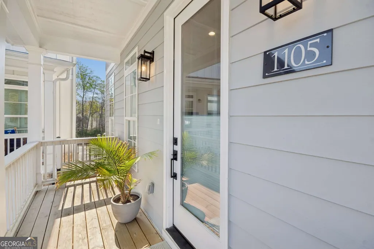
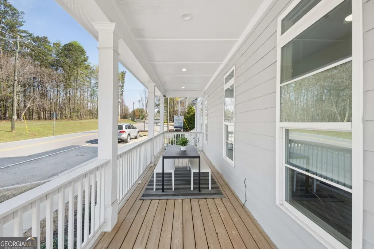
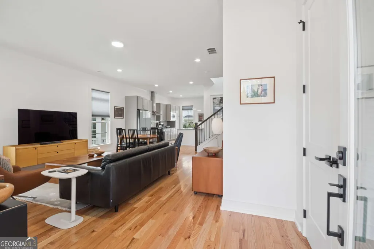
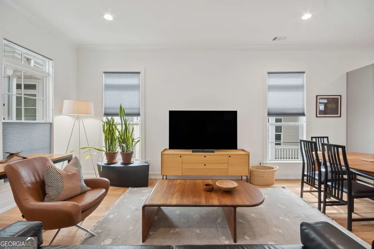
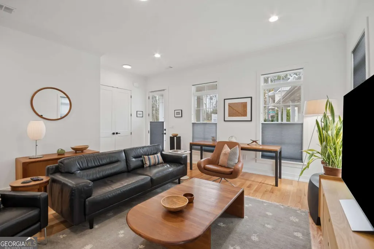
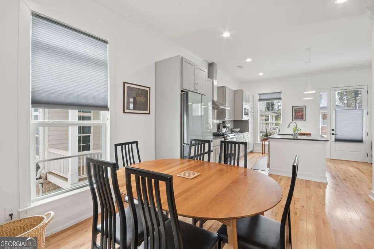
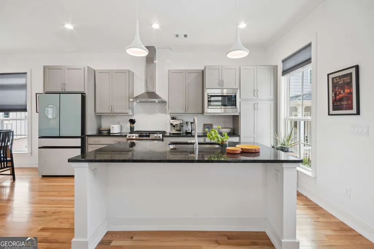
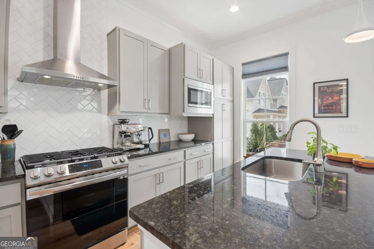

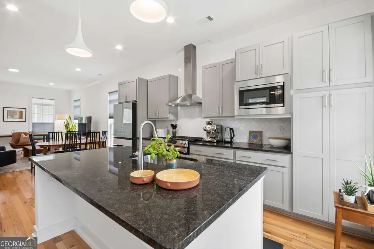
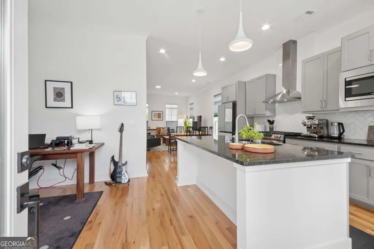
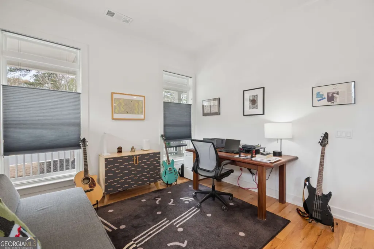
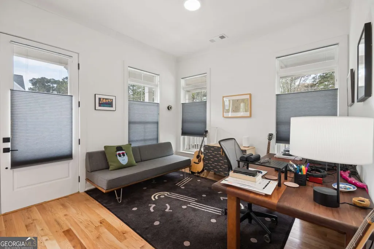
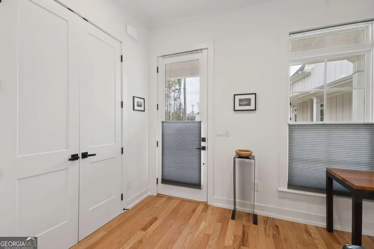
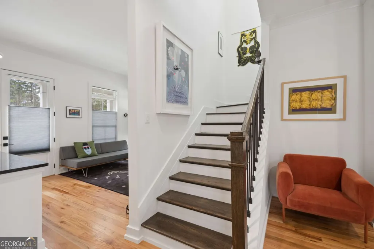
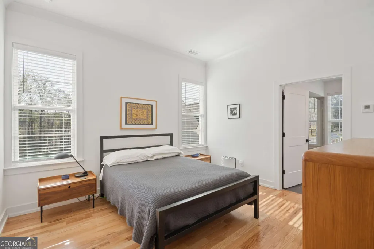
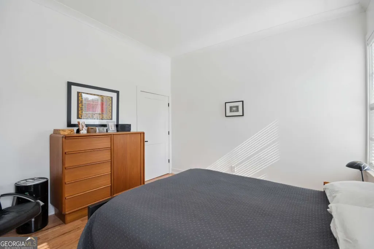
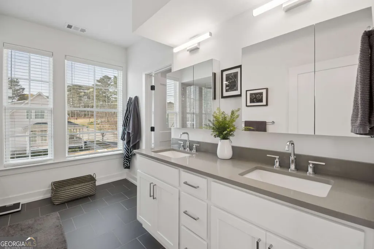
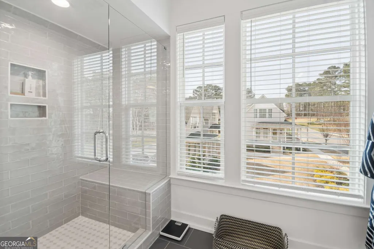
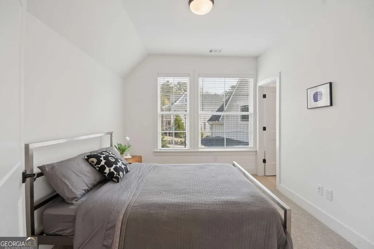
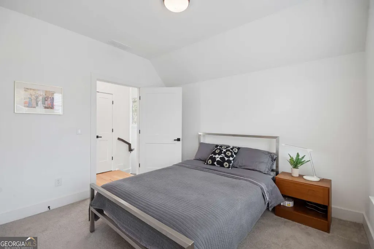
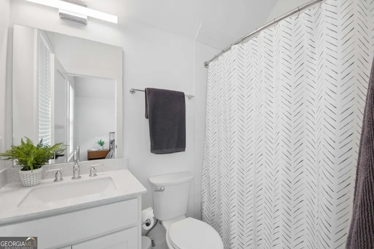
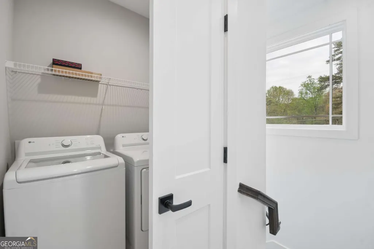
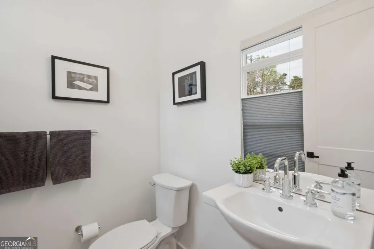
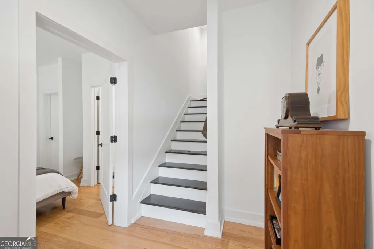
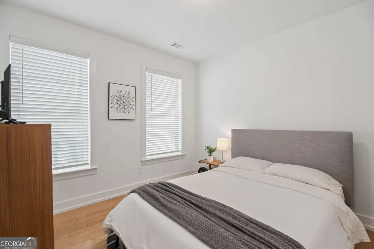
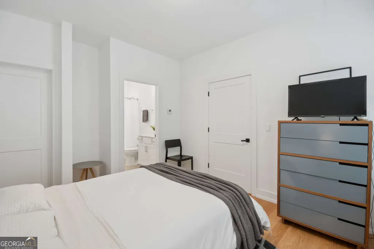
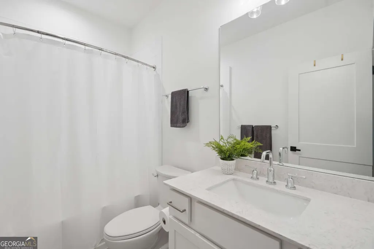
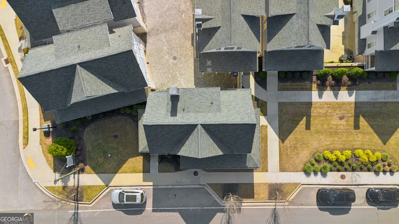
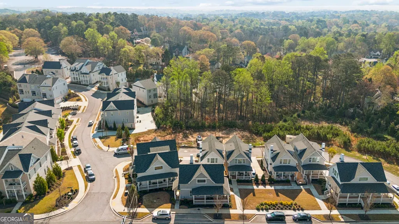
Facing a beautifully manicured green space and nestled directly across from the sprawling 40 acres of East Roswell Park, this single-family home offers a vibrant lifestyle with convenient access to unmatched amenities in the heart of Roswell. East Roswell Park provides access to tennis courts, sports fields, scenic trails, picnic areas, a new dog park, a recreation center and art center, community garden plots, and the new East Roswell Library. Designed with the sought-after cottage floorplan, this home charms from the outside in, featuring inviting wrap-around porches, including a classic rocking chair front porch ideal for relaxing mornings or evenings spent unwinding outdoors. Inside, you'll find an abundance of natural light with wide, tall windows throughout the home, including the stairway, creating a bright and airy atmosphere. This thoughtfully designed 3-bedroom, 3.5-bathroom residence boasts a spacious open-concept main level with new hardwood flooring, updated light fixtures, designer finishes, and a seamless flow between the living room, open dining area, and chef's kitchen. The kitchen is both stylish and functional, featuring a statement range hood and centered around a large eat-in island for everyday practicality. A bonus space off the kitchen is conducive to the needs of modern living as an ideal space for both a home office or play area. A powder room completes the main floor. Upstairs, retreat to the luxurious primary suite with a large ensuite bathroom featuring a double vanity, expansive walk-in shower with bench seating, and a generous walk-in closet. An additional bedroom with an ensuite bath and a conveniently located laundry room complete the upper level. The terrace level offers added flexibility with a private bedroom and ensuite bath, perfect for guests, along with a landing area and access to the 2-car garage. Modern upgrades include quartz countertops in the bathrooms, custom window treatments for added privacy, a tankless water heater, high-efficiency HVAC system, electric car charger, and a gas line on the expansive rear deck. Set within the exclusive Parkside Roswell community, a limited collection of just 45 single-family and townhomes, residents enjoy mature landscaping, private outdoor spaces, and an idyllic neighborhood atmosphere. With unbeatable proximity to the best shopping, dining, and entertainment in Roswell, Alpharetta, and John's Creek, this home offers the perfect blend of luxury living and everyday convenience. Discover a lifestyle defined by elegance, nature, and community at Parkside Roswell.
| Elementary School | Middle School | High School |
|---|---|---|
| River Eves Elementary School | Holcomb Bridge Middle School | Centennial High School |
| Price History | |
|---|---|
| 3/31/2026 | Listed $625,000 |
| 6/26/2026 | 1$620,000 |
| 8/24/2026 | 2$605,000 |
General Features
| Sewer | Public Sewer |
|---|---|
| Heating | Central,Natural Gas |
| Cooling | Ceiling Fan(s),Central Air |
| Utilities | Cable Available,Electricity Available,Natural Gas Available,Phone Available,Sewer Available,Water Available |
| Roof | Other |
| Appliances | Dishwasher,Disposal,Microwave |
| HOA Fee | 3240 |
| Association Fee Includes | Maintenance Grounds |
| Patio/Porch Features | Porch |
| Architectural Style | Traditional |
| Security Features | Smoke Detector(s) |
| Construction Materials | Other |
| Year Built | 2022 |
| Electric | 220 Volts |
| Levels | Three Or More |
| Property Subtype | Single Family Residence |
| Tax Year | 2025 |
| Community Features | Sidewalks,Street Lights,Walk To Schools,Near Shopping |
| County | Fulton |
| New Construction | false |
| Property Type | Residential |
| HOA | true |
| Attached Garage | false |
| Subdivision Name | Parkside |
| Garage Y/N | true |
| Full Baths | 3 |
| Status | Price Change |
| Directions | GPS |
| High School | Centennial |
| City | Roswell |
| Body of Water | None |
| Lot Size Units | Square Feet |
| Lot Size Square Feet | 2003.76 |
| Carport Y/N | false |
| Elementary School | River Eves |
| Property Attached Y/N | false |
| Land Lease Y/N | false |
| Tax Annual Amount | 5339 |
| Home Warranty Y/N | false |
| Middle/Junior High School | Holcomb Bridge |
| Property Condition | Resale |
| Virtual Tour | https://www.1105adamcircle.com/mls |
| Structure Type | House |
| Building Area Units | Square Feet |
| Living Area Units | Square Feet |
| Standard Status | Active |
| Virtual Tour | https://thecuenyteam.com/listings/ |
Interior Features
| Interior Amenities | High Ceilings,Walk-In Closet(s) |
|---|---|
| Basement | Bath Finished,Daylight,Finished,Full,Interior Entry |
| Flooring | Carpet,Hardwood |
| Fireplace Features | Family Room |
| Common Walls | No Common Walls |
| Air Conditioning Y/N | true |
| Heating Y/N | true |
| Window Features | Double Pane Windows |
| Fireplace Y/N | true |
| Above Grade Finished Area | 1970 |
| Half Baths | 1 |
| Laundry Features | Upper Level |
| Total Bedrooms | 3 |
| Below Grade Finished Area Unit Type | Square Feet |
| LivingAreaSource | Public Records |
| Above Grade Finished Area Unit Type | Square Feet |
| Kitchen Features | Breakfast Area,Breakfast Bar,Kitchen Island,Solid Surface Counters |
| Total Baths | 4 |
Exterior Features
| Parking Features | Garage |
|---|---|
| Lot Features | Level |
| Water Source | Public |
| Lot Size Area | 2003.76 |
| Foundation Details | Slab |
| Building Area Total | 1970 |
| Lot Size Acres | 0.046 |
| Lot Size Source | Public Records |
Amenities
- Foreclosure
- Views
- Short Sale
- New Construction
- Adult 55+
- Lease To Own
- No HOA Fees
- Furnished
- Primary On Main
- Air Conditioning
- Seller Finance
- Green
- Fixer Upper
- Horse
- Golf
- Fireplace
- Deck
- Garage
- Basement
- Pool
Property vs Single Family Average in 30076
Price
Taxes
Year Built
In The Neighborhood
Port Wentworth
$ 299,900
215 Crabapple Circle
Port Wentworth, GA 31407
- Type
- Single Family
- Size
- 1,481 SqFt
- Rooms
- 3 Beds + 2 Baths
Savannah
$ 450,000
1218 E 48th Street
Savannah, GA 31404
- Type
- Single Family
- Size
- 1,285 SqFt
- Rooms
- 3 Beds + 2 Baths
Reduced
Johns Creek
$ 895,000
10795 Cauley Creek Drive
Johns Creek, GA 30097
- Type
- Single Family
- Size
- 4,448 SqFt
- Rooms
- 6 Beds + 4 Baths
Reduced
Johns Creek
$ 835,000
315 N Drew Court
Johns Creek, GA 30097
- Type
- Single Family
- Size
- 3,145 SqFt
- Rooms
- 5 Beds + 4 Baths
Reduced
Johns Creek
$ 859,900
10565 Cauley Creek Drive
Johns Creek, GA 30097
- Type
- Single Family
- Size
- 4,126 SqFt
- Rooms
- 5 Beds + 4 Baths
Reduced
Roswell
$ 565,000
120 Softwood Circle
Roswell, GA 30076
- Type
- Single Family
- Size
- 2,080 SqFt
- Rooms
- 3 Beds + 2 Baths
Reduced
Duluth
$ 699,900
10580 Cauley Creek Drive
Duluth, GA 30097
- Type
- Single Family
- Size
- 2,891 SqFt
- Rooms
- 4 Beds + 3 Baths
Reduced
Savannah
$ 389,000
1610 E 50th Street
Savannah, GA 31404
- Type
- Single Family
- Size
- 1,092 SqFt
- Rooms
- 3 Beds + 2 Baths
Primary On Main
Savannah
$ 520,000
1520 E 49th Street
Savannah, GA 31404
- Type
- Single Family
- Size
- 1,408 SqFt
- Rooms
- 3 Beds + 2 Baths
 The data relating to real estate for sale on this website comes in part from the Broker Reciprocity Program of the Savannah multi-List Corporation. Real Estate listings held by brokerage firms other than Johnson Group are marked with the name of the listing brokers.
Data last updated: August 25, 2026 9:32 PM UTC
All information deemed reliable but not guaranteed.
© 2026 Savannah Multi-List Corporation. All rights reserved.
The data relating to real estate for sale on this website comes in part from the Broker Reciprocity Program of the Savannah multi-List Corporation. Real Estate listings held by brokerage firms other than Johnson Group are marked with the name of the listing brokers.
Data last updated: August 25, 2026 9:32 PM UTC
All information deemed reliable but not guaranteed.
© 2026 Savannah Multi-List Corporation. All rights reserved.
 ©2026 Georgia Multiple Listing Service All information deemed reliable but not guaranteed. All properties are subject to prior sale, change or withdrawal. Neither listing broker(s) or information provider(s) shall be responsible for any typographical errors, misinformation, misprints and shall be held totally harmless. Listing(s) information is provided for consumer's personal, non-commercial use and may not be used for any purpose other than to identify prospective properties consumers may
 Hinesville Area Board of REALTORS® All information deemed reliable but not guaranteed. All properties are subject to prior sale, change or withdrawal. Neither listing broker(s) or information provider(s) shall be responsible for any typographical errors, misinformation, misprints and shall be held totally harmless. Listing(s) information is provided for consumer's personal, non-commercial use and may not be used for any purpose other than to identify prospective properties consumers may be interested
 The data relating to real estate on this web site comes in part from the Internet Data Exchange program of Hive MLS LLC, and is updated as of August 25, 2026 9:50 PM UTC All information is deemed reliable but not guaranteed and should be independently verified. All properties are subject to prior sale, change, or withdrawal. Neither listing broker(s) nor Johnson Group shall be responsible for any typographical errors, misinformation, or misprints, and shall be held totally harmless from any damages
