
Price Reduction




Address
9044 Woodland Trail 41, Alpharetta, GA
Price
$ 842,000
Property Attributes
- MLS#10805755
- TypeTownhouse
- Listing Status Active
- CountyFulton
- CityAlpharetta
- NeighborhoodWoodland Preserve
- Zip30009
- StyleTraditional
- Year Built2008
- Taxes$ 6632
- Price$ 842,000
- Bedrooms4
- Full Bathrooms3
- Half Bathrooms2
- Sqr Footage3200
- Lot Size0.04 Acres
Data Source:
Georgia MLS (GAMLS)
Property Description
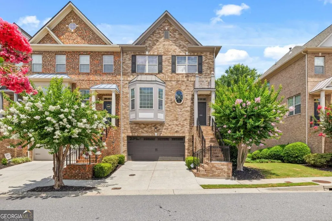
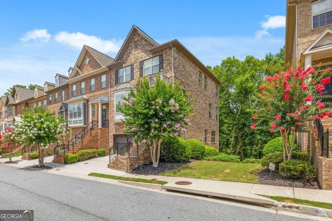
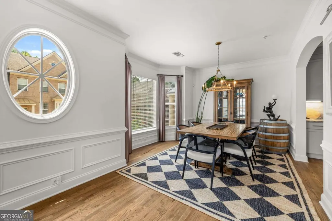
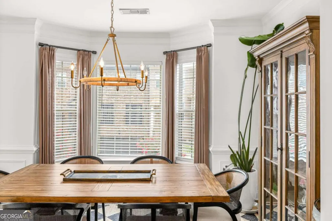
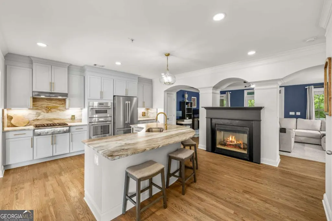
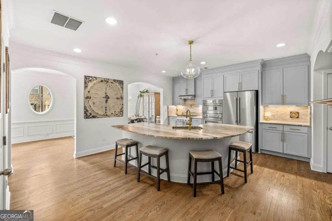
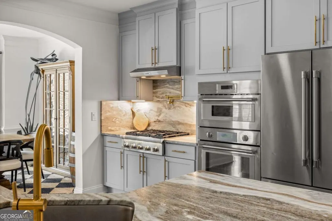
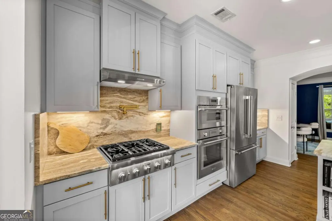
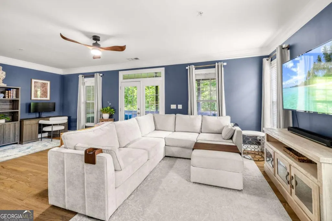
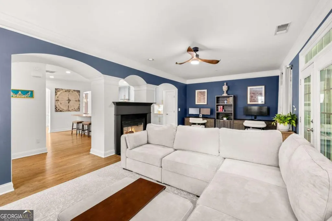
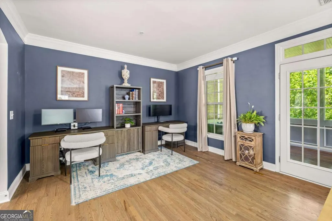
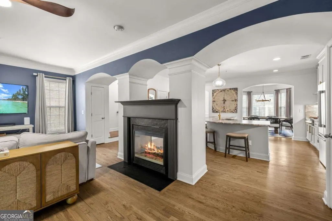
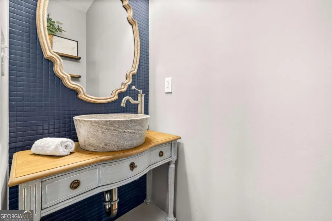
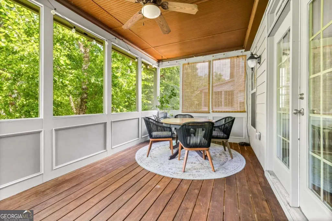
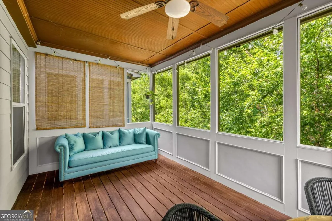
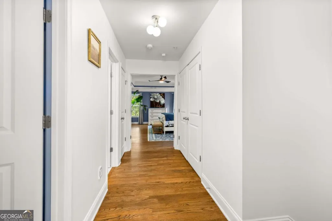
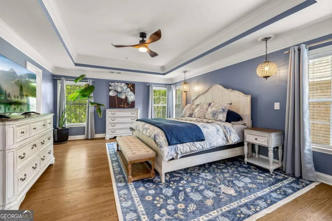
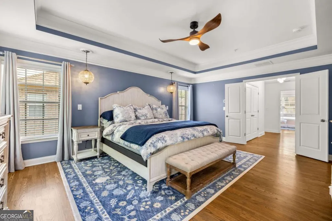
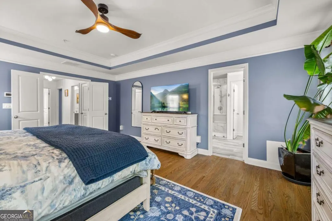
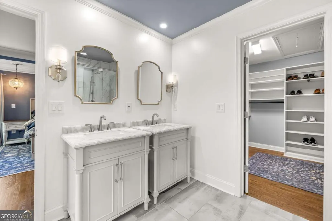
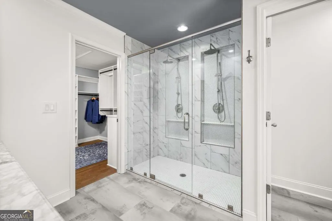
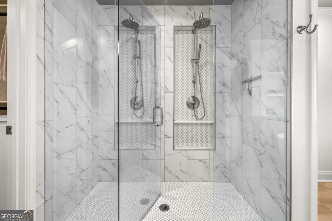
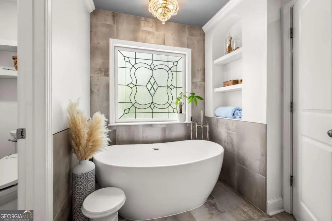
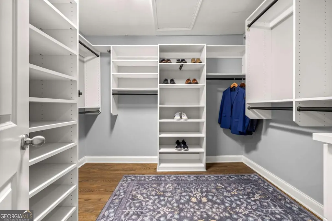
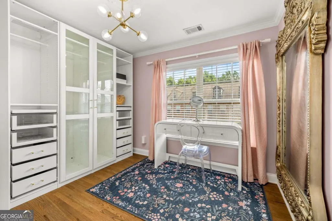
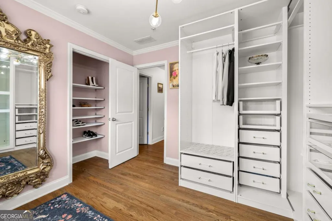
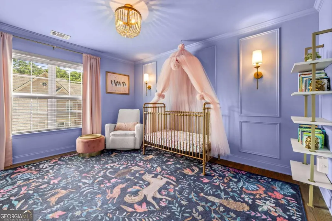
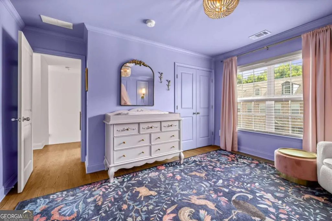
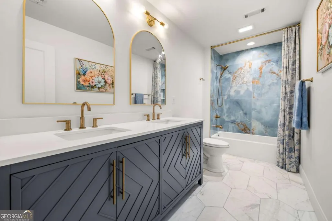
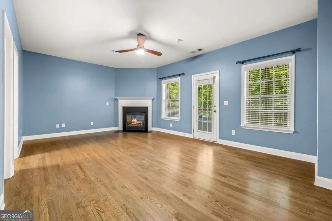
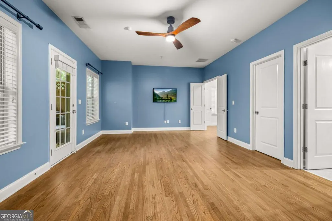
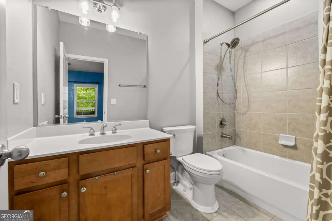
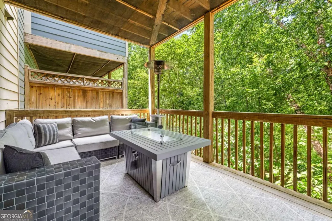
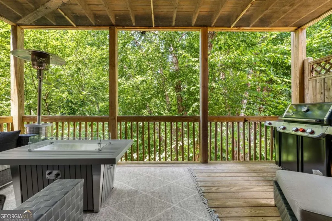
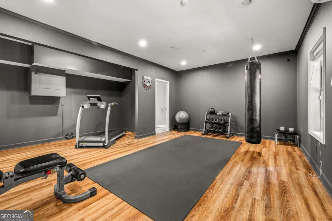
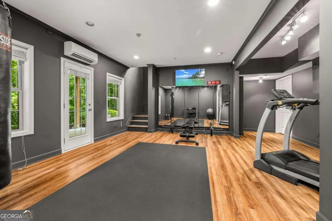
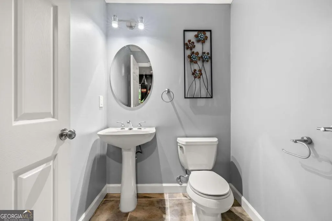
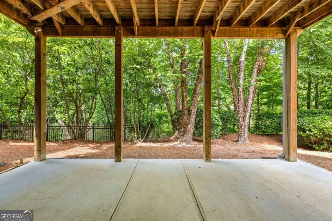
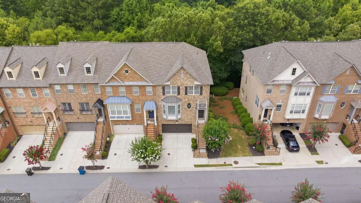
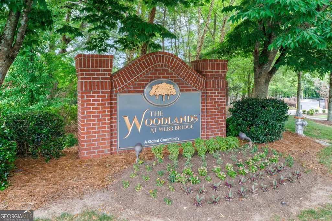
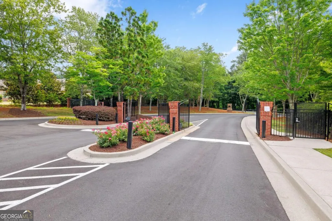
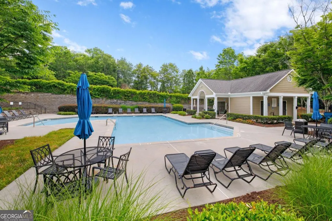
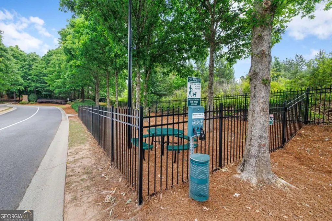
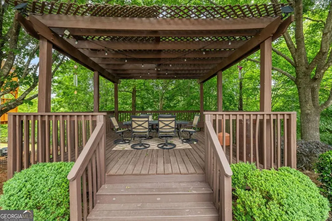
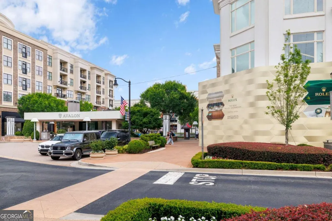
You can have it all! Vibrant city living when you want it. Peaceful nature when you don't. Perfectly positioned in the gated community of Woodland Preserve, this exceptional end-unit backs to a protected wooded preserve while offering direct pedestrian access to Avalon, Downtown Alpharetta, and the Alpha Loop. Quick access to the Big Creek Greenway and GA-400. Inside, every update was designed to elevate the home. The completely renovated kitchen is a true showpiece with Thermador appliances, striking leathered quartzite countertops, and a full-slab backsplash that brings timeless luxury to the space. Refinished hardwood floors throughout, beautifully remodeled bathrooms, and a spa-inspired primary suite featuring a freestanding soaking tub, oversized dual-head shower, and spacious walk-in closet continue the home's thoughtful design. Two fireplaces and a finished terrace level add comfort and flexibility across every level. Multiple outdoor living spaces, including a screened porch and expansive decks overlooking the preserve, create the perfect setting for morning coffee, evening gatherings, or simply enjoying the peaceful surroundings. Life here is refreshingly low maintenance. The HOA covers lawn care and includes a community pool and dog park, leaving more time to enjoy Alpharetta's award-winning restaurants, boutique shopping, concerts, farmers markets, and year-round events. Zoned for top-rated Alpharetta schools, this is more than an updated townhome. It's one of the rare opportunities to enjoy privacy, luxury, and true walkability in one exceptional home.
| Elementary School | Middle School | High School |
|---|---|---|
| Manning Oaks Elementary School | Hopewell Middle School | Alpharetta High School |
| Price History | |
|---|---|
| 7/15/2026 | Listed $855,000 |
| 8/4/2026 | 2$842,000 |
General Features
| Sewer | Public Sewer |
|---|---|
| Heating | Central,Natural Gas |
| Cooling | Ceiling Fan(s),Central Air |
| Utilities | Cable Available,Electricity Available,High Speed Internet,Natural Gas Available,Sewer Available,Water Available |
| Roof | Composition |
| Appliances | Dishwasher,Disposal,Refrigerator |
| HOA Fee | 2580 |
| Association Fee Includes | Maintenance Grounds,Pest Control,Swimming |
| Patio/Porch Features | Deck,Patio,Screened |
| Architectural Style | Traditional |
| Security Features | Fire Sprinkler System,Gated Community,Security System,Smoke Detector(s) |
| Construction Materials | Brick,Wood Siding |
| Year Built | 2008 |
| Electric | 220 Volts |
| Levels | Three Or More |
| Unit Number | 41 |
| Property Subtype | Townhouse |
| Tax Year | 2025 |
| Community Features | Pool,Sidewalks,Street Lights,Near Public Transport,Near Shopping |
| County | Fulton |
| New Construction | false |
| Property Type | Residential |
| HOA | true |
| Attached Garage | false |
| Subdivision Name | Woodland Preserve |
| Garage Y/N | true |
| Full Baths | 3 |
| Status | Active |
| Directions | Please use GPS |
| High School | Alpharetta |
| City | Alpharetta |
| Body of Water | None |
| Lot Size Units | Square Feet |
| Lot Size Square Feet | 1742.4 |
| Carport Y/N | false |
| Elementary School | Manning Oaks |
| Property Attached Y/N | true |
| Land Lease Y/N | false |
| Tax Annual Amount | 6632 |
| Home Warranty Y/N | false |
| Middle/Junior High School | Hopewell |
| Property Condition | Resale |
| Virtual Tour | https://norton-aerial-media.aryeo.com/sites/rxoyxwnq/unbranded |
| Structure Type | House |
| Building Area Units | Square Feet |
| Living Area Units | Square Feet |
| Standard Status | Active |
| Occupancy Type | Vacant |
Interior Features
| Interior Amenities | Double Vanity,High Ceilings,Separate Shower,Soaking Tub,Walk-In Closet(s) |
|---|---|
| Basement | Bath Finished,Daylight,Exterior Entry,Finished |
| Flooring | Hardwood |
| Total Fireplaces | 2 |
| Fireplace Features | Factory Built,Family Room,Other |
| Common Walls | 1 Common Wall |
| Air Conditioning Y/N | true |
| Heating Y/N | true |
| Window Features | Double Pane Windows |
| Fireplace Y/N | true |
| Above Grade Finished Area | 2436 |
| Half Baths | 2 |
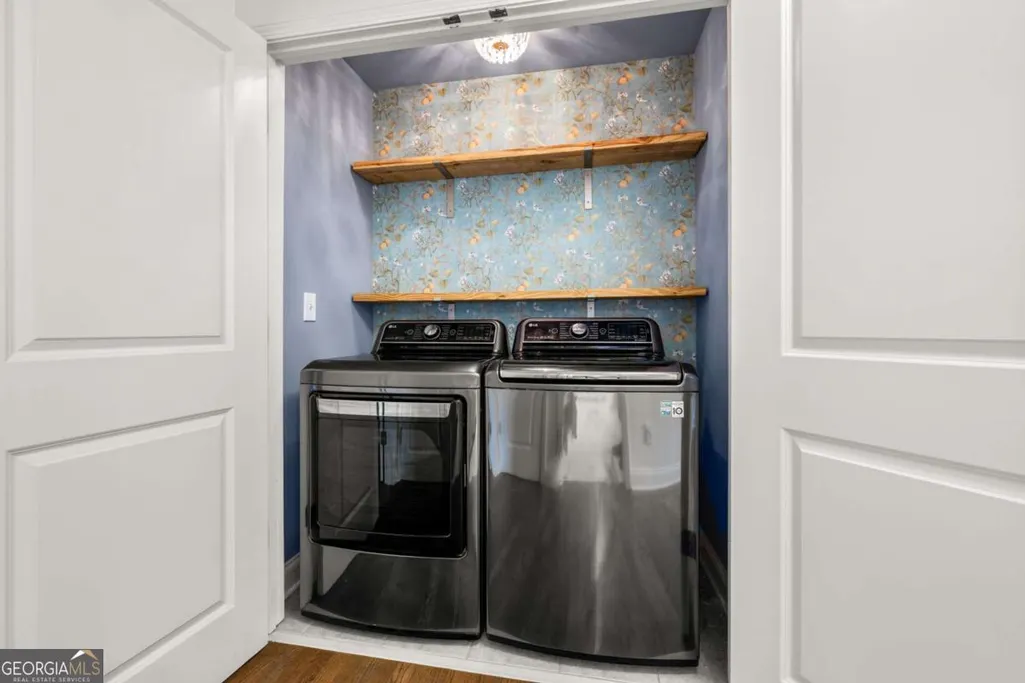
| Laundry Features | Common Area,In Hall,Upper Level |
| Total Bedrooms | 4 |
| Below Grade Finished Area | 764 |
| Below Grade Finished Area Unit Type | Square Feet |
| LivingAreaSource | Builder |
| Above Grade Finished Area Unit Type | Square Feet |
| Kitchen Features | Breakfast Area,Breakfast Bar,Kitchen Island,Pantry,Solid Surface Counters |
| Total Baths | 5 |
| Dining Room Features | Separate Room |
Exterior Features
| Parking Features | Garage |
|---|---|
| Lot Features | Other |
| Water Source | Public |
| Total Parking | 2 |
| Lot Size Area | 1742.4 |
| Foundation Details | Slab |
| Building Area Total | 3200 |
| Lot Size Acres | 0.04 |
| Lot Size Source | Public Records |
Amenities
- Foreclosure
- Views
- Short Sale
- New Construction
- Adult 55+
- Lease To Own
- No HOA Fees
- Furnished
- Pets
- Primary On Main
- Air Conditioning
- Seller Finance
- Green
- Fixer Upper
- Horse
- Golf
- Fireplace
- Deck
- Garage
- Basement
- Pool
Property vs Townhouse Average in 30009
Price
Taxes
Year Built
 The data relating to real estate for sale on this website comes in part from the Broker Reciprocity Program of the Savannah multi-List Corporation. Real Estate listings held by brokerage firms other than Johnson Group are marked with the name of the listing brokers.
Data last updated: August 28, 2026 8:49 PM UTC
All information deemed reliable but not guaranteed.
© 2026 Savannah Multi-List Corporation. All rights reserved.
The data relating to real estate for sale on this website comes in part from the Broker Reciprocity Program of the Savannah multi-List Corporation. Real Estate listings held by brokerage firms other than Johnson Group are marked with the name of the listing brokers.
Data last updated: August 28, 2026 8:49 PM UTC
All information deemed reliable but not guaranteed.
© 2026 Savannah Multi-List Corporation. All rights reserved.
 ©2026 Georgia Multiple Listing Service All information deemed reliable but not guaranteed. All properties are subject to prior sale, change or withdrawal. Neither listing broker(s) or information provider(s) shall be responsible for any typographical errors, misinformation, misprints and shall be held totally harmless. Listing(s) information is provided for consumer's personal, non-commercial use and may not be used for any purpose other than to identify prospective properties consumers may
 Hinesville Area Board of REALTORS® All information deemed reliable but not guaranteed. All properties are subject to prior sale, change or withdrawal. Neither listing broker(s) or information provider(s) shall be responsible for any typographical errors, misinformation, misprints and shall be held totally harmless. Listing(s) information is provided for consumer's personal, non-commercial use and may not be used for any purpose other than to identify prospective properties consumers may be interested
 The data relating to real estate on this web site comes in part from the Internet Data Exchange program of Hive MLS LLC, and is updated as of August 28, 2026 10:14 PM UTC All information is deemed reliable but not guaranteed and should be independently verified. All properties are subject to prior sale, change, or withdrawal. Neither listing broker(s) nor Johnson Group shall be responsible for any typographical errors, misinformation, or misprints, and shall be held totally harmless from any damages
