

Address
9015 Woodland Trail 8, Alpharetta, GA
Price
$ 724,900
Property Attributes
- MLS#10783033
- TypeTownhouse
- Listing Status Active
- CountyFulton
- CityAlpharetta
- NeighborhoodWoodland Preserve
- Zip30009
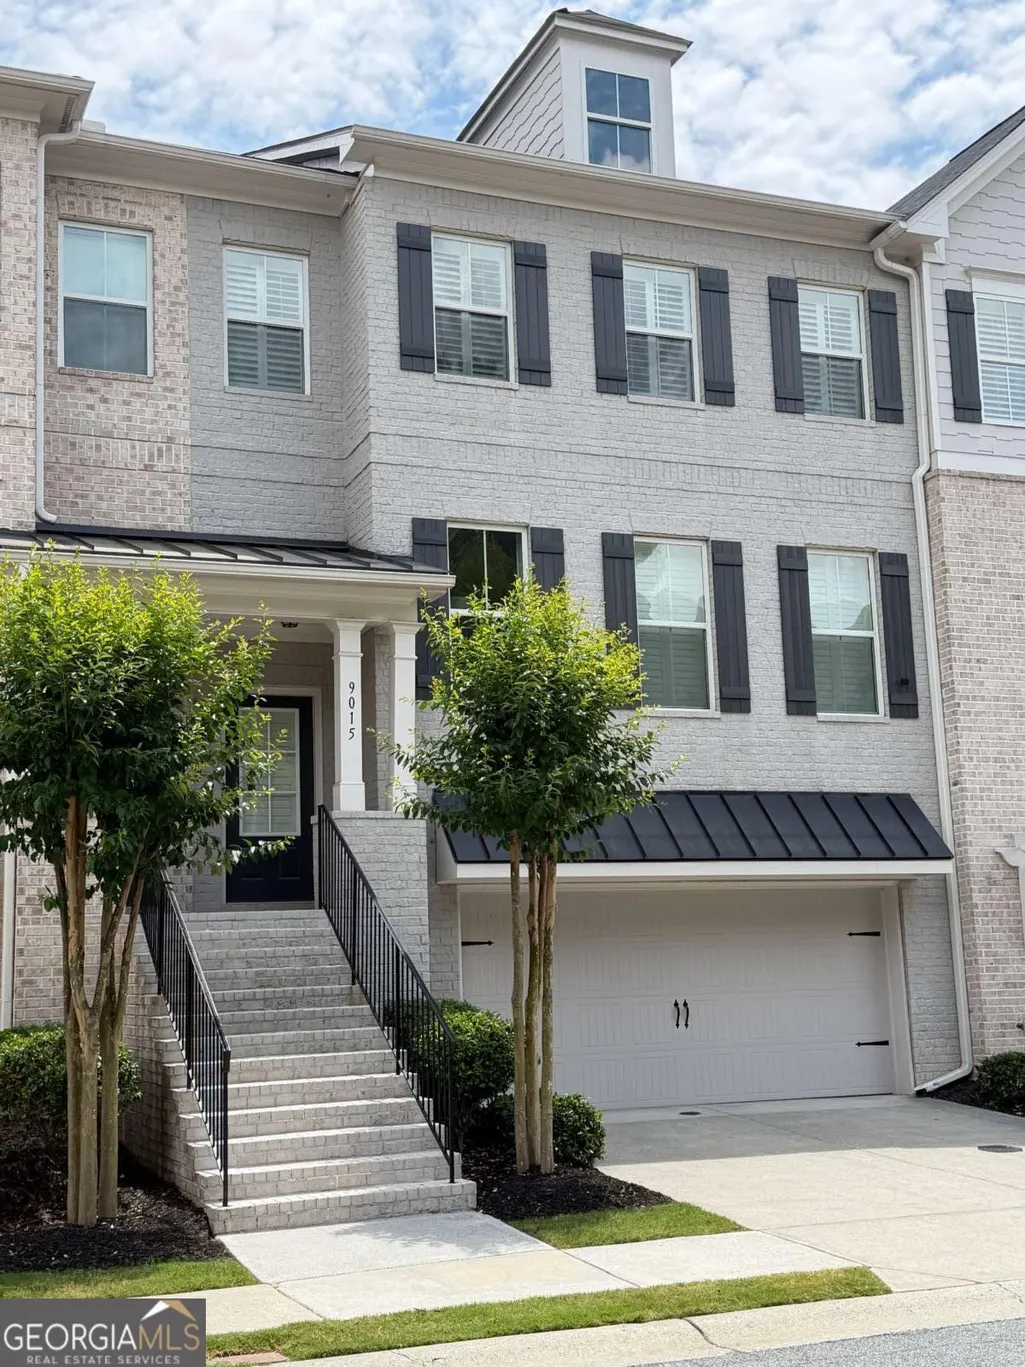
- StyleBrick Front, Traditional
- Year Built2016
- Taxes$ 4158
- Price$ 724,900
- Bedrooms4
- Full Bathrooms3
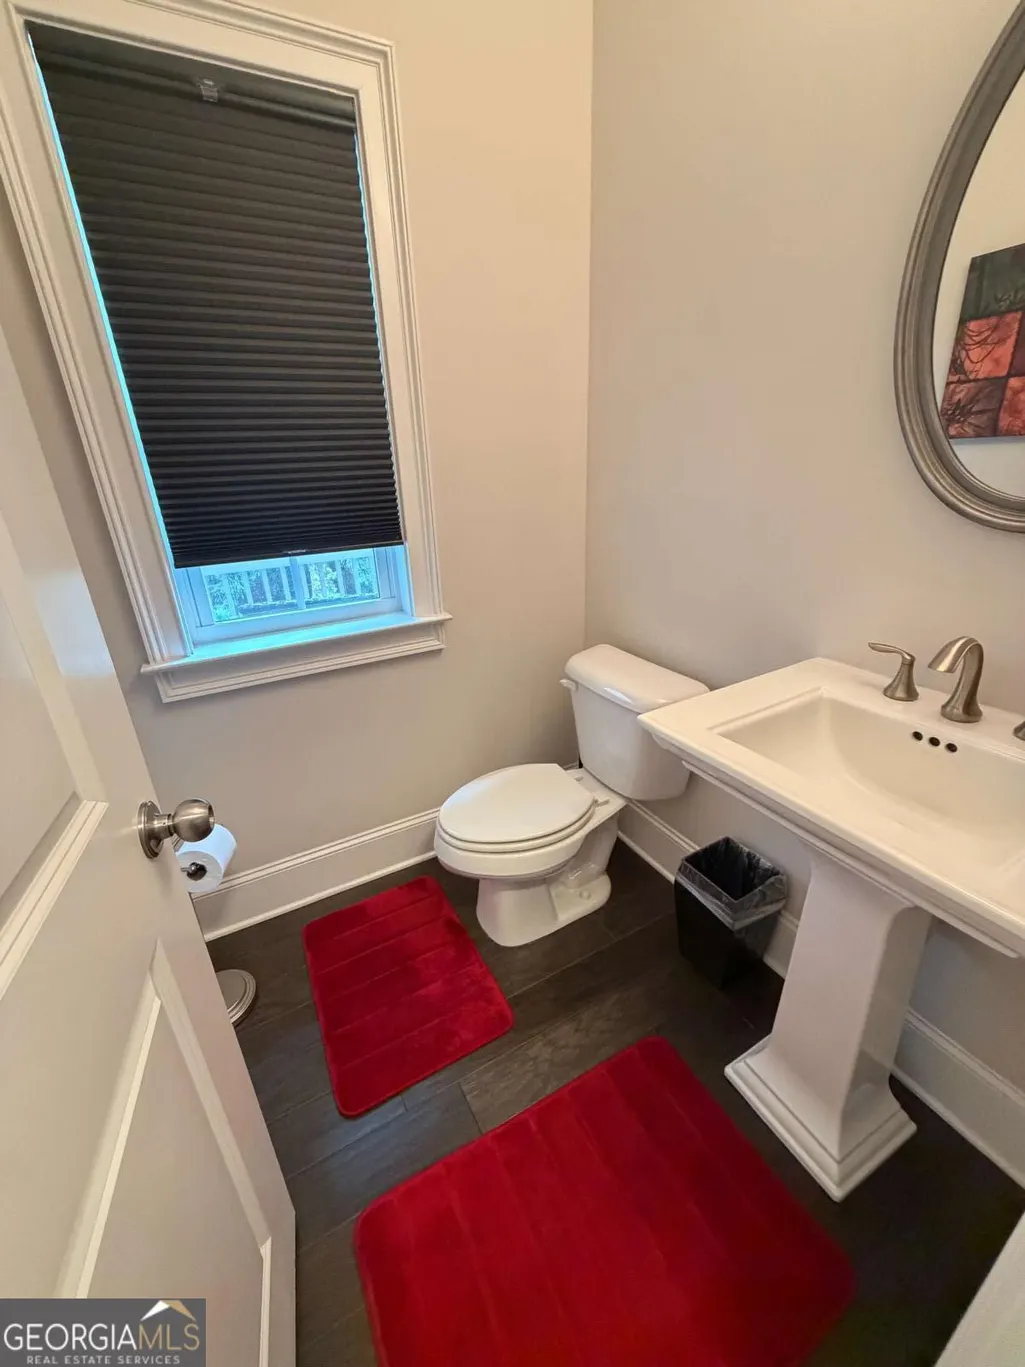
- Half Bathrooms1
- Lot Size0.04 Acres
Data Source:
Georgia MLS (GAMLS)
Property Description
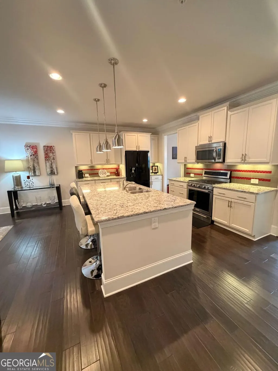
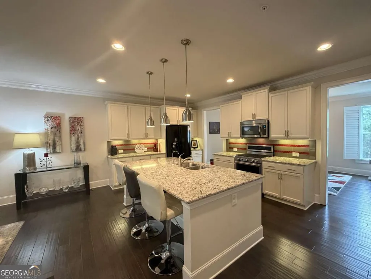
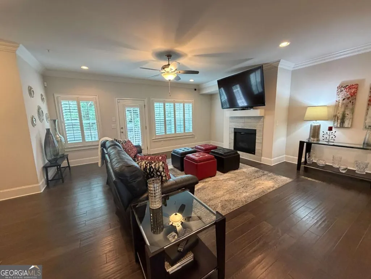
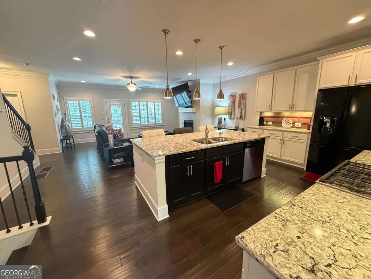
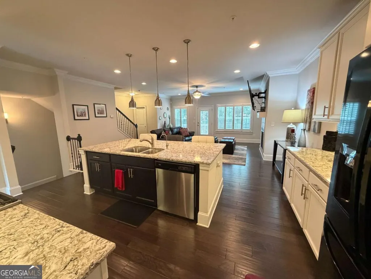
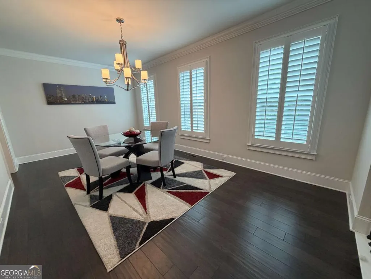
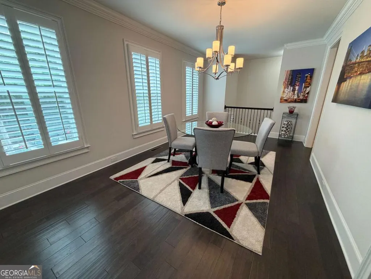
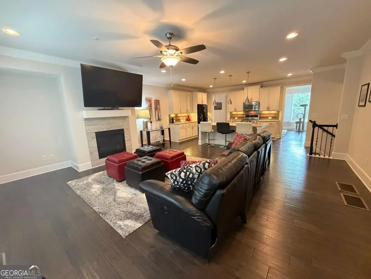
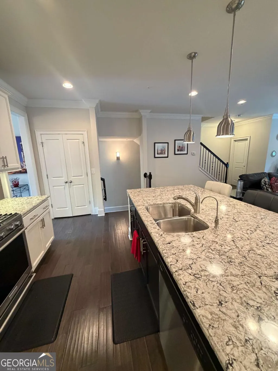
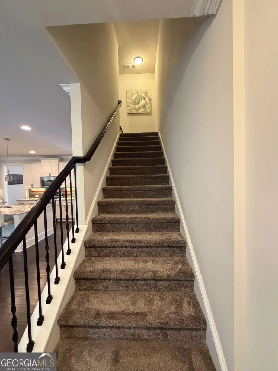
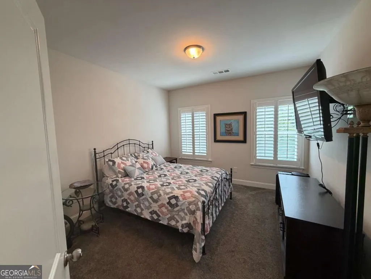
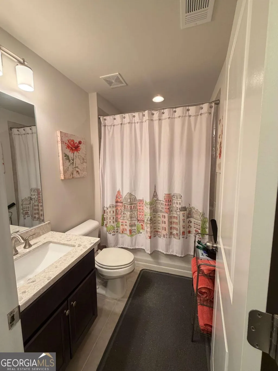
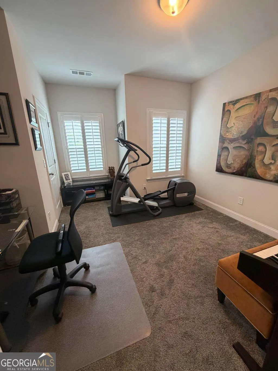
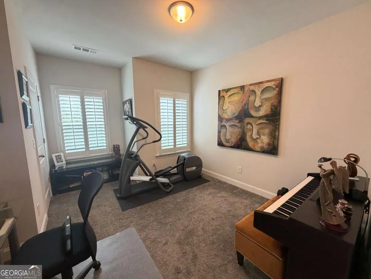
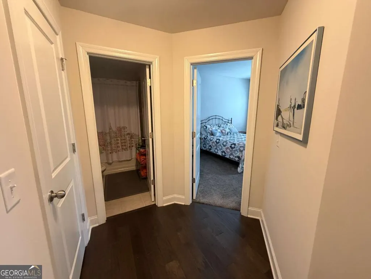
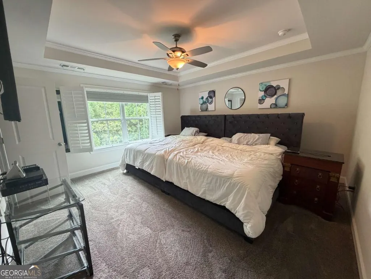
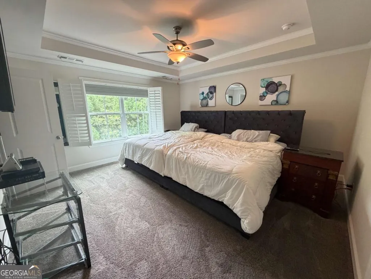
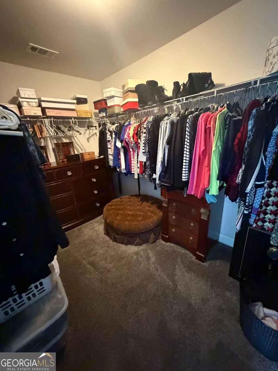
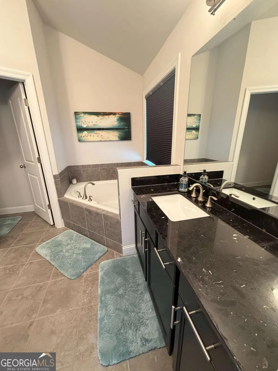
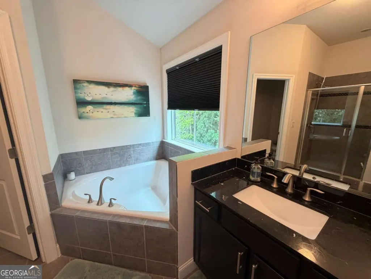
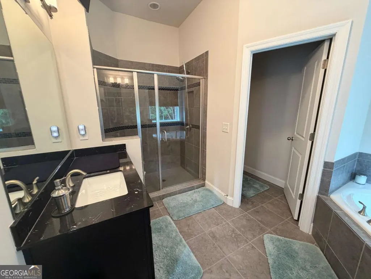
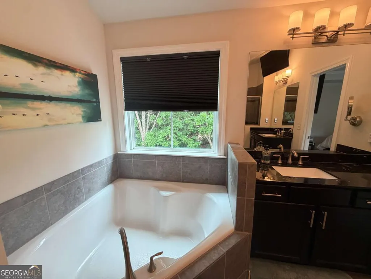
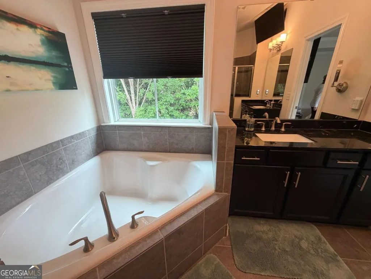
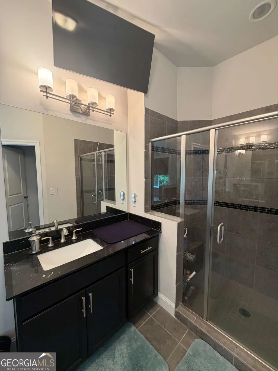
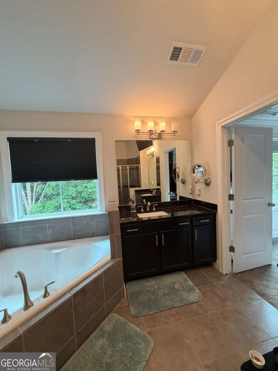
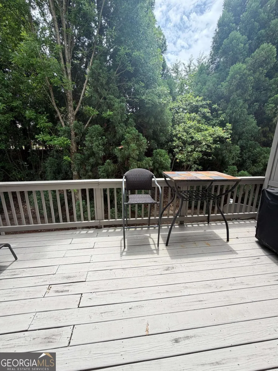
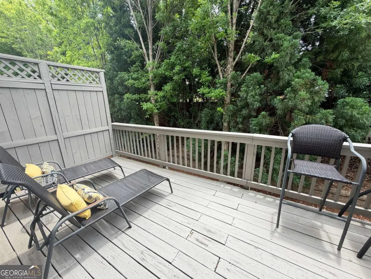
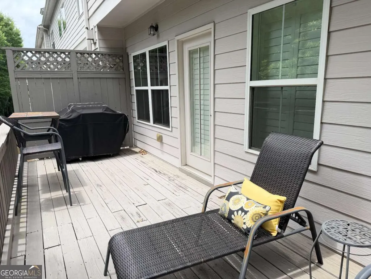
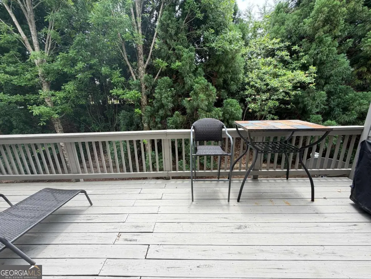
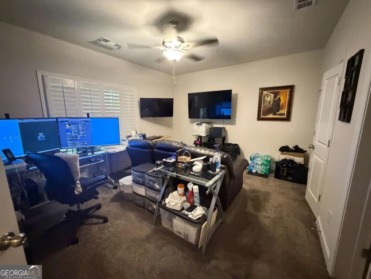
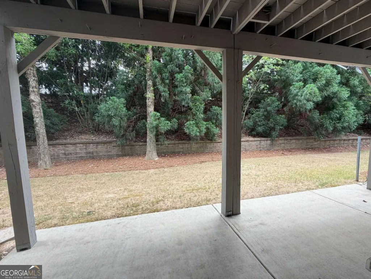
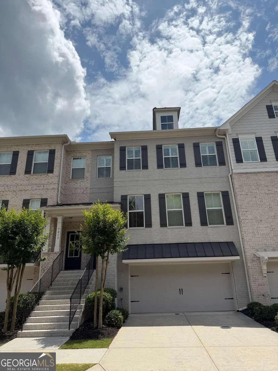
Welcome to effortless luxury in the heart of Alpharetta-where style, walkability, and low-maintenance living come together. This like-new 4-bedroom, 3.5-bath townhome sits inside one of the area's most sought-after gated communities, putting you minutes-on foot-to Avalon, downtown Alpharetta, and the Alpha Loop trail system. Coffee, dining, shopping, and nature aren't a drive...they're part of your daily routine. Inside, the home delivers exactly what you want-and nothing you don't. Bright, open living spaces with soaring ceilings and wide-plank hardwoods create a clean, modern feel. The kitchen is built to impress (and actually be used), featuring quartz countertops, a massive island, designer cabinetry, and premium stainless appliances. The main living area flows seamlessly for entertaining or just enjoying a quiet night in-complete with a fireplace, and direct access to a private deck and patio overlooking a peaceful backyard. It's rare to get this kind of indoor-outdoor flexibility in a townhome-and it shows. Upstairs, the primary suite feels like a true retreat, not an afterthought. Think spa-level bathroom, oversized shower, soaking tub, dual vanities, and a custom walk-in closet that actually fits your life. Three additional bedrooms give you options-guest space, office, gym-whatever you need. And the details matter: Upscale finishes throughout, and a turnkey condition that means zero projects and zero headaches. Bottom line: this isn't just a townhome-it's a lifestyle upgrade. Lock-and-leave convenience, high-end design, and one of the most walkable, vibrant locations in Alpharetta.
| Elementary School | Middle School | High School |
|---|---|---|
| Manning Oaks Elementary School | Hopewell Middle School | Alpharetta High School |
| Price History | |
|---|---|
| 6/10/2026 | Listed $724,900 |
General Features
| Sewer | Public Sewer |
|---|---|
| Heating | Forced Air,Natural Gas,Zoned |
| Cooling | Ceiling Fan(s),Central Air,Electric,Zoned |
| Utilities | Cable Available,Electricity Available,Natural Gas Available,Phone Available,Sewer Available,Water Available |
| Roof | Composition |
| Appliances | Dishwasher,Disposal,Double Oven,Gas Water Heater,Microwave,Refrigerator |
| HOA Fee | 2580 |
| Association Fee Includes | Maintenance Grounds,Pest Control,Security,Swimming,Trash |
| Patio/Porch Features | Deck |
| Architectural Style | Brick Front,Traditional |
| Security Features | Carbon Monoxide Detector(s),Gated Community,Security System,Smoke Detector(s) |
| Construction Materials | Brick,Concrete |
| Year Built | 2016 |
| Levels | Three Or More |
| Unit Number | 8 |
| Property Subtype | Townhouse |
| Tax Year | 2025 |
| Community Features | Gated,Pool,Sidewalks,Street Lights,Walk To Schools,Near Shopping |
| County | Fulton |
| New Construction | false |
| Property Type | Residential |
| HOA | true |
| Attached Garage | true |
| Subdivision Name | Woodland Preserve |
| Garage Y/N | true |
| Full Baths | 3 |
| Status | Active |
| Directions | Please use GPS |
| High School | Alpharetta |
| City | Alpharetta |
| Body of Water | None |
| Lot Size Units | Square Feet |
| Lot Size Square Feet | 1742.4 |
| Carport Y/N | false |
| Elementary School | Manning Oaks |
| Property Attached Y/N | true |
| Land Lease Y/N | false |
| Tax Annual Amount | 4158 |
| Home Warranty Y/N | false |
| Middle/Junior High School | Hopewell |
| Property Condition | Resale |
| Structure Type | House |
| Building Area Units | Square Feet |
| Living Area Units | Square Feet |
| Standard Status | Active |
Interior Features
| Interior Amenities | Double Vanity,High Ceilings,Walk-In Closet(s) |
|---|---|
| Basement | Bath Finished,Daylight,Exterior Entry,Finished,Interior Entry |
| Flooring | Carpet,Hardwood |
| Total Fireplaces | 1 |
| Fireplace Features | Factory Built,Family Room,Gas Log,Gas Starter |
| Common Walls | 2+ Common Walls |
| Air Conditioning Y/N | true |
| Heating Y/N | true |
| Window Features | Double Pane Windows |
| Fireplace Y/N | true |
| Half Baths | 1 |
| Laundry Features | Upper Level |
| Total Bedrooms | 4 |
| Below Grade Finished Area Unit Type | Square Feet |
| LivingAreaSource | Public Records |
| Above Grade Finished Area Unit Type | Square Feet |
| Kitchen Features | Breakfast Area,Breakfast Bar,Kitchen Island,Walk-in Pantry |
| Total Baths | 4 |
Exterior Features
| Exterior Amenities | Balcony,Gas Grill |
|---|---|
| Parking Features | Garage,Attached,Garage Door Opener |
| Lot Features | None |
| Water Source | Public |
| Total Parking | 2 |
| Lot Size Area | 1742.4 |
| Foundation Details | Slab |
| Lot Size Acres | 0.04 |
| Lot Size Source | Public Records |
Amenities
- Foreclosure
- Views
- Short Sale
- New Construction
- Adult 55+
- Lease To Own
- No HOA Fees
- Furnished
- Pets
- Primary On Main
- Air Conditioning
- Seller Finance
- Green
- Fixer Upper
- Horse
- Golf
- Fireplace
- Deck
- Garage
- Basement
- Pool
Property vs Townhouse Average in 30009
Price
Taxes
Year Built
 The data relating to real estate for sale on this website comes in part from the Broker Reciprocity Program of the Savannah multi-List Corporation. Real Estate listings held by brokerage firms other than Johnson Group are marked with the name of the listing brokers.
Data last updated: August 28, 2026 8:49 PM UTC
All information deemed reliable but not guaranteed.
© 2026 Savannah Multi-List Corporation. All rights reserved.
The data relating to real estate for sale on this website comes in part from the Broker Reciprocity Program of the Savannah multi-List Corporation. Real Estate listings held by brokerage firms other than Johnson Group are marked with the name of the listing brokers.
Data last updated: August 28, 2026 8:49 PM UTC
All information deemed reliable but not guaranteed.
© 2026 Savannah Multi-List Corporation. All rights reserved.
 ©2026 Georgia Multiple Listing Service All information deemed reliable but not guaranteed. All properties are subject to prior sale, change or withdrawal. Neither listing broker(s) or information provider(s) shall be responsible for any typographical errors, misinformation, misprints and shall be held totally harmless. Listing(s) information is provided for consumer's personal, non-commercial use and may not be used for any purpose other than to identify prospective properties consumers may
 Hinesville Area Board of REALTORS® All information deemed reliable but not guaranteed. All properties are subject to prior sale, change or withdrawal. Neither listing broker(s) or information provider(s) shall be responsible for any typographical errors, misinformation, misprints and shall be held totally harmless. Listing(s) information is provided for consumer's personal, non-commercial use and may not be used for any purpose other than to identify prospective properties consumers may be interested
 The data relating to real estate on this web site comes in part from the Internet Data Exchange program of Hive MLS LLC, and is updated as of August 28, 2026 10:14 PM UTC All information is deemed reliable but not guaranteed and should be independently verified. All properties are subject to prior sale, change, or withdrawal. Neither listing broker(s) nor Johnson Group shall be responsible for any typographical errors, misinformation, or misprints, and shall be held totally harmless from any damages
