
Price Reduction
Address
366 Blackland Road Nw, Atlanta, GA
Price
$ 3,500,000
Property Attributes
- MLS#10805455
- TypeSingle Family
- Listing Status Active
- CountyFulton
- CityAtlanta
- NeighborhoodTuxedo Park
- Zip30342
- StyleBrick 4 Side, Contemporary, Other
- Year Built1952
- Taxes$ 30268
- Price$ 3,500,000
- Bedrooms4
- Full Bathrooms4
- Half Bathrooms1
- Sqr Footage5483
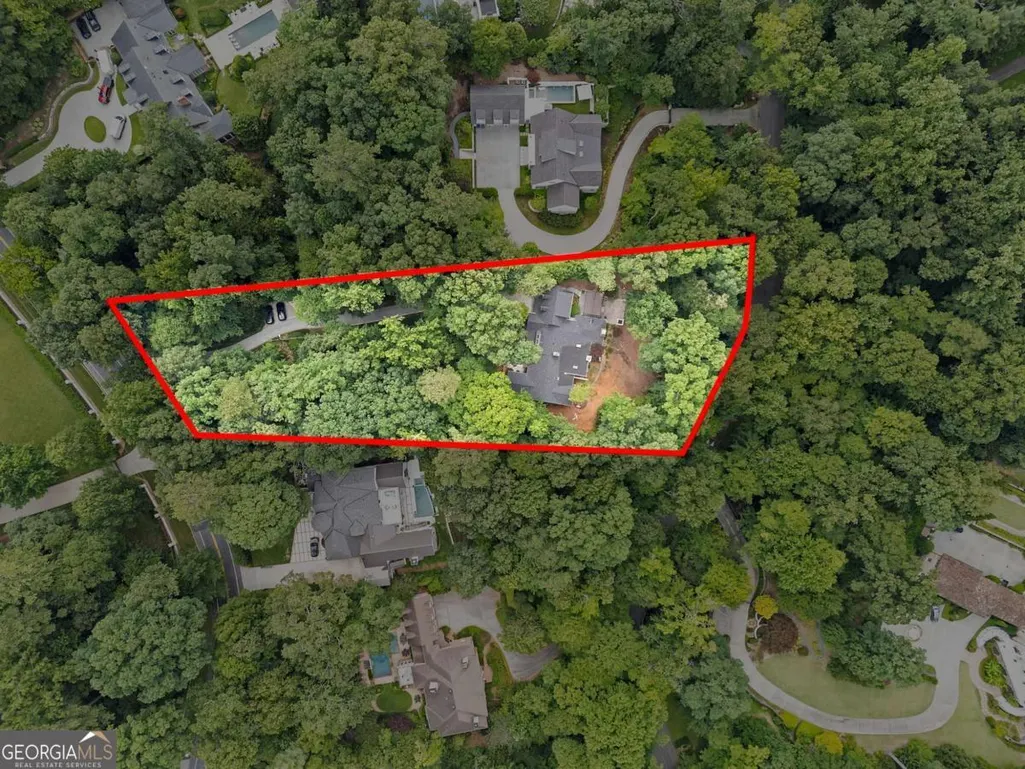
- Lot Size1.59 Acres
Data Source:
Georgia MLS (GAMLS)
Property Description
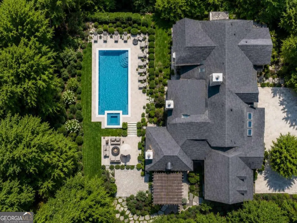
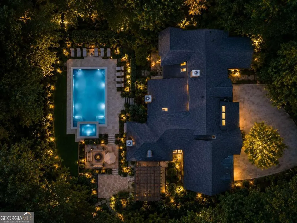
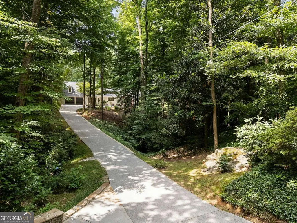
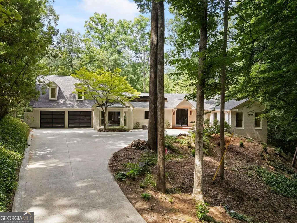
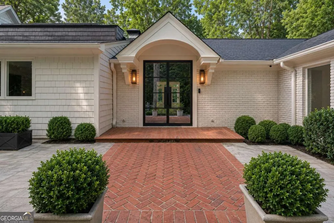
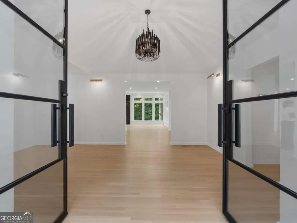
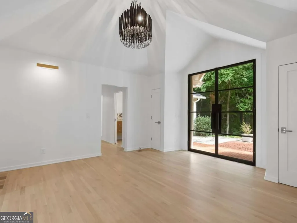
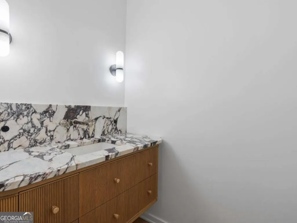
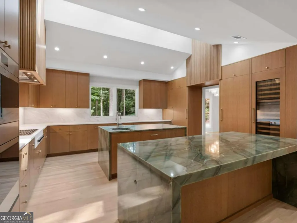
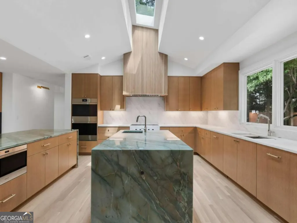
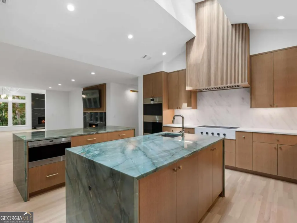
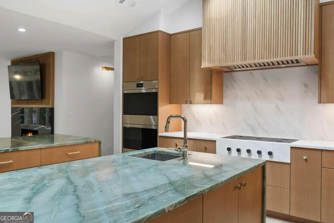
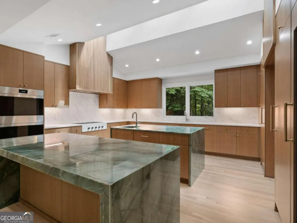
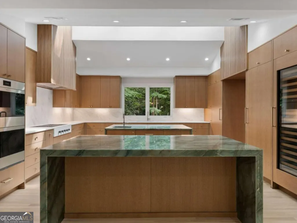
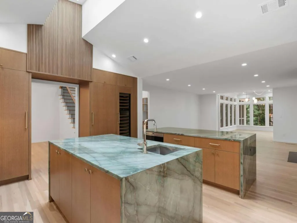
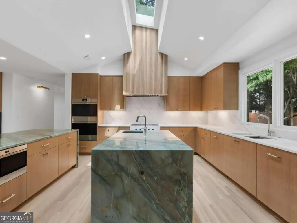
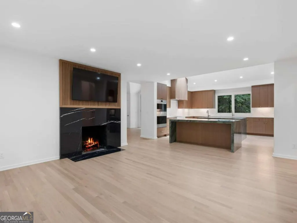
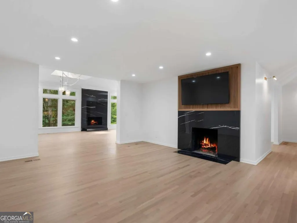
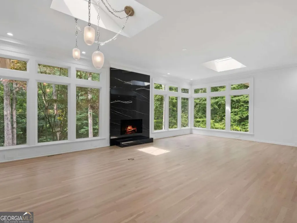
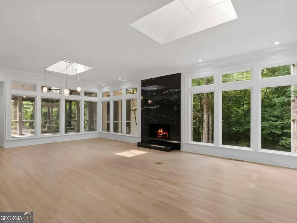
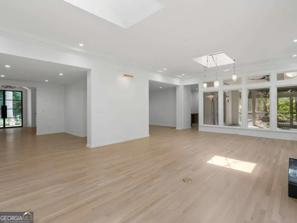
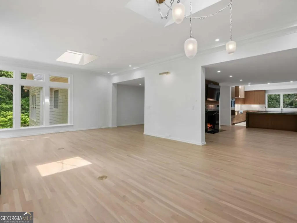
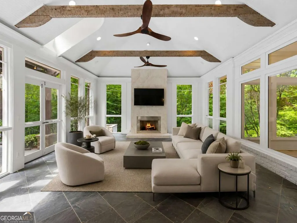
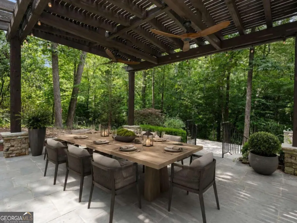
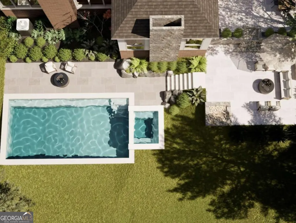
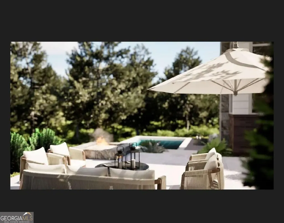
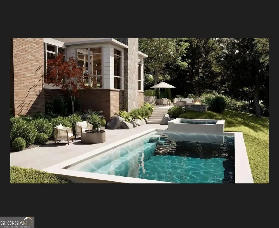
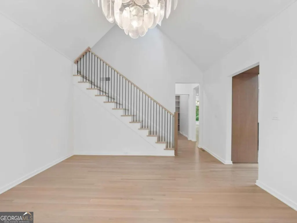
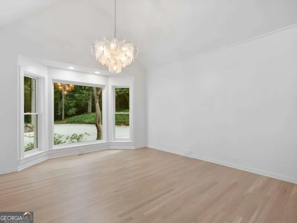
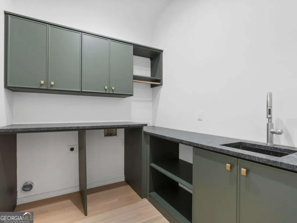
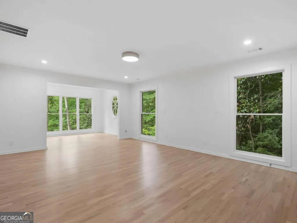
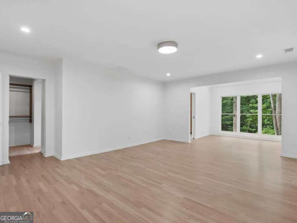
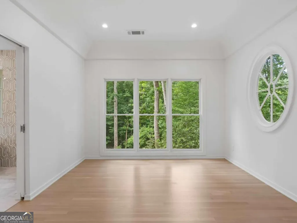
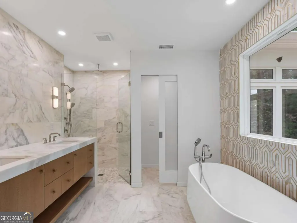
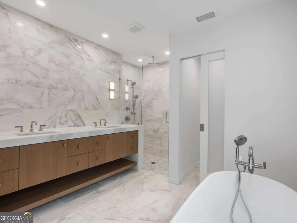
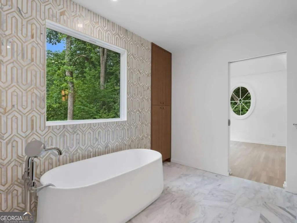
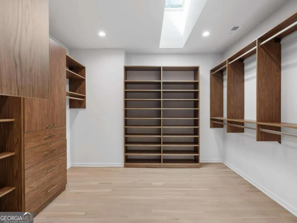
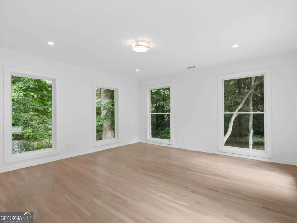
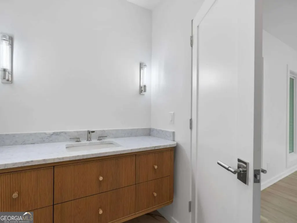
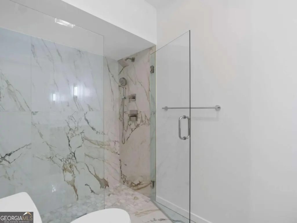
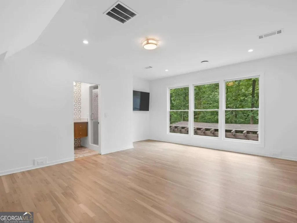
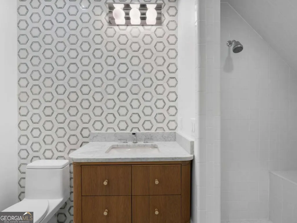
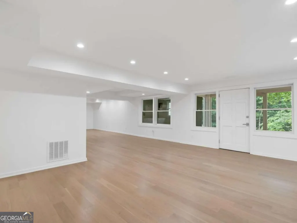
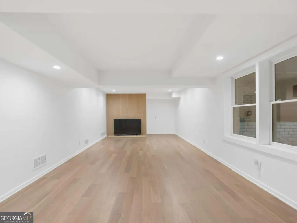
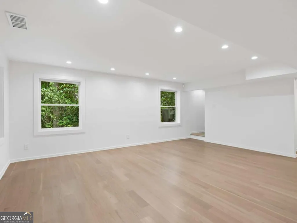
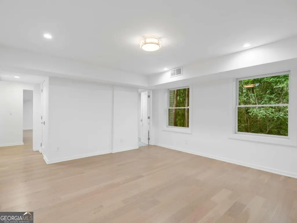
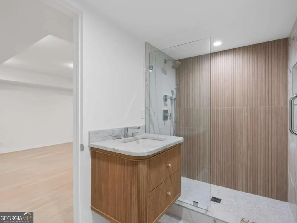
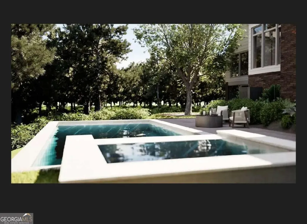
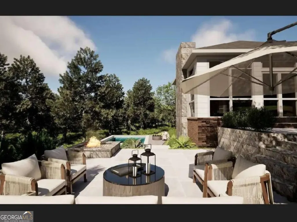
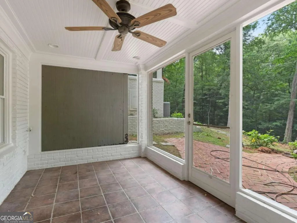
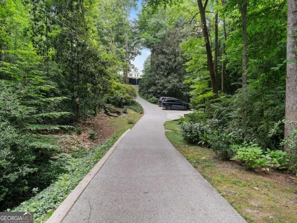
A rare Tuxedo Park offering, this newly reimagined whole-house renovation pairs timeless architecture with a fresh, design-forward interior vision on an extraordinary 1.59-acre lot with access from both Blackland Road and Valley Road. Privately set behind gates and down a long driveway is a custom iron front door flanked by gas lanterns, the residence unfolds with a refined sense of arrival. Step inside to warm blond hardwood flooring, curated transitional lighting, and a sophisticated palette designed for modern living. Central to the house, the custom kitchen with double marble waterfall islands are washed in natural light from the newly designed 16 foot skylight. The kitchen is both beautifully tailored and highly functional, featuring premium Sub-Zero and Wolf appliances, custom Bell cabinetry, and a seamless connection to the main living and entertaining spaces. Every detail has been considered to create an atmosphere that feels elevated, fresh, and effortlessly livable with 10 foot + ceilings on the main and upstairs guest bedroom. The primary suite on the main level is a true retreat, which will overlook the brand-new pool and spa by Cosmic Pools and offering a serene connection to the surrounding grounds. The pool is going in August 5 and should be completed in September 2026. With four bedrooms, five bathrooms, and generous living spaces throughout, the home balances luxury, comfort, and architectural character. A two-car garage with glass doors adds a contemporary edge, while the expansive lot offers exceptional privacy, flexibility, and presence in one of Atlanta's most coveted neighborhoods. A rare combination of acreage, renovation quality, modern design, and Tuxedo Park location, this property presents a remarkable opportunity to own a newly transformed residence on one of Buckhead's most desirable streets.
| Elementary School | Middle School | High School |
|---|---|---|
| Jackson Elementary School | Sutton Middle School | North Atlanta High School |
| Price History | |
|---|---|
| 7/14/2026 | Listed $3,400,000 |
| 8/4/2026 | 3$3,500,000 |
General Features
| Sewer | Public Sewer |
|---|---|
| Heating | Central,Electric,Zoned |
| Cooling | Central Air,Electric,Zoned |
| Utilities | Cable Available,Electricity Available,High Speed Internet,Natural Gas Available,Phone Available,Sewer Available,Water Available |
| Roof | Composition |
| Appliances | Dishwasher,Disposal,Double Oven,Microwave,Refrigerator |
| Association Fee Includes | None |
| Patio/Porch Features | Deck,Screened |
| Architectural Style | Brick 4 Side,Contemporary,Other |
| Pool Features | Heated,In Ground |
| Security Features | Gated Community,Security System |
| Construction Materials | Brick,Other |
| Year Built | 1952 |
| Levels | Two |
| Property Subtype | Single Family Residence |
| Tax Year | 2025 |
| Waterfront Features | No Dock Or Boathouse |
| Community Features | None |
| County | Fulton |
| New Construction | false |
| Property Type | Residential |
| HOA | false |
| Attached Garage | true |
| Subdivision Name | Tuxedo Park |
| Garage Y/N | true |
| Full Baths | 4 |
| Status | Active |
| Directions | West Paces to north on northside, Right on Blackland in the heart of Tuxedo Park. |
| High School | North Atlanta |
| City | Atlanta |
| Body of Water | None |
| Lot Size Units | Acres |
| Lot Size Square Feet | 69260.4 |
| Carport Y/N | false |
| Elementary School | Jackson |
| Property Attached Y/N | false |
| Land Lease Y/N | false |
| Tax Annual Amount | 30268 |
| Home Warranty Y/N | false |
| Middle/Junior High School | Sutton |
| Property Condition | Updated/Remodeled |
| Virtual Tour | https://www.366blackland.com/unbranded |
| Structure Type | House |
| Building Area Units | Square Feet |
| Living Area Units | Square Feet |
| Standard Status | Active |
| Virtual Tour | https://www.366blackland.com/branded |
Interior Features
| Interior Amenities | Beamed Ceilings,Double Vanity,Walk-In Closet(s) |
|---|---|
| Basement | Bath Finished,Daylight,Exterior Entry,Finished |
| Flooring | Hardwood |
| Total Fireplaces | 5 |
| Fireplace Features | Basement,Family Room,Gas Log,Living Room,Other,Outside |
| Common Walls | No Common Walls |
| Air Conditioning Y/N | true |
| Heating Y/N | true |
| Window Features | Double Pane Windows |
| Fireplace Y/N | true |
| Above Grade Finished Area | 3824 |
| Half Baths | 1 |
| Laundry Features | In Hall,In Kitchen |
| Total Bedrooms | 4 |
| Below Grade Finished Area | 1659 |
| Main Level Bedrooms | 2 |
| Main Level Bathrooms | 2 |
| Below Grade Finished Area Unit Type | Square Feet |
| LivingAreaSource | Appraiser |
| Above Grade Finished Area Unit Type | Square Feet |

| Kitchen Features | Breakfast Area,Breakfast Room,Kitchen Island,Walk-in Pantry |
| Total Baths | 5 |
| Dining Room Features | Separate Room |
Exterior Features
| Vegetation | Wooded |
|---|---|
| Parking Features | Attached,Kitchen Level |
| Lot Features | Private |
| Water Source | Private |
| Lot Size Area | 1.59 |
| Foundation Details | Block |
| Building Area Total | 5483 |
| Lot Size Acres | 1.59 |
| Lot Size Source | Other |
| Waterfront Y/N | false |
Amenities
- Foreclosure
- Views
- Short Sale
- New Construction
- Adult 55+
- Lease To Own
- No HOA Fees
- Furnished
- Primary On Main
- Air Conditioning
- Seller Finance
- Green
- Fixer Upper
- Horse
- Golf
- Fireplace
- Deck
- Garage
- Basement
- Pool
Property vs Single Family Average in 30342
Price
Taxes
Year Built
In The Neighborhood
Reduced
Atlanta
$ 2,695,000
82 Blackland Road Nw
Atlanta, GA 30342
- Type
- Single Family
- Size
- 9,000 SqFt
- Rooms
- 5 Beds + 7.5 Baths
Eco Friendly
Atlanta
$ 8,600,000
72 Blackland Road Nw
Atlanta, GA 30342
- Type
- Single Family
- Size
- 14,124 SqFt
- Rooms
- 6 Beds + 10 Baths
Reduced
Atlanta
$ 11,850,000
3517 Knollwood Drive Nw
Atlanta, GA 30305
- Type
- Single Family
- Rooms
- 8 Beds + 10 Baths
Reduced
Atlanta
$ 6,990,000
95 Blackland Road Nw
Atlanta, GA 30342
- Type
- Single Family
- Size
- 10,644 SqFt
- Rooms
- 6 Beds + 7 Baths
Eco Friendly
Atlanta
$ 8,500,000
3625 Tuxedo Road Nw
Atlanta, GA 30305
- Type
- Single Family
- Rooms
- 6 Beds + 8.5 Baths
 The data relating to real estate for sale on this website comes in part from the Broker Reciprocity Program of the Savannah multi-List Corporation. Real Estate listings held by brokerage firms other than Johnson Group are marked with the name of the listing brokers.
Data last updated: August 25, 2026 9:32 PM UTC
All information deemed reliable but not guaranteed.
© 2026 Savannah Multi-List Corporation. All rights reserved.
The data relating to real estate for sale on this website comes in part from the Broker Reciprocity Program of the Savannah multi-List Corporation. Real Estate listings held by brokerage firms other than Johnson Group are marked with the name of the listing brokers.
Data last updated: August 25, 2026 9:32 PM UTC
All information deemed reliable but not guaranteed.
© 2026 Savannah Multi-List Corporation. All rights reserved.
 ©2026 Georgia Multiple Listing Service All information deemed reliable but not guaranteed. All properties are subject to prior sale, change or withdrawal. Neither listing broker(s) or information provider(s) shall be responsible for any typographical errors, misinformation, misprints and shall be held totally harmless. Listing(s) information is provided for consumer's personal, non-commercial use and may not be used for any purpose other than to identify prospective properties consumers may
 Hinesville Area Board of REALTORS® All information deemed reliable but not guaranteed. All properties are subject to prior sale, change or withdrawal. Neither listing broker(s) or information provider(s) shall be responsible for any typographical errors, misinformation, misprints and shall be held totally harmless. Listing(s) information is provided for consumer's personal, non-commercial use and may not be used for any purpose other than to identify prospective properties consumers may be interested
 The data relating to real estate on this web site comes in part from the Internet Data Exchange program of Hive MLS LLC, and is updated as of August 25, 2026 9:50 PM UTC All information is deemed reliable but not guaranteed and should be independently verified. All properties are subject to prior sale, change, or withdrawal. Neither listing broker(s) nor Johnson Group shall be responsible for any typographical errors, misinformation, or misprints, and shall be held totally harmless from any damages
