
Waterfront - New Construction - Primary on Main - Eco Friendly

Address
95 Blackland Road Nw, Atlanta, GA
Price
$ 6,990,000
Property Attributes
- MLS#10760310
- TypeSingle Family
- Listing Status Active
- CountyFulton
- CityAtlanta
- NeighborhoodTuxedo Park
- Zip30342
- StyleEuropean, Traditional
- Year Built2026
- Taxes$ 11419
- Price$ 6,990,000
- Bedrooms6
- Full Bathrooms6
- Half Bathrooms2
- Sqr Footage10644
- Lot Size1.5 Acres
Data Source:
Georgia MLS (GAMLS)
Property Description
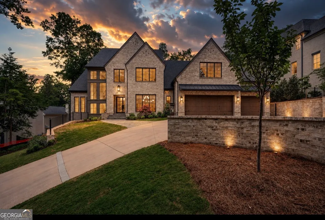
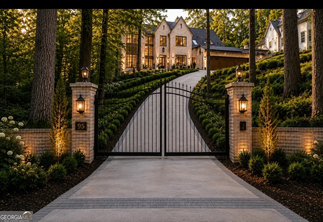
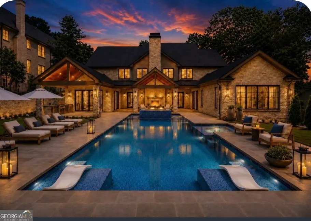
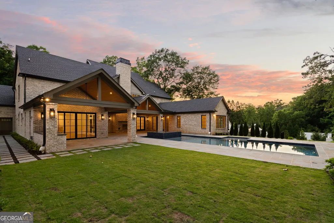
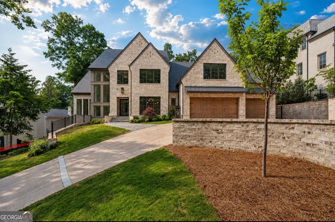
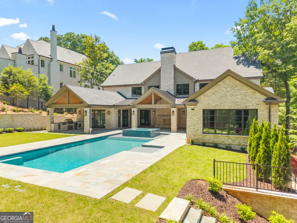
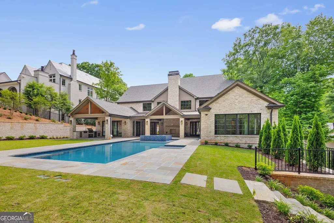
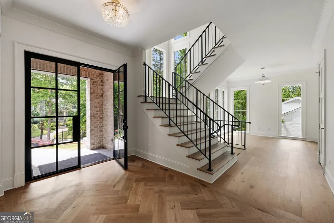
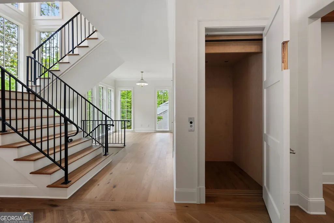
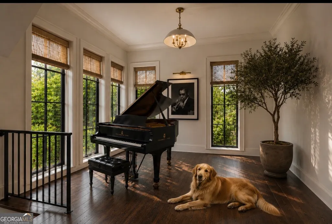
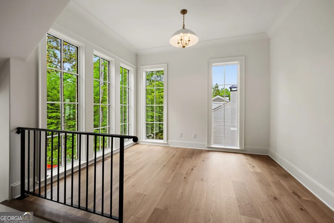
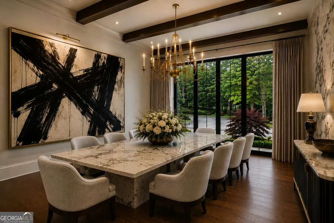
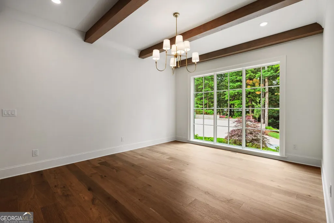
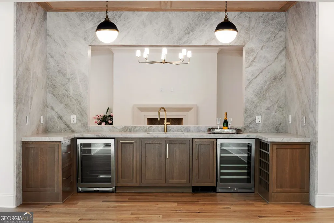
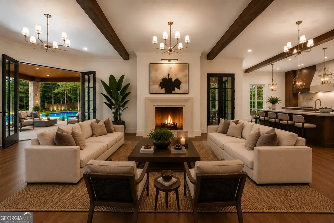
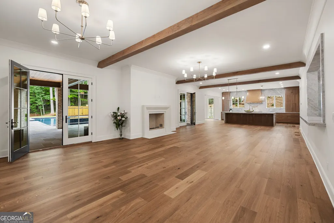
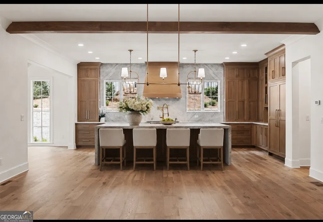
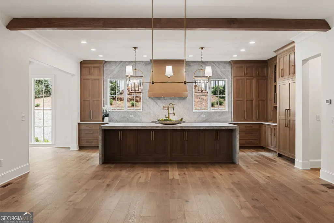
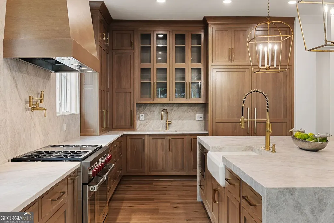

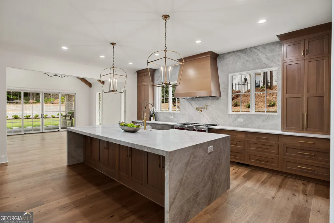
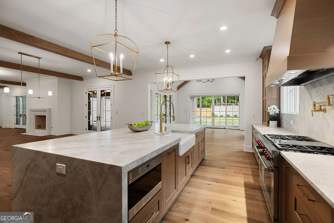
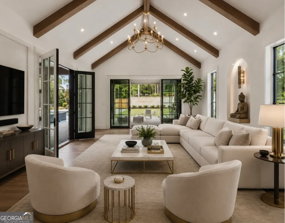
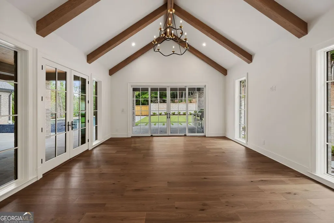
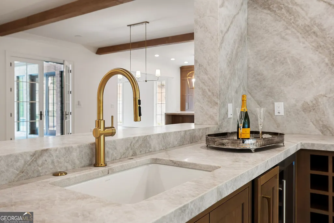
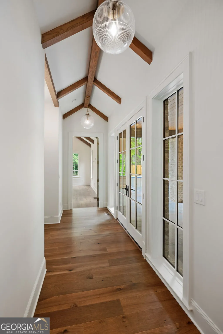
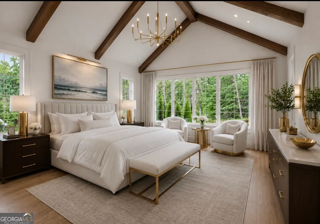
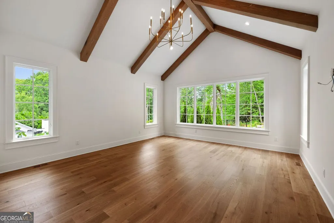
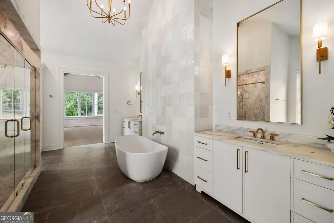
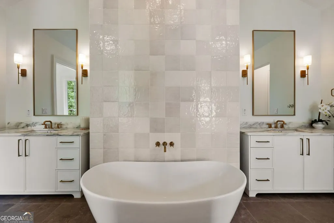
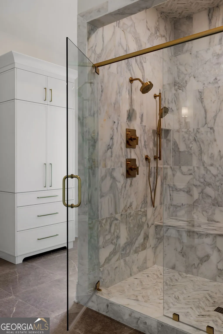
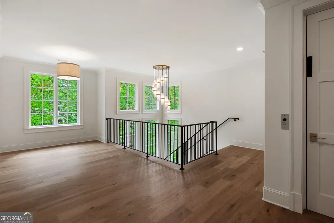
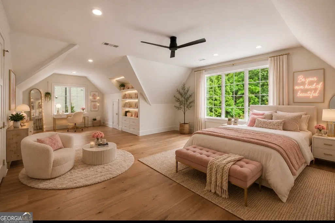
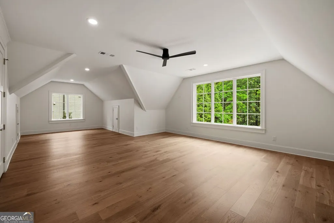
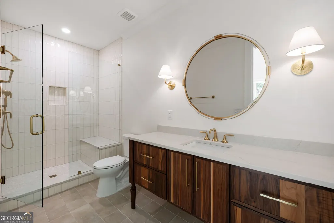
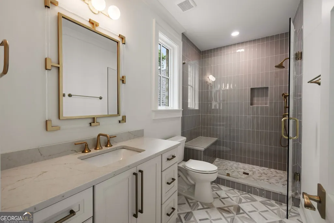

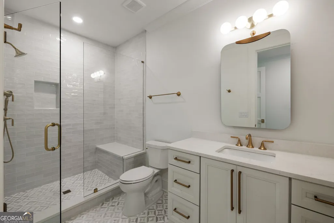
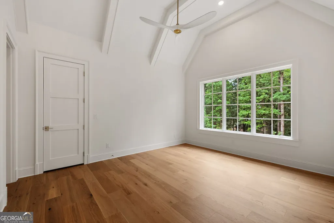
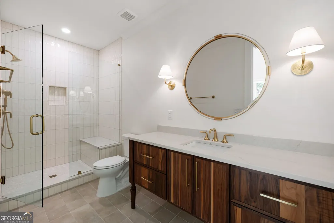
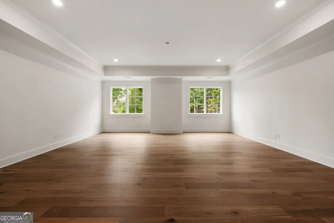
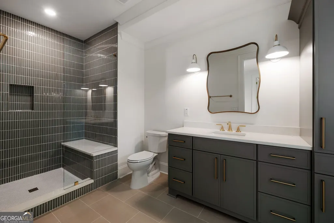
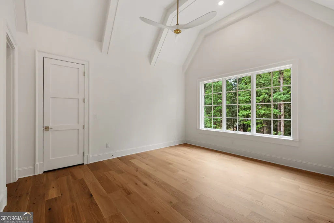
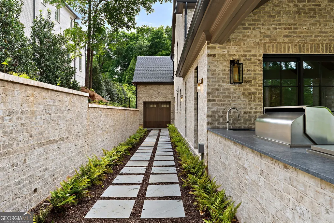
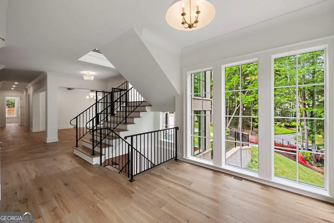
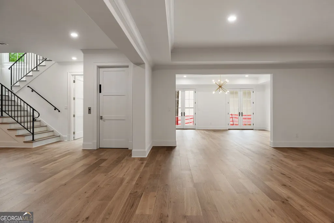
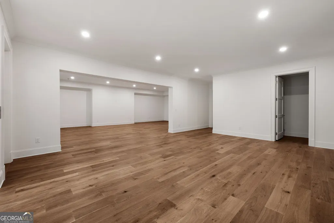
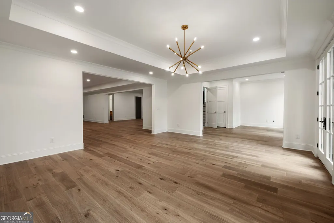
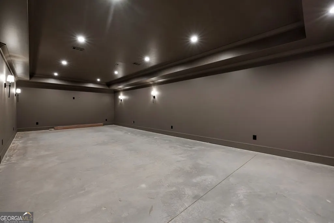
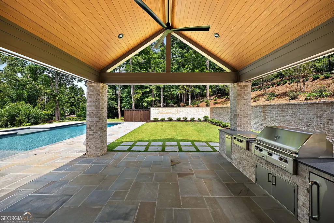
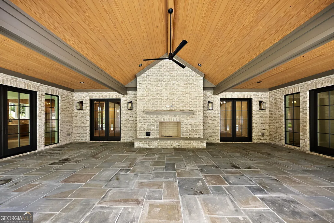
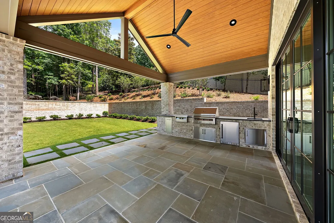
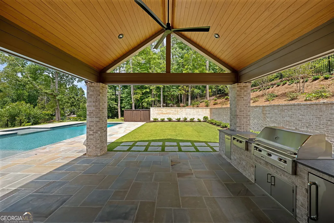
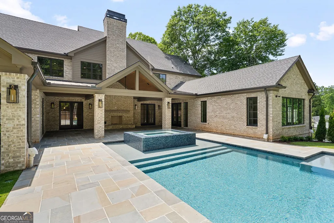
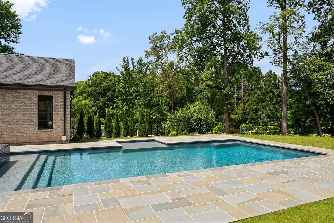
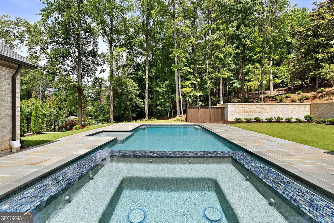
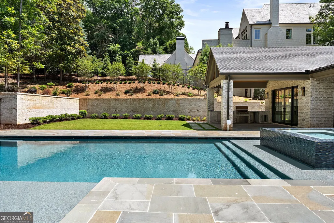
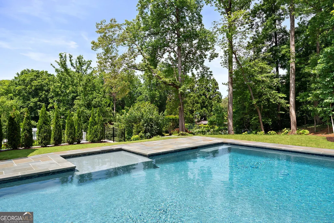
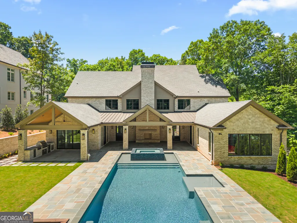
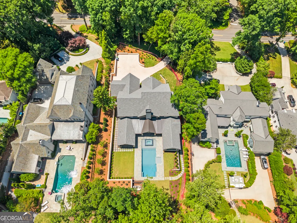
"The Blackland Estate at Tuxedo Park" is a newly completed (May 2026) custom estate by Harris Custom Homes LLC on 1.4 private acres on prestigious Blackland Road, just steps from Chastain Park. This exceptional home offers three elevator-served levels, 6 bedrooms, luxurious designer finishes, a saltwater pool, and seamless indoor-outdoor living. Highlights include soaring ceilings, wide-plank white oak floors, exposed beams, a chef's kitchen with Wolf/Sub-Zero appliances, custom Omega cabinetry, and a Taj Mahal quartzite waterfall island. The main-level owner's suite features dual walk-in closets and a spa-inspired marble bath, while four upstairs bedrooms each include en-suite baths. Enjoy covered outdoor living with a full kitchen, fireplace, built-in grill, beautifully landscaped grounds, a finished terrace level with a wellness room, steam shower, recreation space, and room for a golf simulator, theater, or wine cellar. Additional features include Pella windows and doors, steel front door, smart home integration, high-efficiency Trane HVAC, 3-car garage with parking for 7, and no HOA. Just moments from Chastain Park's trails, golf, tennis, pool, horse park, and acclaimed dining, plus top private schools, shopping, and Buckhead's best amenities.
| Elementary School | Middle School | High School |
|---|---|---|
| Jackson Elementary School | Sutton Middle School | North Atlanta High School |
| Price History | |
|---|---|
| 5/8/2026 | Listed $7,450,000 |
| 5/29/2026 | 6$6,990,000 |
General Features
| Sewer | Public Sewer |
|---|---|
| Heating | Central,Baseboard,Natural Gas |
| Cooling | Attic Fan,Ceiling Fan(s),Central Air,Electric |
| Utilities | Cable Available,Electricity Available,Natural Gas Available,Phone Available,Sewer Available,Underground Utilities,Water Available,High Speed Internet |
| Roof | Composition |
| Appliances | Dishwasher,Disposal,Double Oven,Gas Water Heater,Microwave,Refrigerator,Cooktop,Ice Maker |
| Association Fee Includes | None |
| Patio/Porch Features | Patio |
| Architectural Style | European,Traditional |
| Pool Features | In Ground,Heated,Salt Water |
| Security Features | Smoke Detector(s),Carbon Monoxide Detector(s) |
| Construction Materials | Brick |
| Year Built | 2026 |
| Electric | 220 Volts |
| Levels | Three Or More |
| Property Subtype | Single Family Residence |
| Tax Year | 2025 |
| Waterfront Features | Private |
| Community Features | Park,Near Public Transport,Near Shopping |
| Accessibility | Other |
| County | Fulton |
| New Construction | true |
| Property Type | Residential |
| HOA | false |
| Attached Garage | false |
| Energy Efficient | Windows |
| Subdivision Name | Tuxedo Park |
| Garage Y/N | true |
| Other Structures | Outdoor Kitchen |
| Full Baths | 6 |
| Status | Active |
| Directions | From Georgia 400 turn onto Lenox Road, NE. Next turn right onto Piedmont Road, NE. Continue onto Blackland Road, NW. Home is located .3 miles on your right. |
| High School | North Atlanta |
| City | Atlanta |
| Lot Size Units | Acres |
| Lot Size Square Feet | 65340 |
| Carport Y/N | false |
| Elementary School | Jackson |
| Property Attached Y/N | false |
| Land Lease Y/N | false |
| Tax Annual Amount | 11419 |
| Home Warranty Y/N | false |
| Middle/Junior High School | Sutton |
| Property Condition | New Construction |
| Structure Type | House |
| Building Area Units | Square Feet |
| Living Area Units | Square Feet |
| Standard Status | Active |
| Occupancy Type | Vacant |
Interior Features
| Interior Amenities | Beamed Ceilings,Double Vanity,High Ceilings,Master On Main Level,Separate Shower,Soaking Tub,Tray Ceiling(s),Entrance Foyer,Walk-In Closet(s),Wet Bar,Wine Cellar |
|---|---|
| Basement | Full |
| Flooring | Hardwood |
| Total Fireplaces | 2 |
| Fireplace Features | Factory Built |
| Common Walls | No Common Walls |
| Air Conditioning Y/N | true |
| Heating Y/N | true |
| Window Features | Double Pane Windows |
| Fireplace Y/N | true |
| Above Grade Finished Area | 7644 |
| Half Baths | 2 |
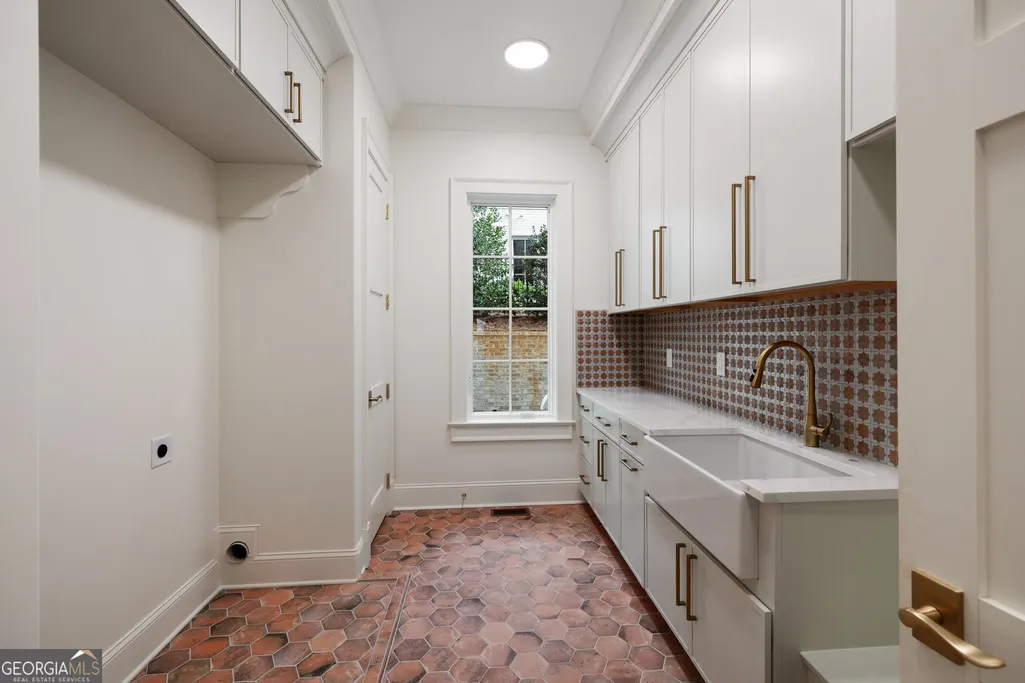
| Laundry Features | Common Area,Upper Level |
| Total Bedrooms | 6 |
| Below Grade Finished Area | 3000 |
| Main Level Bedrooms | 1 |
| Main Level Bathrooms | 1 |
| Below Grade Finished Area Unit Type | Square Feet |
| LivingAreaSource | Builder |
| Above Grade Finished Area Unit Type | Square Feet |
| Kitchen Features | Breakfast Room,Kitchen Island,Pantry,Solid Surface Counters,Walk-in Pantry |
| Total Baths | 8 |
| Dining Room Features | Seats 12+,Separate Room |
Exterior Features
| Exterior Amenities | Garden,Gas Grill |
|---|---|
| Fencing | Front Yard |
| Parking Features | Garage |
| Lot Features | Level |
| Water Source | Public |
| Total Parking | 7 |
| Lot Size Area | 1.5 |
| Foundation Details | Block |
| Building Area Total | 10644 |
| Lot Size Acres | 1.5 |
| Lot Size Source | Appraiser |
| Waterfront Y/N | true |
| Other Equipment | Home Theater,Intercom |
Amenities
- Foreclosure
- Views
- Short Sale
- New Construction
- Adult 55+
- Lease To Own
- No HOA Fees
- Furnished
- Primary On Main
- Air Conditioning
- Seller Finance
- Green
- Fixer Upper
- Horse
- Golf
- Fireplace
- Deck
- Garage
- Basement
- Pool
Property vs Single Family Average in 30342
Price
Taxes
Year Built
In The Neighborhood
Reduced
Atlanta
$ 2,695,000
82 Blackland Road Nw
Atlanta, GA 30342
- Type
- Single Family
- Size
- 9,000 SqFt
- Rooms
- 5 Beds + 7.5 Baths
Eco Friendly
Atlanta
$ 8,600,000
72 Blackland Road Nw
Atlanta, GA 30342
- Type
- Single Family
- Size
- 14,124 SqFt
- Rooms
- 6 Beds + 10 Baths
Reduced
Atlanta
$ 3,500,000
366 Blackland Road Nw
Atlanta, GA 30342
- Type
- Single Family
- Size
- 5,483 SqFt
- Rooms
- 4 Beds + 4.5 Baths
Reduced
Atlanta
$ 11,850,000
3517 Knollwood Drive Nw
Atlanta, GA 30305
- Type
- Single Family
- Rooms
- 8 Beds + 10 Baths
Eco Friendly
Atlanta
$ 8,500,000
3625 Tuxedo Road Nw
Atlanta, GA 30305
- Type
- Single Family
- Rooms
- 6 Beds + 8.5 Baths
 The data relating to real estate for sale on this website comes in part from the Broker Reciprocity Program of the Savannah multi-List Corporation. Real Estate listings held by brokerage firms other than Johnson Group are marked with the name of the listing brokers.
Data last updated: August 25, 2026 9:32 PM UTC
All information deemed reliable but not guaranteed.
© 2026 Savannah Multi-List Corporation. All rights reserved.
The data relating to real estate for sale on this website comes in part from the Broker Reciprocity Program of the Savannah multi-List Corporation. Real Estate listings held by brokerage firms other than Johnson Group are marked with the name of the listing brokers.
Data last updated: August 25, 2026 9:32 PM UTC
All information deemed reliable but not guaranteed.
© 2026 Savannah Multi-List Corporation. All rights reserved.
 ©2026 Georgia Multiple Listing Service All information deemed reliable but not guaranteed. All properties are subject to prior sale, change or withdrawal. Neither listing broker(s) or information provider(s) shall be responsible for any typographical errors, misinformation, misprints and shall be held totally harmless. Listing(s) information is provided for consumer's personal, non-commercial use and may not be used for any purpose other than to identify prospective properties consumers may
 Hinesville Area Board of REALTORS® All information deemed reliable but not guaranteed. All properties are subject to prior sale, change or withdrawal. Neither listing broker(s) or information provider(s) shall be responsible for any typographical errors, misinformation, misprints and shall be held totally harmless. Listing(s) information is provided for consumer's personal, non-commercial use and may not be used for any purpose other than to identify prospective properties consumers may be interested
 The data relating to real estate on this web site comes in part from the Internet Data Exchange program of Hive MLS LLC, and is updated as of August 25, 2026 9:50 PM UTC All information is deemed reliable but not guaranteed and should be independently verified. All properties are subject to prior sale, change, or withdrawal. Neither listing broker(s) nor Johnson Group shall be responsible for any typographical errors, misinformation, or misprints, and shall be held totally harmless from any damages
