
Views - Primary on Main



Address
923 Peachtree Street Ne 1328, Atlanta, GA
Price
$ 587,000
Property Attributes
- MLS#10804692
- TypeCondos
- Listing Status Active
- CountyFulton
- CityAtlanta
- NeighborhoodMetropolis
- Zip30309
- StyleContemporary
- Year Built2003
- Taxes$ 5737
- Price$ 587,000
- Bedrooms2
- Full Bathrooms2
- Half Bathrooms0
- Sqr Footage1032
- Lot Size0.024 Acres
Data Source:
Georgia MLS (GAMLS)
Property Description
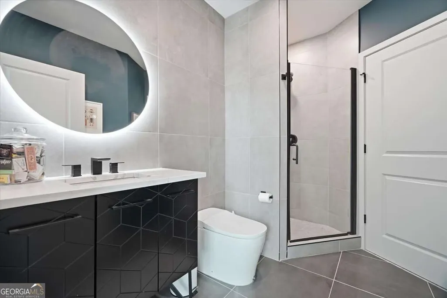
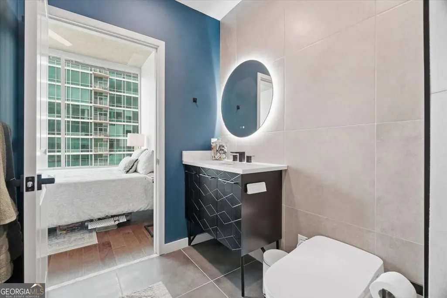
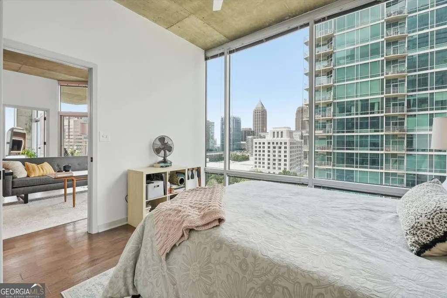
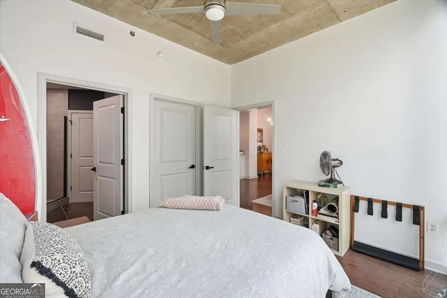
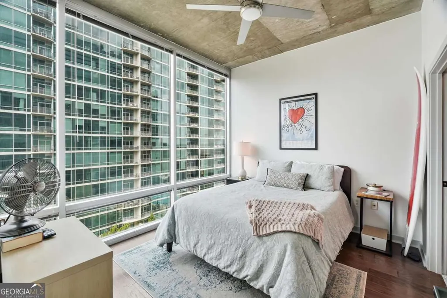
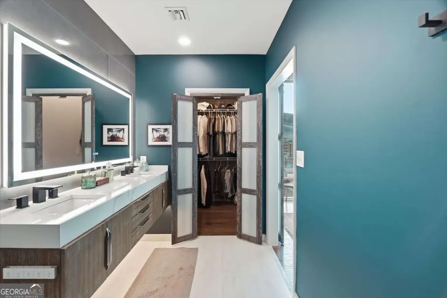
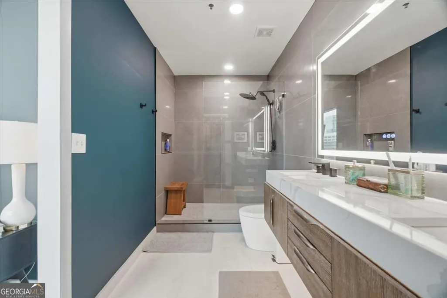
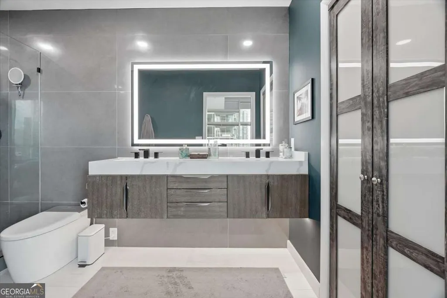
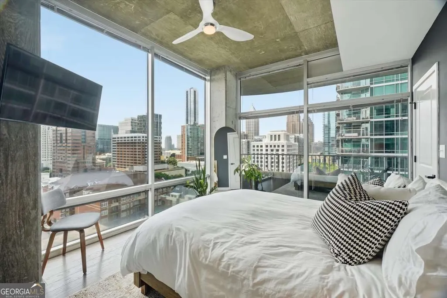
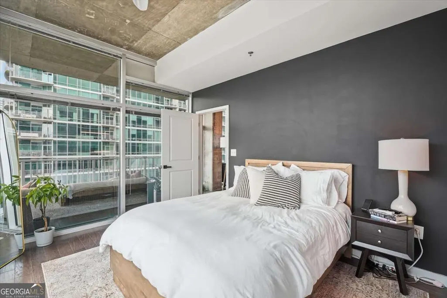
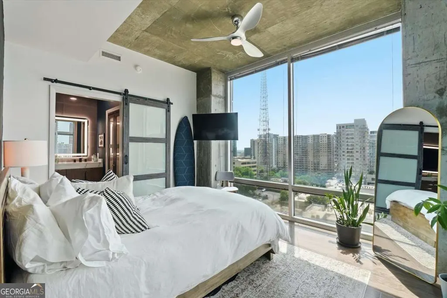
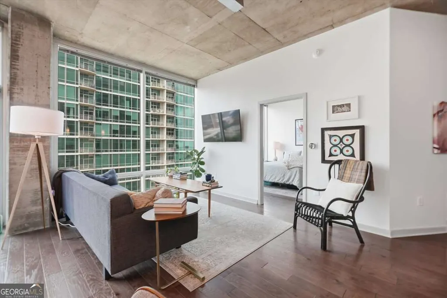
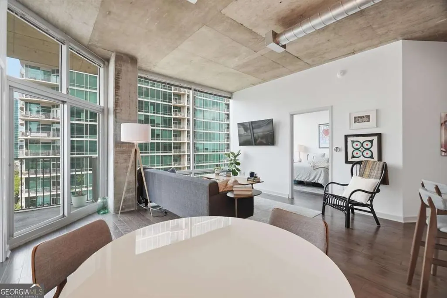
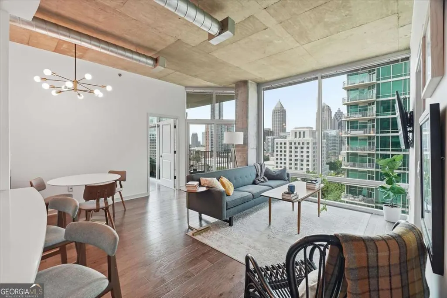
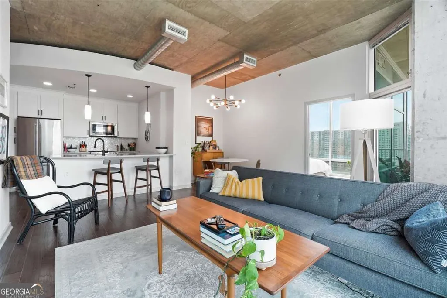
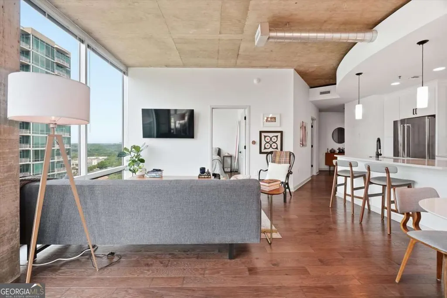
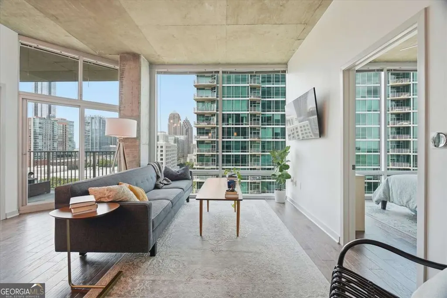
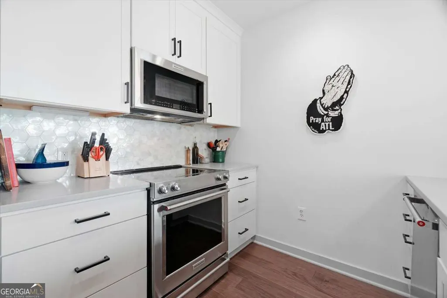
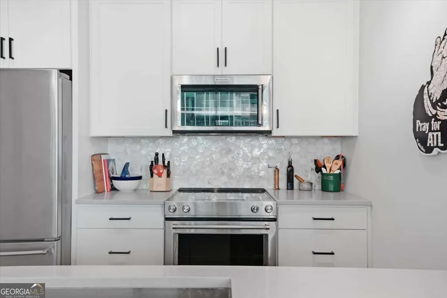
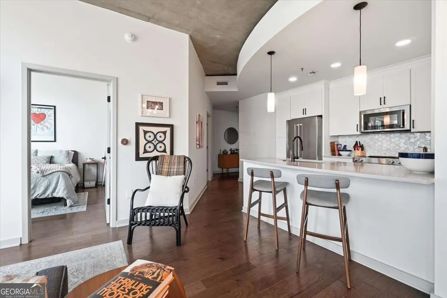
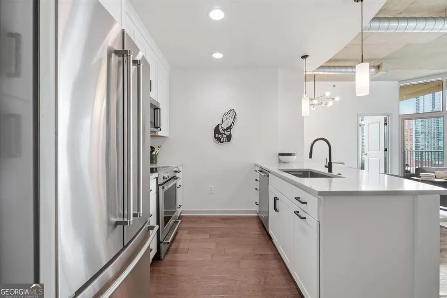
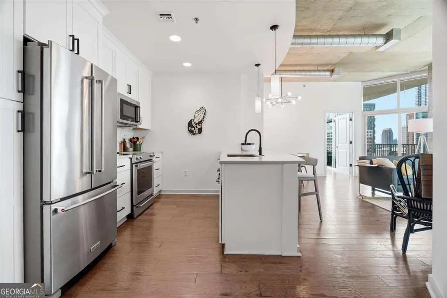
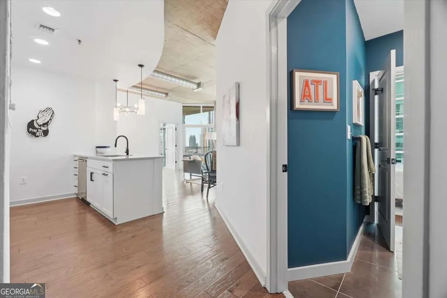
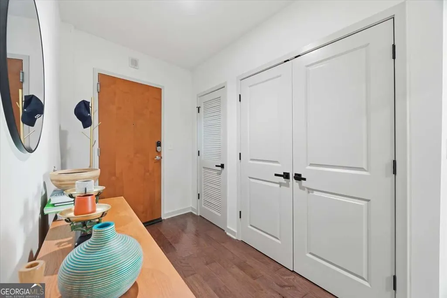
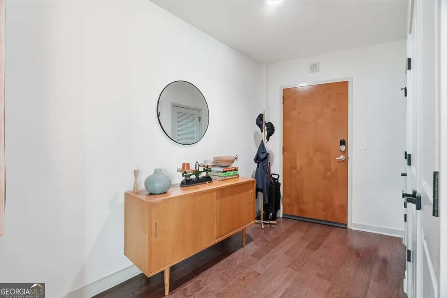
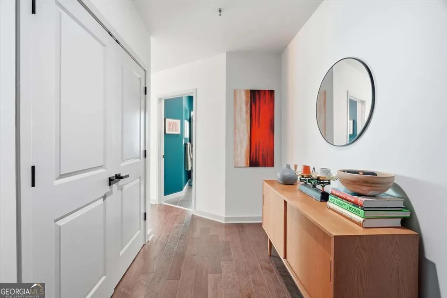
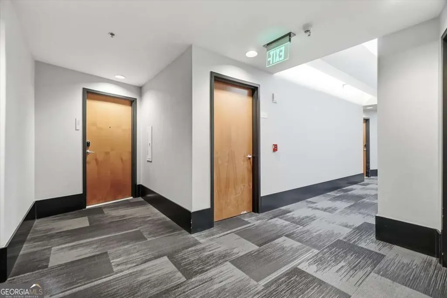
Welcome to high-rise living in the vibrant heart of Midtown Atlanta, at the esteemed Metropolis! This stunning corner end unit features floor-to-ceiling windows that flood the space with natural light while showcasing breathtaking views of the city, as well as the amenities deck. As you step inside, you'll be greeted by an inviting open floor plan adorned with elegant wood flooring. The living room, surrounded by expansive windows, offers ample space for a dining table and comes complete with a state of the art kitchen with new appliances plenty of custom cabinetry. The convenience of an in-unit washer/dryer and abundant storage seamlessly merges style with functionality. The main bedroom presents a stunning 180-degree views along with an ensuite bathroom and a custom closet system, providing both luxury and practicality. The second bedroom is perfect for guests or for use as a home office. Living in this building means you'll have a variety of dining options at your fingertips, including a bakery, and a sandwich shop. You'll also find services like a UPS store, workout studio, and a hair salon, all within walking distance. Embrace the lively atmosphere just steps away from diverse dining, Piedmont Park, the Beltline, MARTA, and cultural gems like the Fox Theatre and the High Museum of Art. Enjoy fantastic building amenities, including a 24-hour concierge, full-time security, a refreshing saltwater pool, a state-of-the-art fitness center, and a rooftop deck offering unforgettable views. Located at Peachtree & 8th, this is the epitome of Midtown living-everything you need is right at your doorstep! Seize this incredible opportunity to thrive in one of Atlanta's most dynamic neighborhoods! **Link to VIDEO of building AMENITIES: https://polaroidproperties.hd.pics/Metropolis-1 Parking spots- both covered 5021 & 5023. Video of Unit: https://polaroidproperties.hd.pics/Sites/media.asp?nSiteID=3190898
| Elementary School | Middle School | High School |
|---|---|---|
| Morningside Elementary School | David T Howard Middle School | Grady High School |
| Price History | |
|---|---|
| 7/13/2026 | Listed $587,000 |
General Features
| Sewer | Public Sewer |
|---|---|
| Heating | Central |
| Cooling | Ceiling Fan(s),Central Air |
| Utilities | Cable Available,Electricity Available,Phone Available,Sewer Available,Underground Utilities,Water Available |
| Roof | Composition |
| Appliances | Dishwasher,Disposal,Double Oven,Dryer,Electric Water Heater,Microwave,Refrigerator,Washer |
| HOA Fee | 7536 |
| Association Fee Includes | Maintenance Structure,Maintenance Grounds,Reserve Fund,Security,Swimming,Trash |
| Architectural Style | Contemporary |
| Pool Features | In Ground |
| Construction Materials | Concrete |
| Year Built | 2003 |
| View | City |
| Levels | One |
| Unit Number | 1328 |
| Property Subtype | Condominium |
| Tax Year | 2025 |
| Waterfront Features | No Dock Or Boathouse |
| Community Features | Clubhouse,Fitness Center,Pool,Near Public Transport,Near Shopping |
| County | Fulton |
| New Construction | false |
| Property Type | Residential |
| HOA | true |
| Attached Garage | true |
| Subdivision Name | Metropolis |
| Garage Y/N | true |
| Full Baths | 2 |
| Status | Active |
| Directions | GPS friendly. Metropolis Is Located On Peachtree Street Between 8th & Peachtree Place**In between Sweet Hut and Van Michael Salon...also Fado, UPS, and more On Street Level**Public Paid Parking Access From Behind The Building. Enter into "residential lobby" and Concierge Desk will buzz you into the |
| High School | Grady |
| City | Atlanta |
| Body of Water | None |
| Lot Size Units | Square Feet |
| Lot Size Square Feet | 1045.44 |
| Carport Y/N | false |
| Elementary School | Morningside |
| Property Attached Y/N | true |
| Land Lease Y/N | false |
| Tax Annual Amount | 5737 |
| Home Warranty Y/N | false |
| Middle/Junior High School | David T Howard |
| Property Condition | Resale |
| Structure Type | High Rise |
| Building Area Units | Square Feet |
| Living Area Units | Square Feet |
| Standard Status | Active |
| Virtual Tour | https://www.instagram.com/amberrogersatl/reel/DanajPWxGM-/?hl=en |
Interior Features
| Interior Amenities | Beamed Ceilings,Master On Main Level |
|---|---|
| Basement | None |
| Flooring | Hardwood |
| Common Walls | 2+ Common Walls,End Unit |
| Air Conditioning Y/N | true |
| Heating Y/N | true |
| Window Features | Double Pane Windows |
| Fireplace Y/N | false |
| Above Grade Finished Area | 1032 |
| Laundry Features | Common Area |
| Total Bedrooms | 2 |
| Main Level Bedrooms | 2 |
| Main Level Bathrooms | 2 |
| Below Grade Finished Area Unit Type | Square Feet |
| LivingAreaSource | Public Records |
| Above Grade Finished Area Unit Type | Square Feet |
| Total Baths | 2 |
Exterior Features
| Exterior Amenities | Balcony |
|---|---|
| Parking Features | Garage,Attached,Basement |
| Lot Features | City Lot |
| Water Source | Public |
| Total Parking | 2 |
| Lot Size Area | 1045.44 |
| Building Area Total | 1032 |
| Lot Size Acres | 0.024 |
| Lot Size Source | Public Records |
| Waterfront Y/N | false |
Amenities
- Foreclosure
- Views
- Short Sale
- New Construction
- Adult 55+
- Lease To Own
- No HOA Fees
- Furnished
- Pets
- Primary On Main
- Air Conditioning
- Seller Finance
- Green
- Fixer Upper
- Horse
- Golf
- Fireplace
- Deck
- Garage
- Basement
- Pool
Property vs Condos Average in 30309
Price
Taxes
Year Built
In The Neighborhood
Just Listed
Atlanta
$ 259,000
943 Peachtree Street Ne 1314
Atlanta, GA 30309
- Type
- Condos
- Size
- 683 SqFt
- Rooms
- 1 Beds + 1 Baths
Views
Atlanta
$ 474,900
923 Peachtree Street Ne 1428
Atlanta, GA 30309
- Type
- Condos
- Rooms
- 2 Beds + 2 Baths
Views
Atlanta
$ 269,900
943 Peachtree Street Ne 2009
Atlanta, GA 30309
- Type
- Condos
- Rooms
- 1 Beds + 1 Baths
Views
Atlanta
$ 419,900
923 Peachtree Street Ne 2035
Atlanta, GA 30309
- Type
- Condos
- Size
- 851 SqFt
- Rooms
- 1 Beds + 1 Baths
Views
Atlanta
$ 379,000
943 Peachtree Street Ne 1218
Atlanta, GA 30309
- Type
- Condos
- Rooms
- 1 Beds + 1 Baths
Views
Atlanta
$ 267,900
923 Peachtree Street Ne 827
Atlanta, GA 30309
- Type
- Condos
- Size
- 696 SqFt
- Rooms
- 1 Beds + 1 Baths
Views
Atlanta
$ 499,000
923 Peachtree Street Ne 730
Atlanta, GA 30309
- Type
- Condos
- Size
- 1,046 SqFt
- Rooms
- 2 Beds + 2 Baths
Reduced
Atlanta
$ 229,900
943 Peachtree Street Ne 1909
Atlanta, GA 30309
- Type
- Condos
- Size
- 668 SqFt
- Rooms
- 1 Beds + 1 Baths
Views
Atlanta
$ 245,000
943 Peachtree Street Ne 707
Atlanta, GA 30309
- Type
- Condos
- Size
- 696 SqFt
- Rooms
- 1 Beds + 1 Baths
Views
Atlanta
$ 349,900
933 Peachtree Street Ne 1824
Atlanta, GA 30309
- Type
- Condos
- Size
- 768 SqFt
- Rooms
- 1 Beds + 1 Baths
Reduced
Atlanta
$ 259,000
923 Peachtree Street Ne 1332
Atlanta, GA 30309
- Type
- Condos
- Size
- 556 SqFt
- Rooms
- 1 Beds + 1 Baths
Atlanta
$ 490,000
943 Peachtree Street Ne 1411
Atlanta, GA 30309
- Type
- Condos
- Size
- 1,032 SqFt
- Rooms
- 2 Beds + 2 Baths
 The data relating to real estate for sale on this website comes in part from the Broker Reciprocity Program of the Savannah multi-List Corporation. Real Estate listings held by brokerage firms other than Johnson Group are marked with the name of the listing brokers.
Data last updated: August 24, 2026 10:05 PM UTC
All information deemed reliable but not guaranteed.
© 2026 Savannah Multi-List Corporation. All rights reserved.
The data relating to real estate for sale on this website comes in part from the Broker Reciprocity Program of the Savannah multi-List Corporation. Real Estate listings held by brokerage firms other than Johnson Group are marked with the name of the listing brokers.
Data last updated: August 24, 2026 10:05 PM UTC
All information deemed reliable but not guaranteed.
© 2026 Savannah Multi-List Corporation. All rights reserved.
 ©2026 Georgia Multiple Listing Service All information deemed reliable but not guaranteed. All properties are subject to prior sale, change or withdrawal. Neither listing broker(s) or information provider(s) shall be responsible for any typographical errors, misinformation, misprints and shall be held totally harmless. Listing(s) information is provided for consumer's personal, non-commercial use and may not be used for any purpose other than to identify prospective properties consumers may
 Hinesville Area Board of REALTORS® All information deemed reliable but not guaranteed. All properties are subject to prior sale, change or withdrawal. Neither listing broker(s) or information provider(s) shall be responsible for any typographical errors, misinformation, misprints and shall be held totally harmless. Listing(s) information is provided for consumer's personal, non-commercial use and may not be used for any purpose other than to identify prospective properties consumers may be interested
 The data relating to real estate on this web site comes in part from the Internet Data Exchange program of Hive MLS LLC, and is updated as of August 24, 2026 9:37 PM UTC All information is deemed reliable but not guaranteed and should be independently verified. All properties are subject to prior sale, change, or withdrawal. Neither listing broker(s) nor Johnson Group shall be responsible for any typographical errors, misinformation, or misprints, and shall be held totally harmless from any damages
