
Views - Primary on Main - Eco Friendly





Address
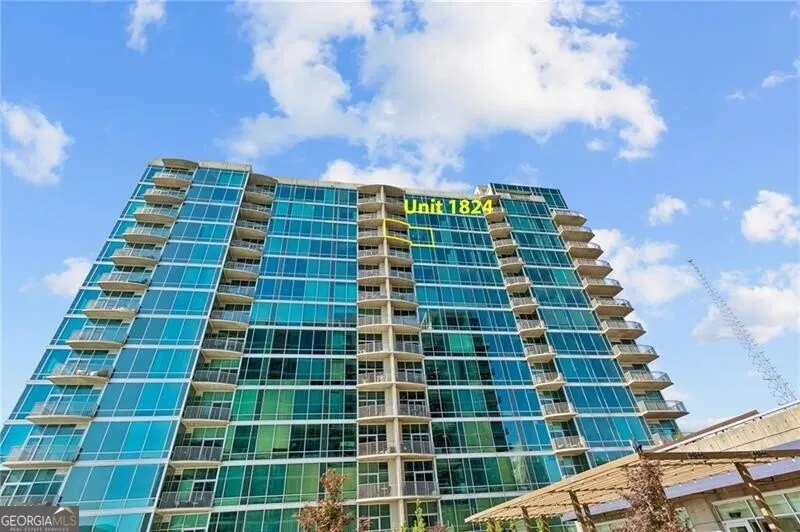
933 Peachtree Street Ne 1824, Atlanta, GA
Price
$ 349,900
Property Attributes
- MLS#10779314
- TypeCondos
- Listing Status Active
- CountyFulton
- CityAtlanta
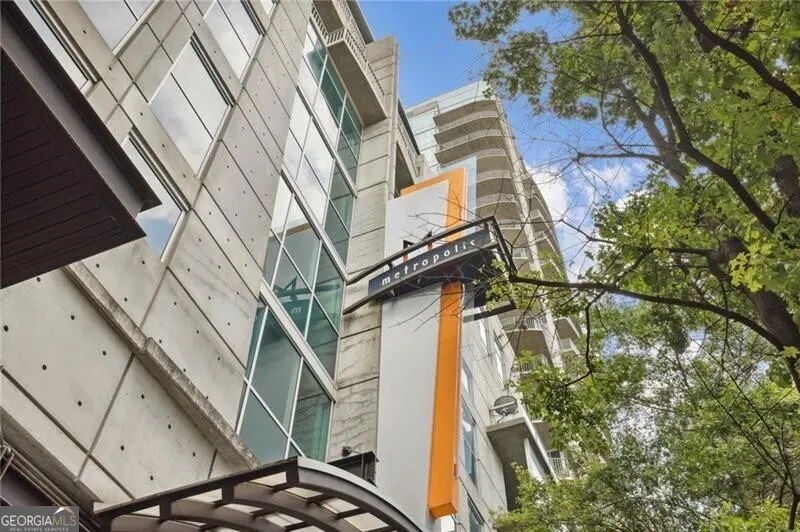
- NeighborhoodMetropolis
- Zip30309
- StyleContemporary
- Year Built2002
- Taxes$ 5209
- Price$ 349,900
- Bedrooms1
- Full Bathrooms1
- Half Bathrooms0
- Sqr Footage768
- Lot Size0.039 Acres
Data Source:
Georgia MLS (GAMLS)
Property Description

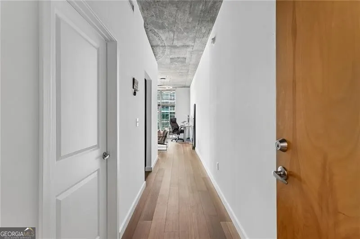
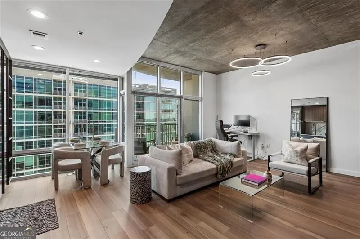
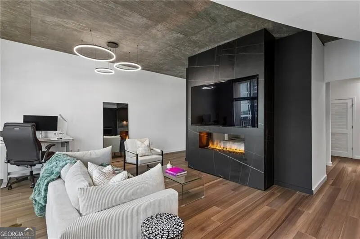
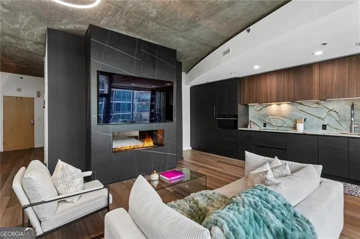
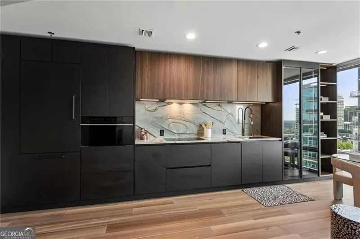
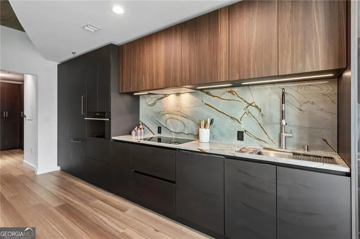
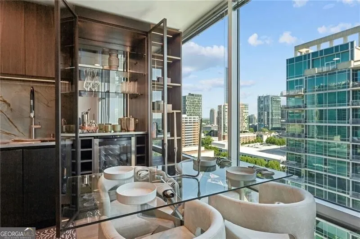
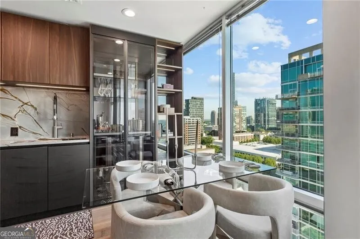
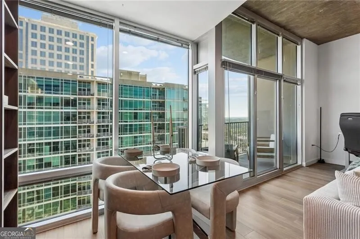
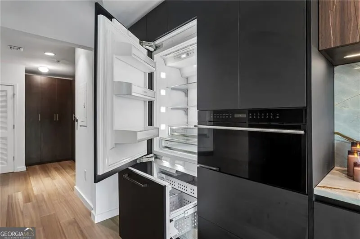
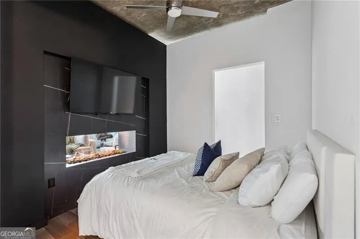
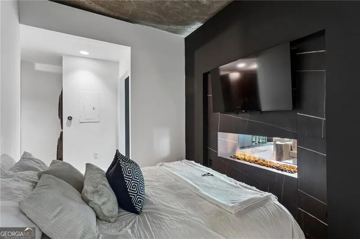
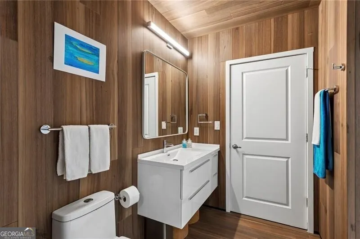
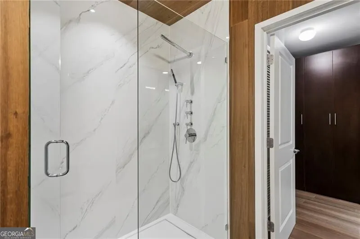
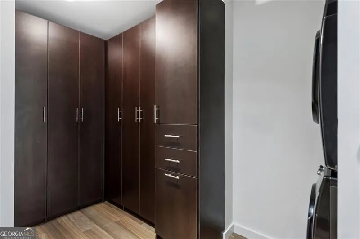
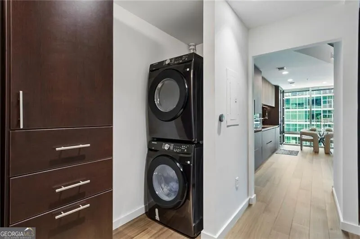
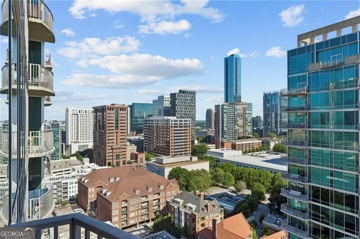
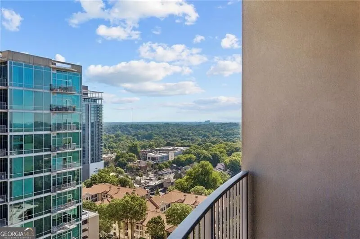
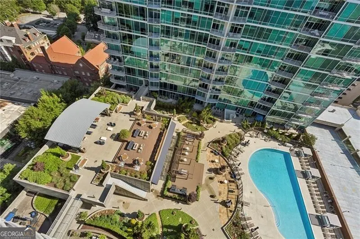
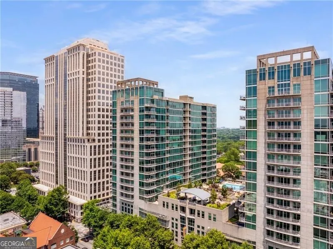
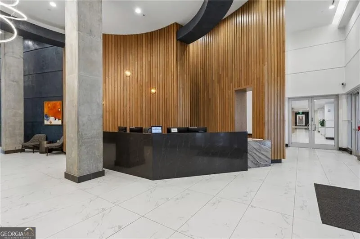
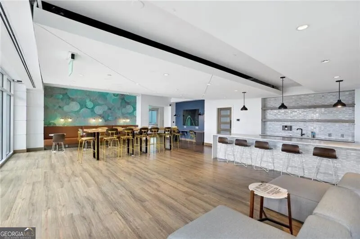
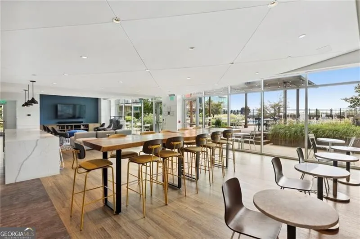
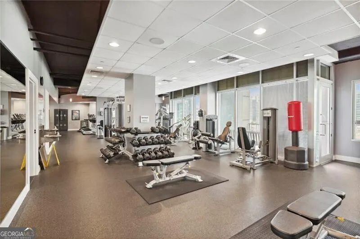
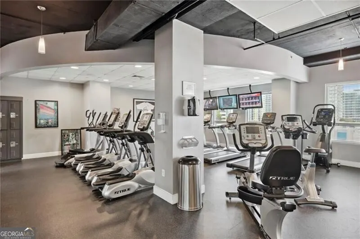
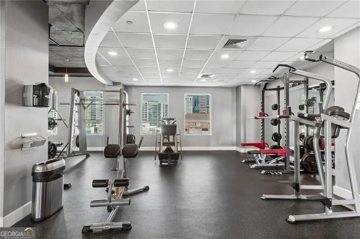
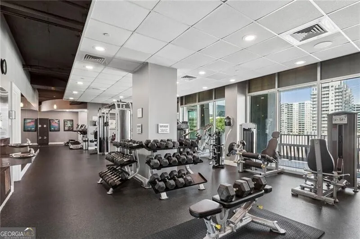
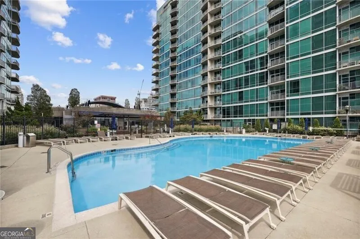
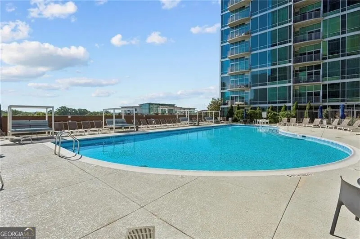
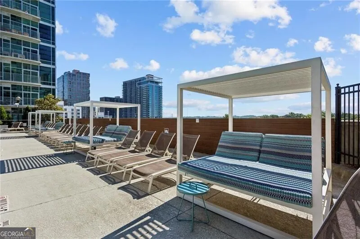
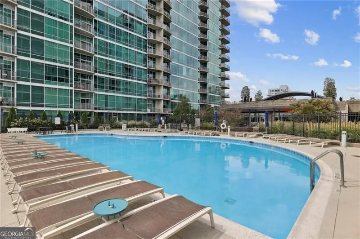
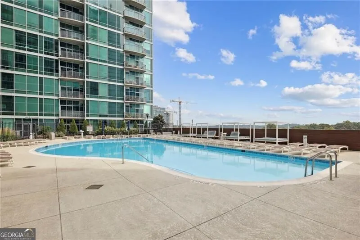
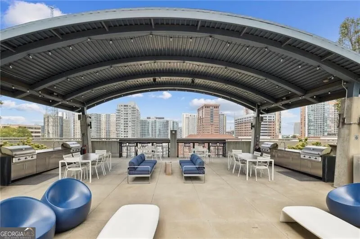
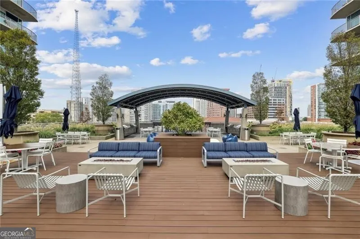
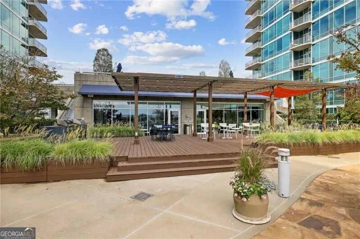
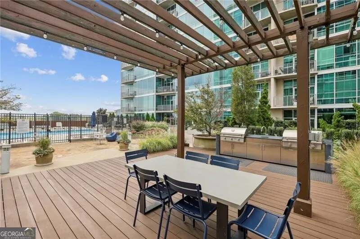
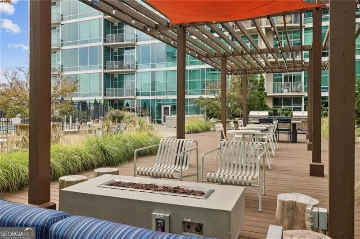
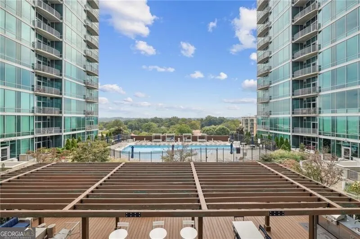

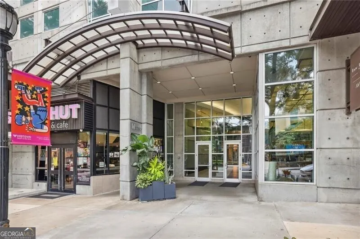
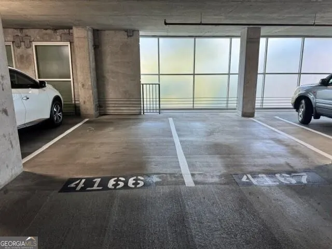
Be ready to fall in love with this high floor, completely reimagined Metropolis condominium residence! This North-facing one bedroom offers sweeping views of residential Midtown's green space, the Midtown skyline and the amenity garden plaza. The sleek European influence spans the kitchen to the spa bath. Stunning chef's kitchen boasts DOCA black and eucalyptus wood (soft-close) cabinetry with panel-ready Bosch appliances, WOLF speed oven and electric cooktop. Beautifully marbled granite counters with integrated backsplash. A built-in bar with a beverage fridge and illuminated shelving enhances the modern aesthetic. The light-filled living space showcases a double-sided electric "Cosy fireplace" with built-in mist and heating function for added ambiance. 10' floor to ceiling windows throughout with access to balcony. Exotic Tasmanian hardwood floors throughout. The spa-like bath is encased in oak and features a walk-in shower with rainfall showerhead and add'l nozzles. The floating acrylic white floating vanity has plenty of storage and a custom mirror. Practically new front-load washer and dryer included. You'll be impressed with the new custom-designed "Closets by Design" for maximum storage. Built-in TVs included in sale. Step outside to enjoy the resort-like amenities on the 7th floor amenity deck including saltwater pool with cabanas, state-of-the-art fitness center, clubroom with catering kitchen, roof-top grilling deck with numerous entertaining spaces and gas grills. Recently added multiple EV charging stations in the motor lobby. Impressive controlled access lobby with 24hour concierge and on-site management. Located in the heart of Midtown just steps away from Midtown MARTA, Publix, restaurants, shops and entertainment. Just blocks to Piedmont Park, the Beltline and the Fox. Secured and covered parking space. Financially healthy HOA and FHA approved property. YOU DON'T WANT TO MISS THIS ONE!
| Elementary School | Middle School | High School |
|---|---|---|
| Virginia Highland Elementary School | David T Howard Middle School | Midtown High School |
| Price History | |
|---|---|
| 6/5/2026 | Listed $349,900 |
General Features
| Sewer | Public Sewer |
|---|---|
| Heating | Central,Electric,Forced Air |
| Cooling | Central Air,Electric |
| Utilities | Cable Available,Electricity Available,High Speed Internet,Phone Available,Sewer Available,Underground Utilities,Water Available |
| Roof | Tar/Gravel |
| Appliances | Dishwasher,Disposal,Dryer,Electric Water Heater,Ice Maker,Microwave,Oven,Refrigerator,Washer |
| HOA Fee | 5592 |
| Association Fee Includes | Maintenance Structure,Maintenance Grounds,Management Fee,Reserve Fund,Swimming,Tennis,Trash |
| Architectural Style | Contemporary |
| Security Features | Fire Sprinkler System,Key Card Entry,Smoke Detector(s) |
| Construction Materials | Other |
| Year Built | 2002 |
| View | City |
| Levels | One |
| Unit Number | 1824 |
| Property Subtype | Condominium |
| Tax Year | 2025 |
| Community Features | Clubhouse,Fitness Center,Pool,Sidewalks,Near Public Transport,Near Shopping |
| County | Fulton |
| New Construction | false |
| Property Type | Residential |
| HOA | true |
| Attached Garage | false |
| Energy Efficient | Appliances,Thermostat |
| Subdivision Name | Metropolis |
| Garage Y/N | false |
| Green Water Conservation | Low-Flow Fixtures |
| Full Baths | 1 |
| Status | Active |
| Directions | Metropolis Building. Enter via the Residential Lobby located on Metropolis Alley between 8th and 9th St. Back of building across from the Wells Fargo ATMs and parking deck. Agents please check in with Concierge and use the lock box at the unit door. |
| High School | Midtown |
| City | Atlanta |
| Body of Water | None |
| Lot Size Units | Square Feet |
| Lot Size Square Feet | 1698.84 |
| Carport Y/N | false |
| Elementary School | Virginia Highland |
| Property Attached Y/N | true |
| Land Lease Y/N | false |
| Tax Annual Amount | 5209 |
| Home Warranty Y/N | false |
| Middle/Junior High School | David T Howard |
| Property Condition | Resale |
| Structure Type | High Rise |
| Building Area Units | Square Feet |
| Living Area Units | Square Feet |
| Standard Status | Active |
Interior Features
| Interior Amenities | High Ceilings,Master On Main Level,Walk-In Closet(s) |
|---|---|
| Basement | None |
| Flooring | Hardwood |
| Total Fireplaces | 1 |
| Fireplace Features | Factory Built,Family Room |
| Common Walls | 1 Common Wall |
| Air Conditioning Y/N | true |
| Heating Y/N | true |
| Fireplace Y/N | true |
| Above Grade Finished Area | 768 |
| Laundry Features | In Hall,Laundry Closet |
| Total Bedrooms | 1 |
| Main Level Bedrooms | 1 |
| Main Level Bathrooms | 1 |
| Below Grade Finished Area Unit Type | Square Feet |
| LivingAreaSource | Public Records |
| Above Grade Finished Area Unit Type | Square Feet |
| Kitchen Features | Solid Surface Counters |
| Total Baths | 1 |
| Dining Room Features | Dining Rm/Living Rm Combo |
Exterior Features
| Exterior Amenities | Balcony |
|---|---|
| Parking Features | Assigned |
| Lot Features | Other |
| Water Source | Public |
| Total Parking | 1 |
| Lot Size Area | 1698.84 |
| Building Area Total | 768 |
| Lot Size Acres | 0.039 |
| Lot Size Source | Other |
Amenities
- Foreclosure
- Views
- Short Sale
- New Construction
- Adult 55+
- Lease To Own
- No HOA Fees
- Furnished
- Pets
- Primary On Main
- Air Conditioning
- Seller Finance
- Green
- Fixer Upper
- Horse
- Golf
- Fireplace
- Deck
- Garage
- Basement
- Pool
Property vs Condos Average in 30309
Price
Taxes
Year Built
In The Neighborhood
Just Listed
Atlanta
$ 259,000
943 Peachtree Street Ne 1314
Atlanta, GA 30309
- Type
- Condos
- Size
- 683 SqFt
- Rooms
- 1 Beds + 1 Baths
Views
Atlanta
$ 474,900
923 Peachtree Street Ne 1428
Atlanta, GA 30309
- Type
- Condos
- Rooms
- 2 Beds + 2 Baths
Views
Atlanta
$ 269,900
943 Peachtree Street Ne 2009
Atlanta, GA 30309
- Type
- Condos
- Rooms
- 1 Beds + 1 Baths
Views
Atlanta
$ 419,900
923 Peachtree Street Ne 2035
Atlanta, GA 30309
- Type
- Condos
- Size
- 851 SqFt
- Rooms
- 1 Beds + 1 Baths
Views
Atlanta
$ 379,000
943 Peachtree Street Ne 1218
Atlanta, GA 30309
- Type
- Condos
- Rooms
- 1 Beds + 1 Baths
Views
Atlanta
$ 267,900
923 Peachtree Street Ne 827
Atlanta, GA 30309
- Type
- Condos
- Size
- 696 SqFt
- Rooms
- 1 Beds + 1 Baths
Views
Atlanta
$ 499,000
923 Peachtree Street Ne 730
Atlanta, GA 30309
- Type
- Condos
- Size
- 1,046 SqFt
- Rooms
- 2 Beds + 2 Baths
Reduced
Atlanta
$ 229,900
943 Peachtree Street Ne 1909
Atlanta, GA 30309
- Type
- Condos
- Size
- 668 SqFt
- Rooms
- 1 Beds + 1 Baths
Views
Atlanta
$ 587,000
923 Peachtree Street Ne 1328
Atlanta, GA 30309
- Type
- Condos
- Size
- 1,032 SqFt
- Rooms
- 2 Beds + 2 Baths
Views
Atlanta
$ 245,000
943 Peachtree Street Ne 707
Atlanta, GA 30309
- Type
- Condos
- Size
- 696 SqFt
- Rooms
- 1 Beds + 1 Baths
Reduced
Atlanta
$ 259,000
923 Peachtree Street Ne 1332
Atlanta, GA 30309
- Type
- Condos
- Size
- 556 SqFt
- Rooms
- 1 Beds + 1 Baths
Atlanta
$ 490,000
943 Peachtree Street Ne 1411
Atlanta, GA 30309
- Type
- Condos
- Size
- 1,032 SqFt
- Rooms
- 2 Beds + 2 Baths
 The data relating to real estate for sale on this website comes in part from the Broker Reciprocity Program of the Savannah multi-List Corporation. Real Estate listings held by brokerage firms other than Johnson Group are marked with the name of the listing brokers.
Data last updated: August 24, 2026 10:05 PM UTC
All information deemed reliable but not guaranteed.
© 2026 Savannah Multi-List Corporation. All rights reserved.
The data relating to real estate for sale on this website comes in part from the Broker Reciprocity Program of the Savannah multi-List Corporation. Real Estate listings held by brokerage firms other than Johnson Group are marked with the name of the listing brokers.
Data last updated: August 24, 2026 10:05 PM UTC
All information deemed reliable but not guaranteed.
© 2026 Savannah Multi-List Corporation. All rights reserved.
 ©2026 Georgia Multiple Listing Service All information deemed reliable but not guaranteed. All properties are subject to prior sale, change or withdrawal. Neither listing broker(s) or information provider(s) shall be responsible for any typographical errors, misinformation, misprints and shall be held totally harmless. Listing(s) information is provided for consumer's personal, non-commercial use and may not be used for any purpose other than to identify prospective properties consumers may
 Hinesville Area Board of REALTORS® All information deemed reliable but not guaranteed. All properties are subject to prior sale, change or withdrawal. Neither listing broker(s) or information provider(s) shall be responsible for any typographical errors, misinformation, misprints and shall be held totally harmless. Listing(s) information is provided for consumer's personal, non-commercial use and may not be used for any purpose other than to identify prospective properties consumers may be interested
 The data relating to real estate on this web site comes in part from the Internet Data Exchange program of Hive MLS LLC, and is updated as of August 24, 2026 9:37 PM UTC All information is deemed reliable but not guaranteed and should be independently verified. All properties are subject to prior sale, change, or withdrawal. Neither listing broker(s) nor Johnson Group shall be responsible for any typographical errors, misinformation, or misprints, and shall be held totally harmless from any damages
