
Views

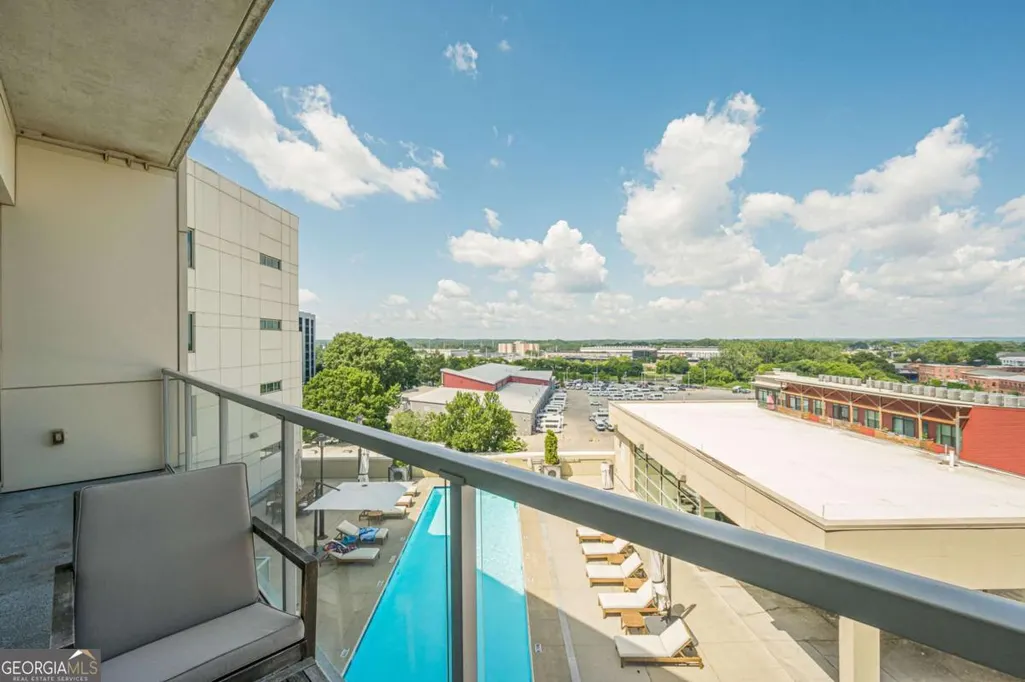
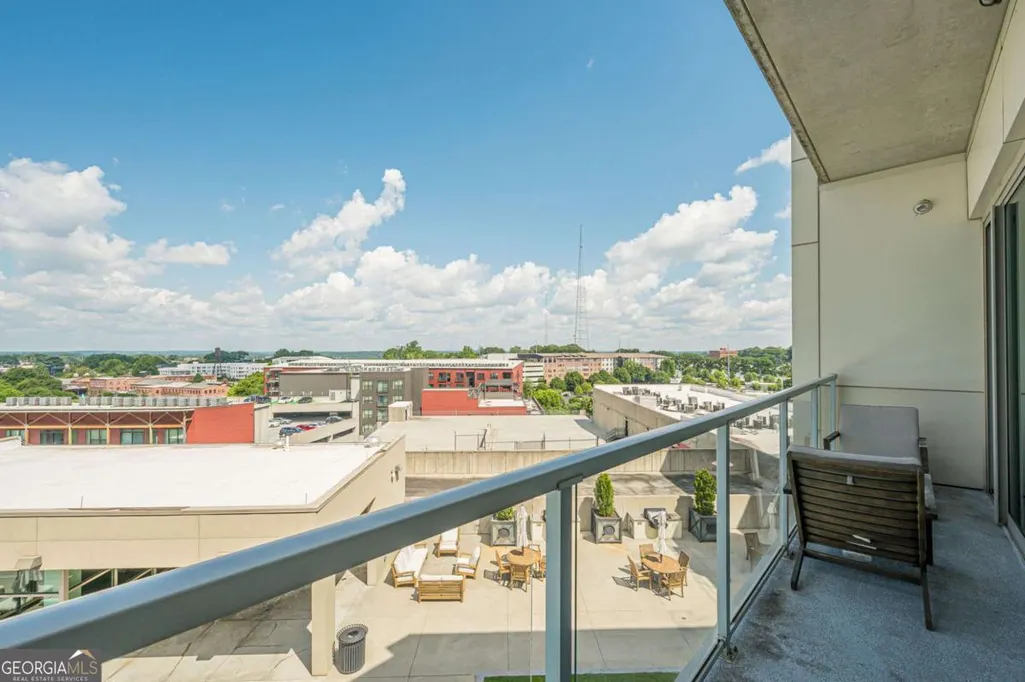
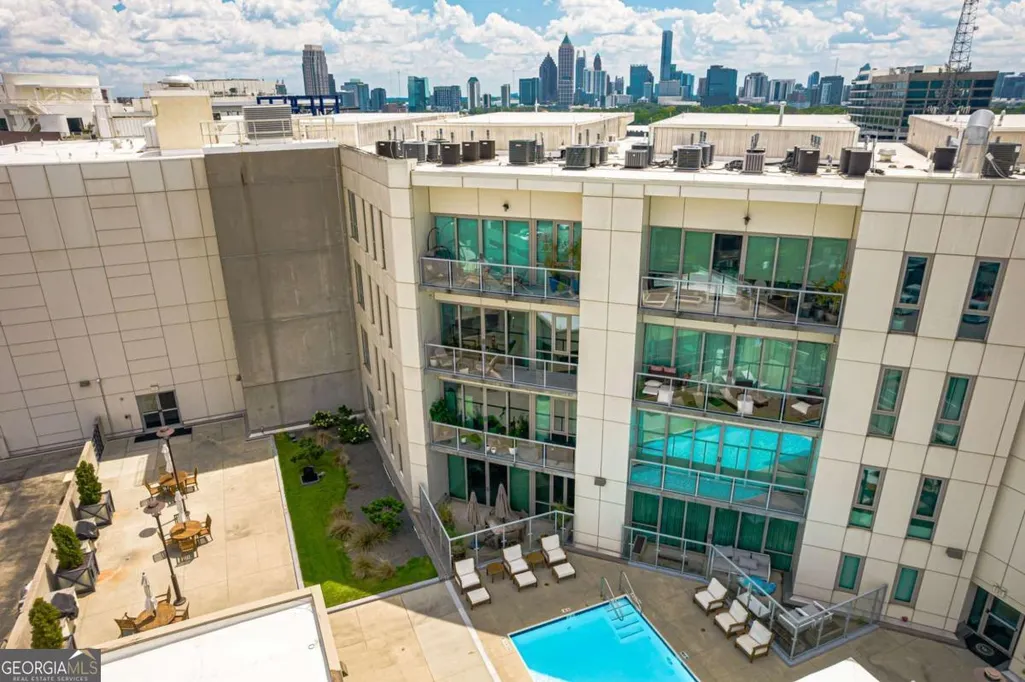
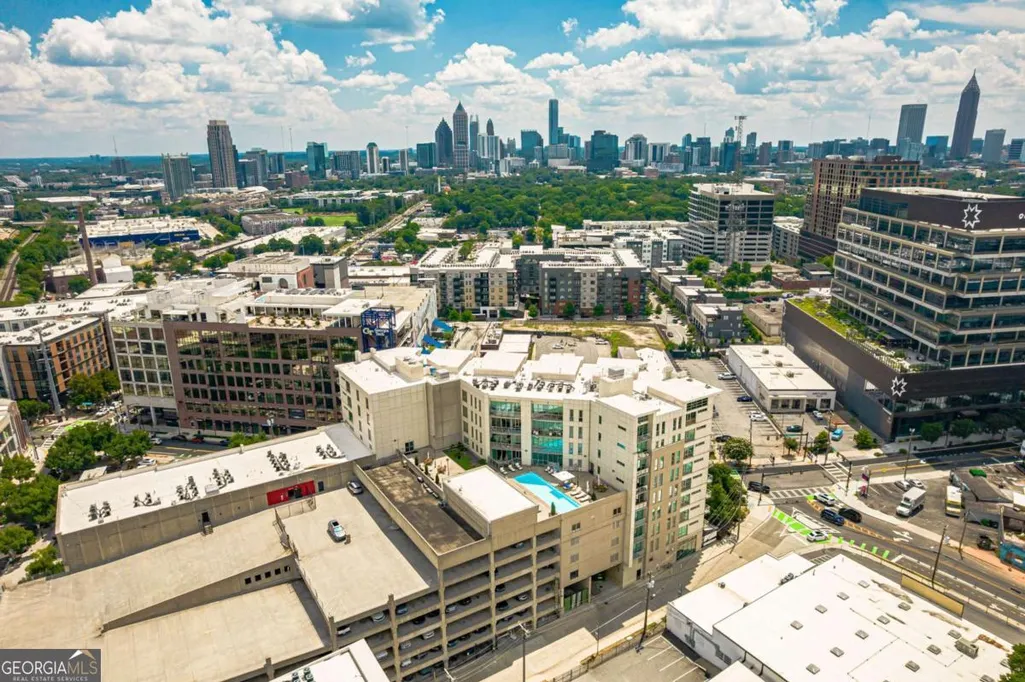
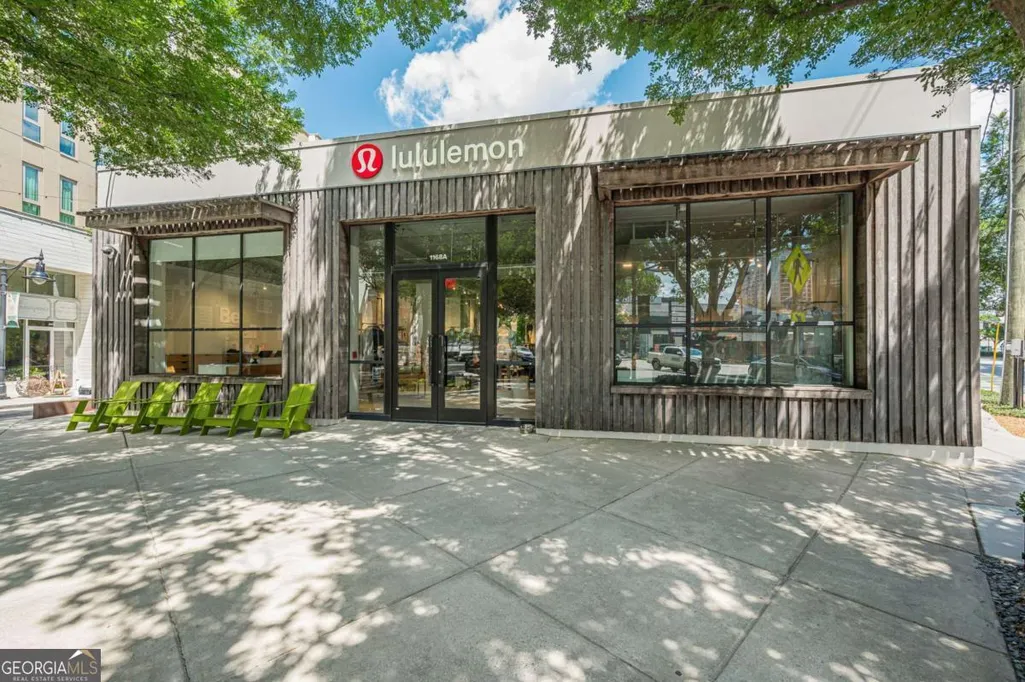
Address
1100 Howell Mill Road Nw 817, Atlanta, GA
Price
$ 395,000
Property Attributes
- MLS#10803941
- TypeCondos
- Listing Status Active
- CountyFulton
- CityAtlanta
- NeighborhoodWhite Provision
- Zip30318
- StyleOther
- Year Built2009
- Taxes$ 6884
- Price$ 395,000
- Bedrooms2
- Full Bathrooms2
- Half Bathrooms0
- Lot Size0.026 Acres
Data Source:
Georgia MLS (GAMLS)
Property Description
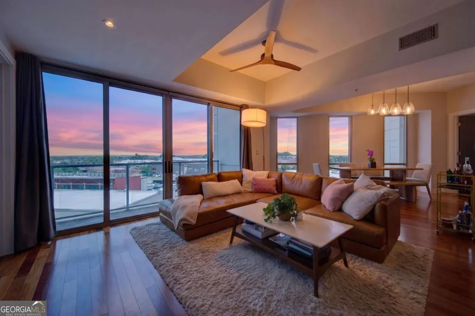
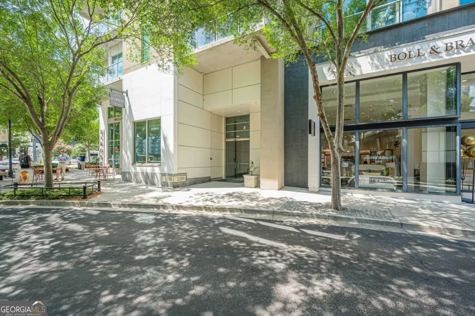
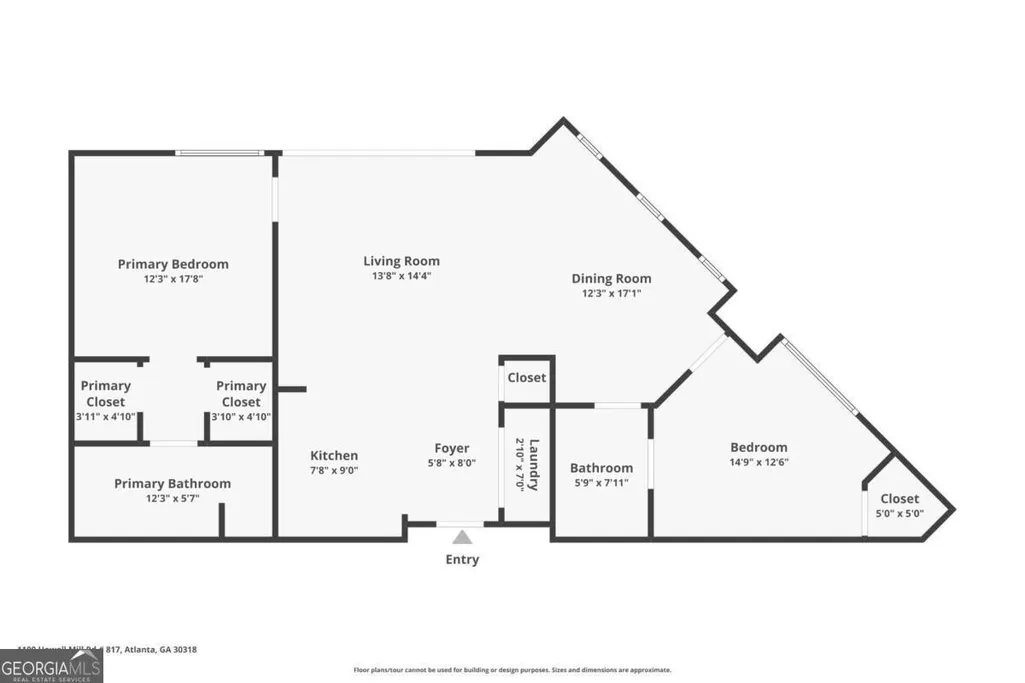
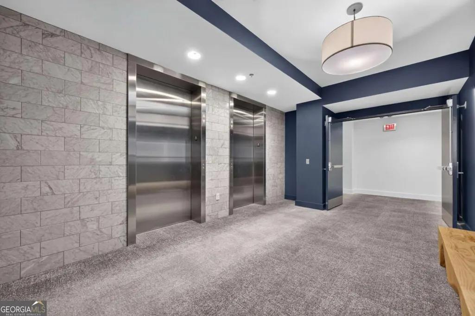
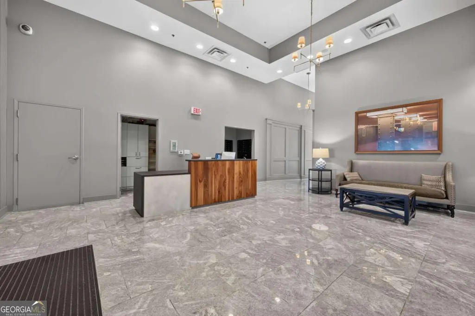
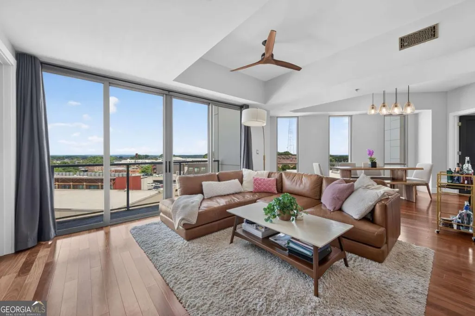
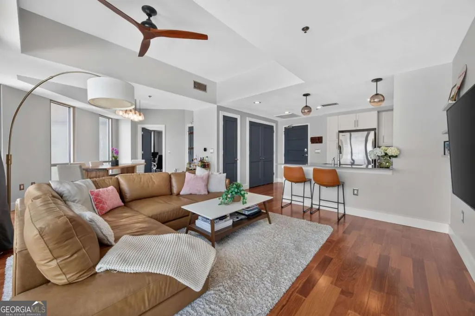
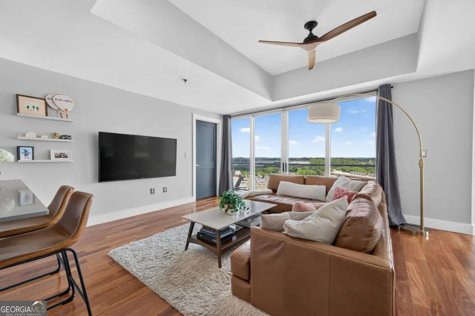
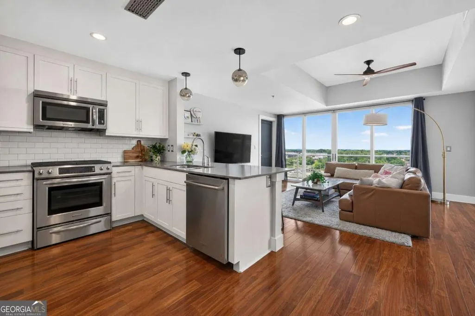
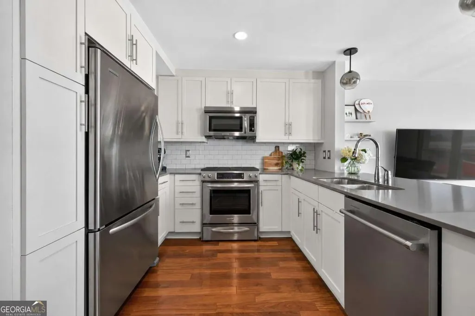
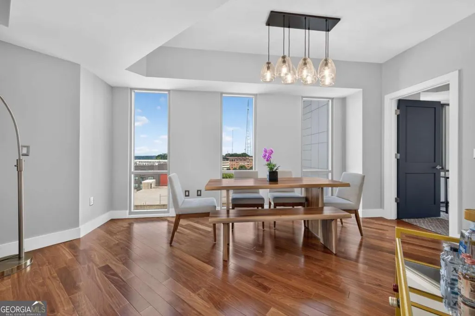
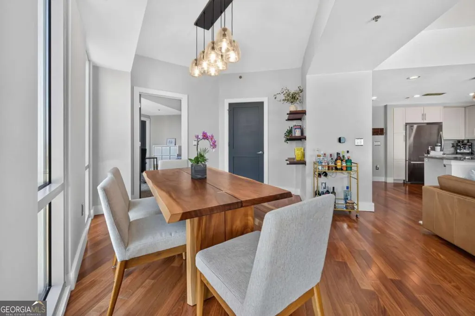
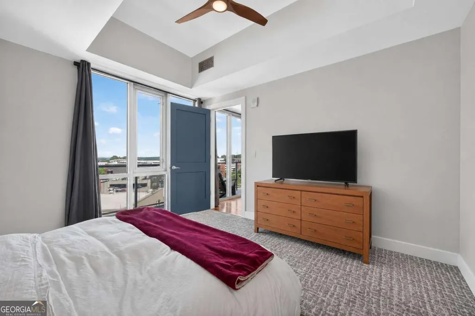
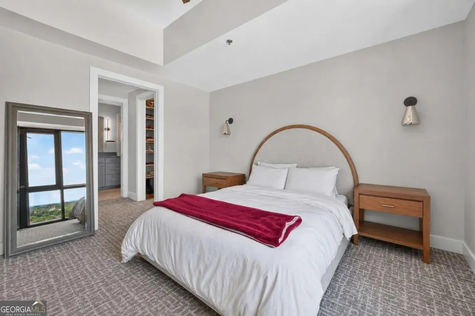
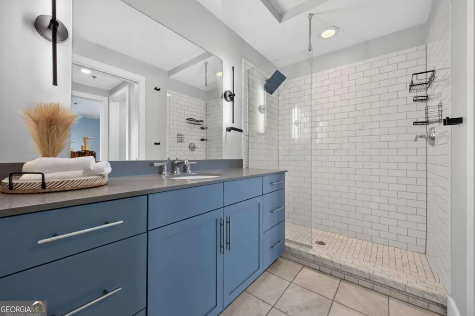
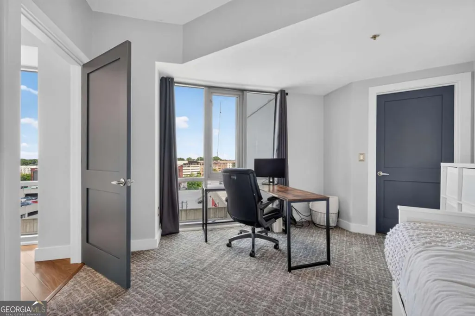
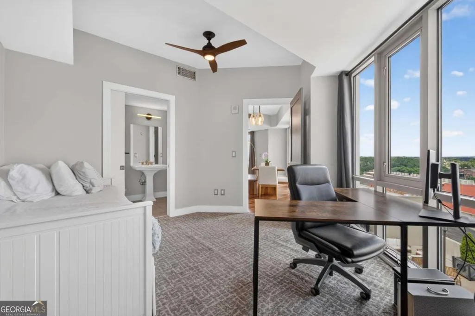
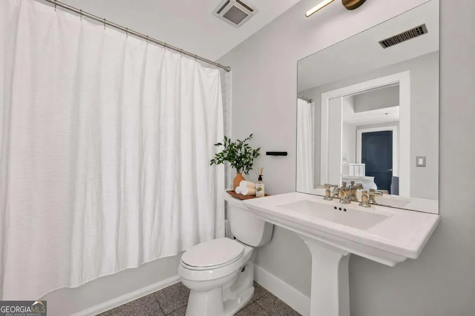
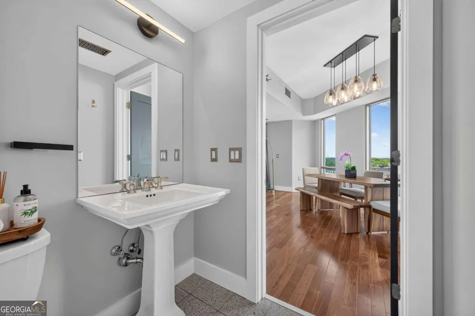
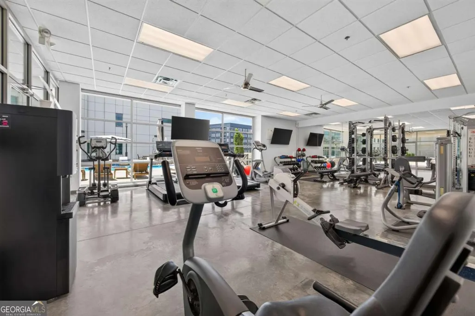
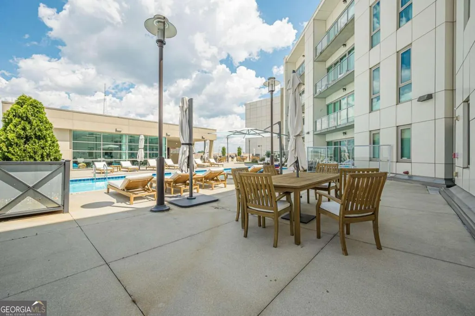
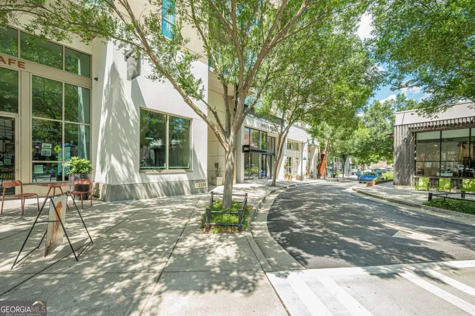
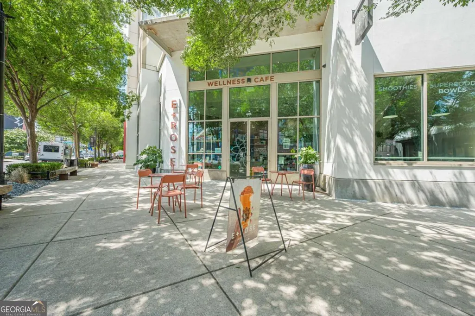
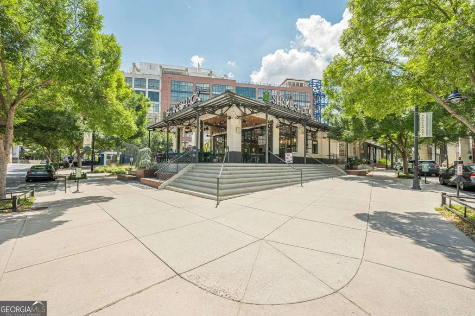
100% Financing with selected lender! Panoramic views, sunset evenings, and true privacy. Welcome to one of the most desirable residences in White Provision. Perched on the west-facing 8th floor, this light-filled 2-bedroom, 2-bath condo offers unobstructed skyline views, breathtaking sunsets, and rare quiet with only one shared wall, creating a peaceful retreat in the heart of vibrant West Midtown. Inside, floor-to-ceiling windows flood the open-concept living space with natural light, seamlessly connecting the living, dining, and kitchen areas, perfect for entertaining or relaxing at home. The flexible layout includes space ideal for a home office, making it perfectly suited for today's hybrid lifestyle. Recent updates, including a brand-new HVAC system and newer appliances, provide both comfort and peace of mind. Step out onto your private balcony to take in expansive skyline views and open western skies - an ideal setting for morning coffee or unwinding at sunset. White Provision delivers a true lock-and-leave experience with concierge service, secure access, two deeded covered parking spaces, a fitness center, and a resort-style pool with updated grilling and outdoor lounge areas. Recently renovated hallways further enhance the building's modern appeal. Just outside your door, enjoy one of Atlanta's most walkable neighborhoods. Explore Westside Provisions District, The Interlock, and nearby hotspots offering award-winning dining, upscale coffee shops, boutique retail, and fitness studios - all within minutes. Easy access to Midtown, Downtown, and major highways makes commuting effortless. For those who value time, convenience, and elevated city living, this home offers the perfect balance: vibrant surroundings paired with privacy, comfort, and unforgettable sunset views
| Elementary School | Middle School | High School |
|---|---|---|
| Centennial Place Elementary School | Centennial Place Middle School | Grady High School |
| Price History | |
|---|---|
| 7/11/2026 | Listed $395,000 |
General Features
| Sewer | Public Sewer |
|---|---|
| Heating | Electric |
| Cooling | Ceiling Fan(s),Central Air,Electric |
| Utilities | Cable Available,Electricity Available,Natural Gas Available,Phone Available,Sewer Available,Water Available |
| Roof | Concrete |
| Appliances | Dishwasher,Disposal,Dryer,Gas Water Heater,Microwave,Washer |
| HOA Fee | 13680 |
| Association Fee Includes | Other |
| Architectural Style | Other |
| Security Features | Key Card Entry,Smoke Detector(s) |
| Construction Materials | Concrete |
| Year Built | 2009 |
| View | City |
| Levels | Three Or More |
| Unit Number | 817 |
| Property Subtype | Condominium |
| Tax Year | 2025 |
| Community Features | Fitness Center,Gated,Pool,Near Shopping |
| County | Fulton |
| New Construction | false |
| Property Type | Residential |
| HOA | true |
| Attached Garage | false |
| Subdivision Name | White Provision |
| Garage Y/N | false |
| Full Baths | 2 |
| Status | Active |
| Directions | For GPS, use 1100 Howell Mill Rd NW, Atlanta, GA 30318. Public parking is available in the deck. |
| High School | Grady |
| City | Atlanta |
| Body of Water | None |
| Lot Size Units | Square Feet |
| Lot Size Square Feet | 1132.56 |
| Carport Y/N | false |
| Elementary School | Centennial Place |
| Property Attached Y/N | true |
| Land Lease Y/N | false |
| Tax Annual Amount | 6884 |
| Home Warranty Y/N | false |
| Middle/Junior High School | Centennial Place |
| Property Condition | Resale |
| Virtual Tour | https://www.zillow.com/view-imx/98ce182c-5396-4ed0-9e60-55f02ae1fccf?wl=true&setAttribution=mls&initialViewType=pano |
| Structure Type | High Rise |
| Building Area Units | Square Feet |
| Living Area Units | Square Feet |
| Standard Status | Active |
Interior Features
| Interior Amenities | Roommate Plan,Walk-In Closet(s) |
|---|---|
| Basement | None |
| Flooring | Carpet,Tile |
| Common Walls | 1 Common Wall |
| Air Conditioning Y/N | true |
| Heating Y/N | true |
| Window Features | Double Pane Windows |
| Fireplace Y/N | false |
| Laundry Features | Other |
| Total Bedrooms | 2 |
| Main Level Bedrooms | 2 |
| Main Level Bathrooms | 2 |
| Below Grade Finished Area Unit Type | Square Feet |
| LivingAreaSource | Public Records |
| Above Grade Finished Area Unit Type | Square Feet |
| Kitchen Features | Breakfast Bar,Solid Surface Counters |
| Total Baths | 2 |
| Dining Room Features | L Shaped |
Exterior Features
| Exterior Amenities | Balcony |
|---|---|
| Parking Features | Assigned |
| Lot Features | City Lot |
| Water Source | Public |
| Total Parking | 2 |
| Lot Size Area | 1132.56 |
| Foundation Details | Slab |
| Lot Size Acres | 0.026 |
| Lot Size Source | Other |
Amenities
- Foreclosure
- Views
- Short Sale
- New Construction
- Adult 55+
- Lease To Own
- No HOA Fees
- Furnished
- Pets
- Primary On Main
- Air Conditioning
- Seller Finance
- Green
- Fixer Upper
- Horse
- Golf
- Fireplace
- Deck
- Garage
- Basement
- Pool
Property vs Condos Average in 30318
Price
Taxes
Year Built
In The Neighborhood
Reduced
Atlanta
$ 424,900
1100 Howell Mill Road Nw 610
Atlanta, GA 30318
- Type
- Condos
- Size
- 1,231 SqFt
- Rooms
- 2 Beds + 2 Baths
Views
Atlanta
$ 299,000
1100 Howell Mill Road Nw 312
Atlanta, GA 30318
- Type
- Condos
- Size
- 1,256 SqFt
- Rooms
- 2 Beds + 2 Baths
Views
Atlanta
$ 230,000
1100 Howell Mill Road Nw 202
Atlanta, GA 30318
- Type
- Condos
- Rooms
- 1 Beds + 1 Baths
Reduced
Atlanta
$ 249,000
1100 Nw Howell Mill Road Nw 204
Atlanta, GA 30318
- Type
- Condos
- Size
- 940 SqFt
- Rooms
- 1 Beds + 1 Baths
Views
Atlanta
$ 399,900
1100 Howell Mill Road Nw 310
Atlanta, GA 30318
- Type
- Condos
- Rooms
- 2 Beds + 2 Baths
Views
Atlanta
$ 399,900
1100 Howell Mill Road Nw 613
Atlanta, GA 30318
- Type
- Condos
- Size
- 1,218 SqFt
- Rooms
- 2 Beds + 2 Baths
 The data relating to real estate for sale on this website comes in part from the Broker Reciprocity Program of the Savannah multi-List Corporation. Real Estate listings held by brokerage firms other than Johnson Group are marked with the name of the listing brokers.
Data last updated: August 25, 2026 9:32 PM UTC
All information deemed reliable but not guaranteed.
© 2026 Savannah Multi-List Corporation. All rights reserved.
The data relating to real estate for sale on this website comes in part from the Broker Reciprocity Program of the Savannah multi-List Corporation. Real Estate listings held by brokerage firms other than Johnson Group are marked with the name of the listing brokers.
Data last updated: August 25, 2026 9:32 PM UTC
All information deemed reliable but not guaranteed.
© 2026 Savannah Multi-List Corporation. All rights reserved.
 ©2026 Georgia Multiple Listing Service All information deemed reliable but not guaranteed. All properties are subject to prior sale, change or withdrawal. Neither listing broker(s) or information provider(s) shall be responsible for any typographical errors, misinformation, misprints and shall be held totally harmless. Listing(s) information is provided for consumer's personal, non-commercial use and may not be used for any purpose other than to identify prospective properties consumers may
 Hinesville Area Board of REALTORS® All information deemed reliable but not guaranteed. All properties are subject to prior sale, change or withdrawal. Neither listing broker(s) or information provider(s) shall be responsible for any typographical errors, misinformation, misprints and shall be held totally harmless. Listing(s) information is provided for consumer's personal, non-commercial use and may not be used for any purpose other than to identify prospective properties consumers may be interested
 The data relating to real estate on this web site comes in part from the Internet Data Exchange program of Hive MLS LLC, and is updated as of August 25, 2026 9:50 PM UTC All information is deemed reliable but not guaranteed and should be independently verified. All properties are subject to prior sale, change, or withdrawal. Neither listing broker(s) nor Johnson Group shall be responsible for any typographical errors, misinformation, or misprints, and shall be held totally harmless from any damages
