
Views



Address
1100 Howell Mill Road Nw 613, Atlanta, GA
Price
$ 399,900
Property Attributes
- MLS#10770129
- TypeCondos
- Listing Status Active
- CountyFulton
- CityAtlanta
- NeighborhoodWhite Provision
- Zip30318
- StyleOther
- Year Built2009
- Taxes$ 4710
- Price$ 399,900
- Bedrooms2
- Full Bathrooms2
- Half Bathrooms0
- Sqr Footage1218
- Lot Size0.028 Acres
Data Source:
Georgia MLS (GAMLS)
Property Description
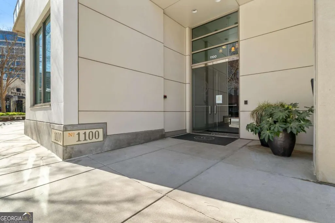
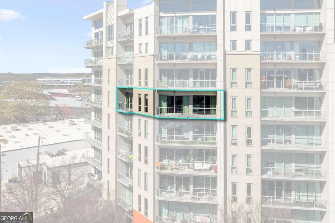
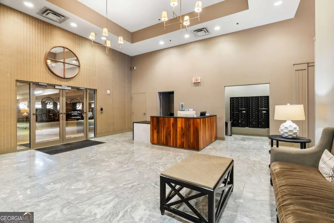
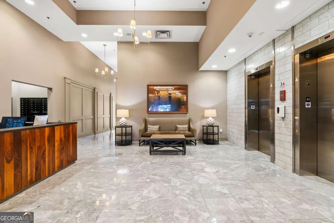
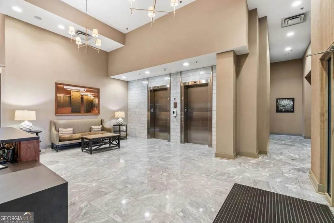
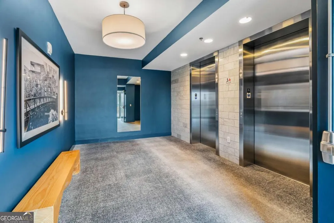
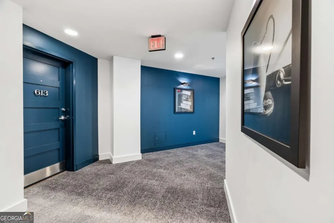
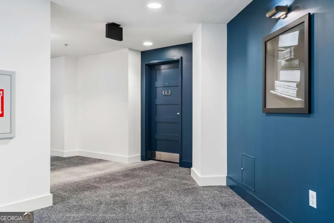
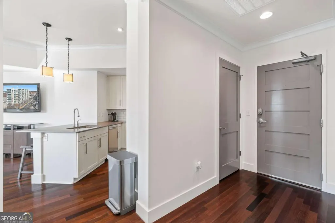
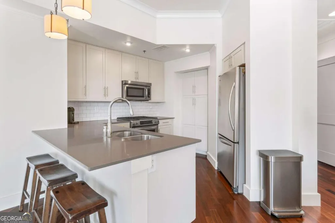
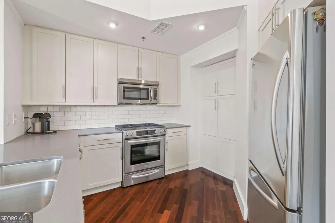
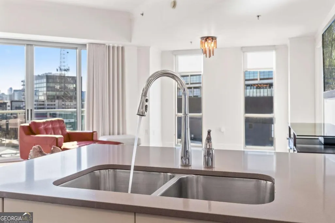
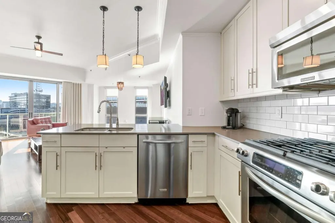
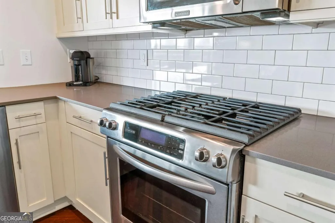
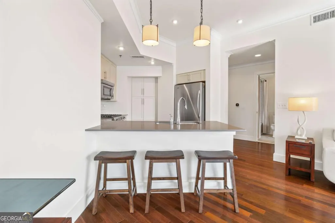
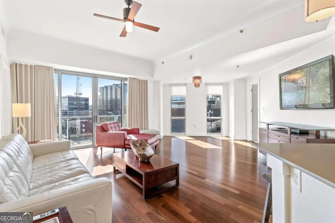
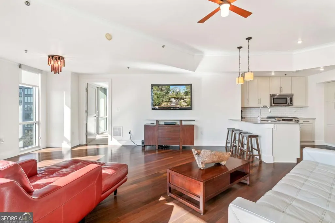
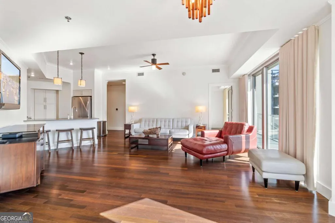
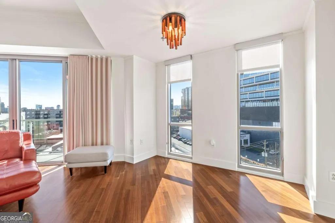
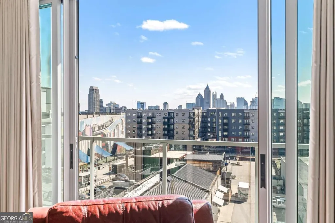
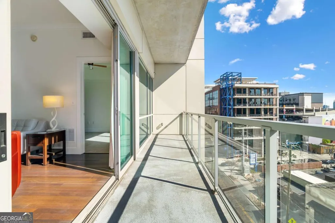
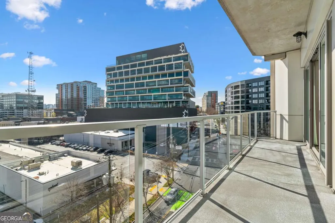
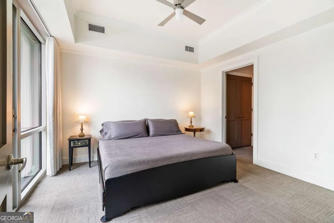
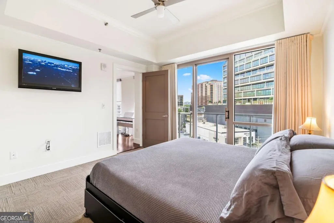
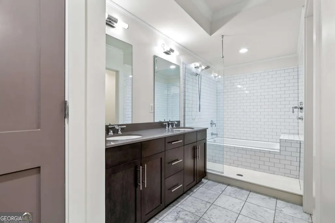
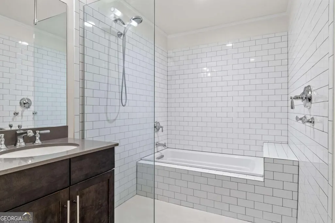
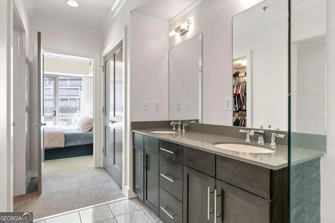
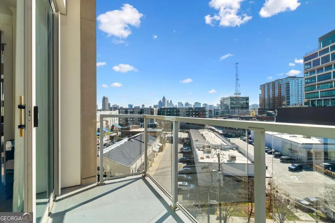
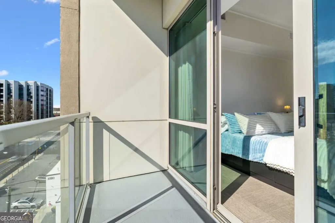
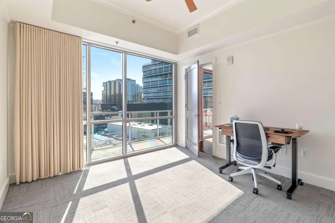
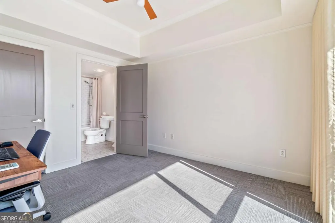
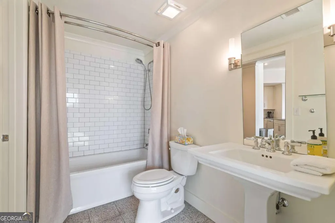
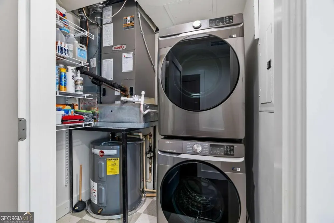
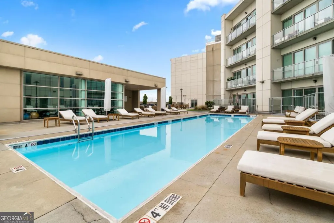
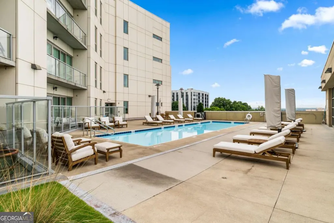
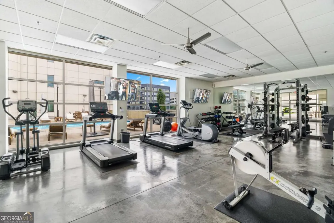
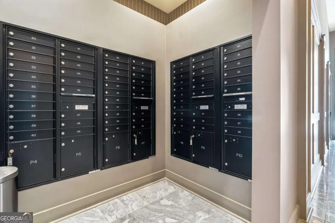
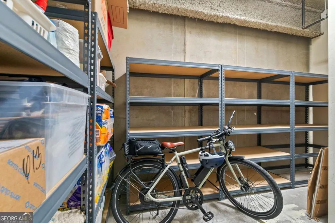
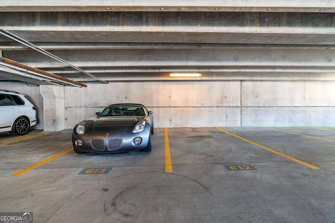
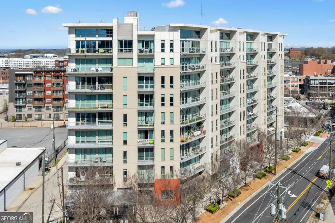
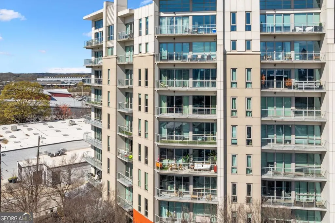
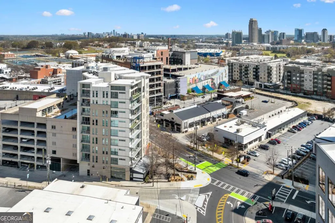
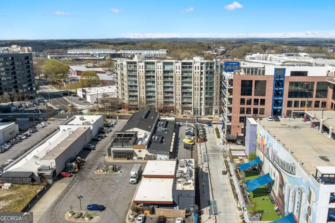
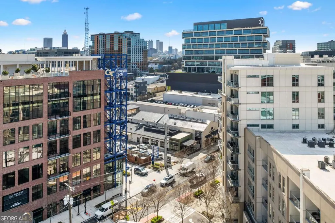
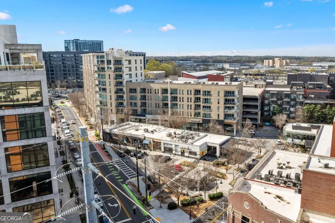
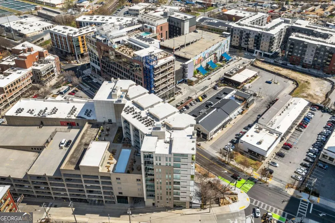
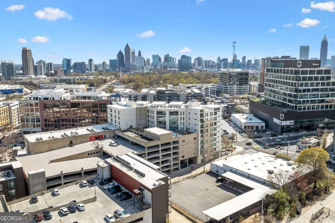
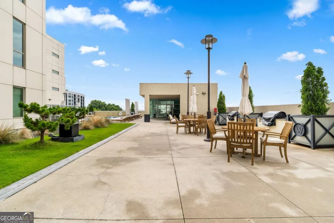
Located in the heart of West Midtown, this stunning two-bedroom, two-bathroom condo in the White Provisions Residences offers modern luxury with breathtaking skyline views and two private balconies-a main balcony plus an exclusive en-suite balcony. Floor-to-ceiling windows and glass-railed balconies provide panoramic vistas of Midtown Atlanta and the vibrant surrounding retail and restaurant destinations, including Interlock Atlanta, Westside Ironworks, 1071 Howell Mill, and Star Metals. Designed for both comfort and style, the open-concept living area features high tray ceilings with double crown molding, a spacious kitchen with KitchenAid appliances, a natural gas stove, KitchenCraft cabinetry, and Kohler fixtures, and a peninsula bar perfect for entertaining. The primary suite includes an exclusive en-suite balcony, an open glass step-in shower, and a soaking tub, creating a serene retreat. Residents enjoy same-level access to a rooftop amenity deck, complete with a pool, gym, built-in gas grill, and teak poolside furniture with table seating. Additional building features include a secured lobby with concierge service, 24-hour security, two residential elevators with secured access, and private gated parking with two deeded covered spaces (612 & 613). Additional highlights include a freshly painted interior in Benjamin Moore's White Dove, 3M Prestige50 UV-filtering window film in both bedrooms, a Lennox heat pump and air handler with warranty, and an Ecobee smart thermostat with Alexa and Siri voice control. A 112-square-foot storage unit provides added convenience, while a resident-exclusive 1BR/1BA guest suite rental (Suite 215) and a pet-friendly environment with a designated dog walk make this home an exceptional choice. With direct stairwell access, a trash chute across the hallway, and short-term and overnight guest parking available, this boutique 94-unit luxury condominium offers unparalleled convenience in one of Atlanta's most dynamic neighborhoods. For those seeking a blend of modern elegance, top-tier amenities, and a prime West Midtown location, this residence is an extraordinary opportunity.
| Elementary School | Middle School | High School |
|---|---|---|
| Centennial Place Elementary School | Centennial Place Middle School | Midtown High School |
| Price History | |
|---|---|
| 5/22/2026 | Listed $399,900 |
General Features
| Sewer | Public Sewer |
|---|---|
| Heating | Central,Electric,Heat Pump |
| Cooling | Central Air |
| Utilities | Cable Available,Electricity Available,High Speed Internet,Natural Gas Available,Phone Available,Sewer Available,Underground Utilities,Water Available |
| Roof | Composition |
| Appliances | Dishwasher,Disposal,Stainless Steel Appliance(s) |
| HOA Fee | 13096 |
| Association Fee Includes | Maintenance Structure,Maintenance Grounds,Reserve Fund,Swimming,Trash |
| Architectural Style | Other |
| Pool Features | Heated,In Ground |
| Security Features | Carbon Monoxide Detector(s),Fire Sprinkler System,Gated Community,Key Card Entry,Smoke Detector(s) |
| Construction Materials | Block,Concrete |
| Year Built | 2009 |
| Electric | 220 Volts |
| View | City |
| Levels | One |
| Unit Number | 613 |
| Property Subtype | Condominium |
| Tax Year | 2024 |
| Waterfront Features | No Dock Or Boathouse |
| Community Features | Fitness Center,Gated,Pool,Near Public Transport,Near Shopping |
| County | Fulton |
| New Construction | false |
| Property Type | Residential |
| HOA | true |
| Attached Garage | false |
| Subdivision Name | White Provision |
| Garage Y/N | false |
| Full Baths | 2 |
| Status | Active |
| Directions | GPS |
| High School | Midtown |
| City | Atlanta |
| Body of Water | None |
| Lot Size Units | Square Feet |
| Lot Size Square Feet | 1219.68 |
| Carport Y/N | false |
| Elementary School | Centennial Place |
| Property Attached Y/N | true |
| Land Lease Y/N | false |
| Tax Annual Amount | 4710 |
| Home Warranty Y/N | false |
| Middle/Junior High School | Centennial Place |
| Property Condition | Resale |
| Structure Type | High Rise |
| Building Area Units | Square Feet |
| Living Area Units | Square Feet |
| Standard Status | Active |
Interior Features
| Interior Amenities | Roommate Plan,Walk-In Closet(s) |
|---|---|
| Basement | None |
| Flooring | Hardwood,Tile |
| Common Walls | 1 Common Wall |
| Air Conditioning Y/N | true |
| Heating Y/N | true |
| Window Features | Double Pane Windows |
| Fireplace Y/N | false |
| Above Grade Finished Area | 1218 |
| Laundry Features | In Hall |
| Total Bedrooms | 2 |
| Main Level Bedrooms | 2 |
| Main Level Bathrooms | 2 |
| Below Grade Finished Area Unit Type | Square Feet |
| LivingAreaSource | Public Records |
| Above Grade Finished Area Unit Type | Square Feet |
| Kitchen Features | Breakfast Area,Breakfast Bar,Solid Surface Counters |
| Total Baths | 2 |
| Dining Room Features | Dining Rm/Living Rm Combo |
Exterior Features
| Exterior Amenities | Balcony |
|---|---|
| Parking Features | Assigned |
| Lot Features | Other |
| Water Source | Public |
| Total Parking | 2 |
| Lot Size Area | 1219.68 |
| Foundation Details | Pillar/Post/Pier |
| Building Area Total | 1218 |
| Lot Size Acres | 0.028 |
| Lot Size Source | Public Records |
| Waterfront Y/N | false |
Amenities
- Foreclosure
- Views
- Short Sale
- New Construction
- Adult 55+
- Lease To Own
- No HOA Fees
- Furnished
- Pets
- Primary On Main
- Air Conditioning
- Seller Finance
- Green
- Fixer Upper
- Horse
- Golf
- Fireplace
- Deck
- Garage
- Basement
- Pool
Property vs Condos Average in 30318
Price
Taxes
Year Built
In The Neighborhood
Reduced
Atlanta
$ 424,900
1100 Howell Mill Road Nw 610
Atlanta, GA 30318
- Type
- Condos
- Size
- 1,231 SqFt
- Rooms
- 2 Beds + 2 Baths
Views
Atlanta
$ 299,000
1100 Howell Mill Road Nw 312
Atlanta, GA 30318
- Type
- Condos
- Size
- 1,256 SqFt
- Rooms
- 2 Beds + 2 Baths
Views
Atlanta
$ 230,000
1100 Howell Mill Road Nw 202
Atlanta, GA 30318
- Type
- Condos
- Rooms
- 1 Beds + 1 Baths
Reduced
Atlanta
$ 249,000
1100 Nw Howell Mill Road Nw 204
Atlanta, GA 30318
- Type
- Condos
- Size
- 940 SqFt
- Rooms
- 1 Beds + 1 Baths
Views
Atlanta
$ 395,000
1100 Howell Mill Road Nw 817
Atlanta, GA 30318
- Type
- Condos
- Rooms
- 2 Beds + 2 Baths
Views
Atlanta
$ 399,900
1100 Howell Mill Road Nw 310
Atlanta, GA 30318
- Type
- Condos
- Rooms
- 2 Beds + 2 Baths
 The data relating to real estate for sale on this website comes in part from the Broker Reciprocity Program of the Savannah multi-List Corporation. Real Estate listings held by brokerage firms other than Johnson Group are marked with the name of the listing brokers.
Data last updated: August 25, 2026 9:32 PM UTC
All information deemed reliable but not guaranteed.
© 2026 Savannah Multi-List Corporation. All rights reserved.
The data relating to real estate for sale on this website comes in part from the Broker Reciprocity Program of the Savannah multi-List Corporation. Real Estate listings held by brokerage firms other than Johnson Group are marked with the name of the listing brokers.
Data last updated: August 25, 2026 9:32 PM UTC
All information deemed reliable but not guaranteed.
© 2026 Savannah Multi-List Corporation. All rights reserved.
 ©2026 Georgia Multiple Listing Service All information deemed reliable but not guaranteed. All properties are subject to prior sale, change or withdrawal. Neither listing broker(s) or information provider(s) shall be responsible for any typographical errors, misinformation, misprints and shall be held totally harmless. Listing(s) information is provided for consumer's personal, non-commercial use and may not be used for any purpose other than to identify prospective properties consumers may
 Hinesville Area Board of REALTORS® All information deemed reliable but not guaranteed. All properties are subject to prior sale, change or withdrawal. Neither listing broker(s) or information provider(s) shall be responsible for any typographical errors, misinformation, misprints and shall be held totally harmless. Listing(s) information is provided for consumer's personal, non-commercial use and may not be used for any purpose other than to identify prospective properties consumers may be interested
 The data relating to real estate on this web site comes in part from the Internet Data Exchange program of Hive MLS LLC, and is updated as of August 25, 2026 9:50 PM UTC All information is deemed reliable but not guaranteed and should be independently verified. All properties are subject to prior sale, change, or withdrawal. Neither listing broker(s) nor Johnson Group shall be responsible for any typographical errors, misinformation, or misprints, and shall be held totally harmless from any damages
