
Price Reduction - Golf Course - Eco Friendly




Address
1165 Chasewood Trail, Alpharetta, GA
Price
$ 1,365,000
Property Attributes
- MLS#10803429
- TypeSingle Family
- Listing Status Active
- CountyFulton
- CityAlpharetta
- NeighborhoodWindward
- Zip30005
- StyleBrick 3 Side, Traditional
- Year Built1998
- Taxes$ 7270
- Price$ 1,365,000
- Bedrooms6
- Full Bathrooms5
- Half Bathrooms0
- Sqr Footage6061
- Lot Size0.343 Acres
Data Source:
Georgia MLS (GAMLS)
Property Description
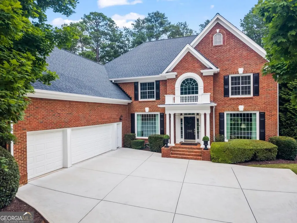
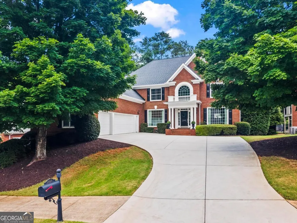
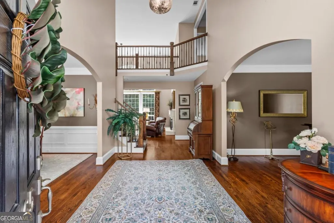
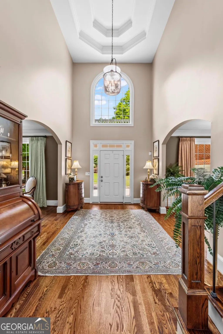
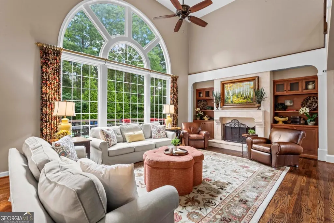
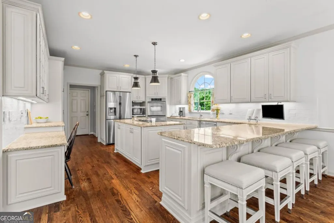
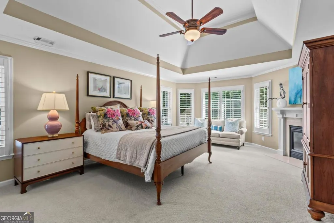
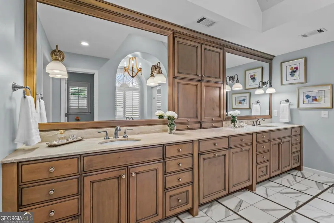
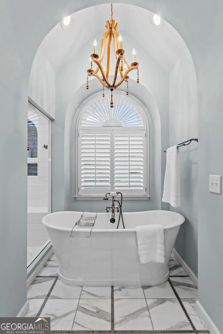
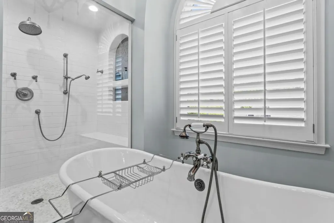
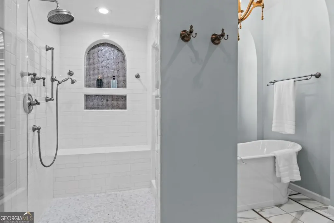
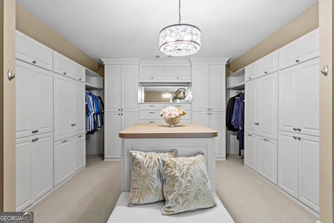
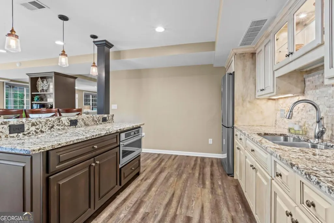
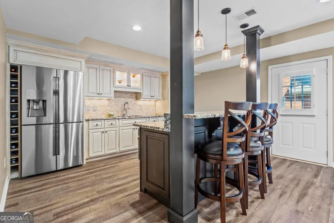
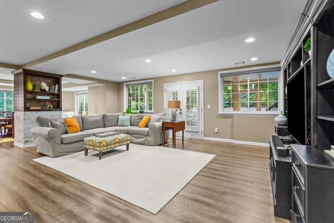
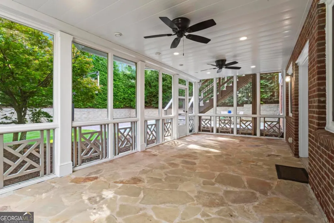
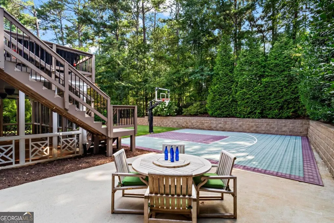
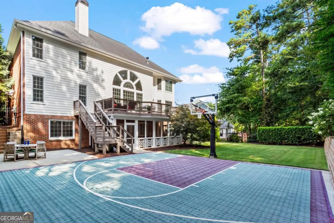
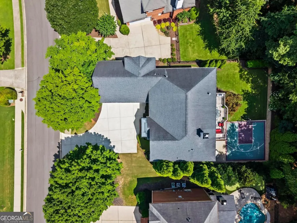
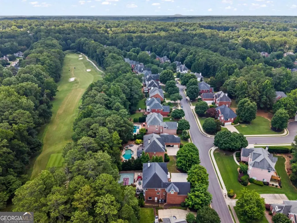
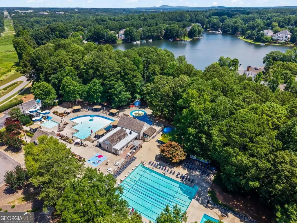
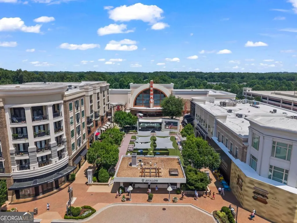
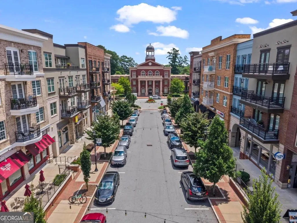
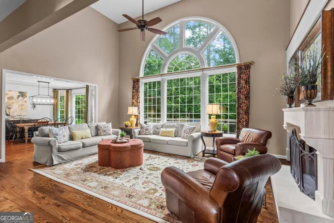
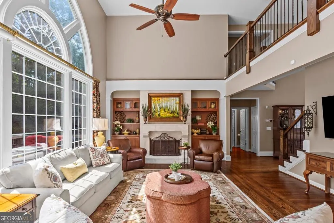
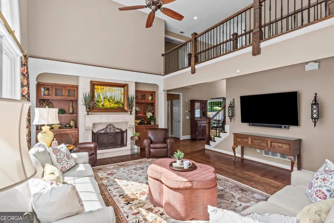
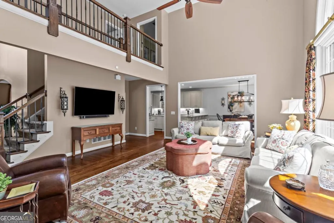
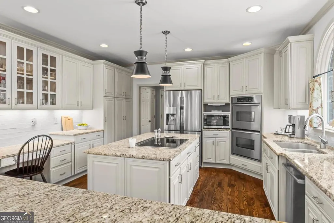
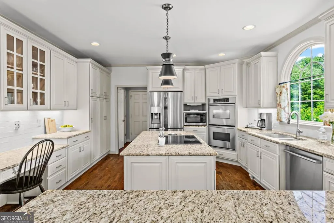
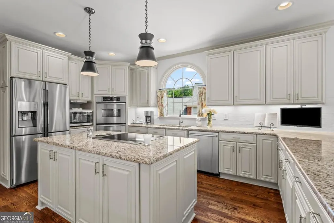
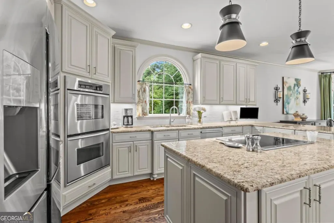
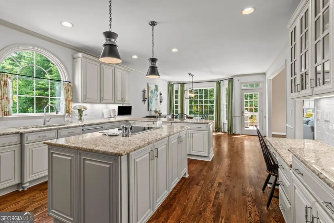
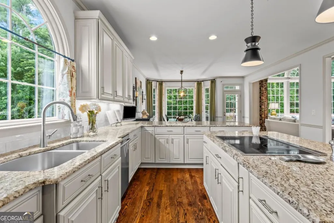
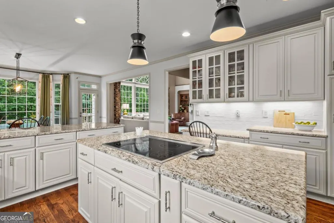
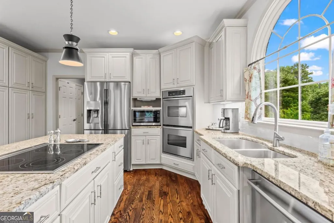
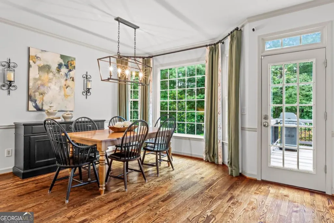
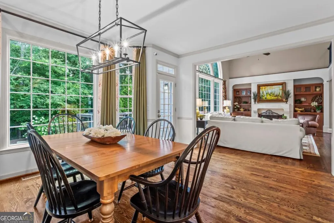
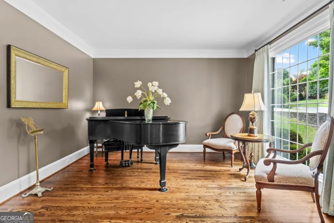
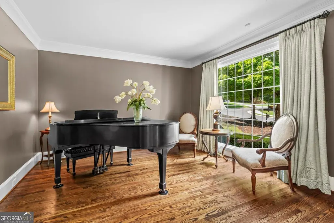
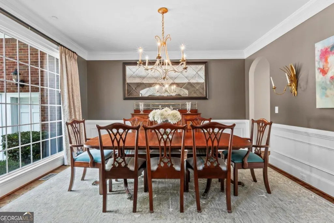
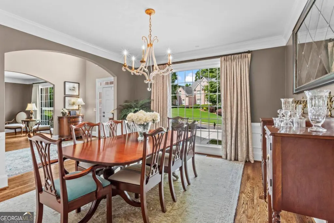
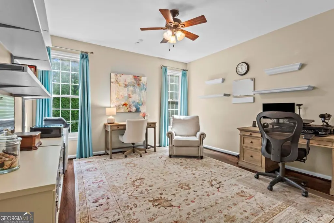
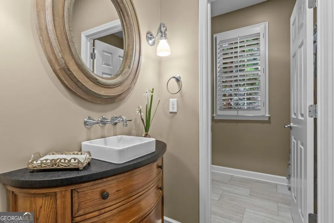
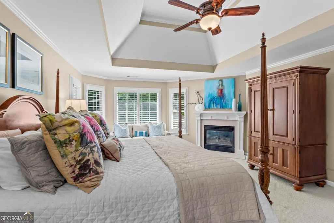
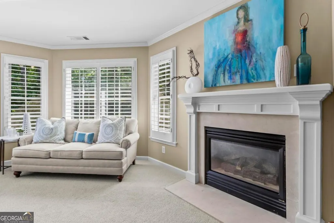
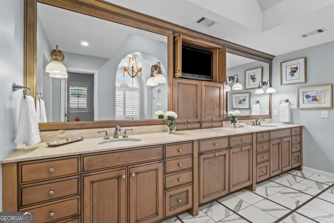
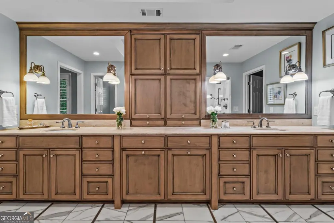
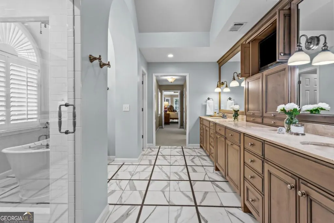
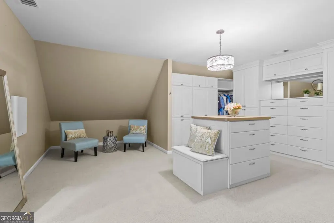
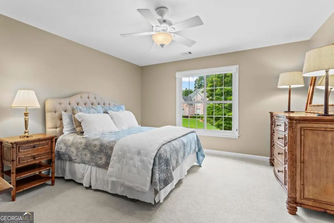
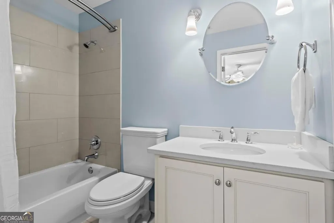
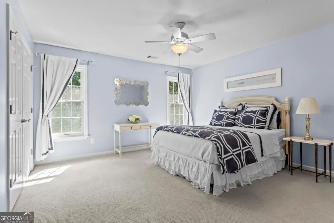
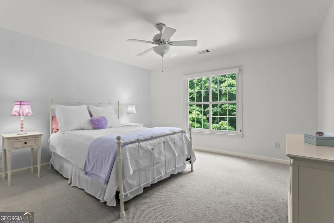
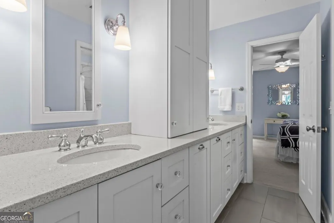
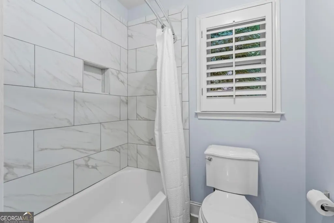
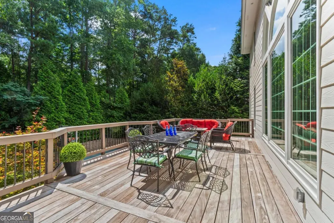
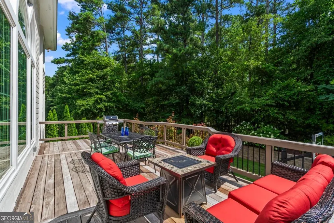
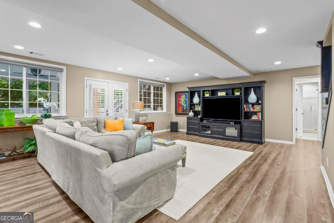
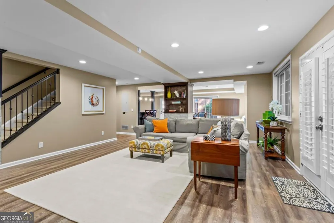
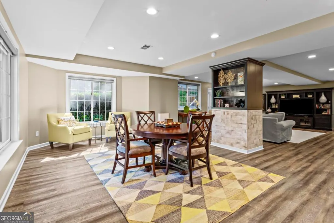
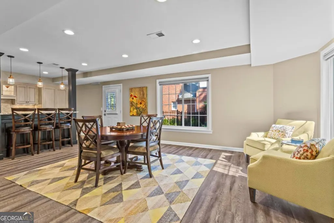
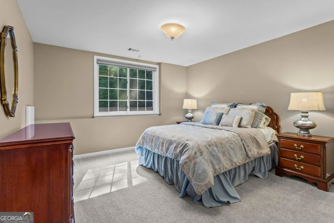
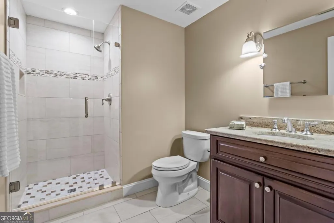
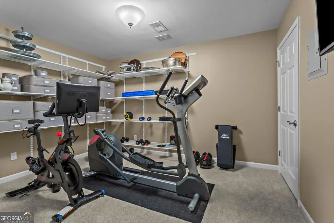
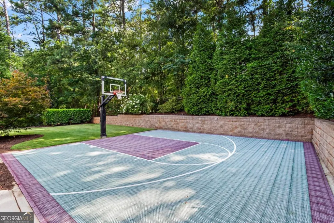
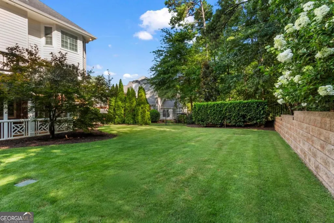
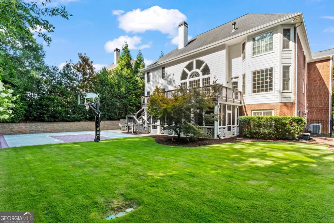
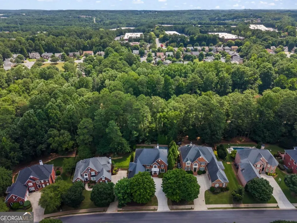
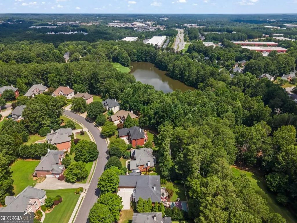
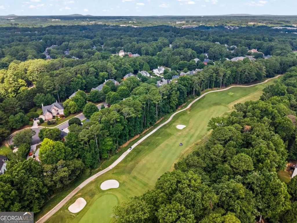
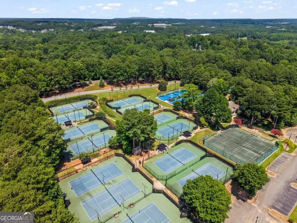
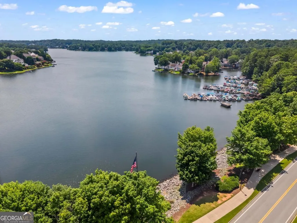
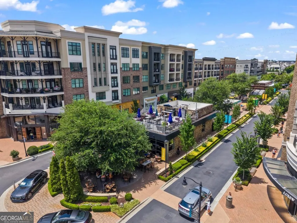
Exceptional Executive Golf Course Estate in Prestigious Windward. Experience refined living in this beautifully renovated executive residence offering 6 bedrooms, 5 full baths, and exceptional indoor and outdoor living spaces. Perfectly positioned on a private homesite with seasonal golf course views, this impressive home blends timeless elegance with today's most desirable updates. A welcoming front porch leads into a breathtaking two-story foyer, where natural light fills the home and draws your eye to the dramatic two-story great room with a Large Paladin Window! The wall of windows overlooks the professionally landscaped backyard and golf course beyond. Flanking the foyer are elegant formal living and dining rooms designed for entertaining. The banquet-sized dining room comfortably hosts gatherings of twelve or more, while the gracious living room provides the perfect setting for a grand piano, sophisticated sitting area, or private library. The heart of the home is the completely renovated chef's kitchen, featuring expansive granite countertops, upgraded stainless steel appliances, custom-painted cabinetry with pull-out shelving, a built-in desk, and abundant workspace. Open to the family room and adjoining breakfast area, the kitchen offers seamless everyday living while enjoying peaceful views of the backyard and golf course. The main level also features a private guest suite with a full bath-ideal for visiting family, multigenerational living, or an executive home office. Rich hardwood flooring extends throughout the entire main level, adding warmth and sophistication. Upstairs, hardwood floors continue through the landing and hallway. Three generously sized secondary bedrooms each enjoy direct access to a full bath. The luxurious owner's retreat is truly a private sanctuary, complete with a dramatic tray ceiling, inviting fireplace sitting area, and dual walk-in closets. One closet has been transformed into an expansive custom dressing room with built-in cabinetry, shelving, and drawers. The completely renovated spa-inspired owner's bath showcases dual vanities and an oversized custom walk-in shower + a separate soaking tub w/chandelier, creating a peaceful escape at the end of the day. The fully finished terrace level offers incredible flexibility for entertaining and extended living. This beautifully renovated space includes a large bedroom, full bath, two spacious recreation rooms, a full second kitchen, dedicated fitness area, and abundant storage. Step outside to the expansive screened porch that overlooks the private backyard and sits beneath the upper-level deck, creating multiple outdoor living spaces for year-round enjoyment. The professionally landscaped backyard is fully fenced and offers exceptional privacy on three sides. During the cooler months, enjoy scenic views of the adjoining golf course. Outdoor amenities include a large multi-purpose sport court, patio, and professionally designed landscape lighting-perfect for entertaining family and friends. Significant recent improvements provide peace of mind, including a newer HVAC system (approximately 5 years), tankless water heater (5 years), architectural roof (9 years), replaced all windows and replaced concrete driveway (3 years). As a resident of Windward, you'll enjoy one of North Atlanta's premier lifestyle communities, featuring an Olympic-sized swimming pool, children's pool with water slide and mushroom fountain, tennis and pickleball courts, access to beautiful Lake Windward with a private boat ramp and optional boat slips. In addition, there is an expansive sports park with baseball, basketball, volleyball, and soccer facilities, miles of scenic walking trails, and convenient access to the Big Creek Greenway connecting Alpharetta, Roswell, and Cumming. Minutes to Avalon Shopping/Dining, Historic Alpharetta, Halcyon Shopping/Dining and GA400! Exceptional Living in Exceptional Windward!
| Elementary School | Middle School | High School |
|---|---|---|
| Creek View Elementary School | Webb Bridge Middle School | Alpharetta High School |
| Price History | |
|---|---|
| 7/10/2026 | Listed $1,395,000 |
| 7/31/2026 | Listed $1,390,000 |
| 8/5/2026 | 2$1,365,000 |
General Features
| Sewer | Public Sewer |
|---|---|
| Heating | Central,Forced Air,Natural Gas,Zoned |
| Cooling | Ceiling Fan(s),Central Air,Dual,Electric,Zoned |
| Utilities | Cable Available,Electricity Available,High Speed Internet,Natural Gas Available,Phone Available,Sewer Available,Underground Utilities,Water Available |
| Roof | Composition |
| Appliances | Dishwasher,Disposal,Double Oven,Gas Water Heater,Microwave,Refrigerator,Tankless Water Heater |
| HOA Fee | 975 |
| Association Fee Includes | Swimming,Tennis |
| Patio/Porch Features | Deck,Screened |
| Architectural Style | Brick 3 Side,Traditional |
| Security Features | Carbon Monoxide Detector(s),Security System,Smoke Detector(s) |
| Construction Materials | Brick,Concrete |
| Year Built | 1998 |
| Electric | 220 Volts |
| Levels | Two |
| Property Subtype | Single Family Residence |
| Tax Year | 2025 |
| Community Features | Clubhouse,Golf,Lake,Park,Pool,Sidewalks,Tennis Court(s) |
| County | Fulton |
| New Construction | false |
| Property Type | Residential |
| HOA | true |
| Attached Garage | true |
| Energy Efficient | Water Heater |
| Subdivision Name | Windward |
| Garage Y/N | true |
| Other Structures | Other |
| Full Baths | 5 |
| Status | Active |
| Directions | GPS Friendly. Hwy 400 north to Windward Parkway. Go right onto Windward Pkwy and follow to a left at Chasewood Trail. Follow to a left and the home will be on your right. |
| High School | Alpharetta |
| City | Alpharetta |
| Body of Water | None |
| Lot Size Units | Square Feet |
| Lot Size Square Feet | 14941.08 |
| Carport Y/N | false |
| Elementary School | Creek View |
| Property Attached Y/N | false |
| Land Lease Y/N | false |
| Tax Annual Amount | 7270 |
| Home Warranty Y/N | false |
| Middle/Junior High School | Webb Bridge |
| Property Condition | Resale |
| Structure Type | House |
| Building Area Units | Square Feet |
| Living Area Units | Square Feet |
| Standard Status | Active |
Interior Features
| Interior Amenities | Bookcases,High Ceilings,Tray Ceiling(s),Walk-In Closet(s) |
|---|---|
| Basement | Bath Finished,Daylight,Exterior Entry,Finished,Full,Interior Entry |
| Flooring | Carpet,Hardwood,Vinyl |
| Total Fireplaces | 2 |
| Fireplace Features | Factory Built,Family Room,Gas Log,Master Bedroom |
| Common Walls | No Common Walls |
| Air Conditioning Y/N | true |
| Heating Y/N | true |
| Window Features | Double Pane Windows,Window Treatments |
| Fireplace Y/N | true |
| Above Grade Finished Area | 4424 |
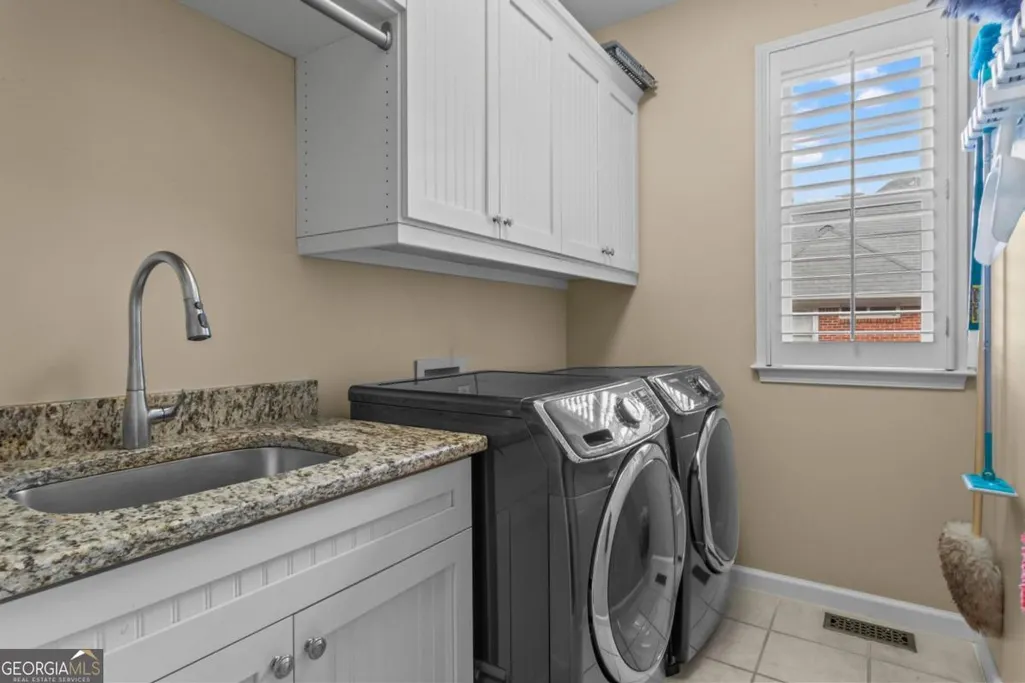
| Laundry Features | Mud Room |
| Total Bedrooms | 6 |
| Below Grade Finished Area | 1637 |
| Main Level Bedrooms | 1 |
| Main Level Bathrooms | 1 |
| Below Grade Finished Area Unit Type | Square Feet |
| LivingAreaSource | Appraiser |
| Above Grade Finished Area Unit Type | Square Feet |
| Kitchen Features | Breakfast Area,Breakfast Bar,Breakfast Room,Kitchen Island,Pantry |
| Total Baths | 5 |
| Dining Room Features | Seats 12+ |
Exterior Features
| Exterior Amenities | Other |
|---|---|
| Vegetation | Cleared,Grassed |
| Fencing | Back Yard,Fenced |
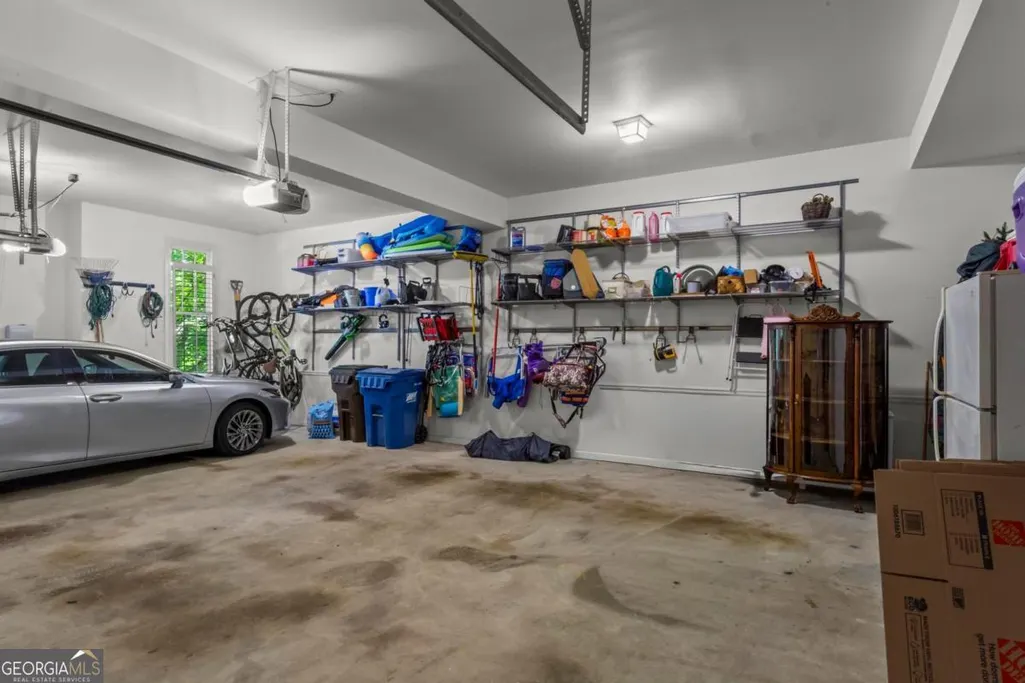
| Parking Features | Garage,Attached,Kitchen Level,Garage Door Opener,Side/Rear Entrance |
| Lot Features | Level,Private |
| Water Source | Public |
| Total Parking | 3 |
| Lot Size Area | 14941.08 |
| Foundation Details | Pillar/Post/Pier |
| Building Area Total | 6061 |
| Lot Size Acres | 0.343 |
| Frontage Type | Golf Course |
| Lot Size Source | Public Records |
| Waterfront Y/N | false |
Amenities
- Foreclosure
- Views
- Short Sale
- New Construction
- Adult 55+
- Lease To Own
- No HOA Fees
- Furnished
- Primary On Main
- Air Conditioning
- Seller Finance
- Green
- Fixer Upper
- Horse
- Golf
- Fireplace
- Deck
- Garage
- Basement
- Pool
Property vs Single Family Average in 30005
Price
Taxes
Year Built
In The Neighborhood
Just Listed
Alpharetta
$ 3,699,999
2270 Blackheath Trace
Alpharetta, GA 30005
- Type
- Single Family
- Size
- 11,410 SqFt
- Rooms
- 8 Beds + 8.5 Baths
Open House
Alpharetta
$ 840,000
230 Clipper Bay Drive
Alpharetta, GA 30005
- Type
- Single Family
- Rooms
- 5 Beds + 3.5 Baths
Waterfront
Alpharetta
$ 1,549,000
6430 Spinnaker Lane
Alpharetta, GA 30005
- Type
- Single Family
- Size
- 3,089 SqFt
- Rooms
- 4 Beds + 3 Baths
Waterfront
Alpharetta
$ 1,775,000
6425 Spinnaker Lane
Alpharetta, GA 30005
- Type
- Single Family
- Size
- 3,620 SqFt
- Rooms
- 3 Beds + 3.5 Baths
Golf Course
Alpharetta
$ 980,000
1150 Compass Pointe Crossing
Alpharetta, GA 30005
- Type
- Single Family
- Rooms
- 5 Beds + 4.5 Baths
Reduced
Alpharetta
$ 925,000
535 Flying Scot Way
Alpharetta, GA 30005
- Type
- Single Family
- Size
- 3,063 SqFt
- Rooms
- 5 Beds + 4.5 Baths
Golf Course
Alpharetta
$ 2,350,000
80 Club Court
Alpharetta, GA 30005
- Type
- Single Family
- Rooms
- 5 Beds + 6 Baths
Reduced
Alpharetta
$ 789,900
5075 Harbour Ridge Drive
Alpharetta, GA 30005
- Type
- Single Family
- Size
- 3,063 SqFt
- Rooms
- 3 Beds + 2.5 Baths
Open House
Alpharetta
$ 895,000
310 Woodlake Court
Alpharetta, GA 30005
- Type
- Single Family
- Size
- 4,400 SqFt
- Rooms
- 4 Beds + 4.5 Baths
Open House
Alpharetta
$ 799,000
3085 Walnut Creek Drive
Alpharetta, GA 30005
- Type
- Single Family
- Size
- 4,192 SqFt
- Rooms
- 4 Beds + 4 Baths
Waterfront
Alpharetta
$ 2,500,000
680 Americas Cup Cove
Alpharetta, GA 30005
- Type
- Single Family
- Size
- 9,080 SqFt
- Rooms
- 6 Beds + 6 Baths
Reduced
Alpharetta
$ 875,000
1120 Longcreek Pointe
Alpharetta, GA 30005
- Type
- Single Family
- Size
- 5,029 SqFt
- Rooms
- 5 Beds + 4.5 Baths
 The data relating to real estate for sale on this website comes in part from the Broker Reciprocity Program of the Savannah multi-List Corporation. Real Estate listings held by brokerage firms other than Johnson Group are marked with the name of the listing brokers.
Data last updated: August 24, 2026 10:05 PM UTC
All information deemed reliable but not guaranteed.
© 2026 Savannah Multi-List Corporation. All rights reserved.
The data relating to real estate for sale on this website comes in part from the Broker Reciprocity Program of the Savannah multi-List Corporation. Real Estate listings held by brokerage firms other than Johnson Group are marked with the name of the listing brokers.
Data last updated: August 24, 2026 10:05 PM UTC
All information deemed reliable but not guaranteed.
© 2026 Savannah Multi-List Corporation. All rights reserved.
 ©2026 Georgia Multiple Listing Service All information deemed reliable but not guaranteed. All properties are subject to prior sale, change or withdrawal. Neither listing broker(s) or information provider(s) shall be responsible for any typographical errors, misinformation, misprints and shall be held totally harmless. Listing(s) information is provided for consumer's personal, non-commercial use and may not be used for any purpose other than to identify prospective properties consumers may
 Hinesville Area Board of REALTORS® All information deemed reliable but not guaranteed. All properties are subject to prior sale, change or withdrawal. Neither listing broker(s) or information provider(s) shall be responsible for any typographical errors, misinformation, misprints and shall be held totally harmless. Listing(s) information is provided for consumer's personal, non-commercial use and may not be used for any purpose other than to identify prospective properties consumers may be interested
 The data relating to real estate on this web site comes in part from the Internet Data Exchange program of Hive MLS LLC, and is updated as of August 24, 2026 9:37 PM UTC All information is deemed reliable but not guaranteed and should be independently verified. All properties are subject to prior sale, change, or withdrawal. Neither listing broker(s) nor Johnson Group shall be responsible for any typographical errors, misinformation, or misprints, and shall be held totally harmless from any damages
