
Price Reduction - Primary on Main
Address
5075 Harbour Ridge Drive, Alpharetta, GA
Price
$ 775,000
Property Attributes
- MLS#10796985
- TypeSingle Family
- Listing Status Price Change
- CountyFulton
- CityAlpharetta
- NeighborhoodWindward
- Zip30005
- StyleBungalow/Cottage, Traditional
- Year Built1993
- Taxes$ 7012
- Price$ 775,000
- Bedrooms3
- Full Bathrooms2
- Half Bathrooms1
- Sqr Footage3063
- Lot Size0.147 Acres
Data Source:
Georgia MLS (GAMLS)
Property Description
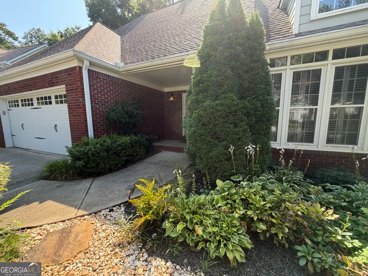
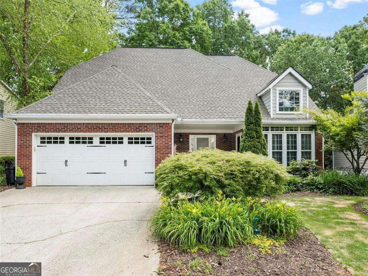
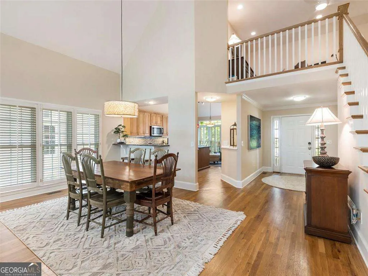
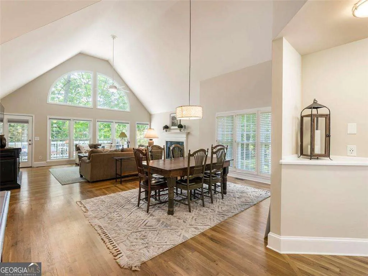
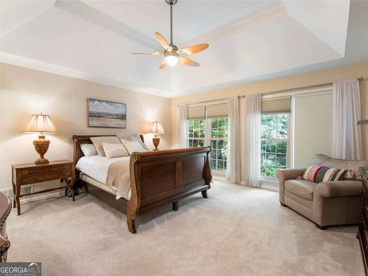
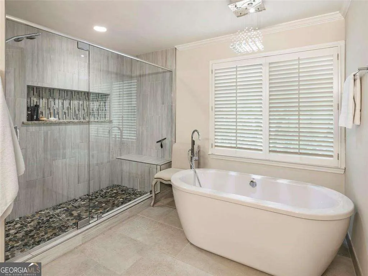
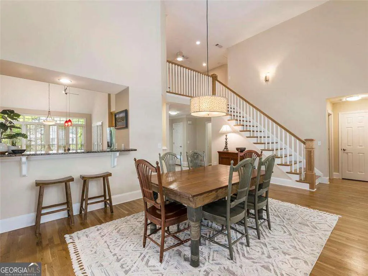
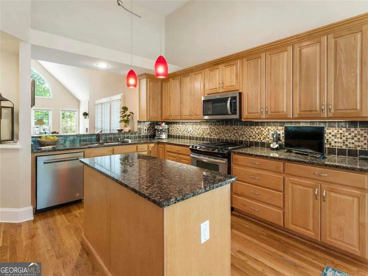
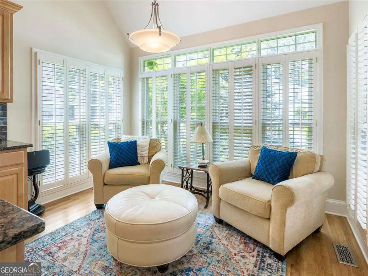
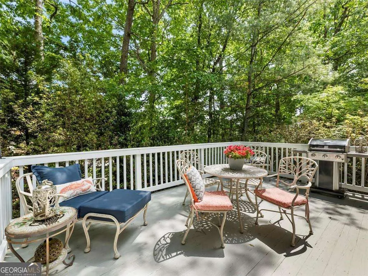
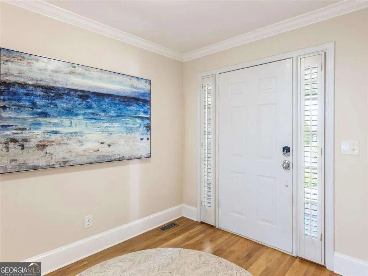
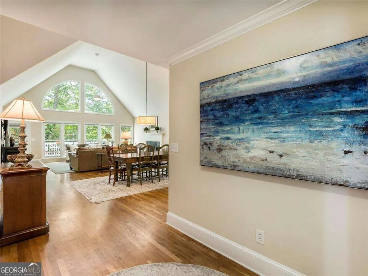
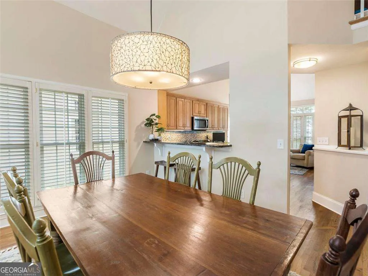
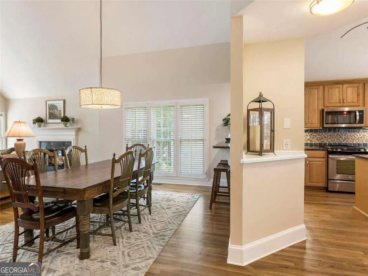
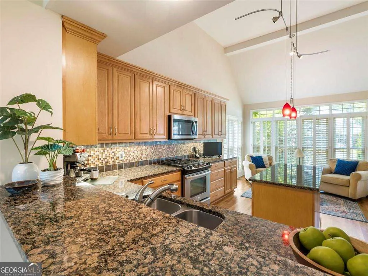
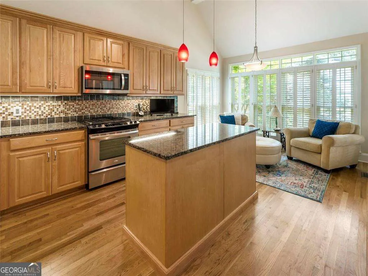
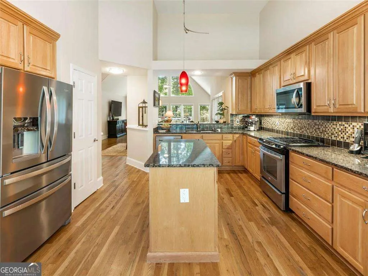
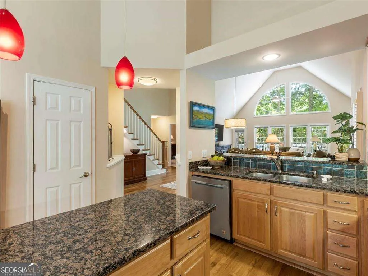
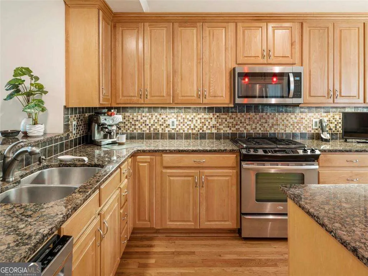
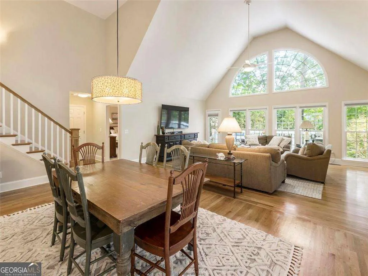
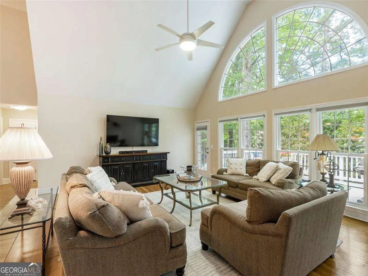
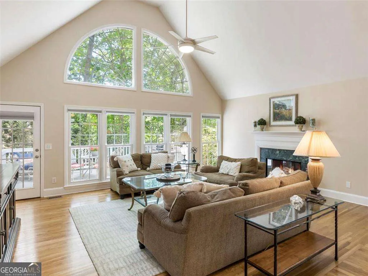
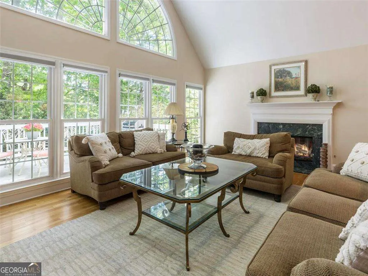
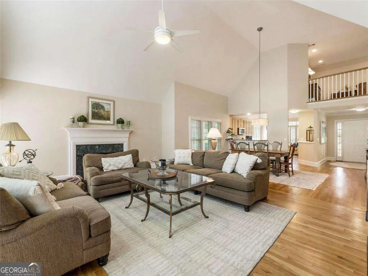
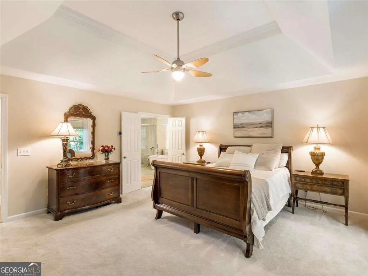
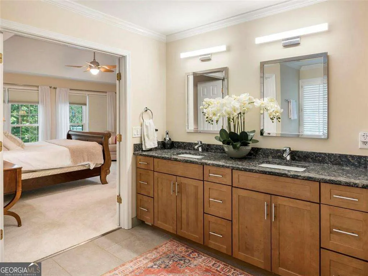
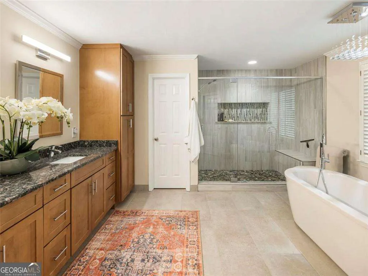
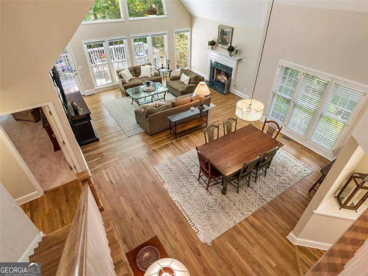
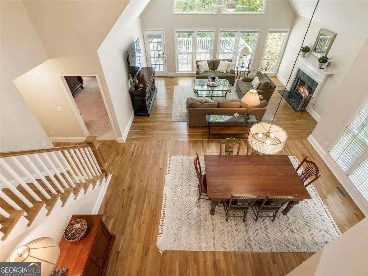
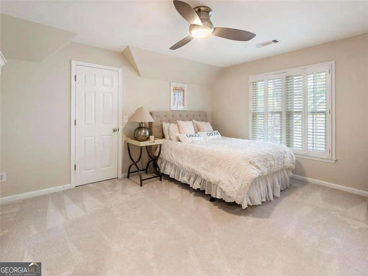
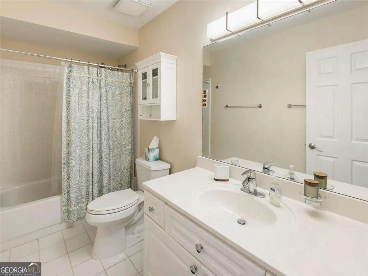
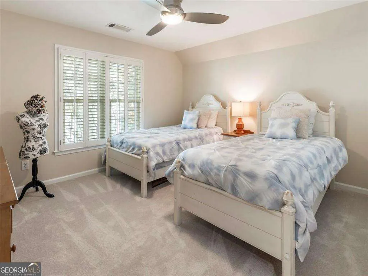
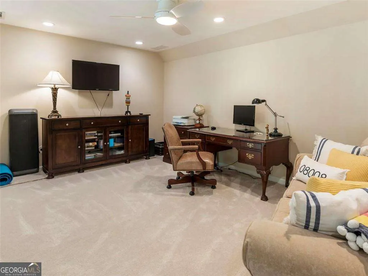
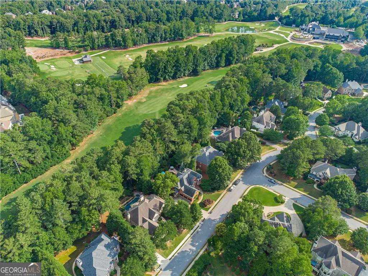
Perfectly maintained Windward home! This beautiful cottage in the Harbour Walk subdivision is sure to impress from the moment you see its beautiful gardens, open floor plan, and sunlit rooms. Walk past the pretty front porch's seating area and inside the foyer to be instantly greeted by the great room's cathedral ceiling, massive arched windows, hardwood flooring, and gas fireplace. From this room, you can easily access the back deck, which overlooks the beautifully landscaped small, fenced yard. Back inside, you will notice the home's dining area conveniently situated between the great room and the entertainer's bar in the kitchen. This fully equipped kitchen features high ceilings, stainless appliances, stone counters, a gas range, and a bright seating area, perfect for your morning coffee. Also located on the main level is the impressive owner's suite with wall-to-wall windows overlooking the private backyard, trey ceiling, and French doors leading to a fully renovated spa bathroom, complete with soaking tub, large, designer shower, dual vanities, and modern flooring and fixtures. After dreaming about using that luxurious shower, venture up the pretty hardwood stairs to the perfect flex space. This loft, overlooking the great room, offers the perfect space for an office, playroom, or media room. Also on this level are two sizeable secondary bedrooms and a large hallway bathroom. Other notable home features include an unfinished basement complete with Trotter waterproofing. This home inlcudes irrigation system, brick and weatherboard cement siding and neutral paint throughout. Homeowners in Windward enjoy neighborhood amenities, including Lake Windward, soccer fields, and playgrounds. This prestigious community is also home to the Racket Social Club and The Golf Club of Georgia. Near GA-400, Avalon, Halcyon, shopping, dining & located in a top-rated North Fulton school district.
| Elementary School | Middle School | High School |
|---|---|---|
| Creek View Elementary School | Webb Bridge Middle School | Alpharetta High School |
| Price History | |
|---|---|
| 7/1/2026 | Listed $828,000 |
| 7/11/2026 | 3$800,000 |
| 8/11/2026 | 1$789,900 |
| 8/26/2026 | 2$775,000 |
General Features
| Sewer | Public Sewer |
|---|---|
| Heating | Forced Air,Natural Gas |
| Cooling | Central Air |
| Utilities | Cable Available,Electricity Available,Natural Gas Available,Sewer Available,Underground Utilities,Water Available |
| Roof | Composition |
| Appliances | Dishwasher,Disposal,Dryer,Microwave,Refrigerator,Washer |
| HOA Fee | 975 |
| Association Fee Includes | Maintenance Grounds |
| Patio/Porch Features | Deck,Patio |
| Architectural Style | Bungalow/Cottage,Traditional |
| Construction Materials | Concrete |
| Year Built | 1993 |
| Electric | 220 Volts |
| Levels | Three Or More |
| Property Subtype | Single Family Residence |
| Tax Year | 2025 |
| Waterfront Features | No Dock Or Boathouse |
| Community Features | Lake,Marina,Park,Playground,Pool,Sidewalks,Swim Team,Tennis Court(s) |
| County | Fulton |
| New Construction | false |
| Property Type | Residential |
| HOA | true |
| Attached Garage | false |
| Subdivision Name | Windward |
| Garage Y/N | true |
| Full Baths | 2 |
| Status | Price Change |
| Directions | From 400 North, Take exit 11 Windward and turn right on Windward Parkway, turn right on North Point Parkway, Turn Left on Webb Bridge Parkway, Turn Left on Lake Windward Drive, Turn right on Harbour Ridge Drive, home will be on your right. |
| High School | Alpharetta |
| City | Alpharetta |
| Body of Water | None |
| Lot Size Units | Square Feet |
| Lot Size Square Feet | 6403.32 |
| Carport Y/N | false |
| Elementary School | Creek View |
| Property Attached Y/N | false |
| Land Lease Y/N | false |
| Tax Annual Amount | 7012 |
| Home Warranty Y/N | false |
| Middle/Junior High School | Webb Bridge |
| Property Condition | Resale |
| Structure Type | House |
| Building Area Units | Square Feet |
| Living Area Units | Square Feet |
| Standard Status | Active |
Interior Features
| Interior Amenities | Double Vanity,Master On Main Level,Walk-In Closet(s) |
|---|---|
| Basement | Bath/Stubbed,Daylight,Exterior Entry,Full,Interior Entry,Unfinished |
| Flooring | Carpet,Hardwood |
| Total Fireplaces | 1 |
| Fireplace Features | Gas Log,Gas Starter |
| Common Walls | No Common Walls |
| Air Conditioning Y/N | true |
| Heating Y/N | true |
| Window Features | Double Pane Windows |
| Fireplace Y/N | true |
| Above Grade Finished Area | 3063 |
| Half Baths | 1 |
| Laundry Features | Other |
| Total Bedrooms | 3 |
| Main Level Bedrooms | 1 |
| Main Level Bathrooms | 1 |
| Below Grade Finished Area Unit Type | Square Feet |
| LivingAreaSource | Public Records |
| Above Grade Finished Area Unit Type | Square Feet |
| Kitchen Features | Breakfast Area,Kitchen Island |
| Total Baths | 3 |
| Dining Room Features | Seats 12+ |
Exterior Features
| Exterior Amenities | Garden |
|---|---|
| Fencing | Back Yard,Fenced |
| Parking Features | Garage,Garage Door Opener |
| Lot Features | Level,Private |
| Water Source | Public |
| Total Parking | 2 |
| Lot Size Area | 6403.32 |
| Building Area Total | 3063 |
| Lot Size Acres | 0.147 |
| Lot Size Source | Public Records |
| Waterfront Y/N | false |
| Other Equipment | Electric Air Filter |
Amenities
- Foreclosure
- Views
- Short Sale
- New Construction
- Adult 55+
- Lease To Own
- No HOA Fees
- Furnished
- Primary On Main
- Air Conditioning
- Seller Finance
- Green
- Fixer Upper
- Horse
- Golf
- Fireplace
- Deck
- Garage
- Basement
- Pool
Property vs Single Family Average in 30005
Price
Taxes
Year Built
In The Neighborhood
Just Listed
Alpharetta
$ 1,900,000
415 Shirley Lane
Alpharetta, GA 30005
- Type
- Single Family
- Size
- 5,238 SqFt
- Rooms
- 6 Beds + 6.5 Baths
Just Listed
Alpharetta
$ 3,699,999
2270 Blackheath Trace
Alpharetta, GA 30005
- Type
- Single Family
- Size
- 11,410 SqFt
- Rooms
- 8 Beds + 8.5 Baths
Open House
Alpharetta
$ 840,000
230 Clipper Bay Drive
Alpharetta, GA 30005
- Type
- Single Family
- Rooms
- 5 Beds + 3.5 Baths
Waterfront
Alpharetta
$ 1,549,000
6430 Spinnaker Lane
Alpharetta, GA 30005
- Type
- Single Family
- Size
- 3,089 SqFt
- Rooms
- 4 Beds + 3 Baths
Waterfront
Alpharetta
$ 1,775,000
6425 Spinnaker Lane
Alpharetta, GA 30005
- Type
- Single Family
- Size
- 3,620 SqFt
- Rooms
- 3 Beds + 3.5 Baths
Golf Course
Alpharetta
$ 980,000
1150 Compass Pointe Crossing
Alpharetta, GA 30005
- Type
- Single Family
- Rooms
- 5 Beds + 4.5 Baths
Reduced
Alpharetta
$ 925,000
535 Flying Scot Way
Alpharetta, GA 30005
- Type
- Single Family
- Size
- 3,063 SqFt
- Rooms
- 5 Beds + 4.5 Baths
Reduced
Alpharetta
$ 1,365,000
1165 Chasewood Trail
Alpharetta, GA 30005
- Type
- Single Family
- Size
- 6,061 SqFt
- Rooms
- 6 Beds + 5 Baths
Golf Course
Alpharetta
$ 2,350,000
80 Club Court
Alpharetta, GA 30005
- Type
- Single Family
- Rooms
- 5 Beds + 6 Baths
Open House
Alpharetta
$ 895,000
310 Woodlake Court
Alpharetta, GA 30005
- Type
- Single Family
- Size
- 4,400 SqFt
- Rooms
- 4 Beds + 4.5 Baths
Open House
Alpharetta
$ 799,000
3085 Walnut Creek Drive
Alpharetta, GA 30005
- Type
- Single Family
- Size
- 4,192 SqFt
- Rooms
- 4 Beds + 4 Baths
Waterfront
Alpharetta
$ 2,500,000
680 Americas Cup Cove
Alpharetta, GA 30005
- Type
- Single Family
- Size
- 9,080 SqFt
- Rooms
- 6 Beds + 6 Baths
 The data relating to real estate for sale on this website comes in part from the Broker Reciprocity Program of the Savannah multi-List Corporation. Real Estate listings held by brokerage firms other than Johnson Group are marked with the name of the listing brokers.
Data last updated: August 25, 2026 9:32 PM UTC
All information deemed reliable but not guaranteed.
© 2026 Savannah Multi-List Corporation. All rights reserved.
The data relating to real estate for sale on this website comes in part from the Broker Reciprocity Program of the Savannah multi-List Corporation. Real Estate listings held by brokerage firms other than Johnson Group are marked with the name of the listing brokers.
Data last updated: August 25, 2026 9:32 PM UTC
All information deemed reliable but not guaranteed.
© 2026 Savannah Multi-List Corporation. All rights reserved.
 ©2026 Georgia Multiple Listing Service All information deemed reliable but not guaranteed. All properties are subject to prior sale, change or withdrawal. Neither listing broker(s) or information provider(s) shall be responsible for any typographical errors, misinformation, misprints and shall be held totally harmless. Listing(s) information is provided for consumer's personal, non-commercial use and may not be used for any purpose other than to identify prospective properties consumers may
 Hinesville Area Board of REALTORS® All information deemed reliable but not guaranteed. All properties are subject to prior sale, change or withdrawal. Neither listing broker(s) or information provider(s) shall be responsible for any typographical errors, misinformation, misprints and shall be held totally harmless. Listing(s) information is provided for consumer's personal, non-commercial use and may not be used for any purpose other than to identify prospective properties consumers may be interested
 The data relating to real estate on this web site comes in part from the Internet Data Exchange program of Hive MLS LLC, and is updated as of August 25, 2026 9:50 PM UTC All information is deemed reliable but not guaranteed and should be independently verified. All properties are subject to prior sale, change, or withdrawal. Neither listing broker(s) nor Johnson Group shall be responsible for any typographical errors, misinformation, or misprints, and shall be held totally harmless from any damages
