
Address
8855 Glen Ferry Drive, Johns Creek, GA
Price
$ 759,000
Property Attributes
- MLS#10800957
- TypeSingle Family
- Listing Status Active
- CountyFulton
- CityJohns Creek
- NeighborhoodRIVER GLEN
- Zip30022
- StyleTraditional
- Year Built1985
- Taxes$ 3989
- Price$ 759,000
- Bedrooms4
- Full Bathrooms4
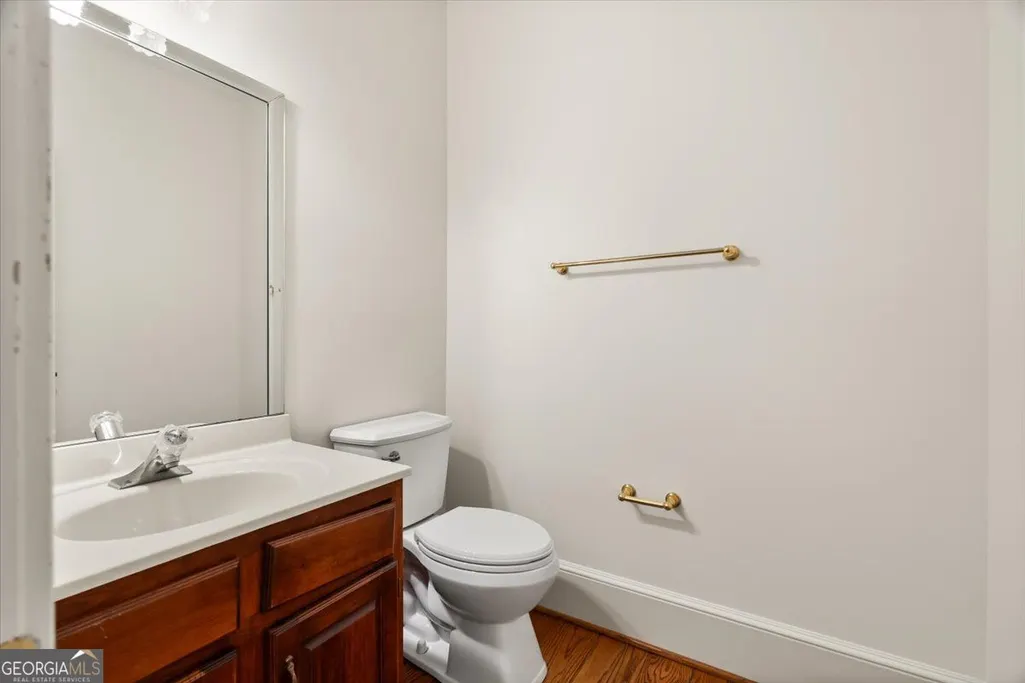
- Half Bathrooms1
- Sqr Footage3997
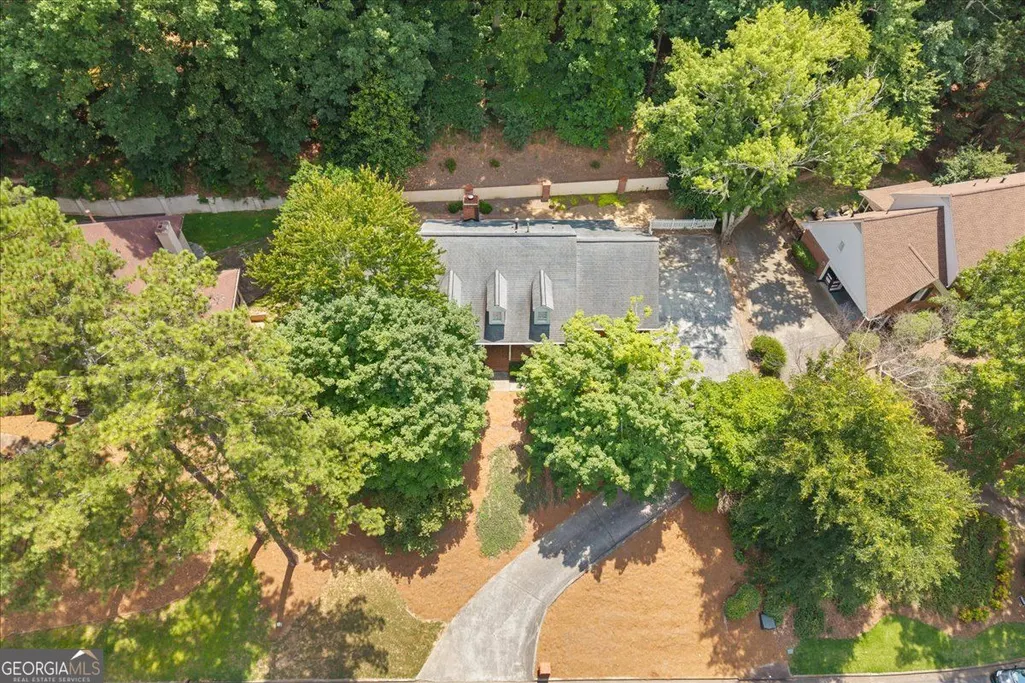
- Lot Size0.388 Acres
Data Source:
Georgia MLS (GAMLS)
Property Description
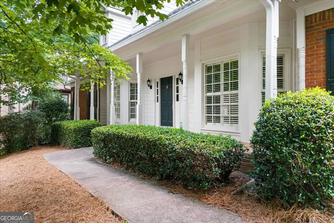
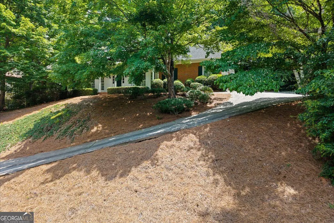
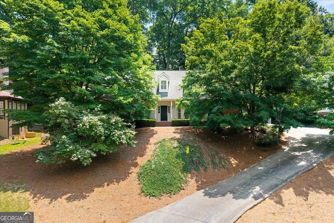
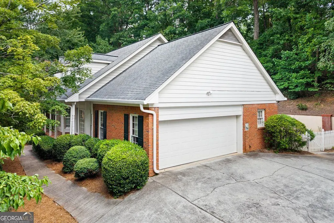
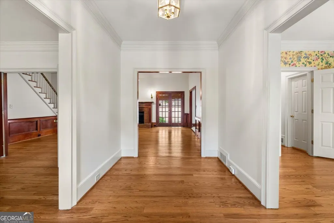
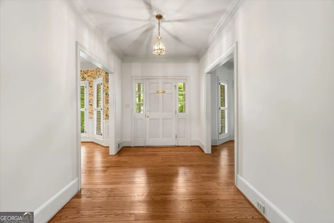
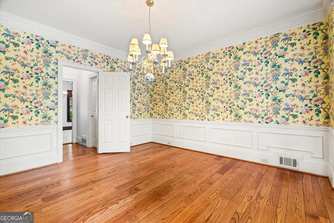
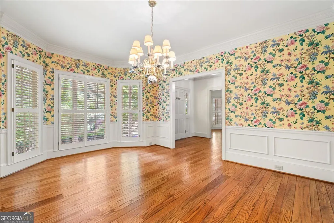
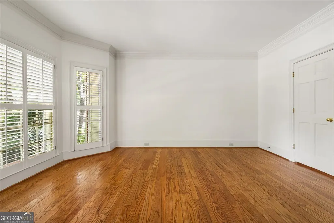
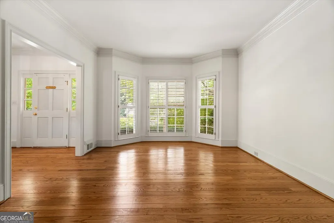
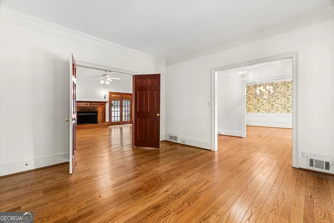
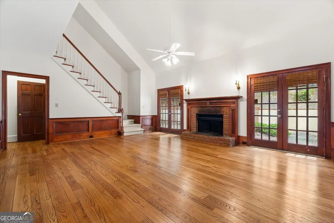
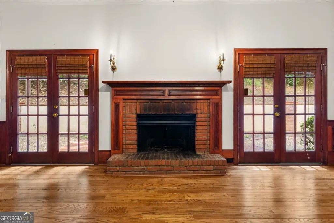
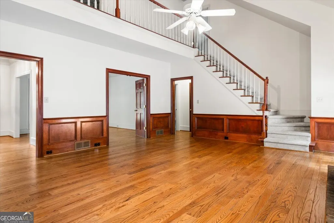
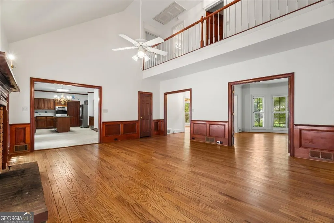
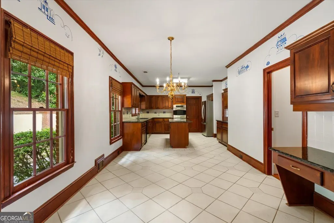
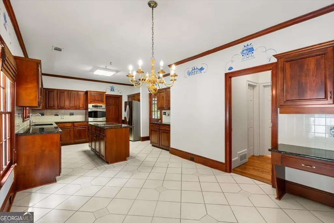
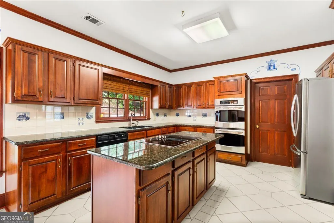
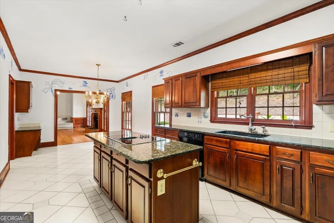
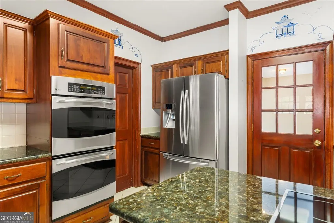
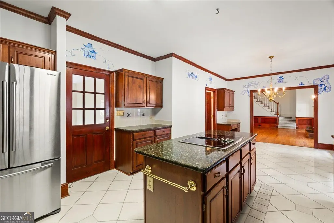
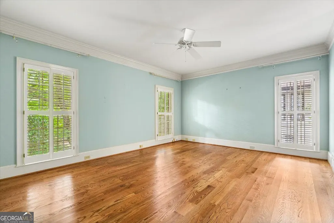
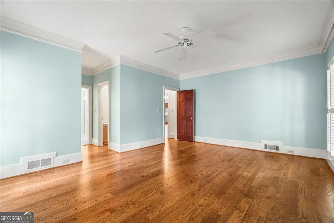
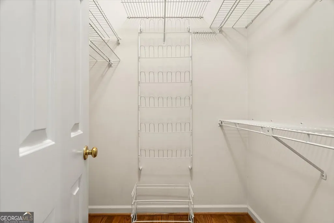
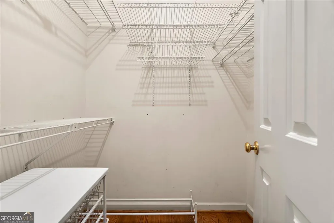
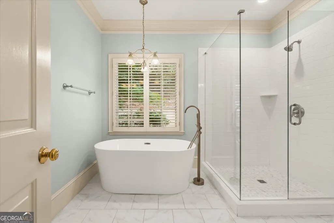
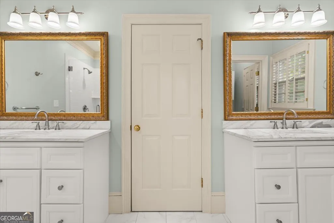
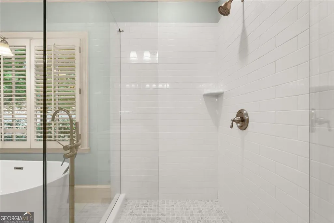
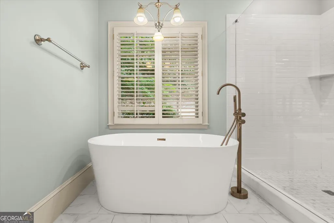
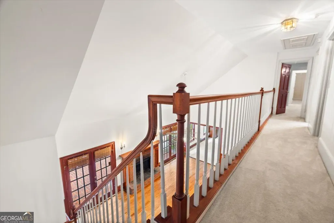
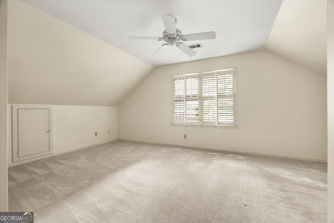
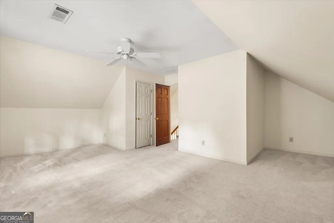
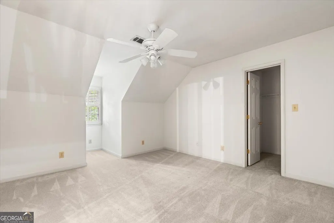
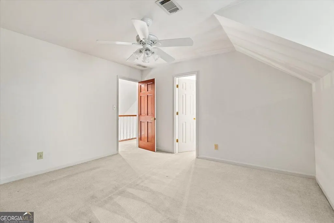
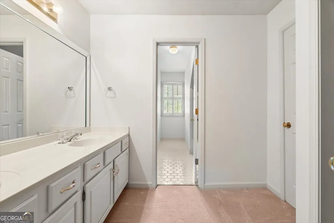
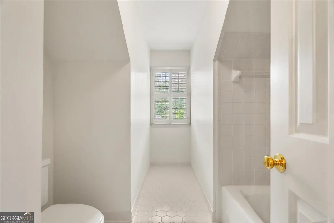
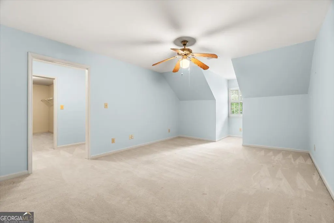
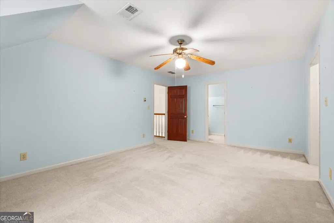
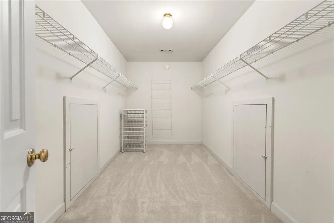
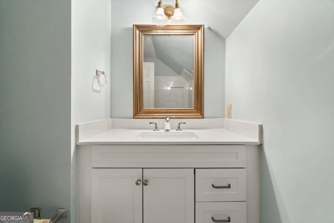
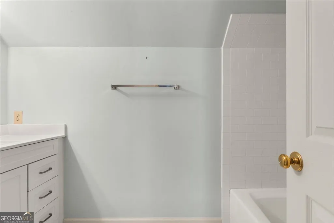
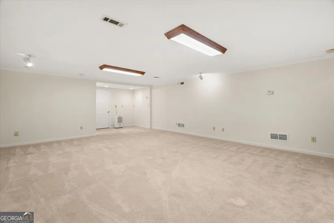
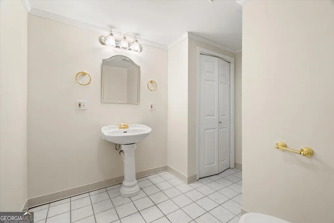
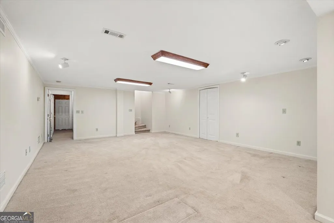
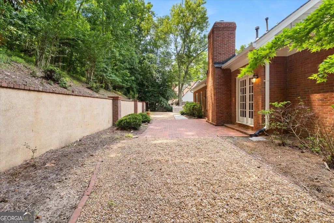
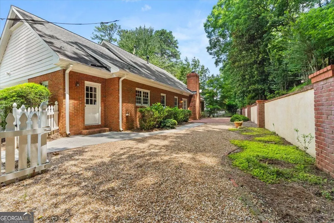
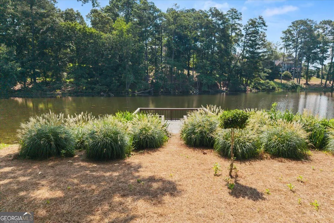
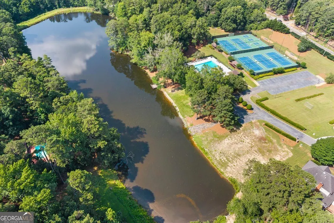
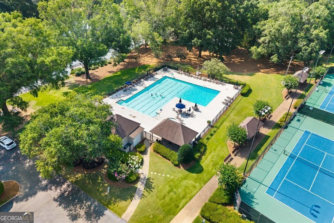
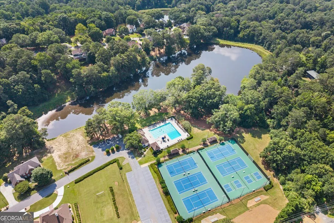
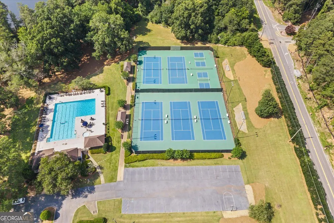
Welcome to an exceptional opportunity in the highly sought-after River Glen community, where timeless elegance, thoughtful design, and resort-style amenities come together in one of Johns Creek's most desirable locations. This beautifully maintained residence offers 4 bedrooms, 4.5 bathrooms, and a spacious floor plan designed for both comfortable everyday living and effortless entertaining. The owner's suite on the main level provides a private retreat, complete with a beautifully renovated spa-inspired bathroom featuring modern finishes and luxurious appointments. The heart of the home is an inviting open-concept kitchen with a generous breakfast area that flows seamlessly into the main living spaces, making it ideal for gathering with family and friends. The dramatic living room is highlighted by soaring ceilings, abundant natural light, and a stunning brick fireplace that creates a warm and welcoming focal point. Step outside to your own private outdoor oasis, where a secluded patio and charming courtyard provide the perfect setting for morning coffee, evening relaxation, or entertaining guests in a peaceful, landscaped environment. The partially finished basement offers exceptional flexibility, providing additional living space that can easily serve as a media room, home office, fitness studio, recreation room, or future guest suite. Residents of River Glen enjoy an outstanding collection of community amenities, including a swimming pool, multiple tennis courts, pickleball courts, a beautifully appointed clubhouse, and a private neighborhood lake, creating an active and connected lifestyle. Ideally situated in the heart of Johns Creek, this home is just minutes from the scenic Chattahoochee River, numerous parks and walking trails, premier golf courses, and some of North Atlanta's finest shopping, dining, and entertainment destinations. Offering an unbeatable combination of location, lifestyle, and versatile living spaces, this exceptional River Glen residence is the perfect place to call home.
| Elementary School | Middle School | High School |
|---|---|---|
| Barnwell Elementary School | Autrey Milll Middle School | Johns Creek High School |
| Price History | |
|---|---|
| 7/8/2026 | Listed $759,000 |
General Features
| Sewer | Public Sewer |
|---|---|
| Heating | Central |
| Cooling | Central Air |
| Utilities | Cable Available,Electricity Available,Natural Gas Available,Phone Available,Sewer Available,Water Available |
| Roof | Composition |
| Appliances | Disposal,Double Oven,Dishwasher |
| HOA Fee | 1100 |
| Association Fee Includes | Tennis |
| Patio/Porch Features | Patio |
| Architectural Style | Traditional |
| Security Features | Smoke Detector(s) |
| Construction Materials | Brick |
| Year Built | 1985 |
| Electric | 220 Volts |
| Levels | Three Or More |
| Property Subtype | Single Family Residence |
| Tax Year | 2025 |
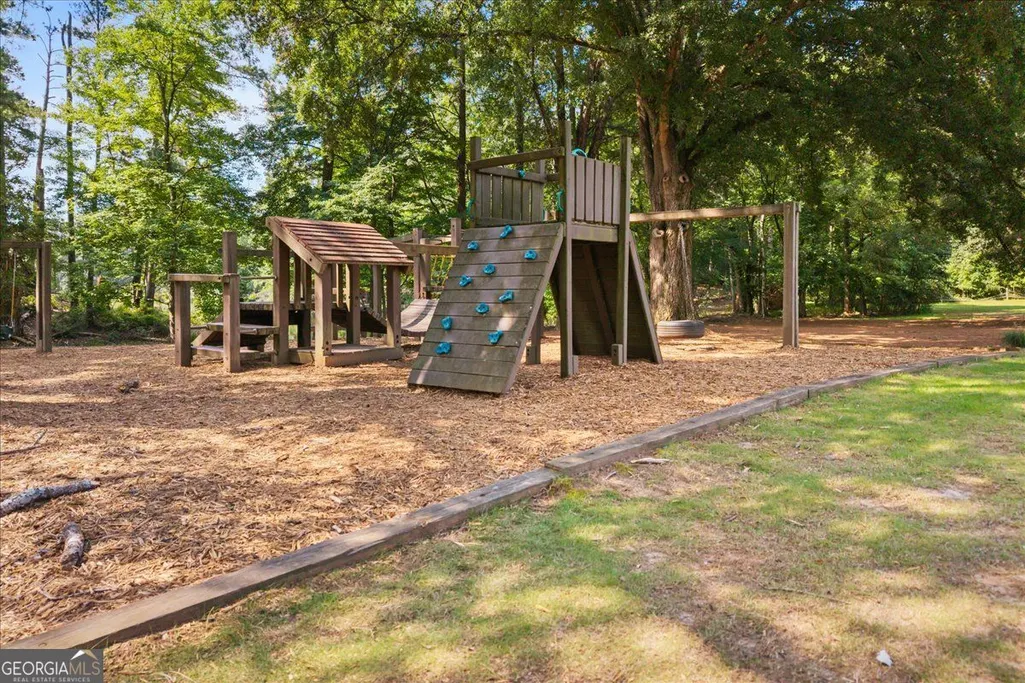
| Community Features | Clubhouse,Lake,Playground,Pool,Tennis Court(s) |
| Accessibility | Other |
| County | Fulton |
| New Construction | false |
| Property Type | Residential |
| HOA | true |
| Attached Garage | false |
| Subdivision Name | RIVER GLEN |
| Garage Y/N | true |
| Full Baths | 4 |
| Status | Active |
| Directions | GPS |
| High School | Johns Creek |
| City | Johns Creek |
| Lot Size Units | Square Feet |
| Lot Size Square Feet | 16901.28 |
| Carport Y/N | false |
| Elementary School | Barnwell |
| Property Attached Y/N | false |
| Land Lease Y/N | false |
| Tax Annual Amount | 3989 |
| Home Warranty Y/N | false |
| Middle/Junior High School | Autrey Milll |
| Property Condition | Resale |
| Structure Type | House |
| Building Area Units | Square Feet |
| Living Area Units | Square Feet |
| Standard Status | Active |
Interior Features
| Interior Amenities | Double Vanity |
|---|---|
| Basement | Full,Daylight,Partial |
| Flooring | Carpet,Hardwood |
| Total Fireplaces | 1 |
| Fireplace Features | Masonry,Living Room,Gas Starter |
| Common Walls | No Common Walls |
| Air Conditioning Y/N | true |
| Heating Y/N | true |
| Window Features | Bay Window(s) |
| Fireplace Y/N | true |
| Above Grade Finished Area | 2643 |
| Half Baths | 1 |
| Laundry Features | In Kitchen |
| Total Bedrooms | 4 |
| Below Grade Finished Area | 1354 |
| Main Level Bedrooms | 1 |
| Main Level Bathrooms | 1 |
| Below Grade Finished Area Unit Type | Square Feet |
| LivingAreaSource | Public Records |
| Above Grade Finished Area Unit Type | Square Feet |
| Kitchen Features | Kitchen Island,Pantry |
| Total Baths | 5 |
| Dining Room Features | Seats 12+ |
Exterior Features
| Vegetation | Grassed,Partially Wooded,Cleared |
|---|---|
| Parking Features | Garage,Kitchen Level |
| Lot Features | Sloped |
| Water Source | Public |
| Total Parking | 2 |
| Lot Size Area | 16901.28 |
| Building Area Total | 3997 |
| Lot Size Acres | 0.388 |
| Lot Size Source | Public Records |
Amenities
- Foreclosure
- Views
- Short Sale
- New Construction
- Adult 55+
- Lease To Own
- No HOA Fees
- Furnished
- Primary On Main
- Air Conditioning
- Seller Finance
- Green
- Fixer Upper
- Horse
- Golf
- Fireplace
- Deck
- Garage
- Basement
- Pool
Property vs Single Family Average in 30022
Price
Taxes
Year Built
 The data relating to real estate for sale on this website comes in part from the Broker Reciprocity Program of the Savannah multi-List Corporation. Real Estate listings held by brokerage firms other than Johnson Group are marked with the name of the listing brokers.
Data last updated: August 28, 2026 8:49 PM UTC
All information deemed reliable but not guaranteed.
© 2026 Savannah Multi-List Corporation. All rights reserved.
The data relating to real estate for sale on this website comes in part from the Broker Reciprocity Program of the Savannah multi-List Corporation. Real Estate listings held by brokerage firms other than Johnson Group are marked with the name of the listing brokers.
Data last updated: August 28, 2026 8:49 PM UTC
All information deemed reliable but not guaranteed.
© 2026 Savannah Multi-List Corporation. All rights reserved.
 ©2026 Georgia Multiple Listing Service All information deemed reliable but not guaranteed. All properties are subject to prior sale, change or withdrawal. Neither listing broker(s) or information provider(s) shall be responsible for any typographical errors, misinformation, misprints and shall be held totally harmless. Listing(s) information is provided for consumer's personal, non-commercial use and may not be used for any purpose other than to identify prospective properties consumers may
 Hinesville Area Board of REALTORS® All information deemed reliable but not guaranteed. All properties are subject to prior sale, change or withdrawal. Neither listing broker(s) or information provider(s) shall be responsible for any typographical errors, misinformation, misprints and shall be held totally harmless. Listing(s) information is provided for consumer's personal, non-commercial use and may not be used for any purpose other than to identify prospective properties consumers may be interested
 The data relating to real estate on this web site comes in part from the Internet Data Exchange program of Hive MLS LLC, and is updated as of August 28, 2026 10:14 PM UTC All information is deemed reliable but not guaranteed and should be independently verified. All properties are subject to prior sale, change, or withdrawal. Neither listing broker(s) nor Johnson Group shall be responsible for any typographical errors, misinformation, or misprints, and shall be held totally harmless from any damages
