
Price Reduction
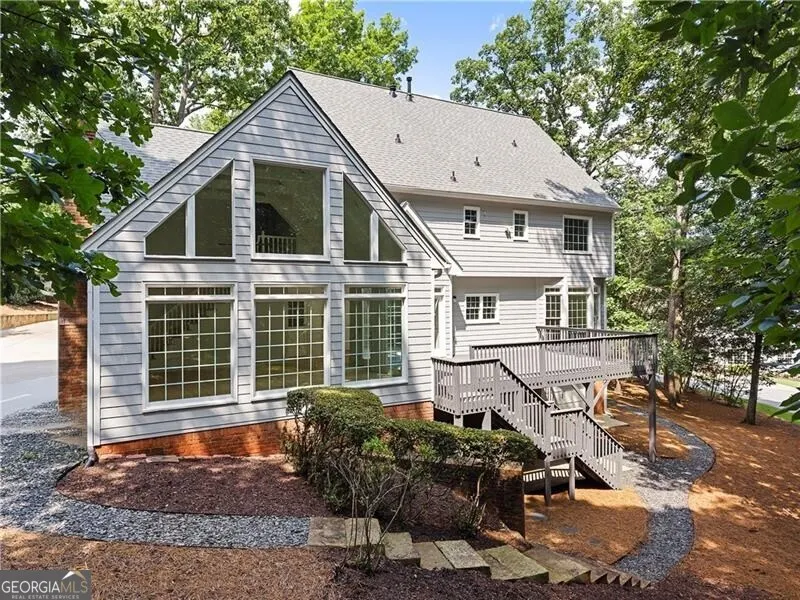
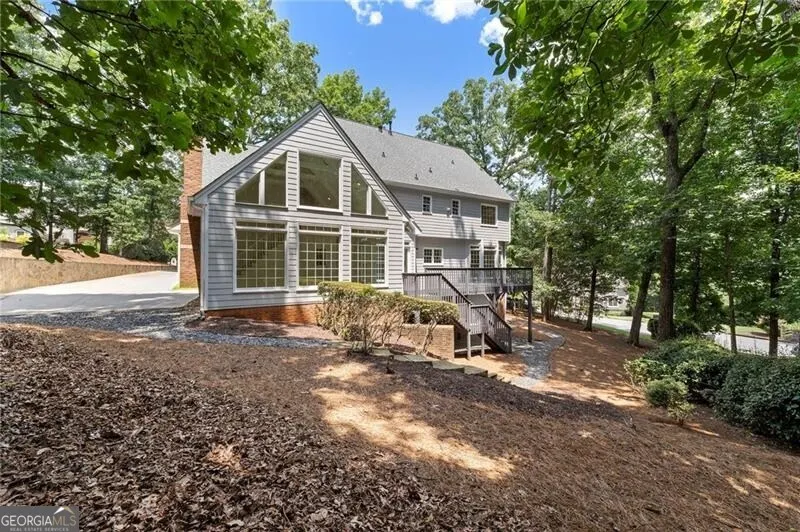
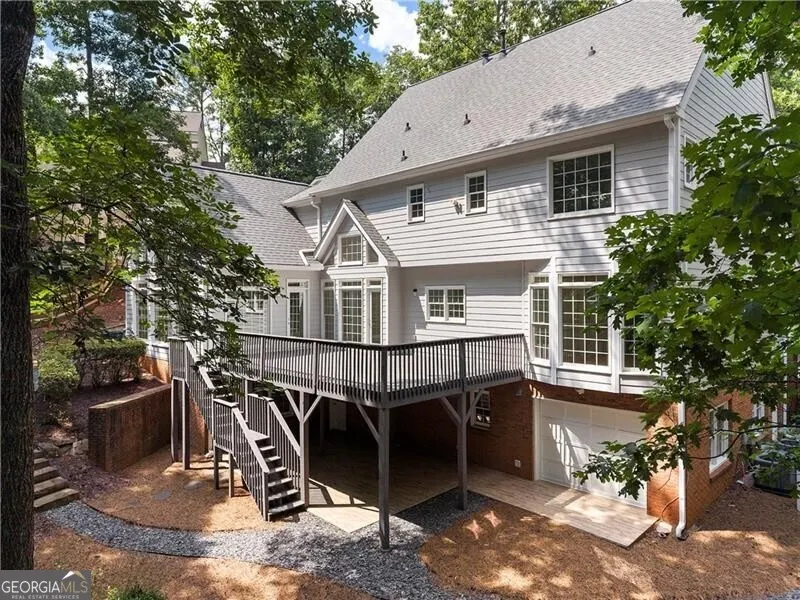
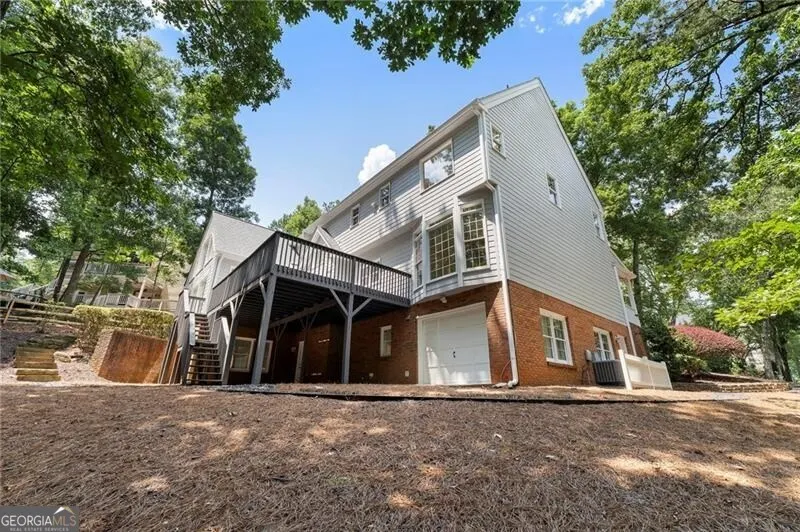
Address
8965 Laurel Way, Alpharetta, GA
Price
$ 980,000
Property Attributes
- MLS#10788399
- TypeSingle Family
- Listing Status Active
- CountyFulton
- CityAlpharetta
- NeighborhoodRiver Glen
- Zip30022
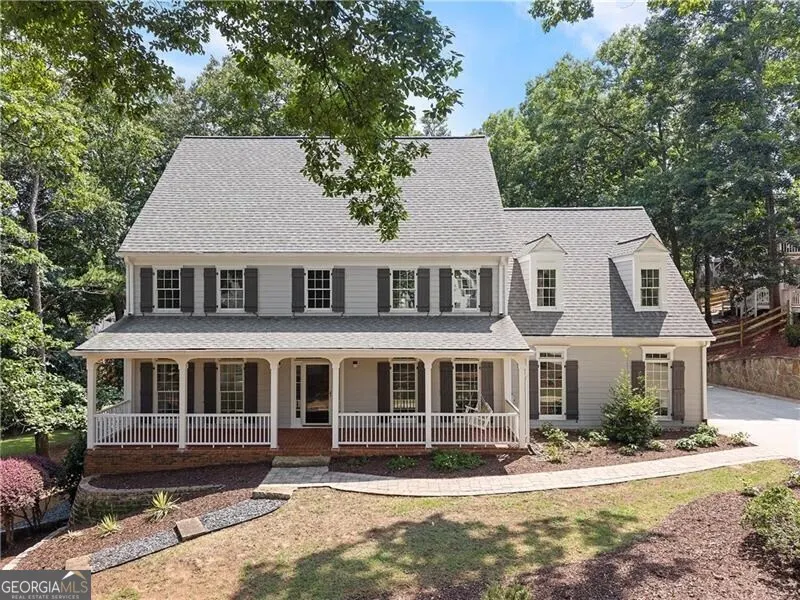
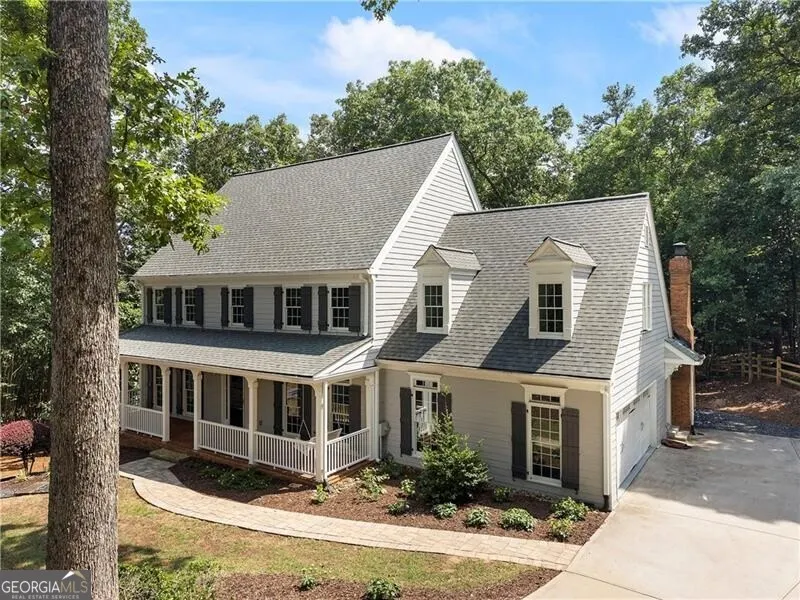
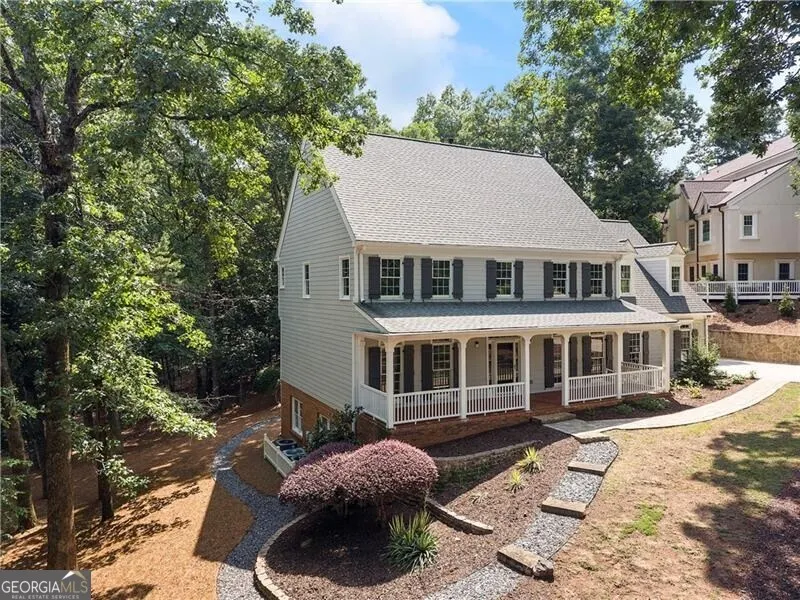
- StyleColonial, Traditional
- Year Built1988
- Taxes$ 10877
- Price$ 980,000
- Bedrooms5
- Full Bathrooms4
- Half Bathrooms0
- Sqr Footage4432
- Lot Size0.747 Acres
Data Source:
Georgia MLS (GAMLS)
Property Description
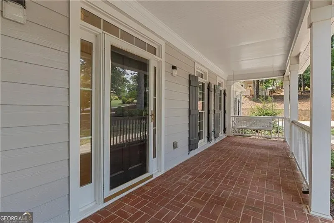
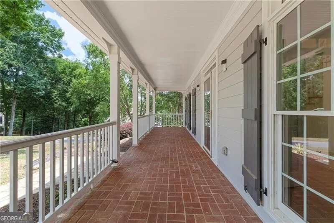
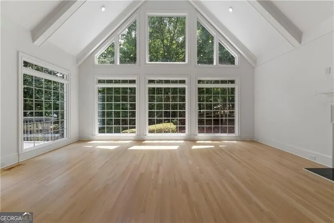
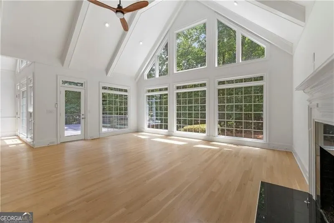
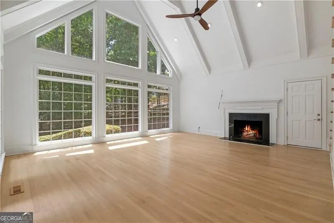
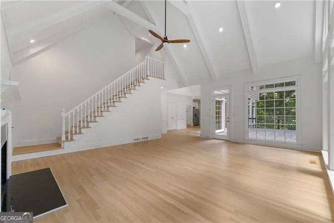
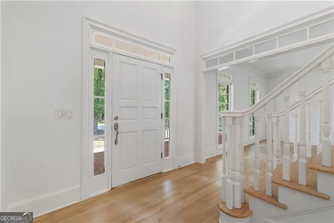
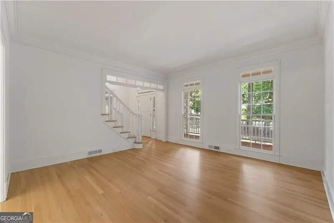
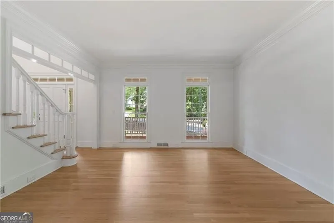
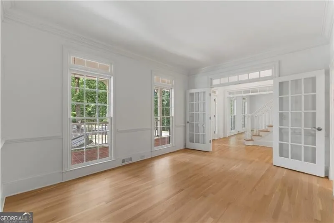
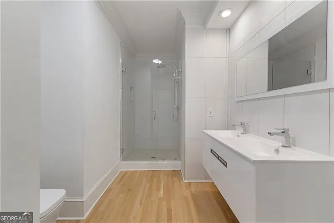
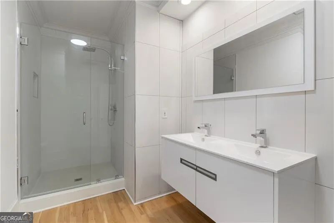
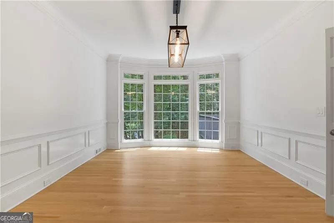
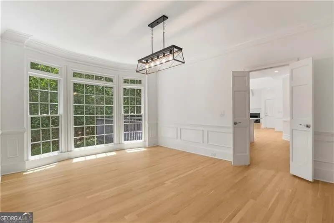
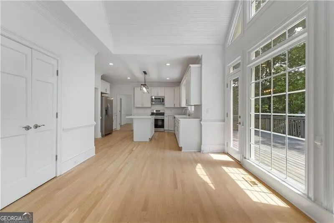
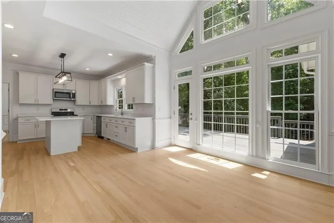
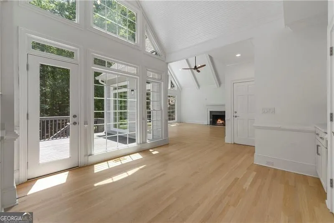
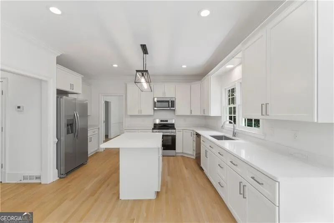
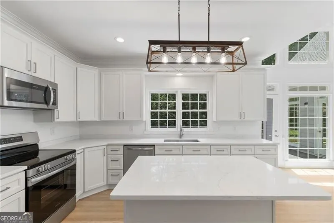
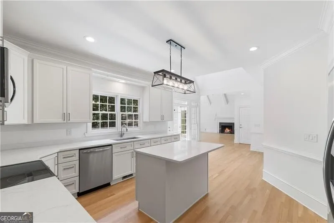
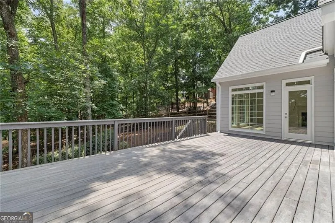
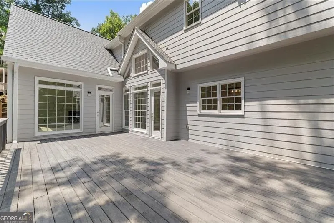
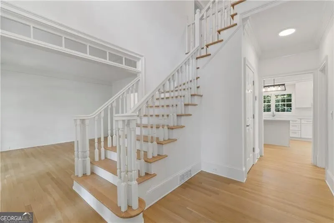
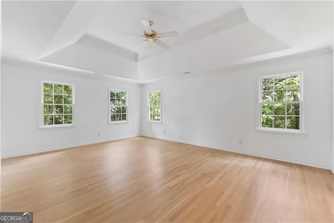
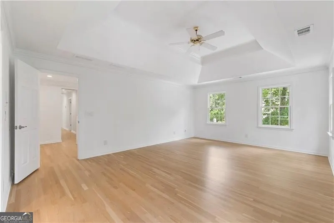
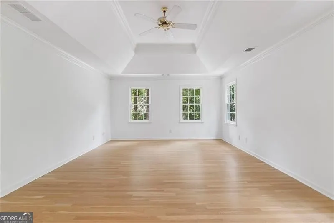
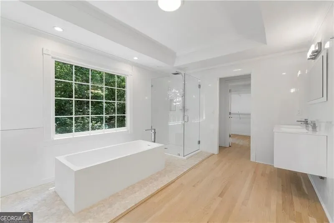
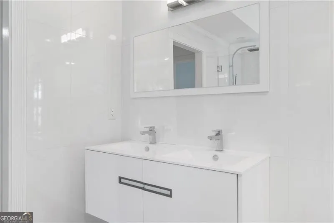
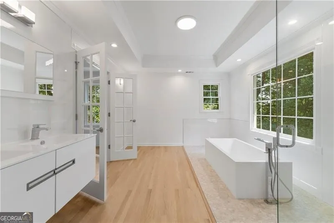
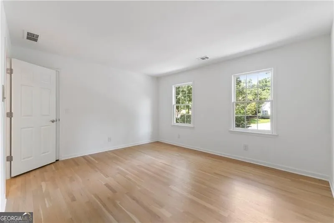
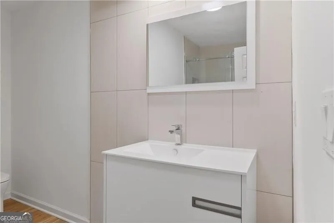
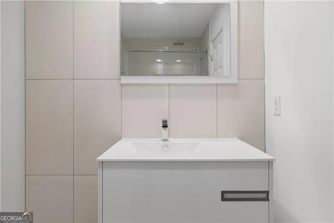
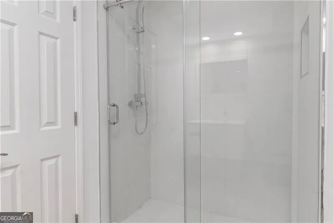
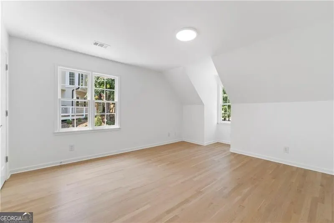
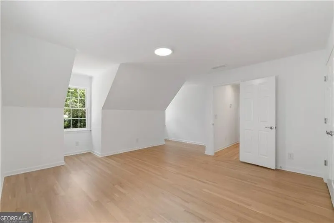
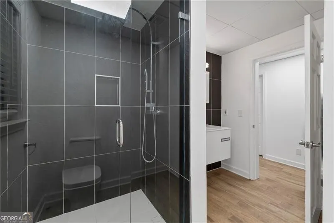
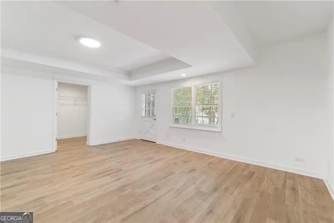
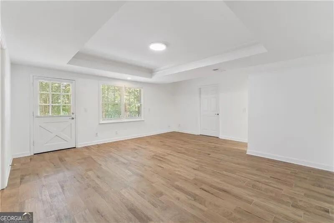
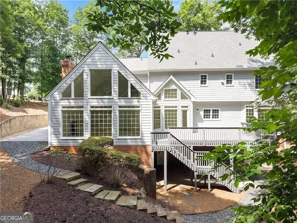
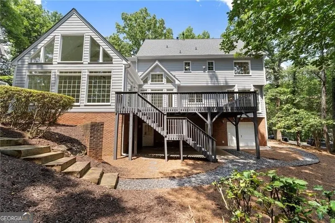
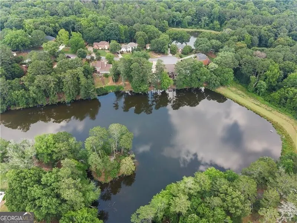
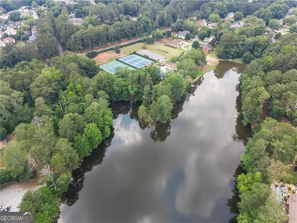
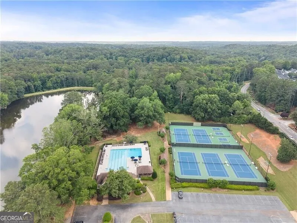
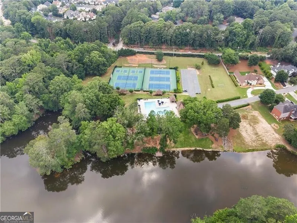
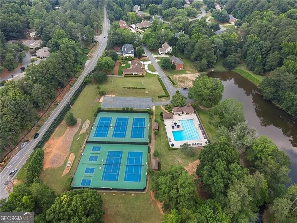
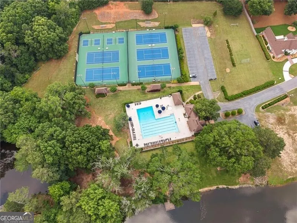
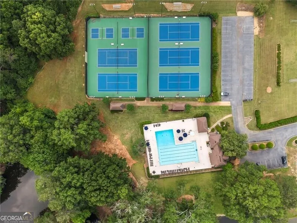
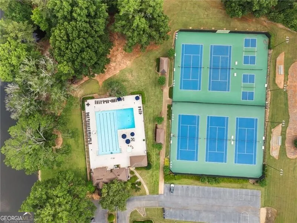
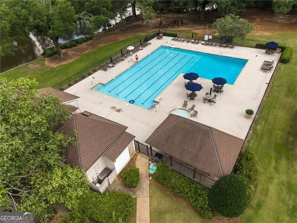
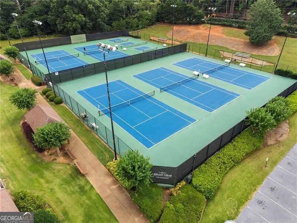
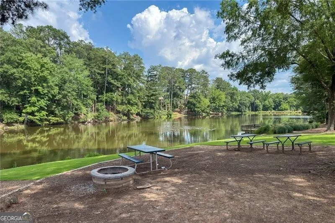
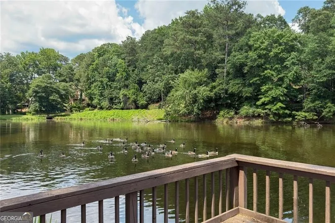
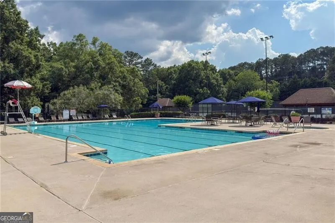
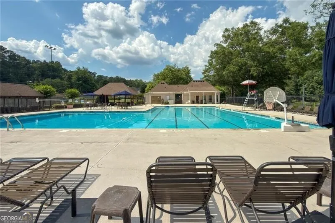
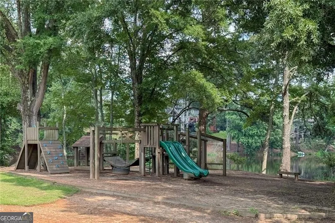
Nestled on a quiet cul-de-sac in River Glen, one of North Fulton's most desirable communities. This beautifully, renovated home combines timeless elegance with modern luxury and has thoughtfully updated interior features, with high-end appliances, designer finishes, and exceptional attention to detail throughout. Surrounded by mature trees and professionally landscaped grounds, the property offers both privacy and picturesque curb appeal. Just moments from the scenic Chattahoochee River, residents enjoy easy access to nature, trails, and outdoor recreation. The neighborhood's outstanding amenities include swim and tennis facilities, a grass playing sports field, and a tranquil community pond. This is a rare opportunity to enjoy refined living in a vibrant setting that perfectly balances luxury, recreation, and natural beauty.
| Elementary School | Middle School | High School |
|---|---|---|
| Barnwell Elementary School | Autrey Milll Middle School | Johns Creek High School |
| Price History | |
|---|---|
| 6/18/2026 | Listed $1,000,000 |
| 8/19/2026 | 2$980,000 |
General Features
| Sewer | Public Sewer |
|---|---|
| Heating | Natural Gas |
| Cooling | Attic Fan,Central Air |
| Utilities | Cable Available,Electricity Available,High Speed Internet,Phone Available,Sewer Available,Water Available |
| Roof | Composition |
| Appliances | Dishwasher,Disposal,Electric Water Heater,Microwave,Refrigerator |
| Association Fee Includes | Swimming,Tennis |
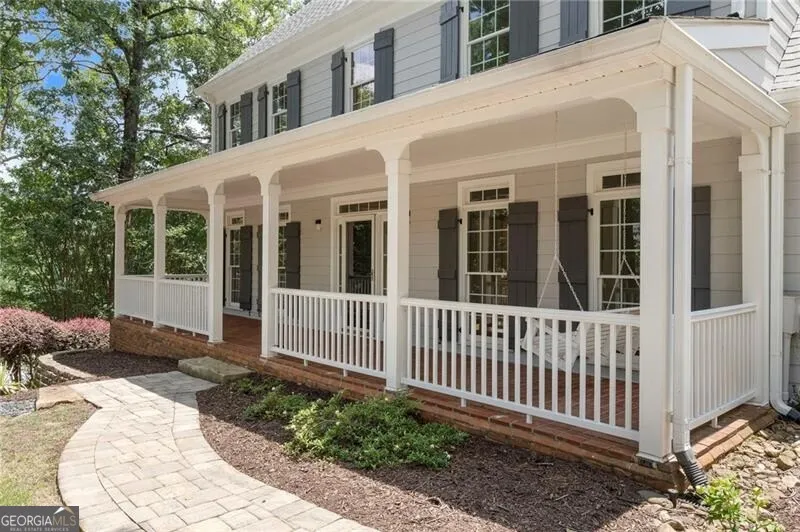
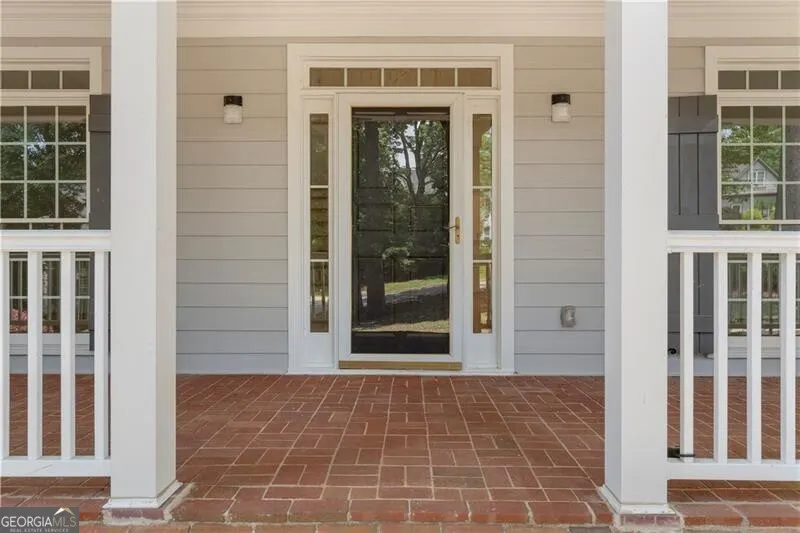
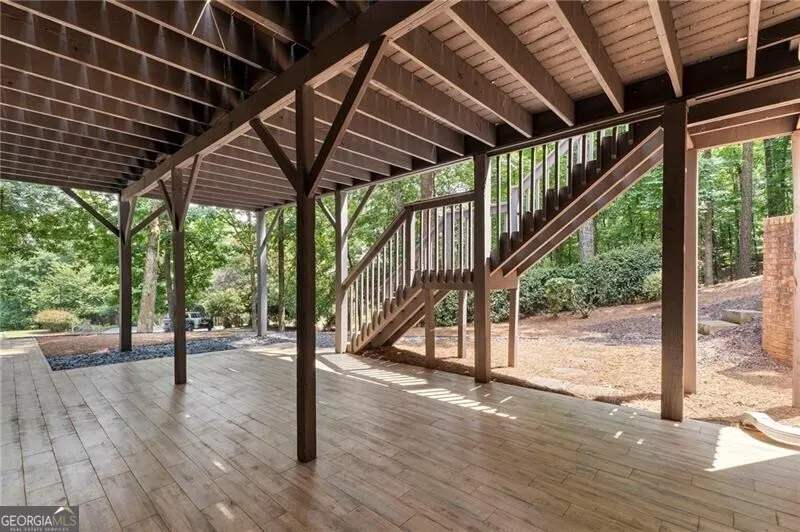
| Patio/Porch Features | Deck,Patio,Porch |
| Architectural Style | Colonial,Traditional |
| Security Features | Carbon Monoxide Detector(s),Smoke Detector(s) |
| Construction Materials | Brick |
| Year Built | 1988 |
| Electric | 220 Volts |
| Levels | Three Or More |
| Property Subtype | Single Family Residence |
| Tax Year | 2025 |
| Community Features | Clubhouse,Pool,Sidewalks,Street Lights,Tennis Court(s),Near Public Transport,Walk To Schools,Near Shopping |
| County | Fulton |
| New Construction | false |
| Property Type | Residential |
| HOA | true |
| Attached Garage | true |
| Subdivision Name | River Glen |
| Garage Y/N | true |
| Full Baths | 4 |
| Status | Active |
| Directions | Two entrances to neighborhood off of Barnwell Road. Depending on which direction of origin, please use GPS for best route. |
| High School | Johns Creek |
| City | Alpharetta |
| Body of Water | None |
| Lot Size Units | Square Feet |
| Lot Size Square Feet | 32539.32 |
| Carport Y/N | false |
| Elementary School | Barnwell |
| Property Attached Y/N | false |
| Land Lease Y/N | false |
| Tax Annual Amount | 10877 |
| Home Warranty Y/N | false |
| Middle/Junior High School | Autrey Milll |
| Property Condition | Resale |
| Virtual Tour | https://gold-lens-media.aryeo.com/videos/019ebdc1-9fd1-7186-ab6f-d76c4efe7544 |
| Structure Type | Other |
| Building Area Units | Square Feet |
| Living Area Units | Square Feet |
| Standard Status | Active |
Interior Features
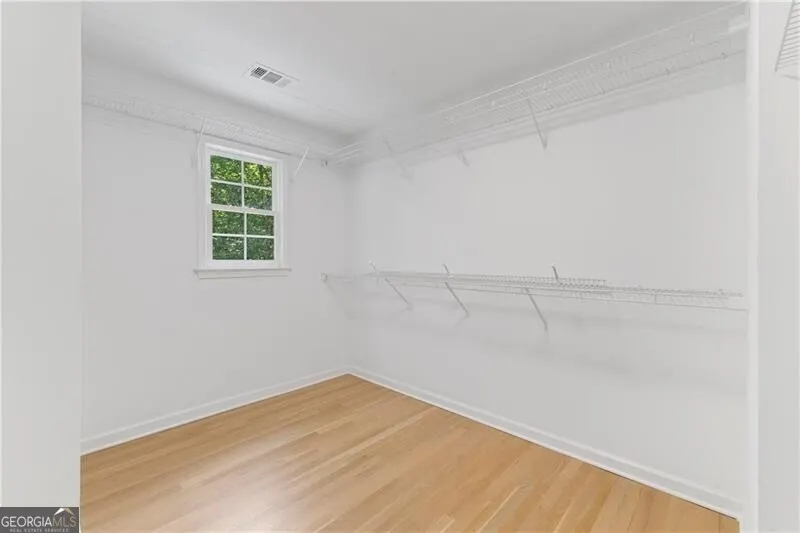
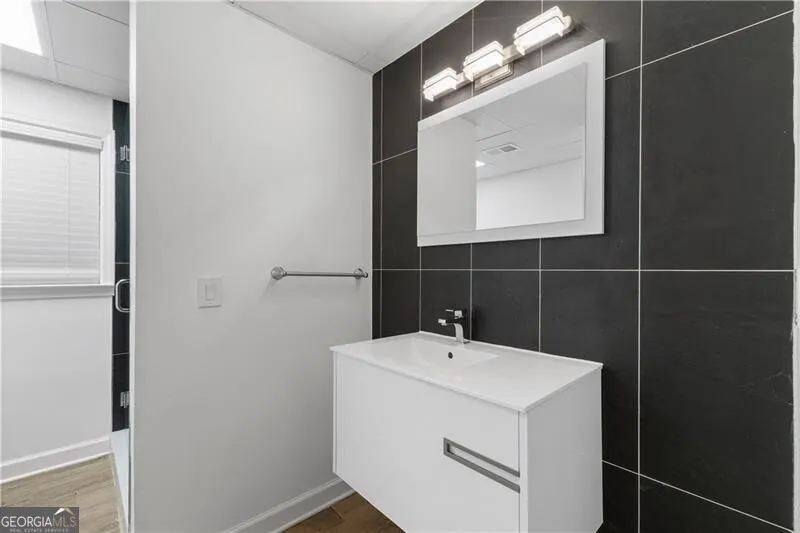
| Interior Amenities | Beamed Ceilings,Central Vacuum,Separate Shower,Soaking Tub,Walk-In Closet(s) |
|---|---|
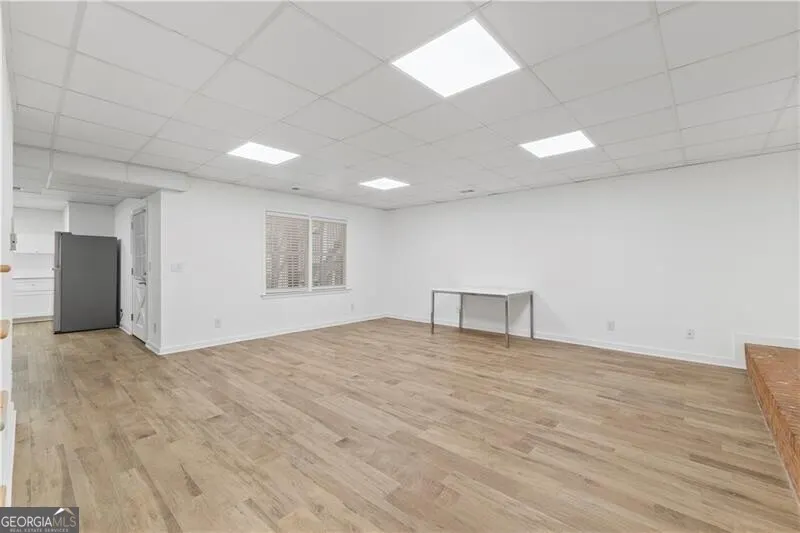
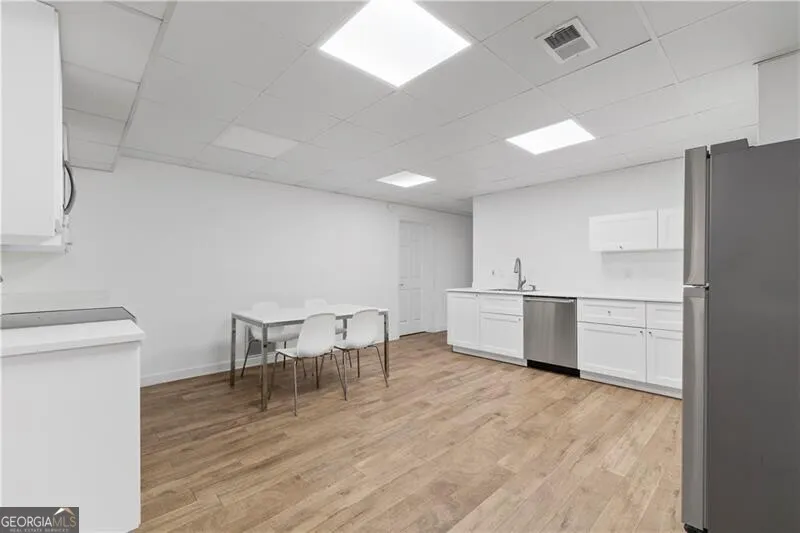
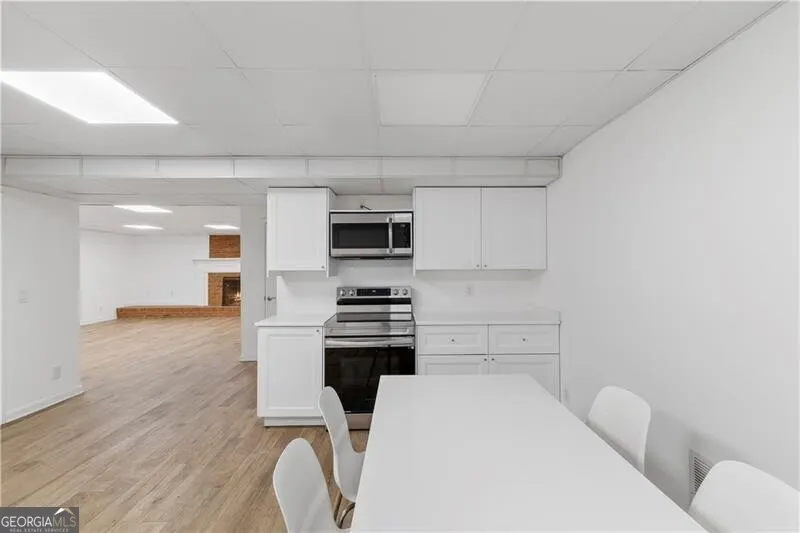
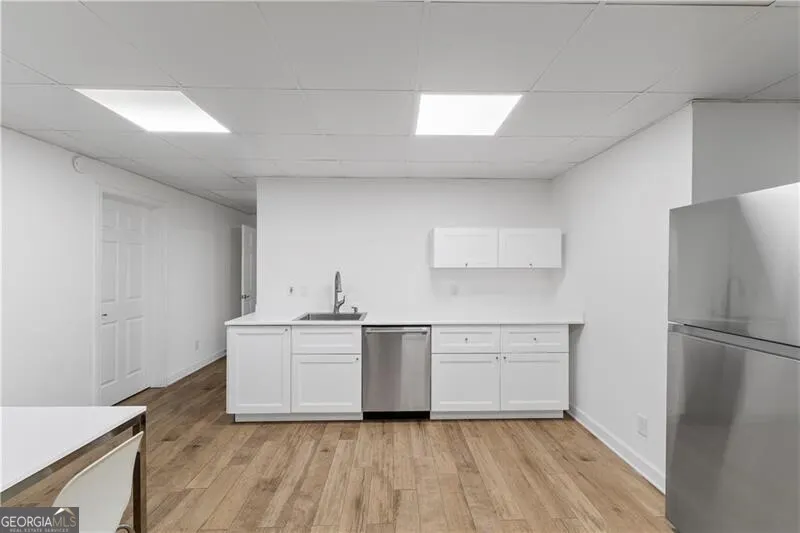
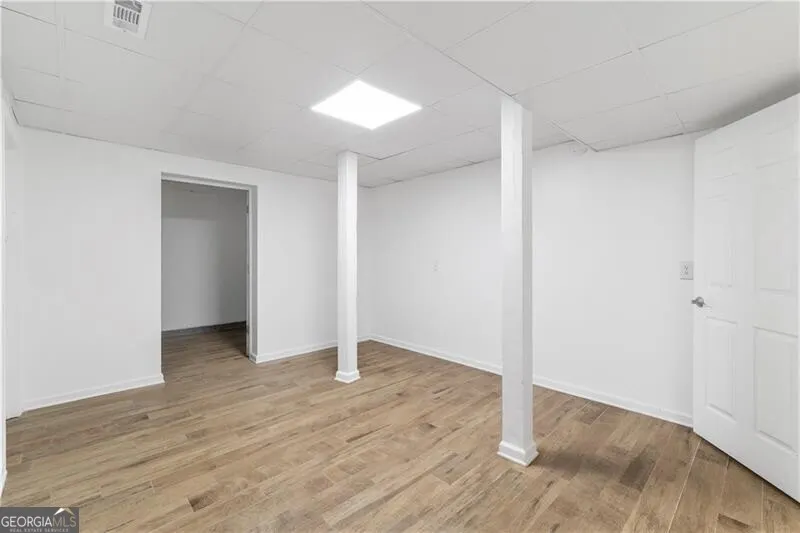
| Basement | Bath/Stubbed,Daylight,Exterior Entry,Finished,Full,Interior Entry |
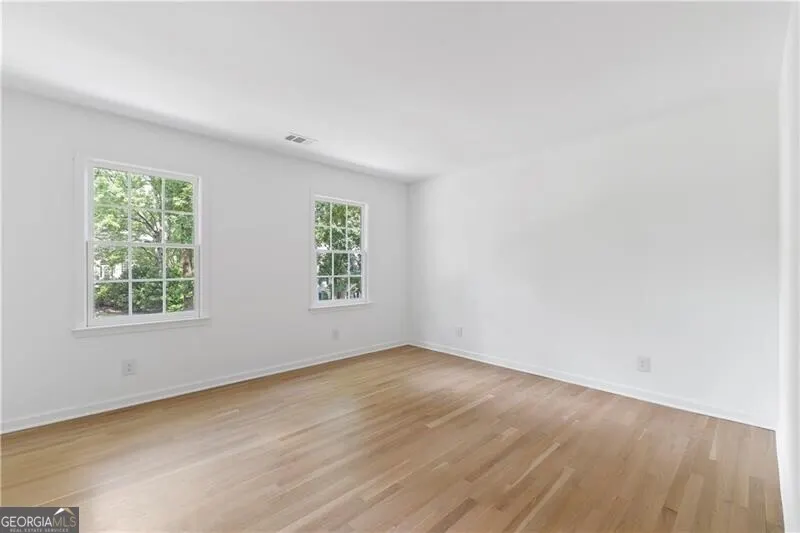
| Flooring | Hardwood |
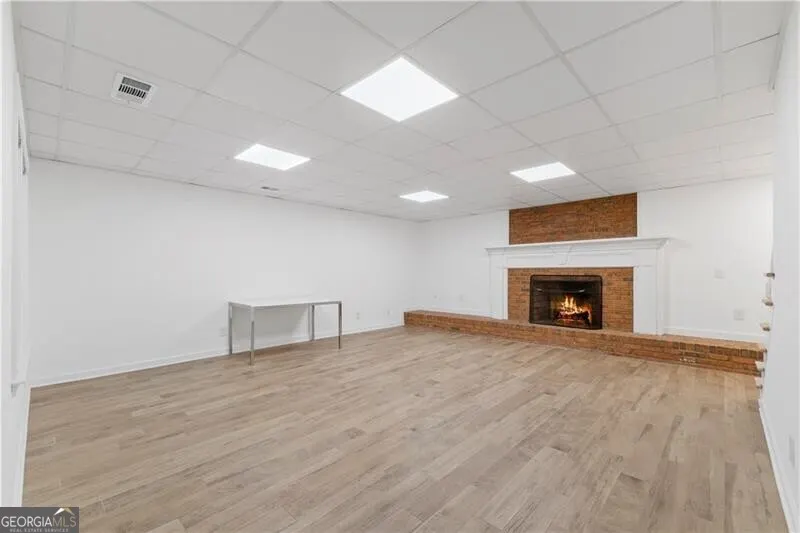
| Total Fireplaces | 1 |
| Fireplace Features | Gas Log,Gas Starter |
| Common Walls | No Common Walls |
| Air Conditioning Y/N | true |
| Heating Y/N | true |
| Window Features | Bay Window(s),Double Pane Windows |
| Fireplace Y/N | true |
| Above Grade Finished Area | 4432 |
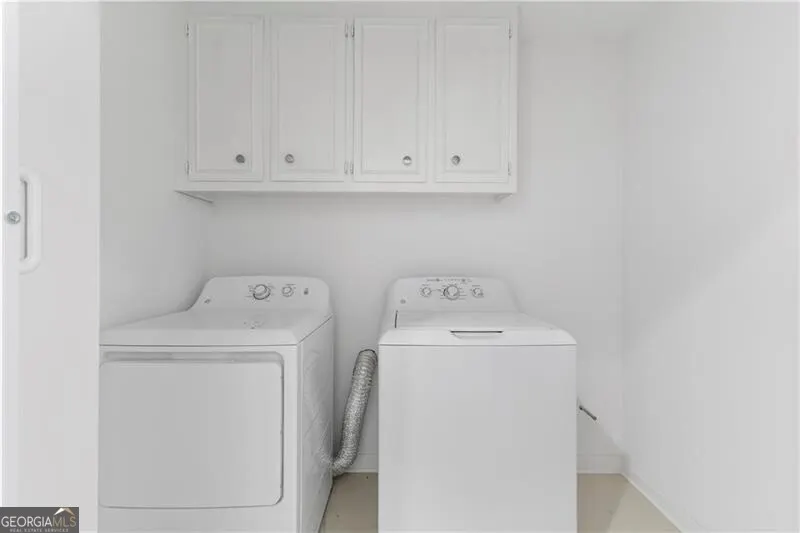
| Laundry Features | Upper Level |
| Total Bedrooms | 5 |
| Main Level Bedrooms | 1 |
| Main Level Bathrooms | 1 |
| Below Grade Finished Area Unit Type | Square Feet |
| LivingAreaSource | Public Records |
| Above Grade Finished Area Unit Type | Square Feet |
| Kitchen Features | Breakfast Bar,Breakfast Room,Country Kitchen,Kitchen Island,Pantry |
| Total Baths | 4 |
| Dining Room Features | Separate Room |
Exterior Features
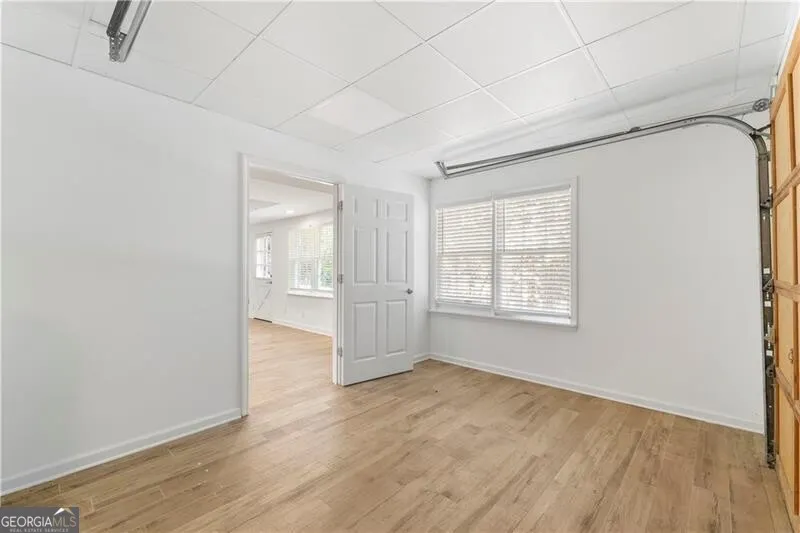
| Parking Features | Garage,Attached,Kitchen Level,Garage Door Opener |
|---|---|
| Lot Features | Cul-De-Sac,Private |
| Water Source | Public |
| Lot Size Area | 32539.32 |
| Building Area Total | 4432 |
| Lot Size Acres | 0.747 |
| Lot Size Source | Public Records |
| Other Equipment | Intercom |
Amenities
- Foreclosure
- Views
- Short Sale
- New Construction
- Adult 55+
- Lease To Own
- No HOA Fees
- Furnished
- Primary On Main
- Air Conditioning
- Seller Finance
- Green
- Fixer Upper
- Horse
- Golf
- Fireplace
- Deck
- Garage
- Basement
- Pool
Property vs Single Family Average in 30022
Price
Taxes
Year Built
 The data relating to real estate for sale on this website comes in part from the Broker Reciprocity Program of the Savannah multi-List Corporation. Real Estate listings held by brokerage firms other than Johnson Group are marked with the name of the listing brokers.
Data last updated: August 28, 2026 8:49 PM UTC
All information deemed reliable but not guaranteed.
© 2026 Savannah Multi-List Corporation. All rights reserved.
The data relating to real estate for sale on this website comes in part from the Broker Reciprocity Program of the Savannah multi-List Corporation. Real Estate listings held by brokerage firms other than Johnson Group are marked with the name of the listing brokers.
Data last updated: August 28, 2026 8:49 PM UTC
All information deemed reliable but not guaranteed.
© 2026 Savannah Multi-List Corporation. All rights reserved.
 ©2026 Georgia Multiple Listing Service All information deemed reliable but not guaranteed. All properties are subject to prior sale, change or withdrawal. Neither listing broker(s) or information provider(s) shall be responsible for any typographical errors, misinformation, misprints and shall be held totally harmless. Listing(s) information is provided for consumer's personal, non-commercial use and may not be used for any purpose other than to identify prospective properties consumers may
 Hinesville Area Board of REALTORS® All information deemed reliable but not guaranteed. All properties are subject to prior sale, change or withdrawal. Neither listing broker(s) or information provider(s) shall be responsible for any typographical errors, misinformation, misprints and shall be held totally harmless. Listing(s) information is provided for consumer's personal, non-commercial use and may not be used for any purpose other than to identify prospective properties consumers may be interested
 The data relating to real estate on this web site comes in part from the Internet Data Exchange program of Hive MLS LLC, and is updated as of August 28, 2026 10:14 PM UTC All information is deemed reliable but not guaranteed and should be independently verified. All properties are subject to prior sale, change, or withdrawal. Neither listing broker(s) nor Johnson Group shall be responsible for any typographical errors, misinformation, or misprints, and shall be held totally harmless from any damages
