
Address
260 Barrington Drive E, Roswell, GA
Price
$ 480,000
Property Attributes
- MLS#10799790
- TypeSingle Family
- Listing Status Under Contract
- CountyFulton
- CityRoswell
- NeighborhoodBarrington Farms
- Zip30076
- StyleTraditional
- Year Built1980
- Taxes$ 4689
- Price$ 480,000
- Bedrooms4
- Full Bathrooms3
- Half Bathrooms1
- Sqr Footage2040
- Lot Size0.326 Acres
Data Source:
Georgia MLS (GAMLS)
Property Description
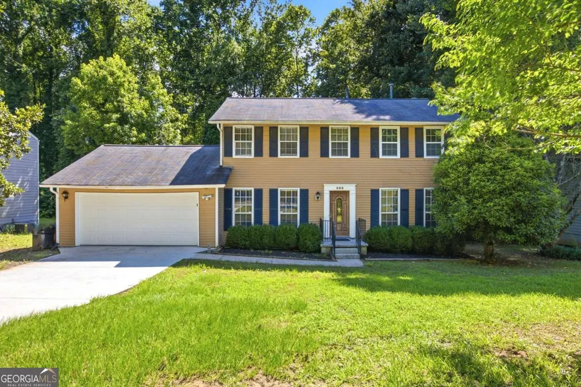
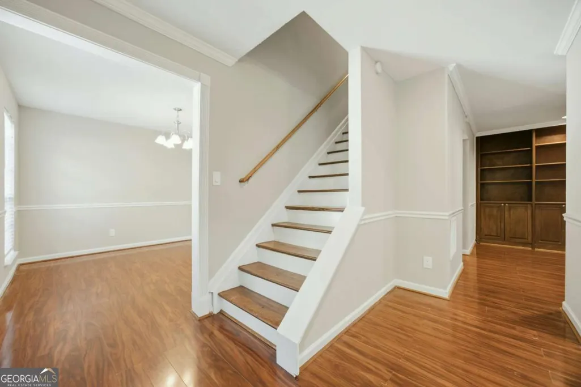
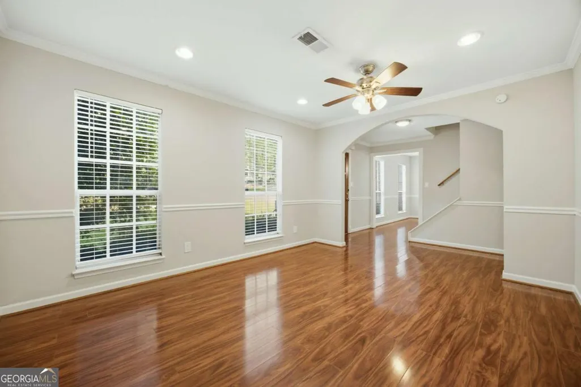
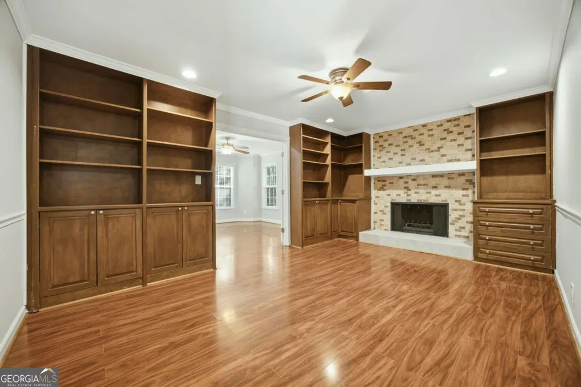
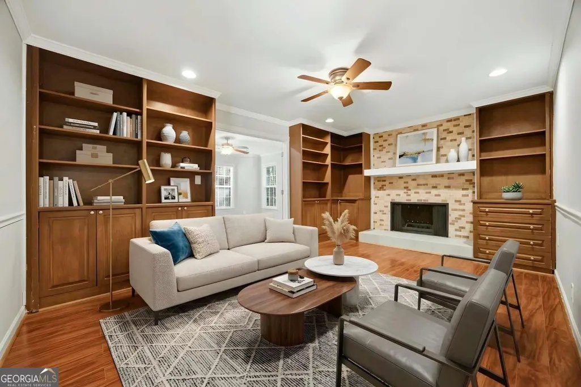
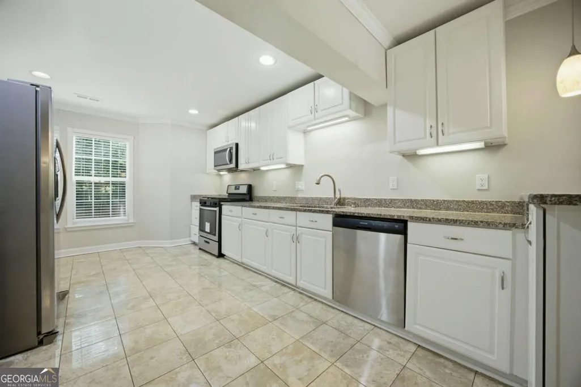
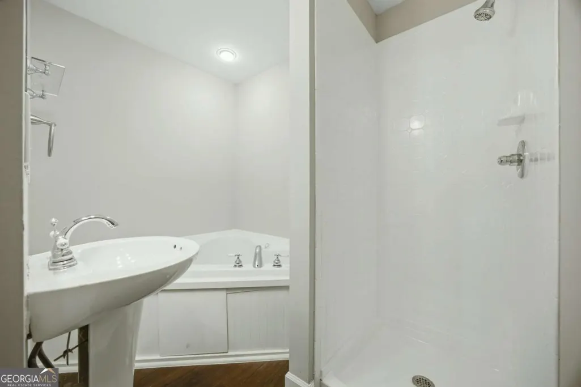
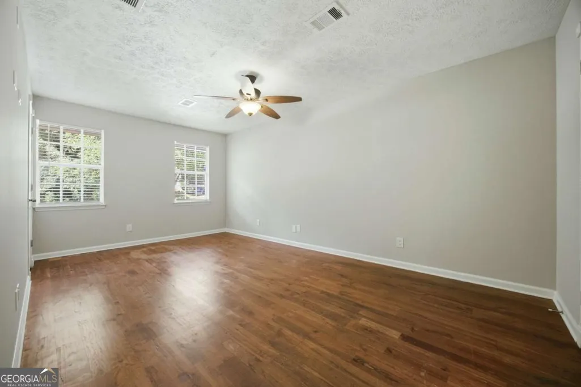
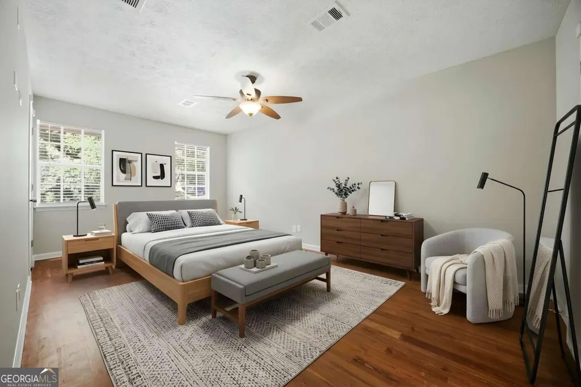
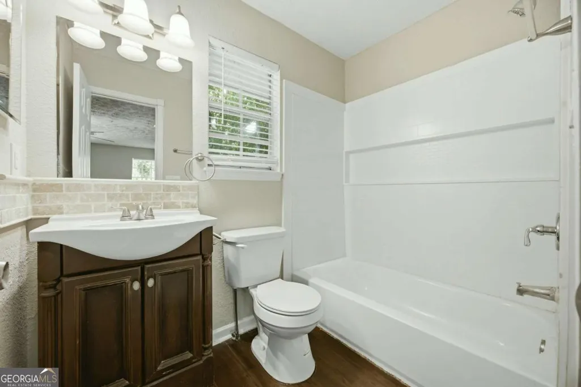
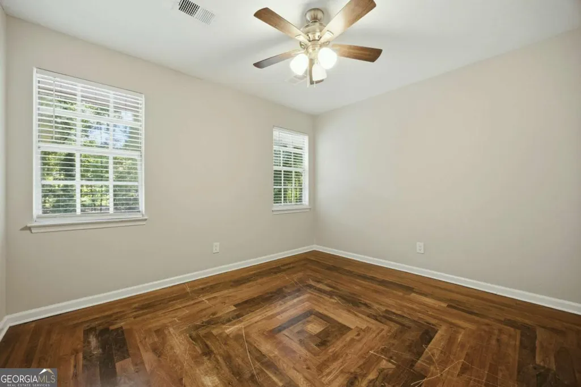
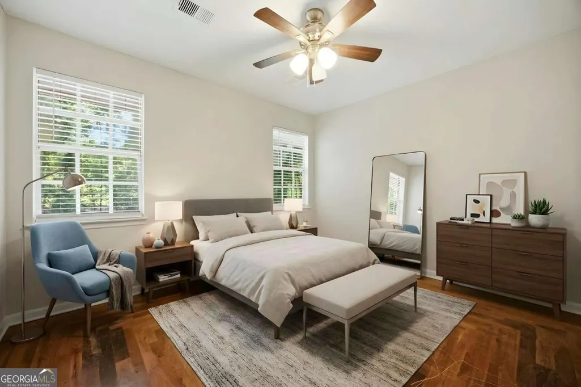
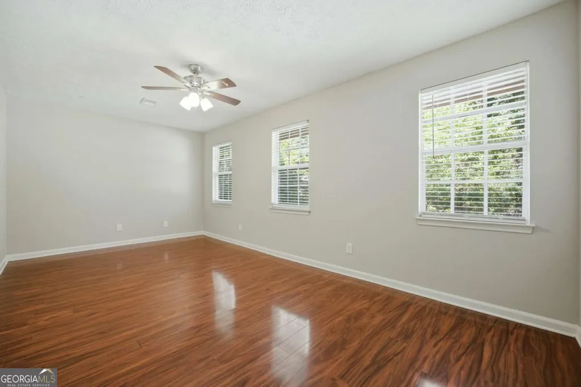
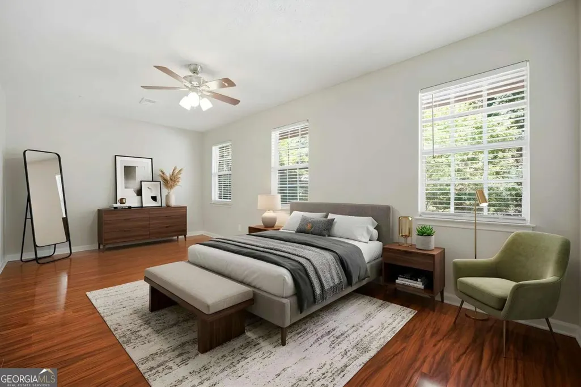
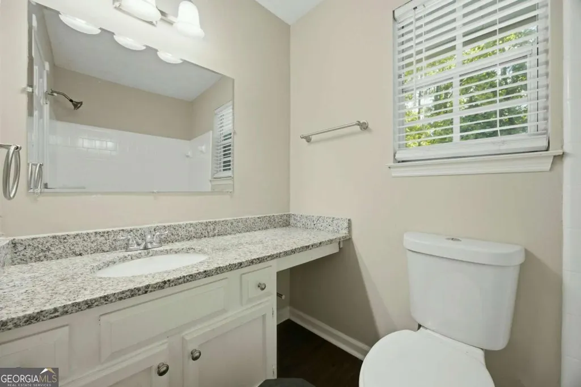
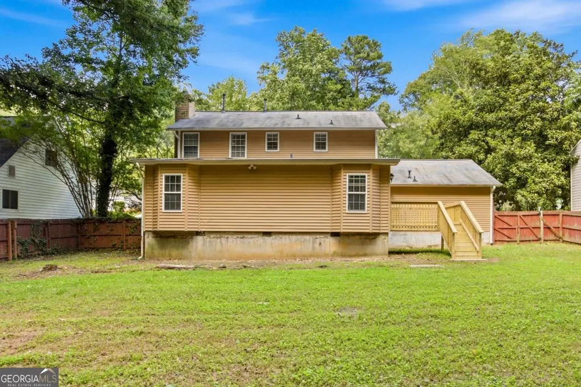
Welcome home to this beautifully appointed 4-bedroom, 3-bathroom residence nestled in a desirable Roswell neighborhood. Thoughtfully designed for both comfort and convenience, this home offers a perfect blend of functional living spaces and stylish features throughout. Enjoy the flexibility of a first-floor bedroom and full bathroom-ideal for guests, multigenerational living, or a private home office setup. Recessed lighting flows throughout the main level, creating a warm and inviting atmosphere in every room. The spacious living room is the heart of the home, featuring custom built-in bookshelves and a cozy fireplace-the perfect spot to relax and unwind. A separate living space offers endless possibilities, whether you need a second living room, a dedicated home office, or a playroom. The well-appointed kitchen boasts ample cabinet and counter space, making meal prep and entertaining a breeze. Conveniently connected to a separate dining room, this layout is perfect for hosting family dinners and gatherings. Step outside to your own private retreat! The spacious, fully fenced backyard provides plenty of room to play, garden, or entertain. The brand-new deck is ready for summer barbecues, morning coffee, or evening relaxation. Situated in one of Roswell's most convenient locations, you'll enjoy easy access to top-rated schools, shopping, dining, parks, and major commuter routes. Don't miss this opportunity to make 260 Barrington Dr E your new home-schedule your showing today!
| Elementary School | Middle School | High School |
|---|---|---|
| Northwood Elementary School | Haynes Bridge Middle School | Centennial High School |
| Price History | |
|---|---|
| 7/6/2026 | Listed $480,000 |
General Features
| Sewer | Public Sewer |
|---|---|
| Heating | Central |
| Cooling | Central Air |
| Utilities | None |
| Roof | Composition |
| Appliances | Dishwasher,Microwave,Range,Refrigerator,Stainless Steel Appliance(s) |
| Association Fee Includes | None |
| Patio/Porch Features | Deck |
| Architectural Style | Traditional |
| Construction Materials | Vinyl Siding |
| Year Built | 1980 |
| Levels | Two |
| Property Subtype | Single Family Residence |
| Tax Year | 2025 |
| Community Features | None |
| County | Fulton |
| New Construction | false |
| Property Type | Residential |
| HOA | false |
| Attached Garage | true |
| Subdivision Name | Barrington Farms |
| Garage Y/N | true |
| Full Baths | 3 |
| Status | Under Contract |
| Directions | GPS friendly |
| High School | Centennial |
| City | Roswell |
| Body of Water | None |
| Lot Size Units | Square Feet |
| Lot Size Square Feet | 14200.56 |
| Carport Y/N | false |
| Elementary School | Northwood |
| Property Attached Y/N | false |
| Land Lease Y/N | false |
| Tax Annual Amount | 4689 |
| Home Warranty Y/N | false |
| Middle/Junior High School | Haynes Bridge |
| Property Condition | Resale |
| Structure Type | House |
| Building Area Units | Square Feet |
| Living Area Units | Square Feet |
| Standard Status | Pending |
| Occupancy Type | Vacant |
Interior Features
| Interior Amenities | Bookcases |
|---|---|
| Basement | None |
| Flooring | Carpet,Hardwood,Tile |
| Total Fireplaces | 1 |
| Fireplace Features | Living Room |
| Common Walls | No Common Walls |
| Air Conditioning Y/N | true |
| Heating Y/N | true |
| Fireplace Y/N | true |
| Above Grade Finished Area | 2040 |
| Half Baths | 1 |
| Laundry Features | In Garage,Laundry Closet |
| Total Bedrooms | 4 |
| Main Level Bedrooms | 1 |
| Main Level Bathrooms | 1 |
| Below Grade Finished Area Unit Type | Square Feet |
| LivingAreaSource | Public Records |
| Above Grade Finished Area Unit Type | Square Feet |
| Kitchen Features | Pantry,Solid Surface Counters |
| Total Baths | 4 |
| Dining Room Features | Separate Room |
Exterior Features
| Fencing | Back Yard |
|---|---|
| Parking Features | Garage,Attached |
| Lot Features | Level,Private |
| Water Source | Public |
| Total Parking | 2 |
| Lot Size Area | 14200.56 |
| Foundation Details | Slab |
| Building Area Total | 2040 |
| Lot Size Acres | 0.326 |
| Lot Size Source | Public Records |
Amenities
- Foreclosure
- Views
- Short Sale
- New Construction
- Adult 55+
- Lease To Own
- No HOA Fees
- Furnished
- Primary On Main
- Air Conditioning
- Seller Finance
- Green
- Fixer Upper
- Horse
- Golf
- Fireplace
- Deck
- Garage
- Basement
- Pool
Property vs Single Family Average in 30076
Price
Taxes
Year Built
In The Neighborhood
Just Listed
Roswell
$ 349,900
950 Laurel Mill Drive
Roswell, GA 30076
- Type
- Single Family
- Size
- 1,356 SqFt
- Rooms
- 4 Beds + 2 Baths
Roswell
$ 515,000
235 Barrington Drive E
Roswell, GA 30076
- Type
- Single Family
- Size
- 2,492 SqFt
- Rooms
- 4 Beds + 2.5 Baths
Waterfront
Roswell
$ 525,000
525 Cranberry Place
Roswell, GA 30076
- Type
- Single Family
- Size
- 2,823 SqFt
- Rooms
- 4 Beds + 2.5 Baths
Roswell
$ 481,000
750 Cranberry Trail
Roswell, GA 30076
- Type
- Single Family
- Size
- 1,632 SqFt
- Rooms
- 4 Beds + 2.5 Baths
 The data relating to real estate for sale on this website comes in part from the Broker Reciprocity Program of the Savannah multi-List Corporation. Real Estate listings held by brokerage firms other than Johnson Group are marked with the name of the listing brokers.
Data last updated: August 25, 2026 9:32 PM UTC
All information deemed reliable but not guaranteed.
© 2026 Savannah Multi-List Corporation. All rights reserved.
The data relating to real estate for sale on this website comes in part from the Broker Reciprocity Program of the Savannah multi-List Corporation. Real Estate listings held by brokerage firms other than Johnson Group are marked with the name of the listing brokers.
Data last updated: August 25, 2026 9:32 PM UTC
All information deemed reliable but not guaranteed.
© 2026 Savannah Multi-List Corporation. All rights reserved.
 ©2026 Georgia Multiple Listing Service All information deemed reliable but not guaranteed. All properties are subject to prior sale, change or withdrawal. Neither listing broker(s) or information provider(s) shall be responsible for any typographical errors, misinformation, misprints and shall be held totally harmless. Listing(s) information is provided for consumer's personal, non-commercial use and may not be used for any purpose other than to identify prospective properties consumers may
 Hinesville Area Board of REALTORS® All information deemed reliable but not guaranteed. All properties are subject to prior sale, change or withdrawal. Neither listing broker(s) or information provider(s) shall be responsible for any typographical errors, misinformation, misprints and shall be held totally harmless. Listing(s) information is provided for consumer's personal, non-commercial use and may not be used for any purpose other than to identify prospective properties consumers may be interested
 The data relating to real estate on this web site comes in part from the Internet Data Exchange program of Hive MLS LLC, and is updated as of August 25, 2026 9:50 PM UTC All information is deemed reliable but not guaranteed and should be independently verified. All properties are subject to prior sale, change, or withdrawal. Neither listing broker(s) nor Johnson Group shall be responsible for any typographical errors, misinformation, or misprints, and shall be held totally harmless from any damages
