
Price Reduction - Eco Friendly
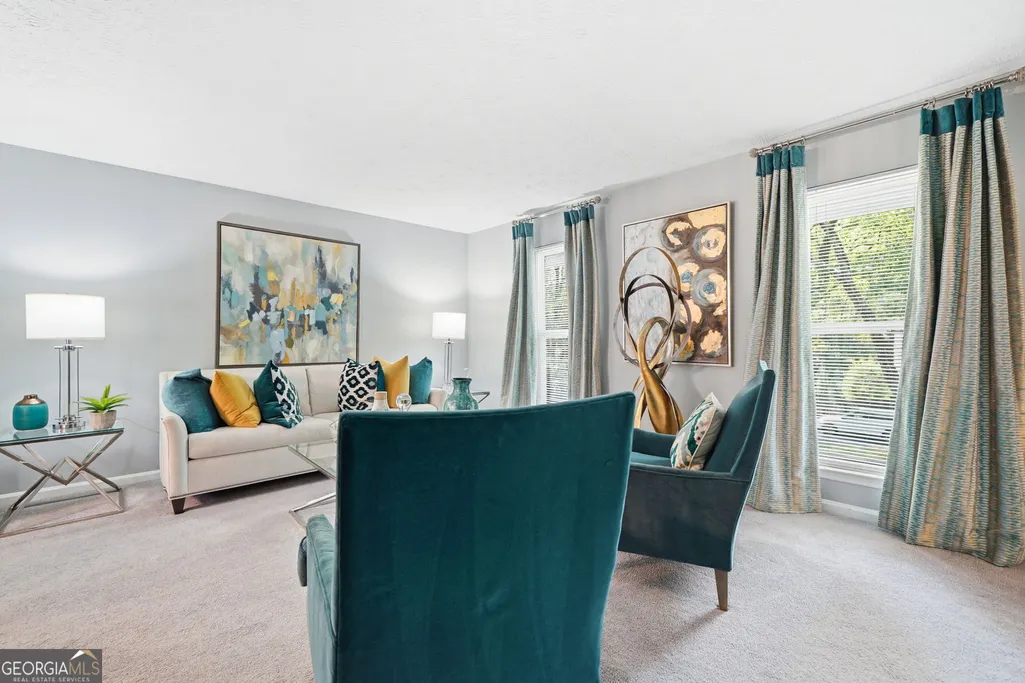
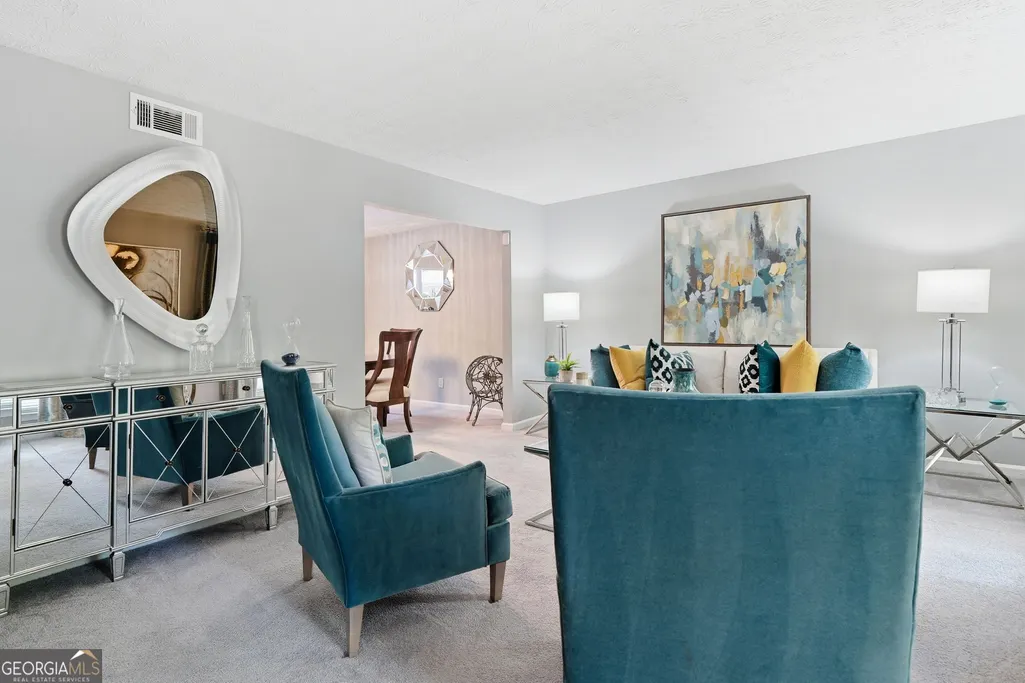
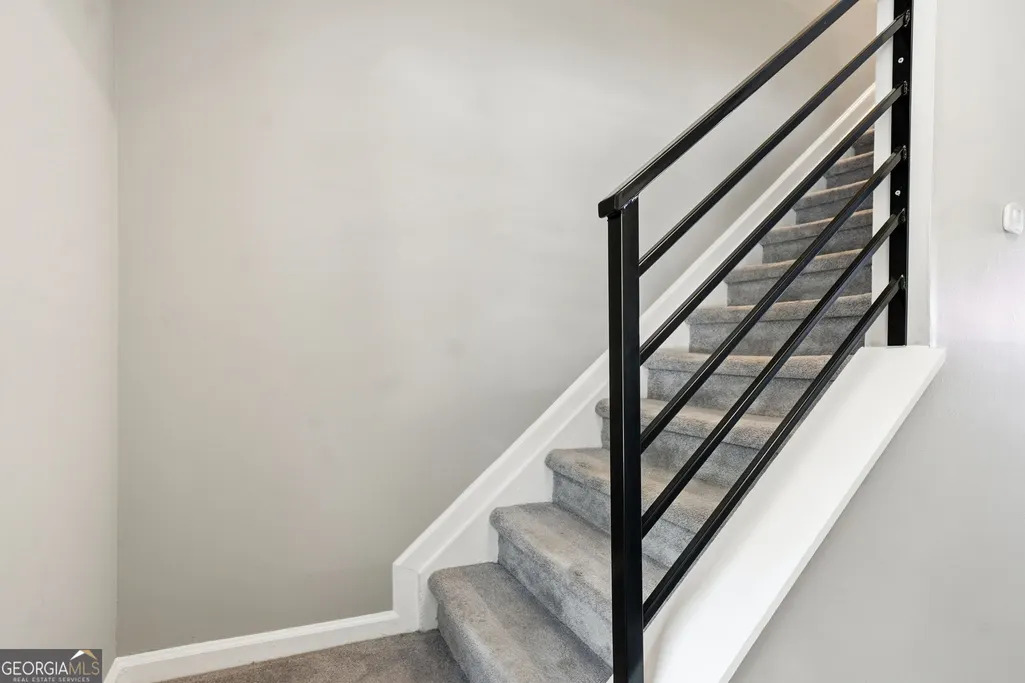
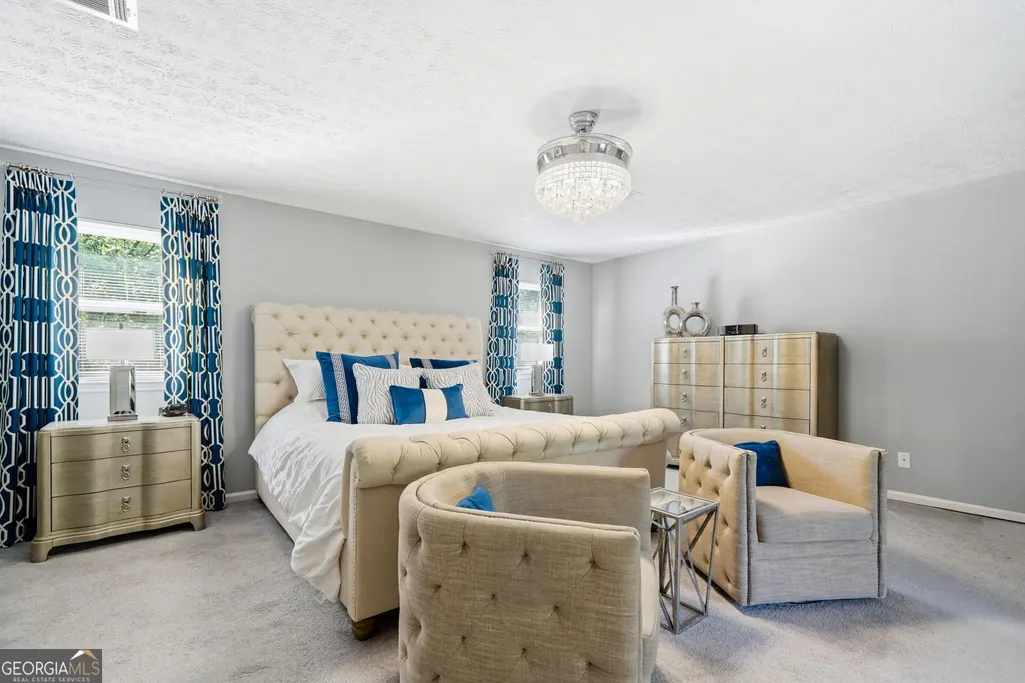
Address
325 Ivy Mill Court, Roswell, GA
Price
$ 574,000
Property Attributes
- MLS#10773827
- TypeSingle Family
- Listing Status Active
- CountyFulton
- CityRoswell
- NeighborhoodBarrington Farms
- Zip30076
- StyleTraditional
- Year Built1978
- Taxes$ 3436
- Price$ 574,000
- Bedrooms4
- Full Bathrooms2
- Half Bathrooms1
- Sqr Footage2204
- Lot Size0.289 Acres
Data Source:
Georgia MLS (GAMLS)
Property Description
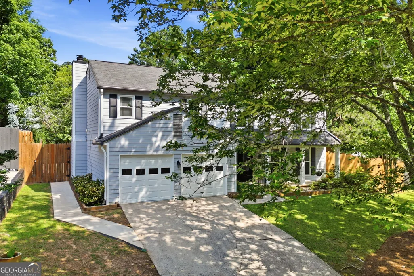
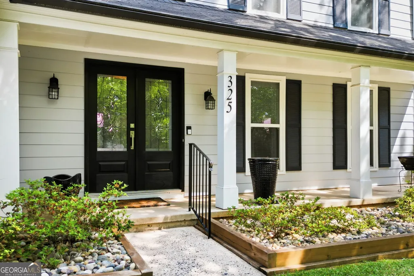
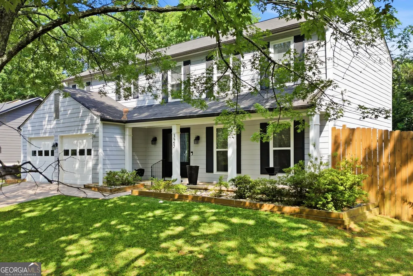
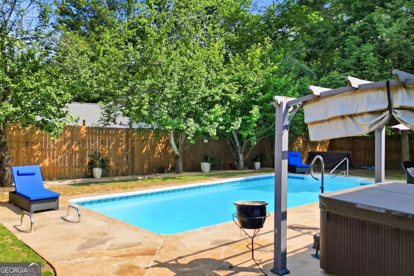
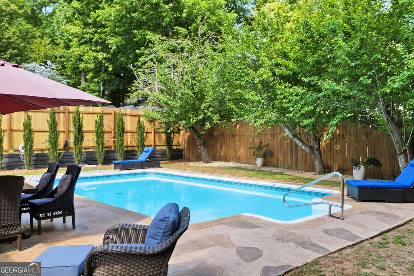
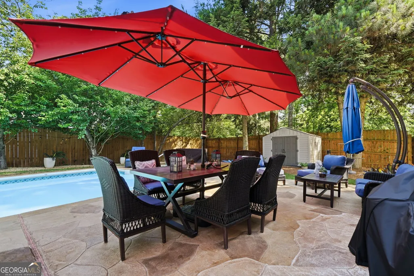
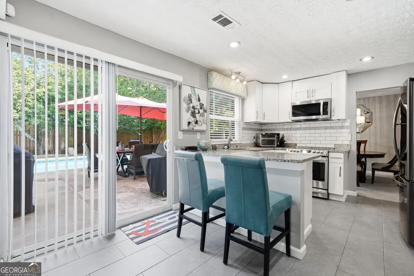
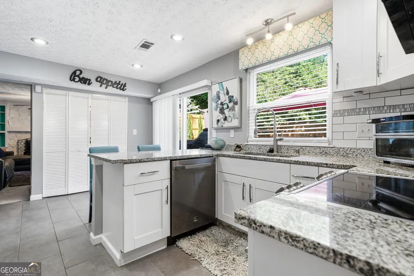
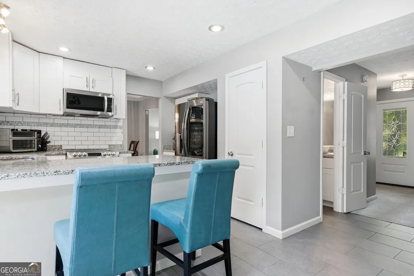
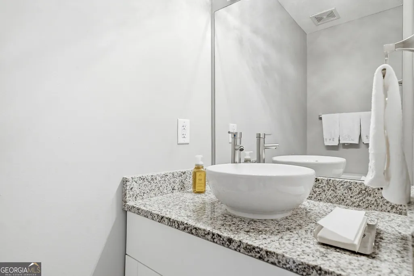
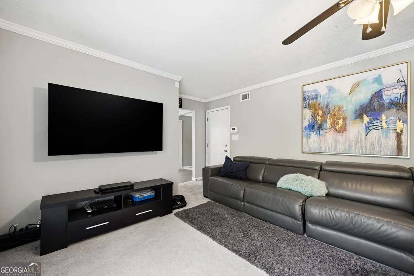
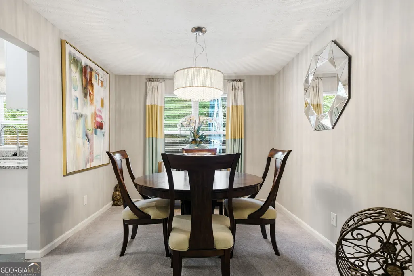
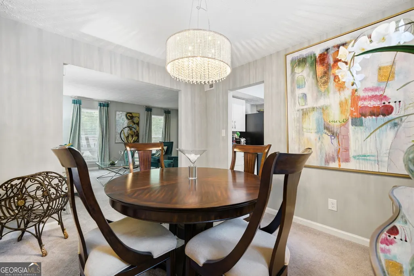
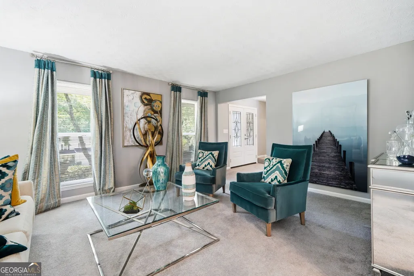
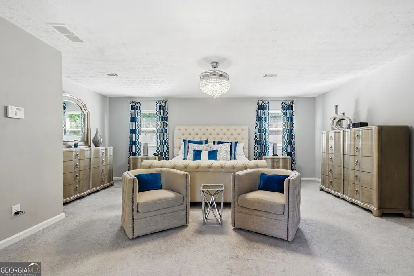
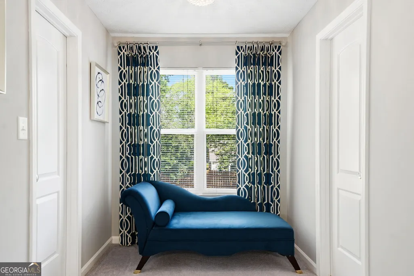
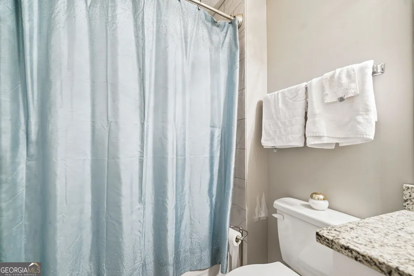
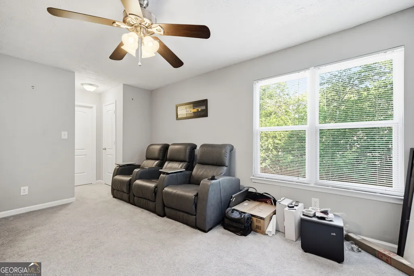
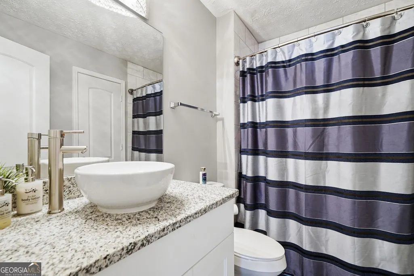
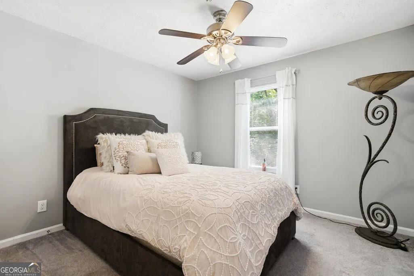
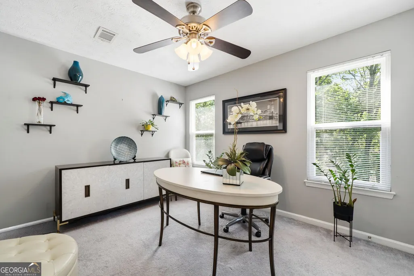
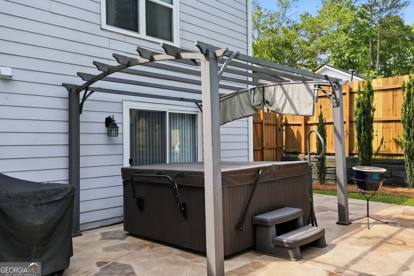
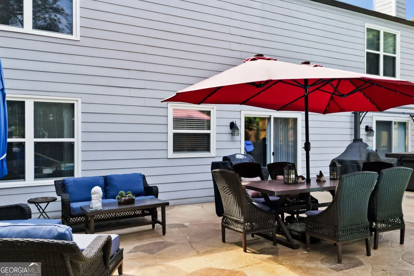
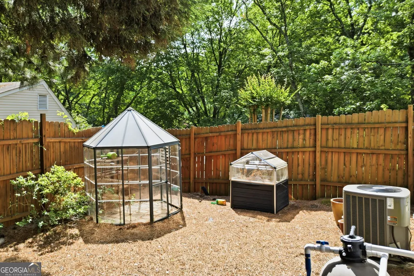
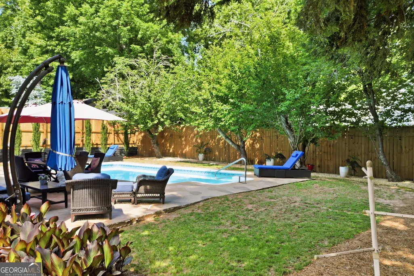
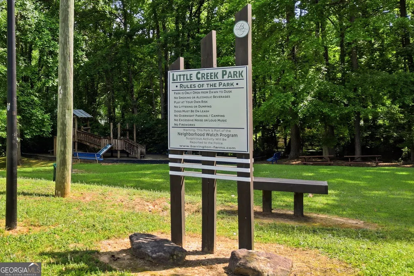
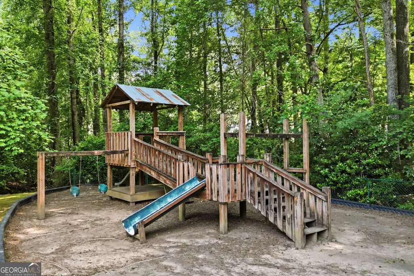
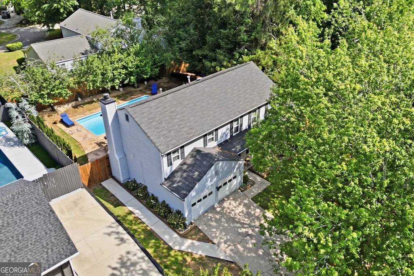
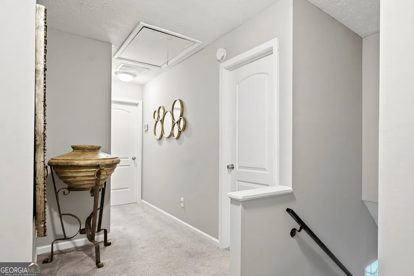
MOTIVATED SELLER!!! New Driveway and Flooring at closing!! Meticulously maintained 4 bdr/2.5 bath, 2018 fully renovated Traditional home in the sought after Roswell School system! Large oversized Master Bedroom Suite w walk-in closet and full bath and large secondary bedrooms make this the perfect opportunity for the growing family. Enjoy your secluded, Oasis like, completely fenced-in flat backyard that has a beautiful pool, Jacuzzi w Pergola, a large surrounding patio pool deck for entertaining and even a Greenhouse for that gardener type! The well established landscaping throughout make this home low maintenance and lush. The renovated kitchen overlooks the breakfast and family room areas while also having a view of the Oasis backyard allowing for entertaining while cooking and keeping an eye on the action. Countertops throughout have been upgraded to Granite with matching backsplash in the Kitchen. SS appliances, luxury vinyl in the kitchen, and well maintained new lighting, paint, and ceramic tile flooring make this home move in ready. The pool and it's systems are in great shape being professionally maintained, and the filter sand being replaced today. What a great neighborhood this is for kids as there is a creek and park for playing, including a great playground, right down the street. The Owner has decided to include New Flooring and Driveway replacement with an approved offer! Make your appointment today!
| Elementary School | Middle School | High School |
|---|---|---|
| Northwood Elementary School | Haynes Bridge Middle School | Centennial High School |
| Price History | |
|---|---|
| 5/28/2026 | Listed $599,000 |
| 7/2/2026 | 1$594,000 |
| 7/28/2026 | 2$580,000 |
| 8/17/2026 | 1$574,000 |
General Features
| Sewer | Public Sewer |
|---|---|
| Heating | Central,Forced Air,Natural Gas |
| Cooling | Ceiling Fan(s),Central Air,Electric |
| Utilities | Cable Available,Electricity Available,High Speed Internet,Natural Gas Available,Phone Available,Sewer Available,Water Available |
| Roof | Composition |
| Appliances | Cooktop,Dishwasher,Disposal,Dryer,Gas Water Heater,Microwave,Range,Refrigerator,Stainless Steel Appliance(s) |
| HOA Fee | 95 |
| Association Fee Includes | Maintenance Grounds |
| Patio/Porch Features | Patio,Porch |
| Architectural Style | Traditional |
| Pool Features | Pool/Spa Combo,In Ground |
| Security Features | Carbon Monoxide Detector(s),Security System,Smoke Detector(s) |
| Construction Materials | Concrete |
| Year Built | 1978 |
| Electric | 220 Volts |
| Levels | Two |
| Property Subtype | Single Family Residence |
| Tax Year | 2025 |
| Community Features | Park,Playground,Street Lights,Walk To Schools,Near Shopping |
| County | Fulton |
| New Construction | false |
| Property Type | Residential |
| HOA | true |
| Attached Garage | true |
| Energy Efficient | Appliances,Exposure/Shade,Insulation,Thermostat,Water Heater,Windows |
| Subdivision Name | Barrington Farms |
| Garage Y/N | true |
| Other Structures | Greenhouse,Shed(s) |
| Full Baths | 2 |
| Status | Active |
| Directions | 400N to Holcomb Bridge Rd, and turn Right. Go to Old Alabama Rd and turn Left. Turn left onto Barrington Dr and then right onto Ivy Mill Way. |
| High School | Centennial |
| City | Roswell |
| Body of Water | None |
| Lot Size Units | Square Feet |
| Lot Size Square Feet | 12588.84 |
| Carport Y/N | false |
| Elementary School | Northwood |
| Property Attached Y/N | false |
| Land Lease Y/N | false |
| Tax Annual Amount | 3436 |
| Home Warranty Y/N | true |
| Middle/Junior High School | Haynes Bridge |
| Property Condition | Resale |
| Structure Type | House |
| Building Area Units | Square Feet |
| Living Area Units | Square Feet |
| Standard Status | Active |
Interior Features
| Interior Amenities | Tile Bath,Walk-In Closet(s) |
|---|---|
| Basement | None |
| Flooring | Carpet,Tile |
| Total Fireplaces | 1 |
| Fireplace Features | Factory Built,Family Room,Gas Log,Gas Starter |
| Common Walls | No Common Walls |
| Air Conditioning Y/N | true |
| Heating Y/N | true |
| Window Features | Double Pane Windows,Window Treatments |
| Fireplace Y/N | true |
| Above Grade Finished Area | 2204 |
| Half Baths | 1 |
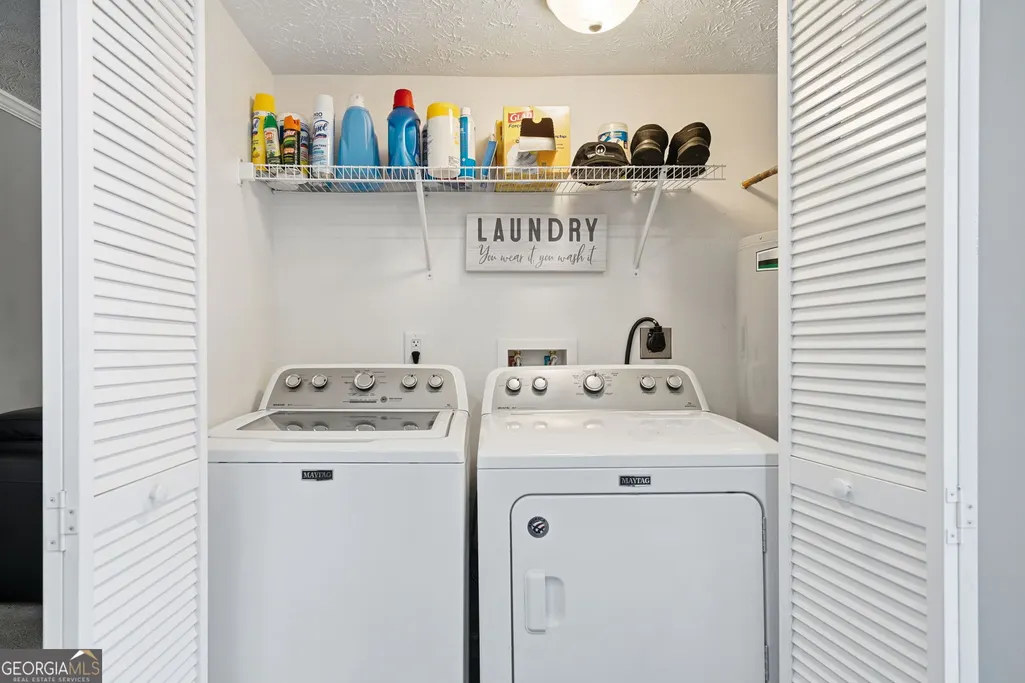
| Laundry Features | Common Area,In Kitchen |
| Total Bedrooms | 4 |
| Below Grade Finished Area Unit Type | Square Feet |
| LivingAreaSource | Public Records |
| Above Grade Finished Area Unit Type | Square Feet |
| Kitchen Features | Breakfast Area,Breakfast Bar,Solid Surface Counters |
| Total Baths | 3 |
| Dining Room Features | Dining Rm/Living Rm Combo,Separate Room |
Exterior Features
| Vegetation | Grassed,Partially Wooded |
|---|---|
| Fencing | Back Yard,Fenced,Wood |
| Parking Features | Garage,Attached,Off Street,Kitchen Level,Garage Door Opener |
| Lot Features | Level,Private |
| Water Source | Public |
| Total Parking | 4 |
| Lot Size Area | 12588.84 |
| Foundation Details | Slab |
| Building Area Total | 2204 |
| Lot Size Acres | 0.289 |
| Lot Size Source | Public Records |
Amenities
- Foreclosure
- Views
- Short Sale
- New Construction
- Adult 55+
- Lease To Own
- No HOA Fees
- Furnished
- Primary On Main
- Air Conditioning
- Seller Finance
- Green
- Fixer Upper
- Horse
- Golf
- Fireplace
- Deck
- Garage
- Basement
- Pool
Property vs Single Family Average in 30076
Price
Taxes
Year Built
In The Neighborhood
Just Listed
Roswell
$ 349,900
950 Laurel Mill Drive
Roswell, GA 30076
- Type
- Single Family
- Size
- 1,356 SqFt
- Rooms
- 4 Beds + 2 Baths
Roswell
$ 515,000
235 Barrington Drive E
Roswell, GA 30076
- Type
- Single Family
- Size
- 2,492 SqFt
- Rooms
- 4 Beds + 2.5 Baths
Waterfront
Roswell
$ 525,000
525 Cranberry Place
Roswell, GA 30076
- Type
- Single Family
- Size
- 2,823 SqFt
- Rooms
- 4 Beds + 2.5 Baths
Roswell
$ 480,000
260 Barrington Drive E
Roswell, GA 30076
- Type
- Single Family
- Size
- 2,040 SqFt
- Rooms
- 4 Beds + 3.5 Baths
 The data relating to real estate for sale on this website comes in part from the Broker Reciprocity Program of the Savannah multi-List Corporation. Real Estate listings held by brokerage firms other than Johnson Group are marked with the name of the listing brokers.
Data last updated: August 25, 2026 9:32 PM UTC
All information deemed reliable but not guaranteed.
© 2026 Savannah Multi-List Corporation. All rights reserved.
The data relating to real estate for sale on this website comes in part from the Broker Reciprocity Program of the Savannah multi-List Corporation. Real Estate listings held by brokerage firms other than Johnson Group are marked with the name of the listing brokers.
Data last updated: August 25, 2026 9:32 PM UTC
All information deemed reliable but not guaranteed.
© 2026 Savannah Multi-List Corporation. All rights reserved.
 ©2026 Georgia Multiple Listing Service All information deemed reliable but not guaranteed. All properties are subject to prior sale, change or withdrawal. Neither listing broker(s) or information provider(s) shall be responsible for any typographical errors, misinformation, misprints and shall be held totally harmless. Listing(s) information is provided for consumer's personal, non-commercial use and may not be used for any purpose other than to identify prospective properties consumers may
 Hinesville Area Board of REALTORS® All information deemed reliable but not guaranteed. All properties are subject to prior sale, change or withdrawal. Neither listing broker(s) or information provider(s) shall be responsible for any typographical errors, misinformation, misprints and shall be held totally harmless. Listing(s) information is provided for consumer's personal, non-commercial use and may not be used for any purpose other than to identify prospective properties consumers may be interested
 The data relating to real estate on this web site comes in part from the Internet Data Exchange program of Hive MLS LLC, and is updated as of August 25, 2026 9:50 PM UTC All information is deemed reliable but not guaranteed and should be independently verified. All properties are subject to prior sale, change, or withdrawal. Neither listing broker(s) nor Johnson Group shall be responsible for any typographical errors, misinformation, or misprints, and shall be held totally harmless from any damages
