
Price Reduction


Address
14955 Thompson Road, Milton, GA
Price
$ 1,790,000
Property Attributes
- MLS#10799117
- TypeSingle Family
- Listing Status Active
- CountyFulton
- CityMilton
- NeighborhoodNone
- Zip30004
- StyleTraditional
- Year Built2004
- Taxes$ 11726
- Price$ 1,790,000
- Bedrooms7
- Full Bathrooms6
- Half Bathrooms2
- Sqr Footage7802
- Lot Size3.33 Acres
Data Source:
Georgia MLS (GAMLS)
Property Description
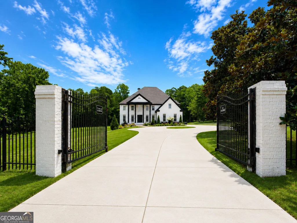
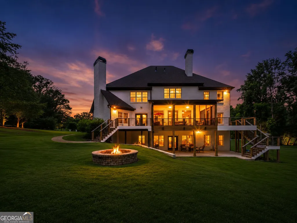
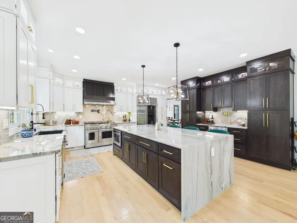
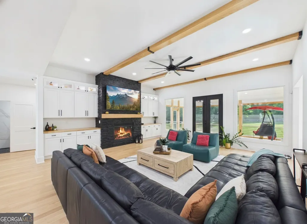
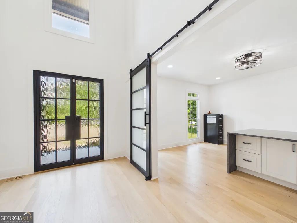
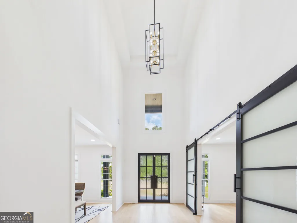
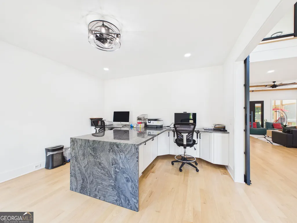
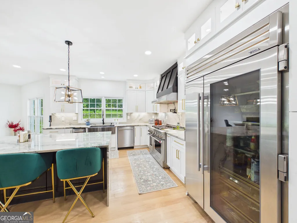
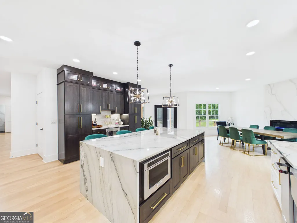
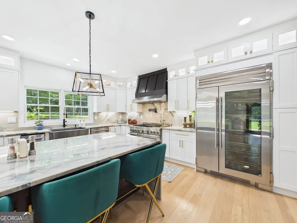
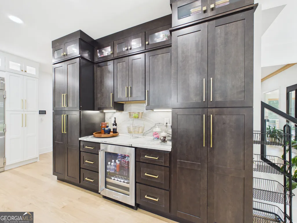
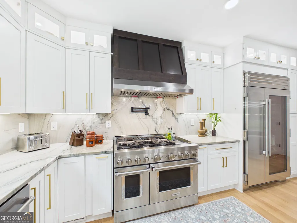
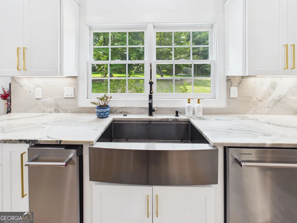
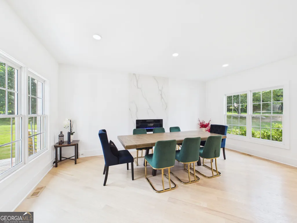
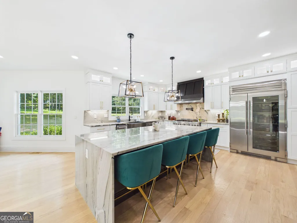
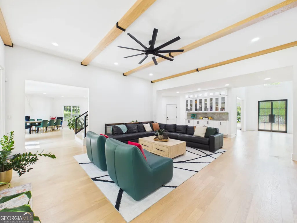
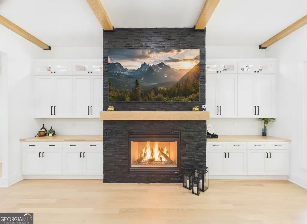
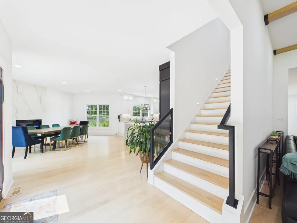
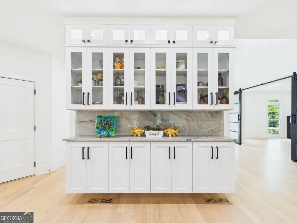
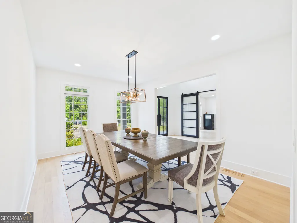
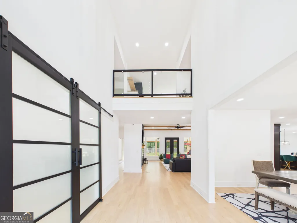
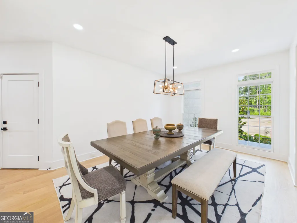
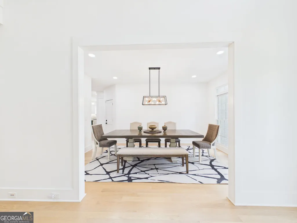
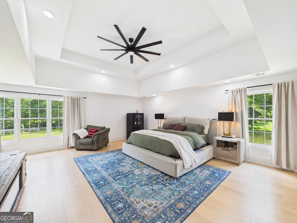
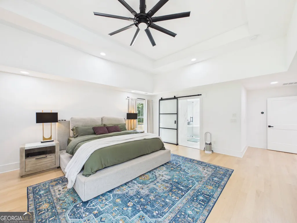
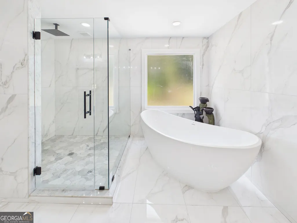
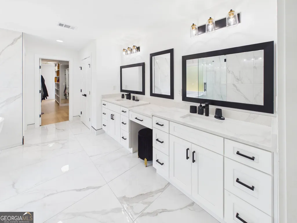
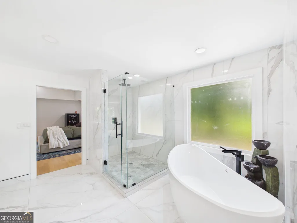
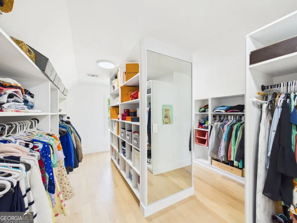
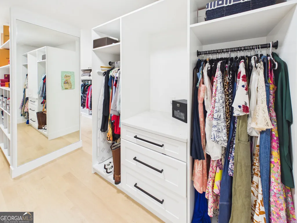
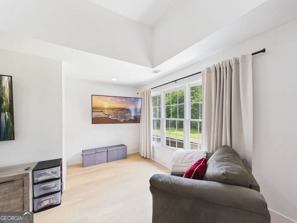
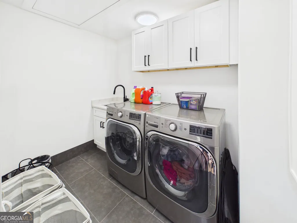
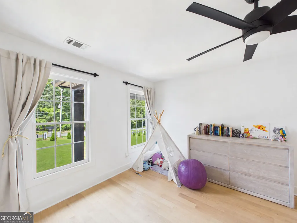
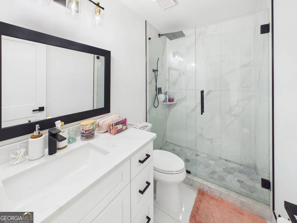
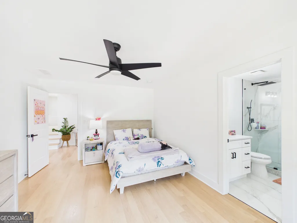
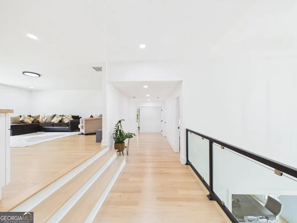
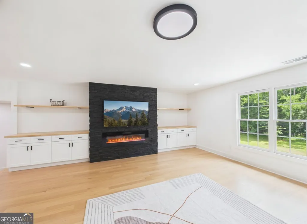
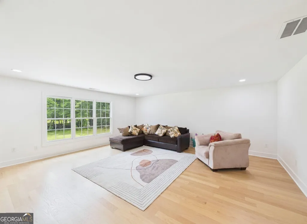
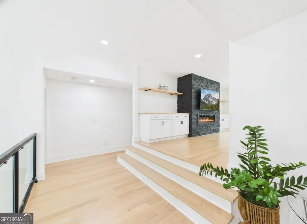
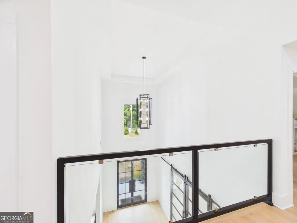
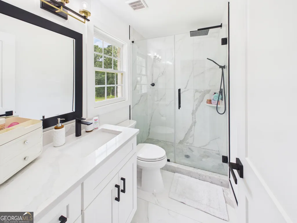
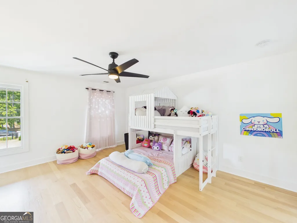
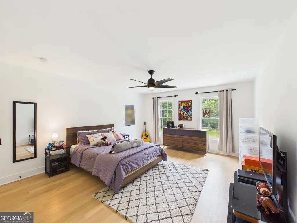
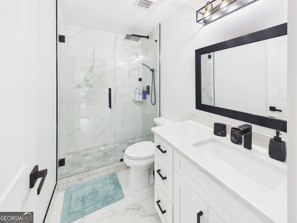
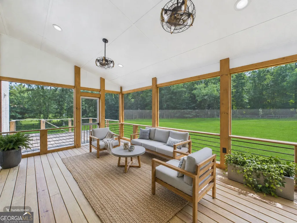
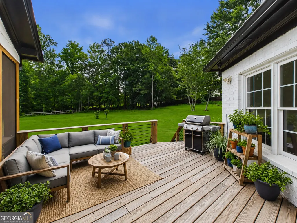
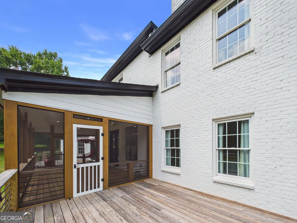
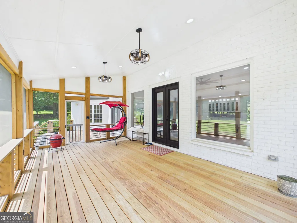
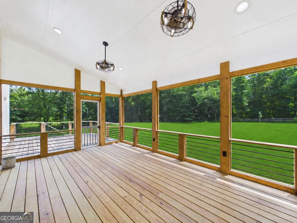
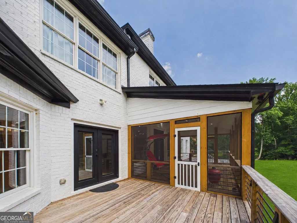
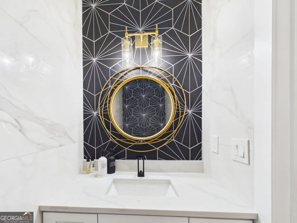
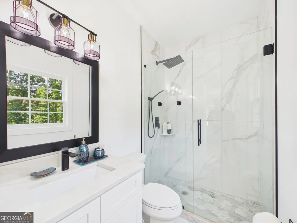
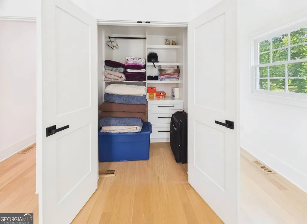
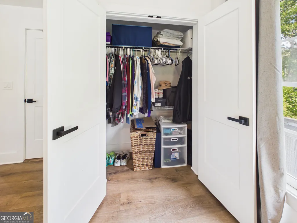
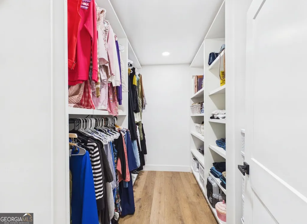
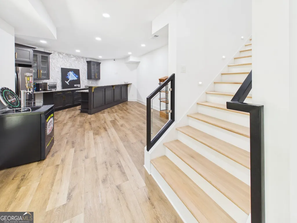
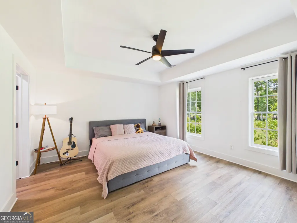
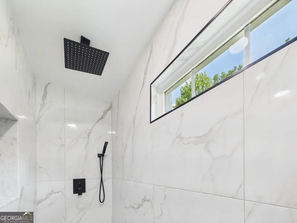
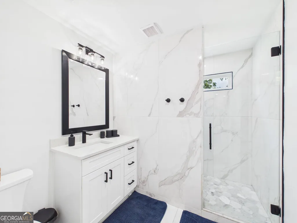
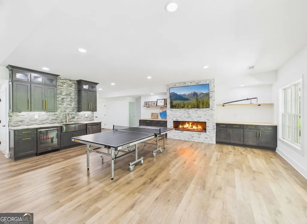
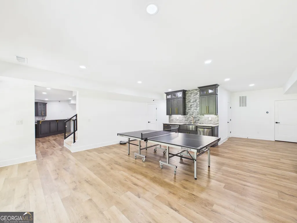
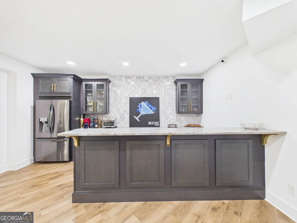
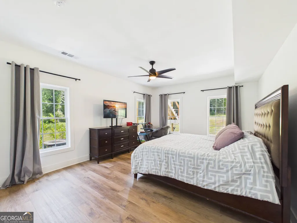
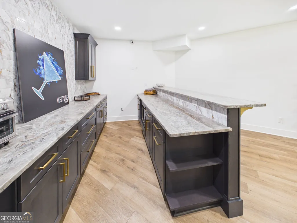
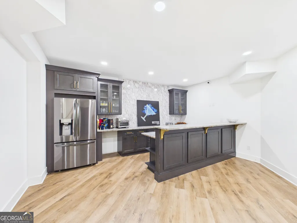
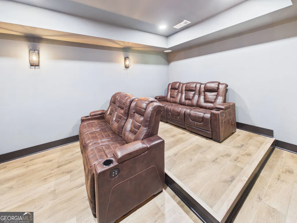
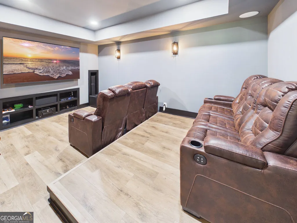
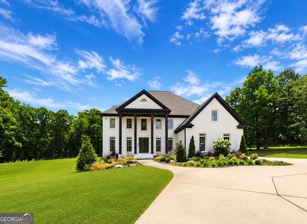
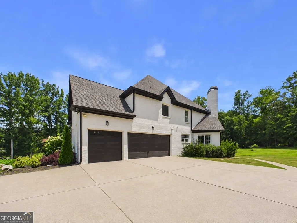
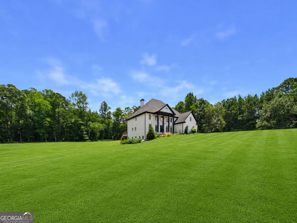
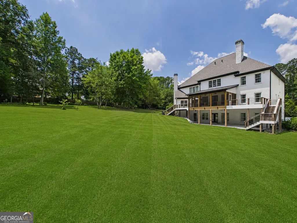
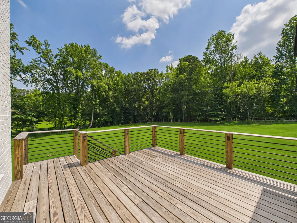
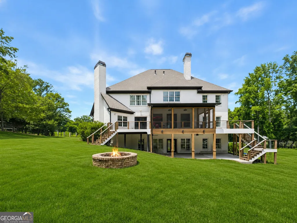
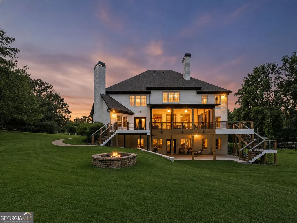
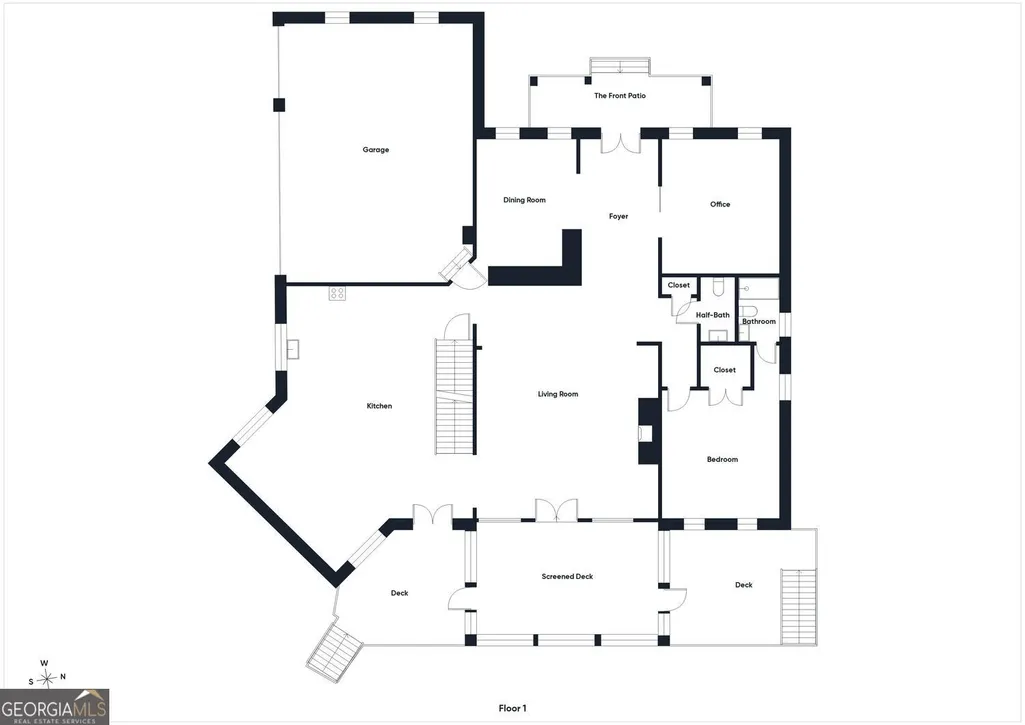
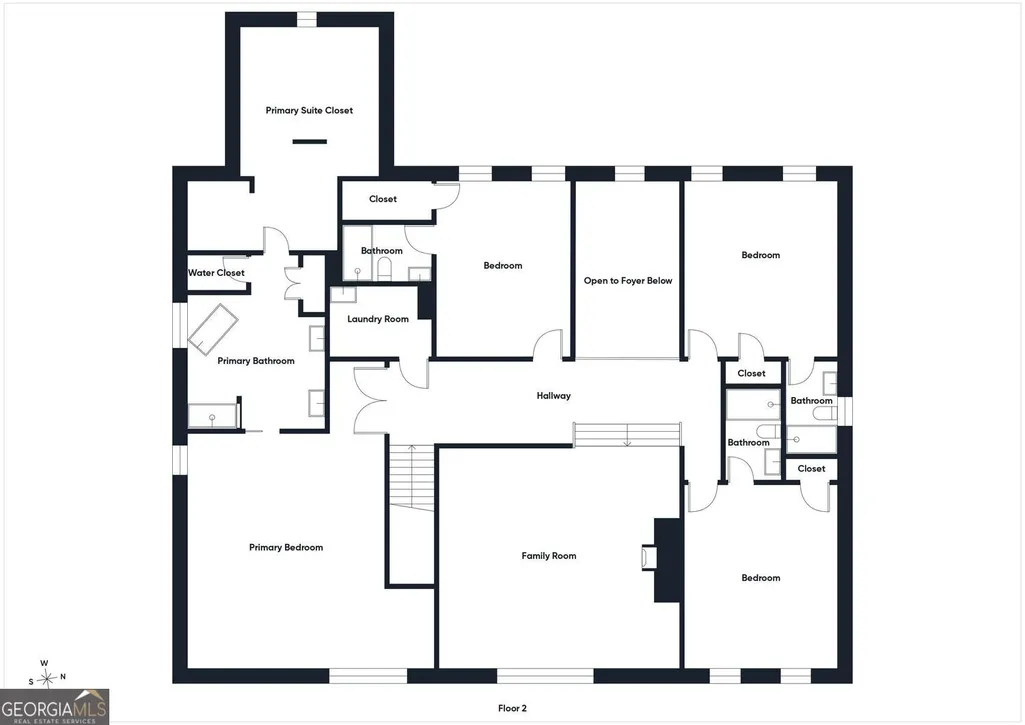
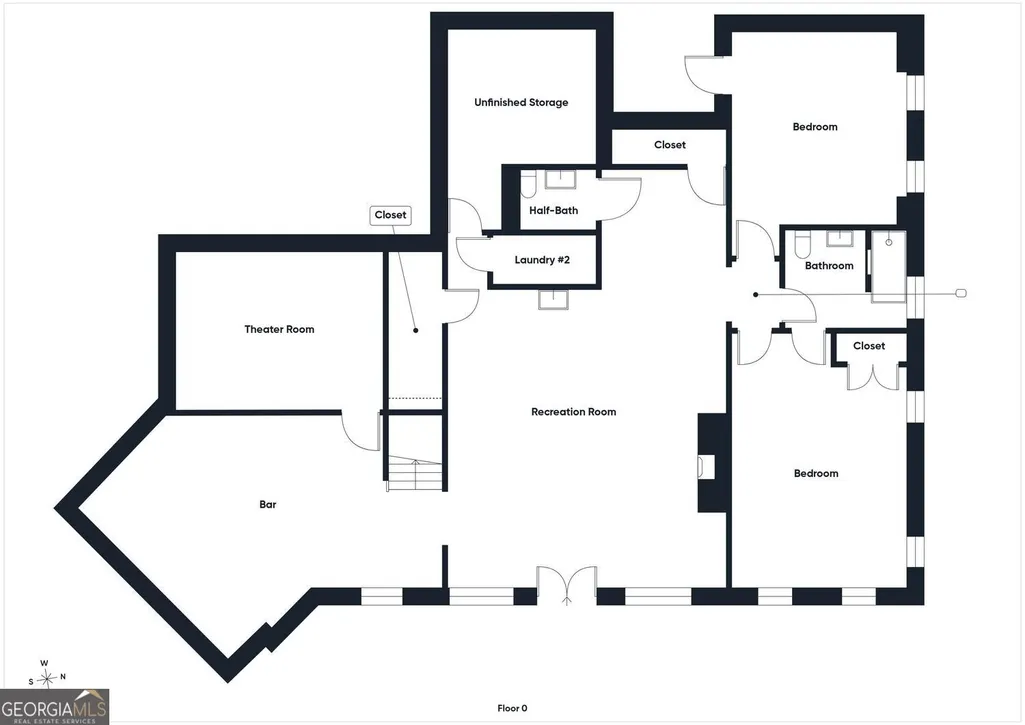
Set behind private gates on 3.33 fully fenced acres in the heart of Milton, this exceptional all-brick estate offers a rare combination of privacy, luxury, and everyday livability-with no HOA. More than $500,000 has been invested in extensive renovations, with nearly every inch of the property thoughtfully updated from the interior to the exterior. The impressive chef's kitchen is designed for both entertaining and daily living, featuring an oversized island, waterfall-edge stone countertops, new soft-close cabinetry, an ice maker, a KitchenAid gas range, an approximately $20,000 KitchenAid refrigerator, and a striking electric fireplace. The kitchen and breakfast area flow seamlessly into the spacious family room, highlighted by wood-beamed ceilings and a dramatic floor-to-ceiling fireplace. Enjoy peaceful mornings on the screened porch, host summer barbecues on the adjoining uncovered deck, or unwind beside the fireplace in the inviting keeping room. The formal dining room provides ample space for large gatherings, while multiple fireplaces throughout the home add warmth, character, and architectural interest. The main level also features a beautiful private office with glass doors and abundant natural light, creating an ideal space for working from home. The oversized primary suite is a true private sanctuary, complete with a freestanding soaking tub, an expansive tiled walk-in shower, and a massive custom walk-in closet with built-in cabinetry. Every bedroom on the main and upper levels features its own private bathroom, including a main-level guest or in-law suite. Upstairs, exceptionally wide hallways create an open and spacious feel. A versatile loft or children's play area provides additional living space and features its own fireplace and built-in cabinetry, making it perfect for relaxing, studying, or entertaining. The fully finished terrace level offers two additional bedrooms, a full bathroom, a half bathroom, and a well-appointed kitchenette with a bar, sink, dishwasher, microwave, and refrigerator. This level also includes a second laundry room, flexible recreation space ideal for a pool table or ping-pong table, and a dedicated movie theater. From the terrace level, step outside to a brand-new, fully covered patio overlooking the private backyard. Additional features include a three-car garage with epoxy flooring and built-in storage cabinetry, access to highly regarded Milton schools, and an expansive backyard offering excellent potential for a future inground pool, subject to buyer verification and applicable approvals. The septic system was serviced and pumped in 2023, the roof is approximately five years old, the water heater is approximately four years old, and the newer HVAC systems were last serviced in 2025. Gated acreage of this size and caliber is exceptionally difficult to find in Milton. This remarkable estate offers the space, privacy, and luxury of a private retreat while remaining conveniently located near all that Milton and Alpharetta have to offer.
| Elementary School | Middle School | High School |
|---|---|---|
| Summit Hill Elementary School | Hopewell Middle School | Cambridge High School |
| Price History | |
|---|---|
| 7/5/2026 | Listed $1,975,000 |
| 8/26/2026 | 9$1,790,000 |
General Features
| Sewer | Septic Tank |
|---|---|
| Heating | Forced Air,Natural Gas,Zoned |
| Cooling | Central Air,Ceiling Fan(s),Zoned |
| Utilities | Cable Available,Electricity Available,Natural Gas Available,Phone Available,Underground Utilities |
| Roof | Composition |
| Appliances | Dishwasher,Disposal,Gas Water Heater,Microwave,Refrigerator |
| Association Fee Includes | None |
| Patio/Porch Features | Deck,Patio,Screened |
| Architectural Style | Traditional |
| Security Features | Fire Sprinkler System,Security System,Carbon Monoxide Detector(s) |
| Construction Materials | Brick |
| Year Built | 2004 |
| Levels | Three Or More |
| Property Subtype | Single Family Residence |
| Tax Year | 2025 |
| Community Features | None |
| County | Fulton |
| New Construction | false |
| Property Type | Residential |
| HOA | false |
| Attached Garage | true |
| Subdivision Name | None |
| Garage Y/N | true |
| Full Baths | 6 |
| Status | Active |
| Directions | Please Use GPS. |
| High School | Cambridge |
| City | Milton |
| Lot Size Units | Acres |
| Lot Size Square Feet | 145054.8 |
| Carport Y/N | false |
| Elementary School | Summit Hill |
| Property Attached Y/N | false |
| Land Lease Y/N | false |
| Tax Annual Amount | 11726 |
| Home Warranty Y/N | false |
| Middle/Junior High School | Hopewell |
| Property Condition | Updated/Remodeled |
| Virtual Tour | https://tour.giraffe360.com/d0c4cda246564702a2e564d92db47209/?lsf=1 |
| Structure Type | House |
| Building Area Units | Square Feet |
| Living Area Units | Square Feet |
| Standard Status | Active |
Interior Features
| Interior Amenities | Beamed Ceilings,Bookcases,Double Vanity,Tray Ceiling(s),Vaulted Ceiling(s),Walk-In Closet(s),Wet Bar |
|---|---|
| Basement | Full,Exterior Entry,Finished,Interior Entry |
| Flooring | Hardwood,Tile |
| Total Fireplaces | 4 |
| Fireplace Features | Family Room,Basement,Gas Starter |
| Common Walls | No Common Walls |
| Air Conditioning Y/N | true |
| Heating Y/N | true |
| Fireplace Y/N | true |
| Above Grade Finished Area | 5382 |
| Half Baths | 2 |
| Laundry Features | In Basement,Upper Level |
| Total Bedrooms | 7 |
| Below Grade Finished Area | 2420 |
| Main Level Bedrooms | 1 |
| Main Level Bathrooms | 1 |
| Below Grade Finished Area Unit Type | Square Feet |
| LivingAreaSource | Public Records |
| Above Grade Finished Area Unit Type | Square Feet |
| Kitchen Features | Breakfast Room,Kitchen Island,Pantry |
| Total Baths | 8 |
| Dining Room Features | Seats 12+,Separate Room |
Exterior Features
| Exterior Amenities | Other |
|---|---|
| Fencing | Fenced,Back Yard,Front Yard,Wood |
| Parking Features | Garage,Attached,Kitchen Level,Garage Door Opener |
| Lot Features | Level,Private |
| Water Source | Public |
| Total Parking | 8 |
| Lot Size Area | 3.33 |
| Foundation Details | Block |
| Building Area Total | 7802 |
| Lot Size Acres | 3.33 |
| Lot Size Source | Other |
| Other Equipment | Home Theater |
Amenities
- Foreclosure
- Views
- Short Sale
- New Construction
- Adult 55+
- Lease To Own
- No HOA Fees
- Furnished
- Primary On Main
- Air Conditioning
- Seller Finance
- Green
- Fixer Upper
- Horse
- Golf
- Fireplace
- Deck
- Garage
- Basement
- Pool
Property vs Single Family Average in 30004
Price
Taxes
Year Built
In The Neighborhood
Just Listed
South Fulton
$ 499,000
3719 Fairburn Road
South Fulton, GA 30331
- Type
- Single Family
- Size
- 6,000 SqFt
- Rooms
- 5 Beds + 4.5 Baths
Just Listed
Atlanta
$ 230,000
2146 Nelms Drive Sw
Atlanta, GA 30315
- Type
- Single Family
- Size
- 1,073 SqFt
- Rooms
- 3 Beds + 2 Baths
Just Listed
Tybee Island
$ 1,650,000
10 8th Street
Tybee Island, GA 31328
- Type
- Single Family
- Size
- 4,000 SqFt
- Rooms
- 5 Beds + 5 Baths
Open House
Pembroke
$ 449,000
1021 Ig Lanier Road
Pembroke, GA 31321
- Type
- Single Family
- Size
- 2,678 SqFt
- Rooms
- 3 Beds + 3 Baths
Just Listed
Pembroke
$ 295,000
19915 Ga Highway 46
Pembroke, GA 31321
- Type
- Single Family
- Size
- 2,080 SqFt
- Rooms
- 3 Beds + 2 Baths
Just Listed
Chattahoochee Hills
$ 514,900
9640 Cedar Grove Road
Chattahoochee Hills, GA 30213
- Type
- Single Family
- Size
- 2,414 SqFt
- Rooms
- 4 Beds + 3 Baths
Just Listed
College Park
$ 450,000
1739 Lyle Avenue
College Park, GA 30337
- Type
- Single Family
- Size
- 2,050 SqFt
- Rooms
- 3 Beds + 2 Baths
Just Listed
Johns Creek
$ 1,650,000
5680 Abbotts Bridge Road
Johns Creek, GA 30097
- Type
- Single Family
- Size
- 1,582 SqFt
- Rooms
- 3 Beds + 3 Baths
Just Listed
Hapeville
$ 365,000
371 North Avenue
Hapeville, GA 30354
- Type
- Single Family
- Size
- 1,336 SqFt
- Rooms
- 3 Beds + 2 Baths
Just Listed
Statesboro
$ 160,000
2017 Hightower Road
Statesboro, GA 30458
- Type
- Single Family
- Size
- 2,075 SqFt
- Rooms
- 3 Beds + 2 Baths
Just Listed
Atlanta
$ 529,900
1838 Rogers Avenue Sw
Atlanta, GA 30310
- Type
- Single Family
- Rooms
- 4 Beds + 3 Baths
Waterfront
Fairburn
$ 349,900
5430 Bethlehem Road
Fairburn, GA 30213
- Type
- Single Family
- Size
- 2,262 SqFt
- Rooms
- 4 Beds + 2 Baths
Primary On Main
Atlanta
$ 330,000
952 Walker Avenue Se
Atlanta, GA 30316
- Type
- Single Family
- Rooms
- 2 Beds + 1 Baths
 The data relating to real estate for sale on this website comes in part from the Broker Reciprocity Program of the Savannah multi-List Corporation. Real Estate listings held by brokerage firms other than Johnson Group are marked with the name of the listing brokers.
Data last updated: August 29, 2026 10:41 AM UTC
All information deemed reliable but not guaranteed.
© 2026 Savannah Multi-List Corporation. All rights reserved.
The data relating to real estate for sale on this website comes in part from the Broker Reciprocity Program of the Savannah multi-List Corporation. Real Estate listings held by brokerage firms other than Johnson Group are marked with the name of the listing brokers.
Data last updated: August 29, 2026 10:41 AM UTC
All information deemed reliable but not guaranteed.
© 2026 Savannah Multi-List Corporation. All rights reserved.
 ©2026 Georgia Multiple Listing Service All information deemed reliable but not guaranteed. All properties are subject to prior sale, change or withdrawal. Neither listing broker(s) or information provider(s) shall be responsible for any typographical errors, misinformation, misprints and shall be held totally harmless. Listing(s) information is provided for consumer's personal, non-commercial use and may not be used for any purpose other than to identify prospective properties consumers may
 Hinesville Area Board of REALTORS® All information deemed reliable but not guaranteed. All properties are subject to prior sale, change or withdrawal. Neither listing broker(s) or information provider(s) shall be responsible for any typographical errors, misinformation, misprints and shall be held totally harmless. Listing(s) information is provided for consumer's personal, non-commercial use and may not be used for any purpose other than to identify prospective properties consumers may be interested
 The data relating to real estate on this web site comes in part from the Internet Data Exchange program of Hive MLS LLC, and is updated as of August 29, 2026 9:44 PM UTC All information is deemed reliable but not guaranteed and should be independently verified. All properties are subject to prior sale, change, or withdrawal. Neither listing broker(s) nor Johnson Group shall be responsible for any typographical errors, misinformation, or misprints, and shall be held totally harmless from any damages
