
Open House Sun, Aug 30th 02:00 PM - 04:00 PM - New Construction

Address
10745 Shallowford Road, Roswell, GA
Price
$ 2,850,000
Property Attributes
- MLS#10796827
- TypeSingle Family
- Listing Status Active
- CountyFulton
- CityRoswell
- NeighborhoodNone
- Zip30075
- StyleBrick 4 Side, European
- Year Built2025
- Taxes$ 1110
- Price$ 2,850,000
- Bedrooms5
- Full Bathrooms5
- Half Bathrooms1
- Sqr Footage7206
- Lot Size0.813 Acres
Data Source:
Georgia MLS (GAMLS)
Property Description
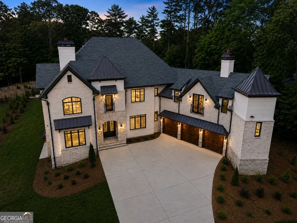
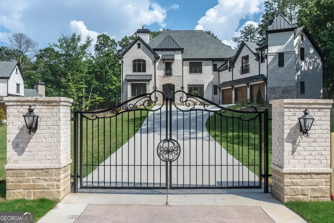
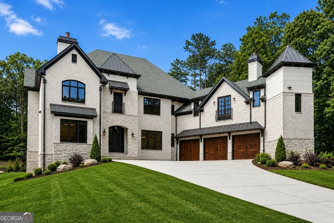
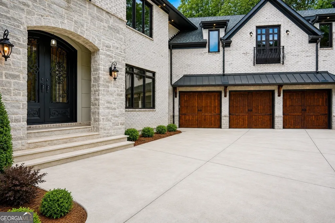
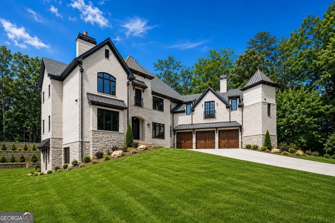
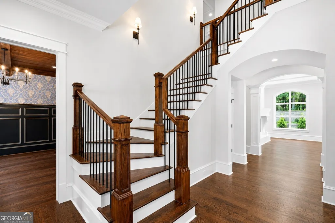
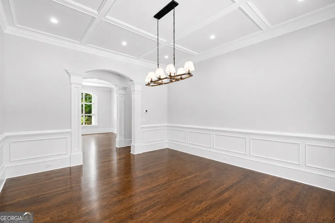
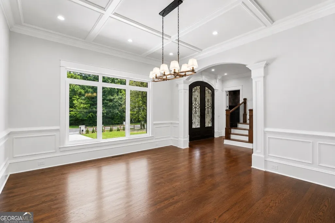
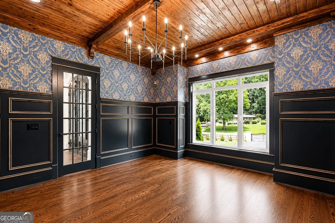
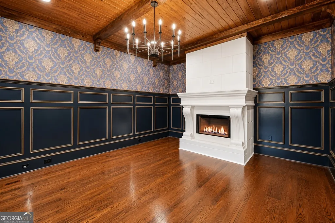
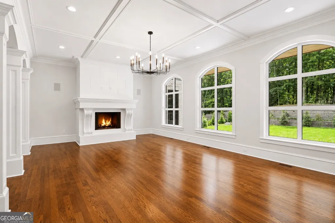
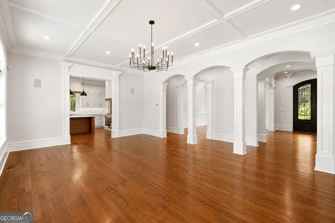
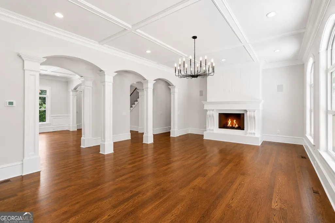
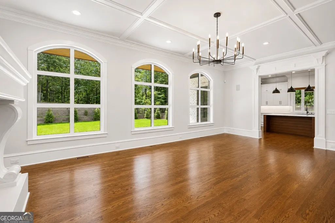
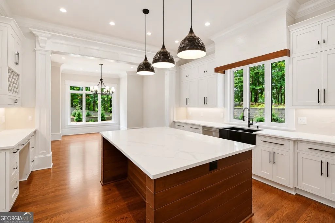
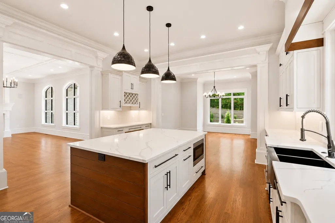
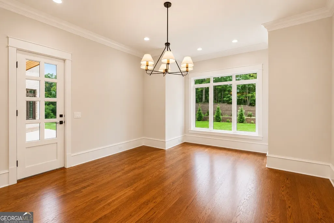
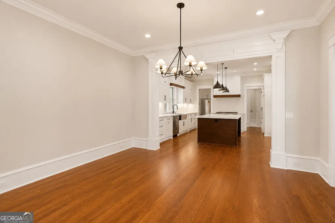
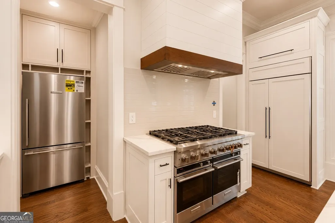
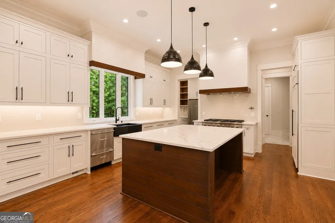
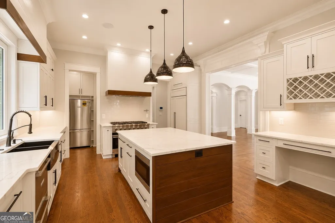
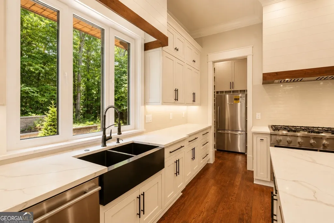
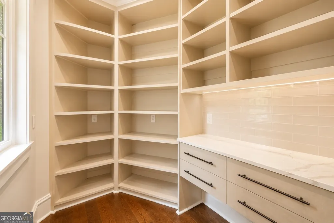
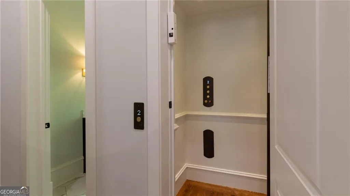
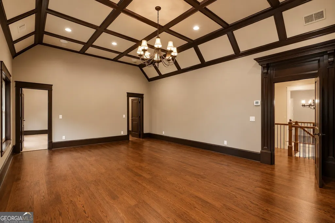
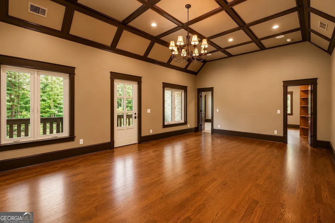
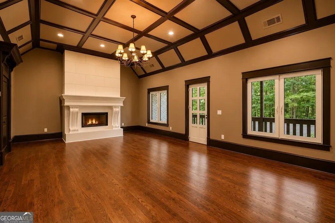
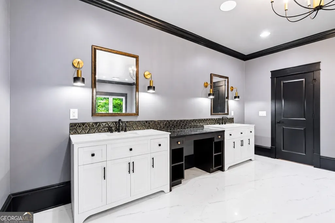
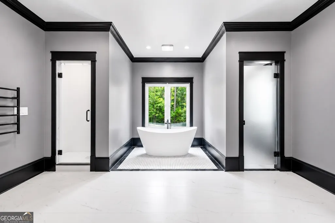
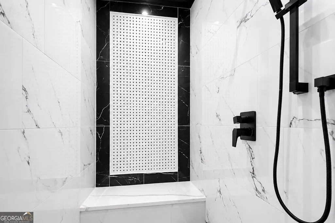
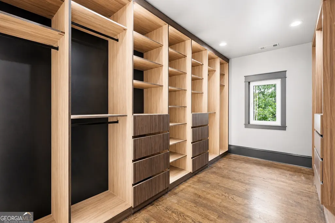
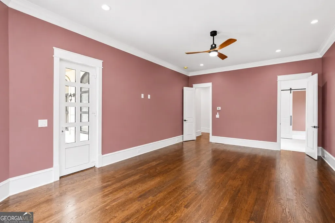
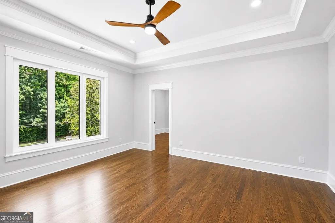
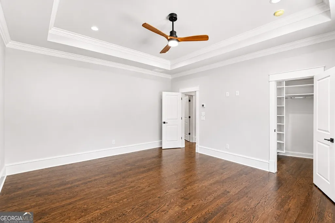
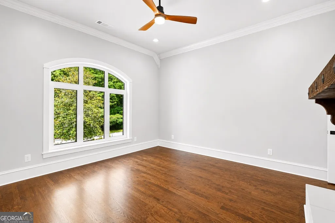
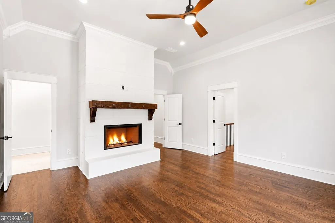
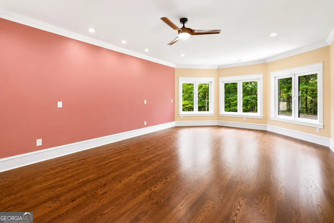
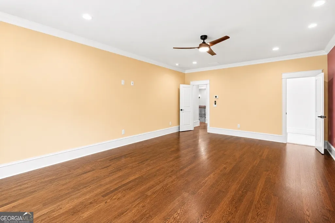
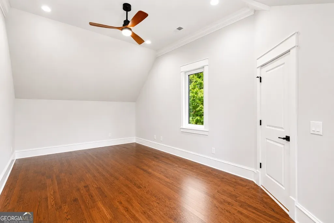
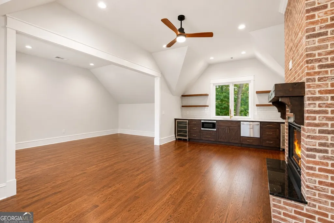
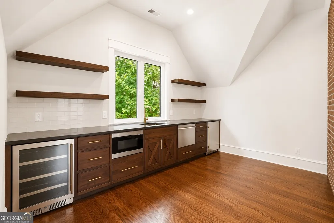
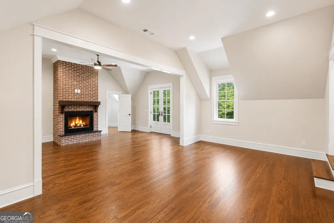
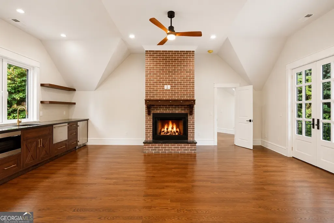
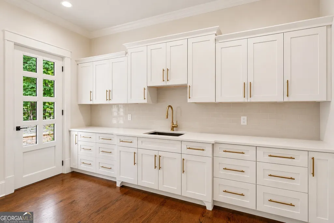
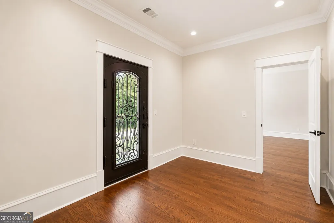
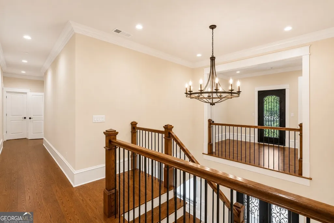
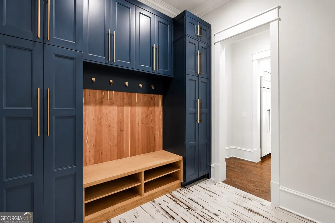
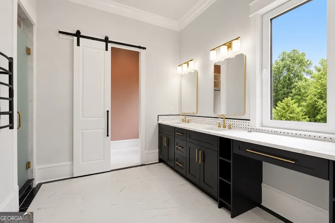
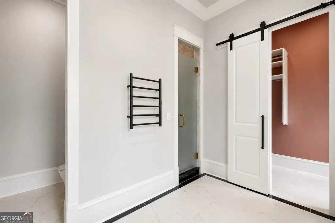
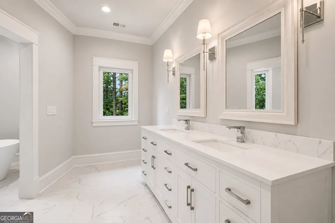
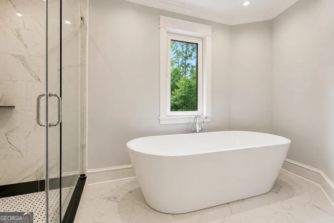
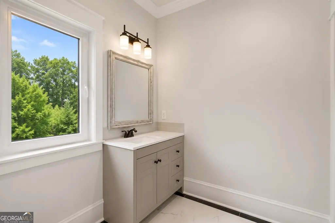
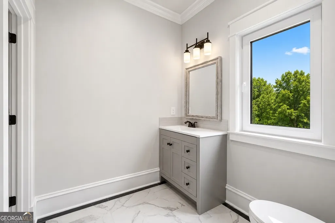
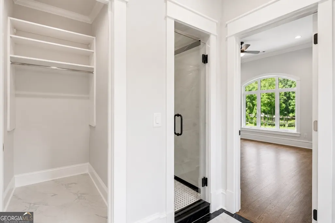
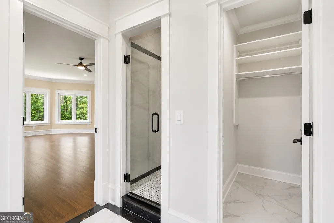
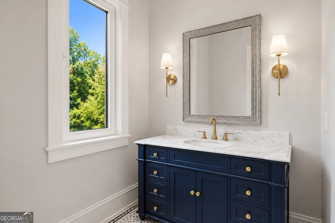
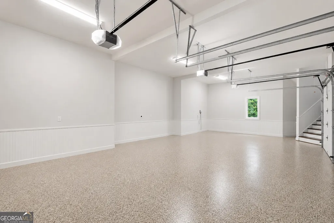
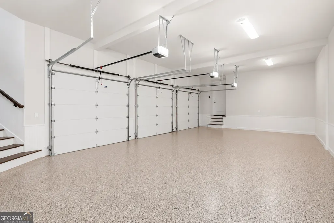
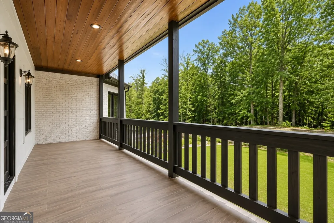
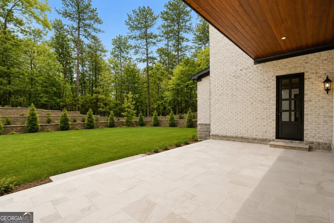
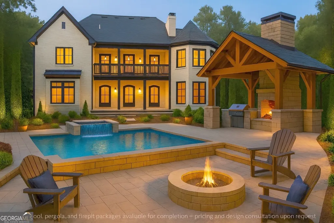
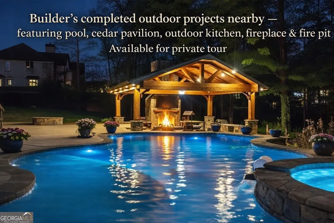
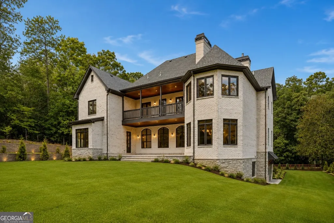
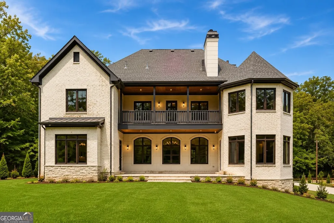
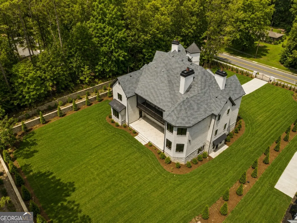
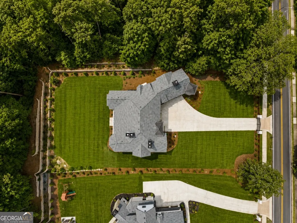
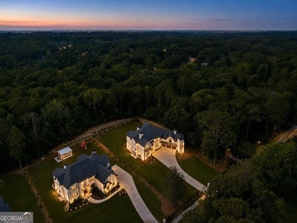
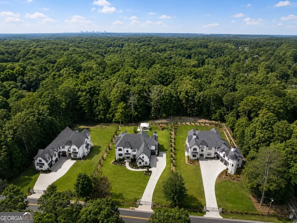
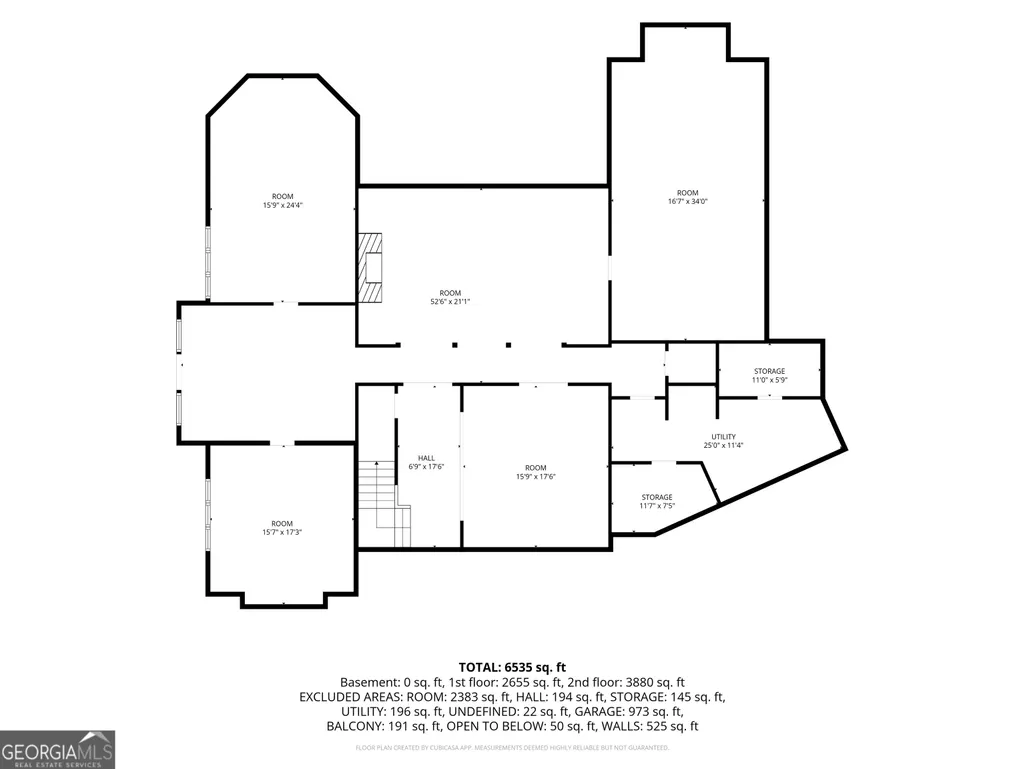
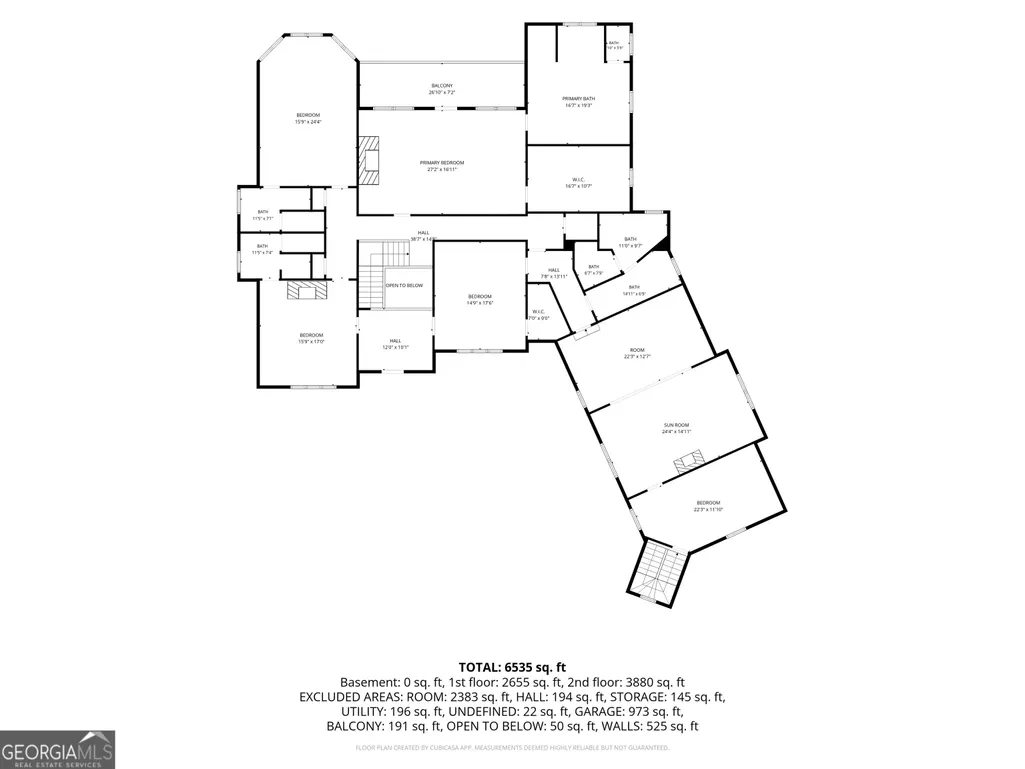
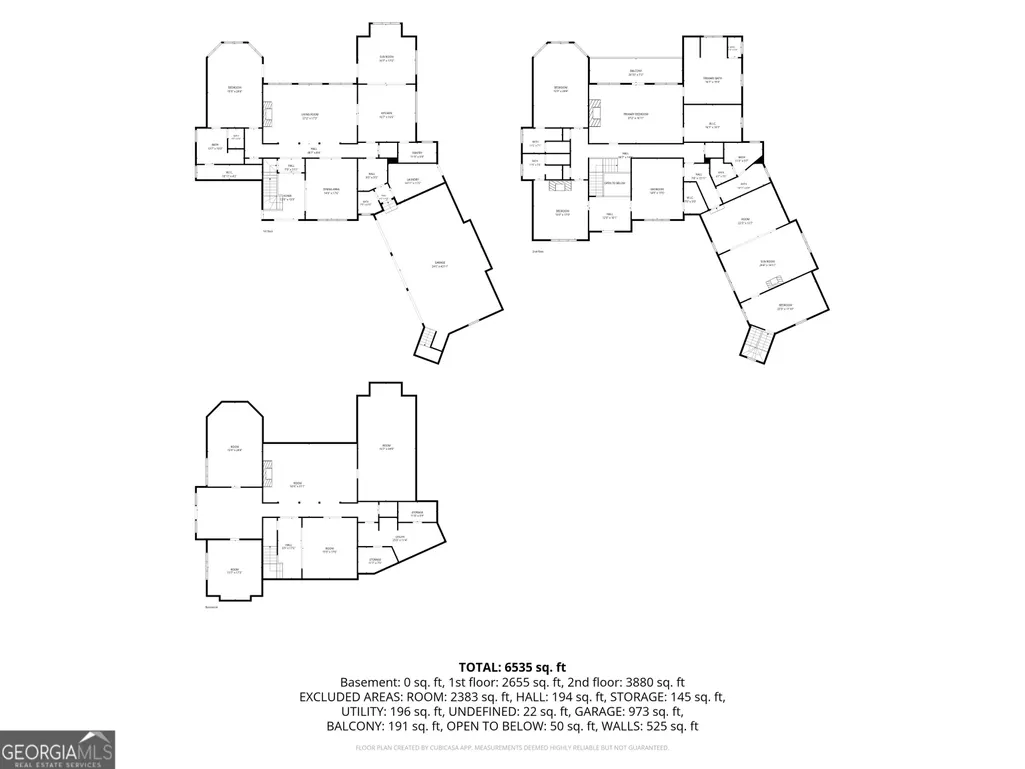
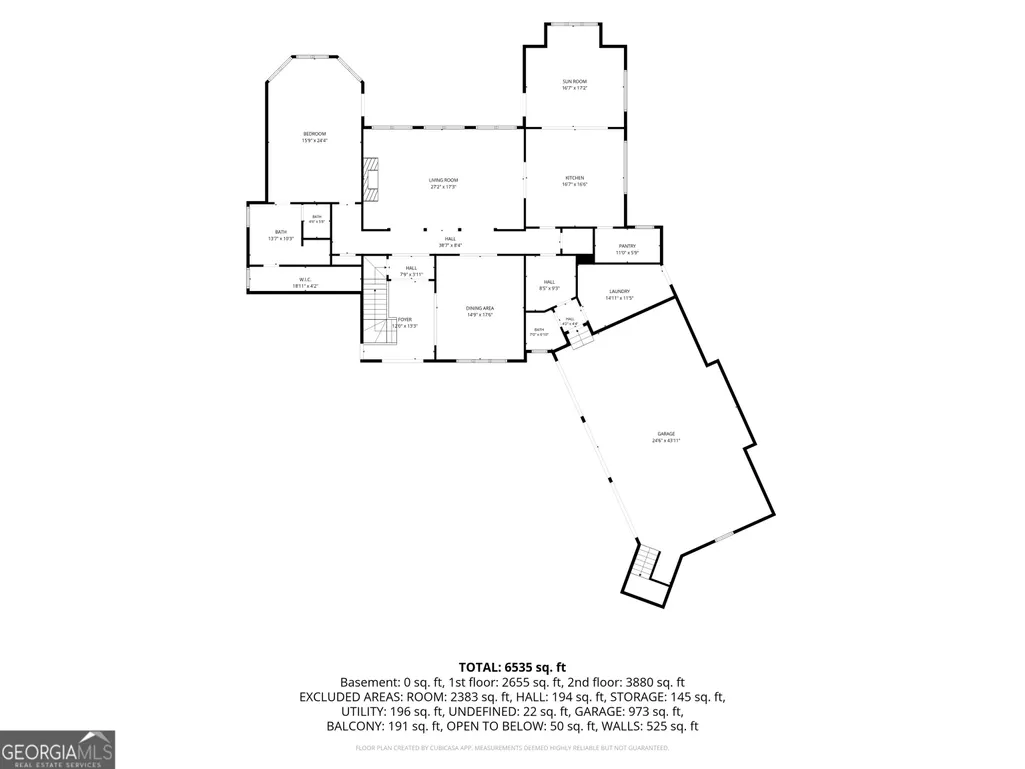
A RARE SECOND OPPORTUNITY TO OWN ONE OF ROSWELL'S MOST DISTINCTIVE NEW CUSTOM LUXURY HOMES. PREVIOUSLY UNDER CONTRACT DUE TO BUYER-SPECIFIC CIRCUMSTANCES UNRELATED TO THE PROPERTY. FULLY COMPLETED, MOVE-IN READY, AND AVAILABLE FOR IMMEDIATE CLOSING. Behind private remote-controlled wrought-iron entrance gates awaits an extraordinary French Chateau-inspired custom residence where timeless European architecture meets the lifestyle of a private luxury resort. Designed for those who appreciate exceptional craftsmanship, complete privacy, and effortless indoor-outdoor living, this remarkable home offers the feeling of a permanent vacation-every single day. Built by a true custom builder, this exceptional residence features four oversized bedroom suites with spa-inspired baths, a custom three-level elevator, gourmet kitchen with professional Fisher & Paykel appliances, a separate scullery/prep kitchen, premium custom cabinetry, natural stone throughout, red oak hardwood floors, three designer fireplaces, extensive custom millwork, and soaring vaulted ceilings. Engineered for long-term quality and comfort, the home features upgraded 2x6 framing, German-engineered triple-pane windows and doors, spray foam insulation, copper plumbing, premium TRANE HVAC systems, two tankless water heaters with recirculation, security cameras, surround sound, home automation pre-wire, an EV-ready three-car garage, professionally landscaped grounds, full irrigation, and private remote-controlled wrought-iron estate gates that create an unforgettable arrival experience while enhancing privacy and security. One of this home's most valuable features is its expansive, level, private backyard with direct access from the main living level-an increasingly rare luxury feature. Unlike many luxury homes where outdoor living begins from the basement terrace, this residence was intentionally designed to seamlessly connect indoor elegance with outdoor living. Imagine arriving home through your private gated entrance and stepping directly from your gourmet kitchen and great room into your own private vacation environment, where a resort-style pool, spa, cedar pavilion, outdoor kitchen, fireplace, fire pit, and beautifully landscaped gathering spaces become a natural extension of everyday living. The builder's completed luxury outdoor projects are available for private viewing, allowing buyers to experience firsthand the exceptional craftsmanship and envision a fully customized resort-style outdoor environment designed specifically for this residence. The featured renderings illustrate one possible concept that can transform this already exceptional property into one of Roswell's most impressive private resort estates. This is far more than a luxury home-it is a custom-built legacy property designed for exceptional entertaining, complete privacy, and generations of unforgettable family memories. ONE HOME IN THIS EXCLUSIVE CUSTOM COLLECTION HAS ALREADY SOLD. DON'T MISS THIS RARE OPPORTUNITY TO OWN A COMPLETED NEW LUXURY RESIDENCE OFFERING AN EXTRAORDINARY LIFESTYLE, WORLD-CLASS CONSTRUCTION QUALITY, AND THE OPPORTUNITY TO CREATE ONE OF ROSWELL'S MOST EXCEPTIONAL PRIVATE RESORT ESTATES. SCHEDULE YOUR PRIVATE TOUR TODAY-OPPORTUNITIES OF THIS CALIBER ARE EXCEPTIONALLY RARE.
| Elementary School | Middle School | High School |
|---|---|---|
| Mountain Park Elementary School | Crabapple Middle School | Roswell High School |
| Price History | |
|---|---|
| 7/1/2026 | Listed $2,850,000 |
General Features
| Sewer | Public Sewer |
|---|---|
| Heating | Central,Electric,Forced Air |
| Cooling | Central Air,Electric,Zoned |
| Utilities | Cable Available,Electricity Available,High Speed Internet,Natural Gas Available,Phone Available,Sewer Connected,Underground Utilities,Water Available |
| Roof | Composition |
| Appliances | Convection Oven,Cooktop,Dishwasher,Disposal,Double Oven,Gas Water Heater,Microwave,Refrigerator,Tankless Water Heater |
| Association Fee Includes | None |
| Architectural Style | Brick 4 Side,European |
| Security Features | Security System,Smoke Detector(s) |
| Construction Materials | Brick,Stone |
| Year Built | 2025 |
| Levels | Three Or More |
| Property Subtype | Single Family Residence |
| Tax Year | 22 |
| Community Features | None |
| County | Fulton |
| New Construction | true |
| Property Type | Residential |
| HOA | false |
| Attached Garage | true |
| Subdivision Name | None |
| Garage Y/N | true |
| Full Baths | 5 |
| Status | Active |
| Directions | GPS friendly |
| High School | Roswell |
| City | Roswell |
| Lot Size Units | Square Feet |
| Lot Size Square Feet | 35414.28 |
| Carport Y/N | false |
| Elementary School | Mountain Park |
| Land Lease Y/N | false |
| Tax Annual Amount | 1110.29 |
| Home Warranty Y/N | true |
| Middle/Junior High School | Crabapple |
| Property Condition | New Construction |
| Virtual Tour | https://my.matterport.com/show/?m=hKyCYNddo89 |
| Structure Type | House |
| Building Area Units | Square Feet |
| Living Area Units | Square Feet |
| Standard Status | Active |
| Occupancy Type | Vacant |
Interior Features
| Interior Amenities | Double Vanity |
|---|---|
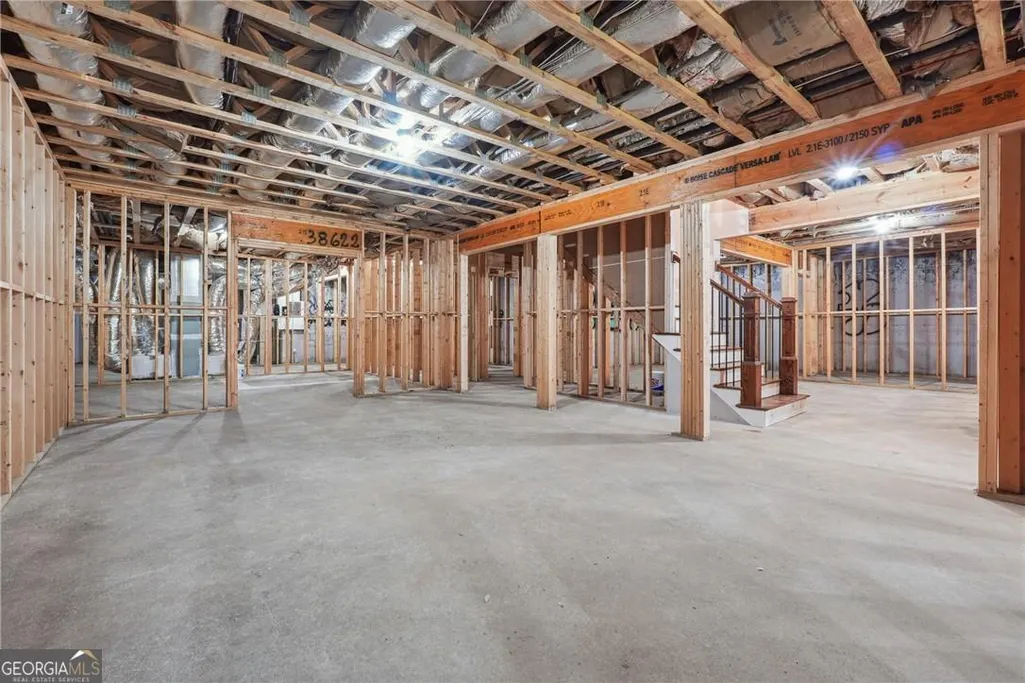
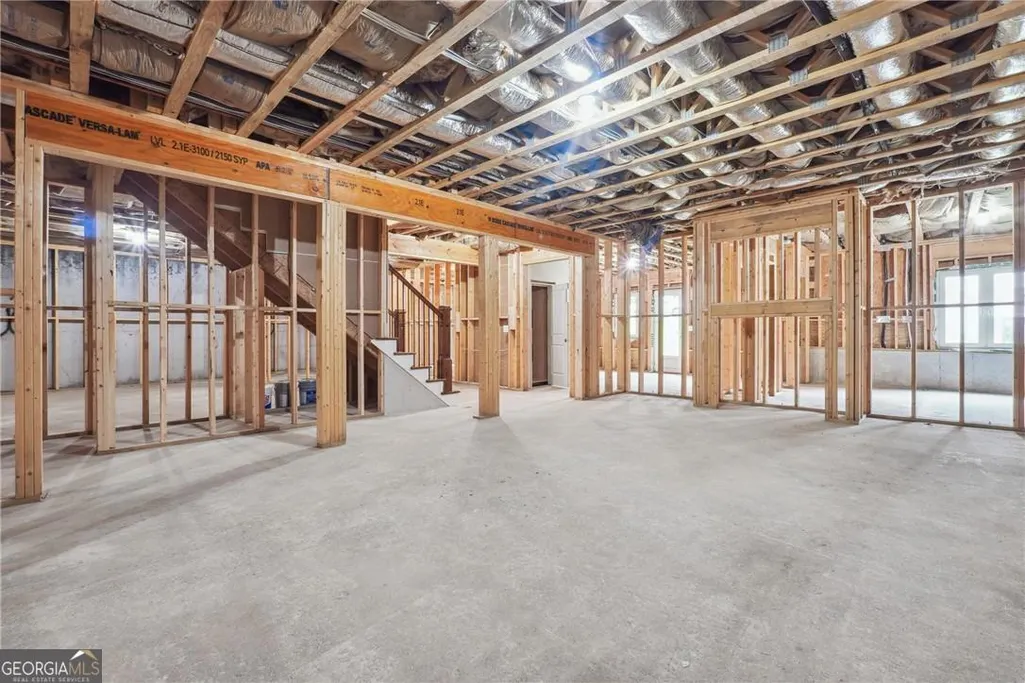
| Basement | Bath/Stubbed,Daylight,Exterior Entry,Full,Interior Entry,Unfinished |
| Flooring | Hardwood,Tile |
| Total Fireplaces | 3 |
| Fireplace Features | Family Room,Gas Log,Gas Starter,Living Room,Master Bedroom |
| Air Conditioning Y/N | true |
| Heating Y/N | true |
| Fireplace Y/N | true |
| Above Grade Finished Area | 7206 |
| Half Baths | 1 |
| Laundry Features | Common Area,Upper Level |
| Total Bedrooms | 5 |
| Main Level Bedrooms | 1 |
| Main Level Bathrooms | 1 |
| Below Grade Finished Area Unit Type | Square Feet |
| LivingAreaSource | Builder |
| Above Grade Finished Area Unit Type | Square Feet |
| Total Baths | 6 |
Exterior Features
| Parking Features | Garage,Attached,Kitchen Level,Garage Door Opener |
|---|---|
| Lot Features | Level |
| Water Source | Public |
| Lot Size Area | 35414.28 |
| Building Area Total | 7206 |
| Lot Size Acres | 0.813 |
| Lot Size Source | Public Records |
Amenities
- Foreclosure
- Views
- Short Sale
- New Construction
- Adult 55+
- Lease To Own
- No HOA Fees
- Furnished
- Primary On Main
- Air Conditioning
- Seller Finance
- Green
- Fixer Upper
- Horse
- Golf
- Fireplace
- Deck
- Garage
- Basement
- Pool
Property vs Single Family Average in 30075
Price
Taxes
Year Built
In The Neighborhood
Just Listed
Atlanta
$ 230,000
2146 Nelms Drive Sw
Atlanta, GA 30315
- Type
- Single Family
- Size
- 1,073 SqFt
- Rooms
- 3 Beds + 2 Baths
Just Listed
Tybee Island
$ 1,650,000
10 8th Street
Tybee Island, GA 31328
- Type
- Single Family
- Size
- 4,000 SqFt
- Rooms
- 5 Beds + 5 Baths
Open House
Pembroke
$ 449,000
1021 Ig Lanier Road
Pembroke, GA 31321
- Type
- Single Family
- Size
- 2,678 SqFt
- Rooms
- 3 Beds + 3 Baths
Just Listed
Pembroke
$ 295,000
19915 Ga Highway 46
Pembroke, GA 31321
- Type
- Single Family
- Size
- 2,080 SqFt
- Rooms
- 3 Beds + 2 Baths
Just Listed
Chattahoochee Hills
$ 514,900
9640 Cedar Grove Road
Chattahoochee Hills, GA 30213
- Type
- Single Family
- Size
- 2,414 SqFt
- Rooms
- 4 Beds + 3 Baths
Just Listed
Hapeville
$ 365,000
371 North Avenue
Hapeville, GA 30354
- Type
- Single Family
- Size
- 1,336 SqFt
- Rooms
- 3 Beds + 2 Baths
Just Listed
Atlanta
$ 529,900
1838 Rogers Avenue Sw
Atlanta, GA 30310
- Type
- Single Family
- Rooms
- 4 Beds + 3 Baths
Just Listed
College Park
$ 450,000
1739 Lyle Avenue
College Park, GA 30337
- Type
- Single Family
- Size
- 2,050 SqFt
- Rooms
- 3 Beds + 2 Baths
Just Listed
Johns Creek
$ 1,650,000
5680 Abbotts Bridge Road
Johns Creek, GA 30097
- Type
- Single Family
- Size
- 1,582 SqFt
- Rooms
- 3 Beds + 3 Baths
Just Listed
Statesboro
$ 160,000
2017 Hightower Road
Statesboro, GA 30458
- Type
- Single Family
- Size
- 2,075 SqFt
- Rooms
- 3 Beds + 2 Baths
Just Listed
Fairburn
$ 349,900
5430 Bethlehem Road
Fairburn, GA 30213
- Type
- Single Family
- Size
- 2,262 SqFt
- Rooms
- 4 Beds + 2 Baths
Just Listed
Atlanta
$ 375,000
893 Mitchell Street Sw
Atlanta, GA 30314
- Type
- Single Family
- Size
- 1,840 SqFt
- Rooms
- 4 Beds + 2 Baths
Just Listed
Atlanta
$ 330,000
952 Walker Avenue Se
Atlanta, GA 30316
- Type
- Single Family
- Rooms
- 2 Beds + 1 Baths
Brooklet
$ 284,900
6392 Arcola Road
Brooklet, GA 30415
- Type
- Single Family
- Size
- 1,495 SqFt
- Rooms
- 3 Beds + 1 Baths
Primary On Main
Rincon
$ 399,900
193 Grace Lane
Rincon, GA 31326
- Type
- Single Family
- Rooms
- 4 Beds + 2 Baths
 The data relating to real estate for sale on this website comes in part from the Broker Reciprocity Program of the Savannah multi-List Corporation. Real Estate listings held by brokerage firms other than Johnson Group are marked with the name of the listing brokers.
Data last updated: August 28, 2026 8:49 PM UTC
All information deemed reliable but not guaranteed.
© 2026 Savannah Multi-List Corporation. All rights reserved.
The data relating to real estate for sale on this website comes in part from the Broker Reciprocity Program of the Savannah multi-List Corporation. Real Estate listings held by brokerage firms other than Johnson Group are marked with the name of the listing brokers.
Data last updated: August 28, 2026 8:49 PM UTC
All information deemed reliable but not guaranteed.
© 2026 Savannah Multi-List Corporation. All rights reserved.
 ©2026 Georgia Multiple Listing Service All information deemed reliable but not guaranteed. All properties are subject to prior sale, change or withdrawal. Neither listing broker(s) or information provider(s) shall be responsible for any typographical errors, misinformation, misprints and shall be held totally harmless. Listing(s) information is provided for consumer's personal, non-commercial use and may not be used for any purpose other than to identify prospective properties consumers may
 Hinesville Area Board of REALTORS® All information deemed reliable but not guaranteed. All properties are subject to prior sale, change or withdrawal. Neither listing broker(s) or information provider(s) shall be responsible for any typographical errors, misinformation, misprints and shall be held totally harmless. Listing(s) information is provided for consumer's personal, non-commercial use and may not be used for any purpose other than to identify prospective properties consumers may be interested
 The data relating to real estate on this web site comes in part from the Internet Data Exchange program of Hive MLS LLC, and is updated as of August 28, 2026 10:14 PM UTC All information is deemed reliable but not guaranteed and should be independently verified. All properties are subject to prior sale, change, or withdrawal. Neither listing broker(s) nor Johnson Group shall be responsible for any typographical errors, misinformation, or misprints, and shall be held totally harmless from any damages
