
Price Reduction - Views - New Construction - Eco Friendly






Address
11505 Elkins Road, Roswell, GA
Price
$ 1,695,000
Property Attributes
- MLS#10794797
- TypeSingle Family
- Listing Status Active
- CountyFulton
- CityRoswell
- NeighborhoodNone
- Zip30076
- StyleTraditional
- Year Built1984
- Taxes$ 4712
- Price$ 1,695,000
- Bedrooms7
- Full Bathrooms7
- Half Bathrooms1
- Lot Size1.1 Acres
Data Source:
Georgia MLS (GAMLS)
Property Description
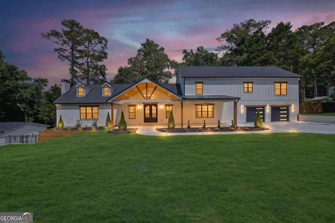
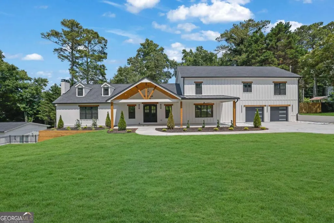
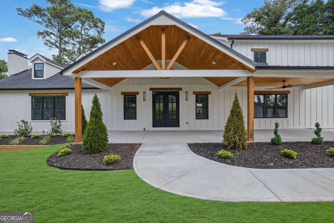
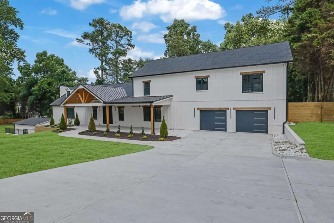
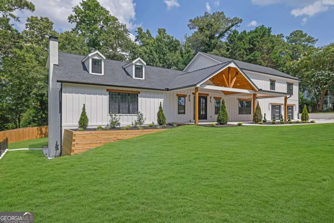
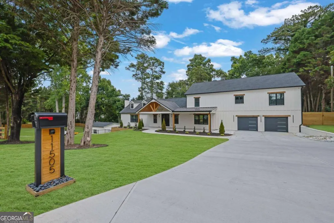
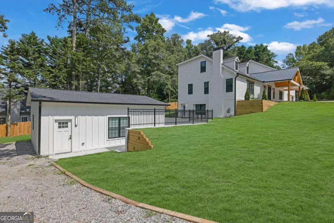
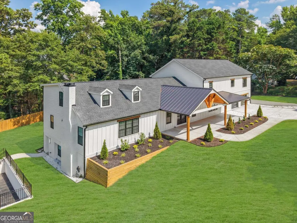
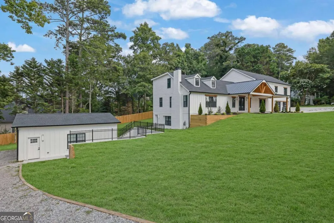
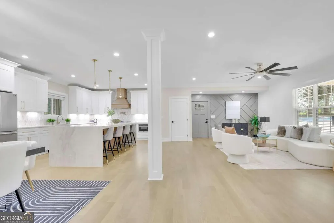
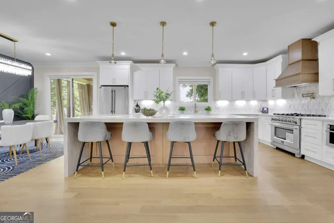
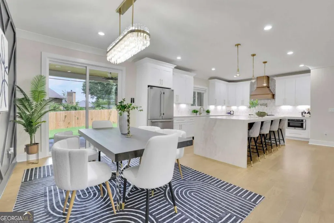
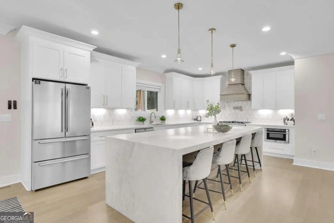
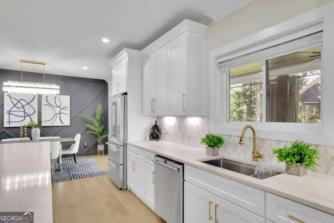
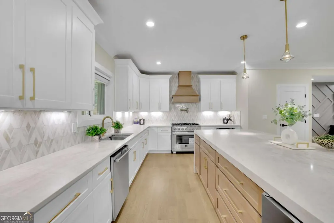
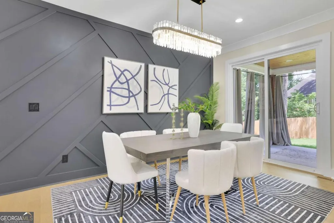
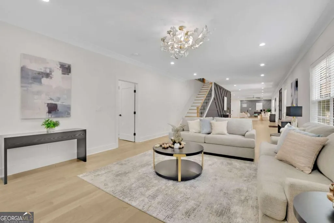
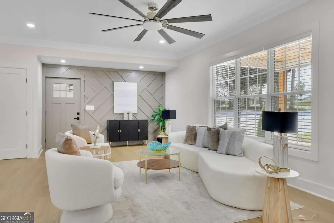
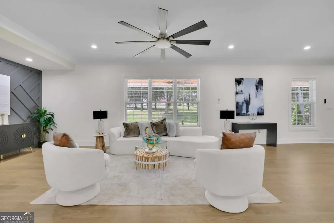
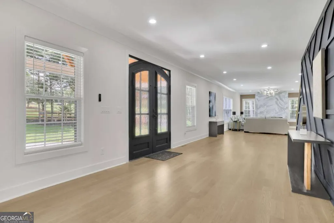
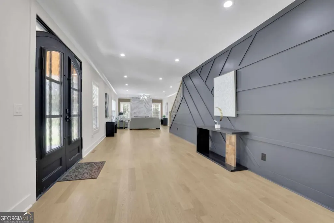
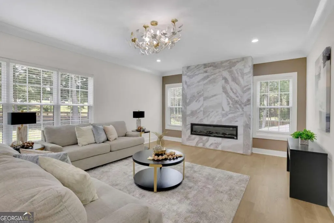
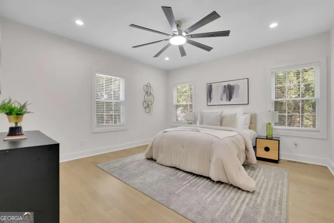
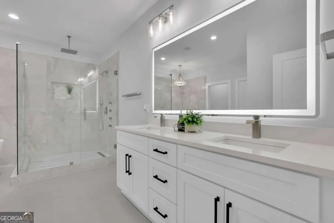
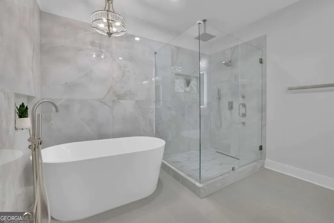
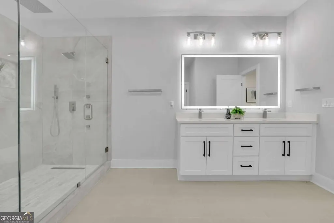
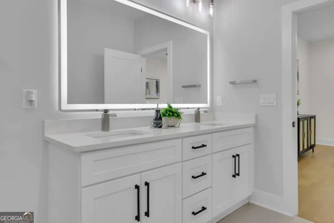
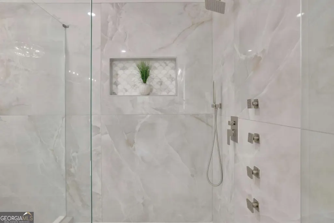
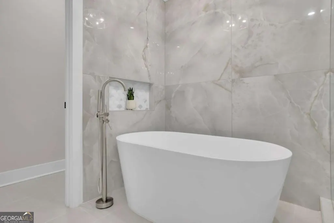
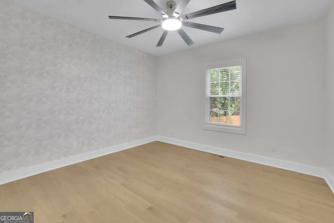
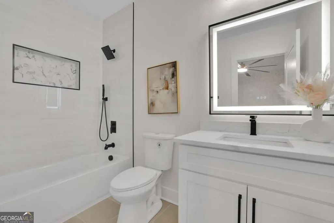
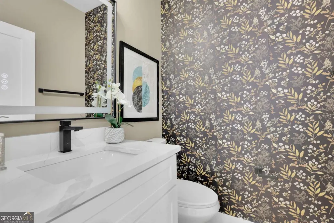
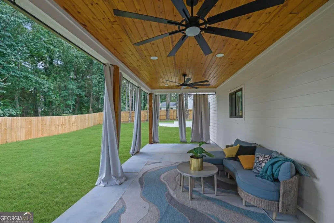
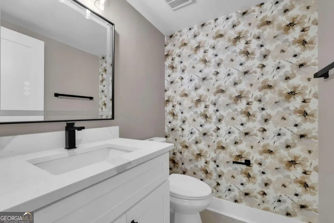
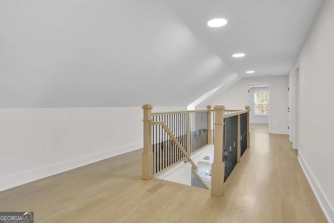
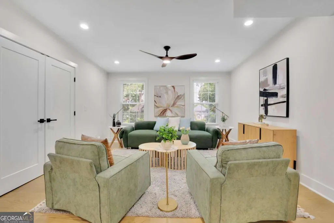
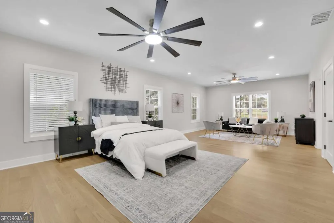
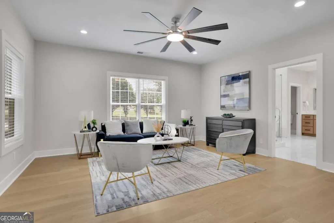
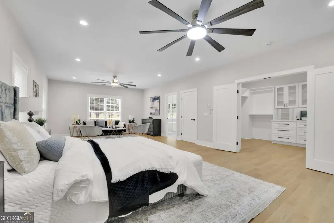
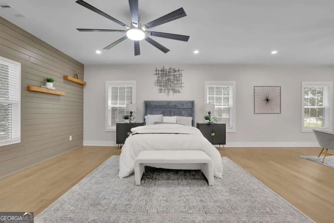
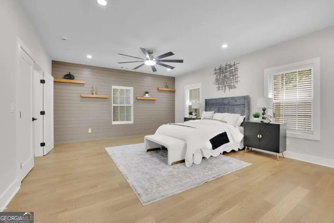
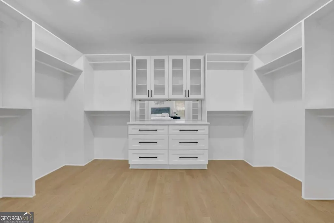
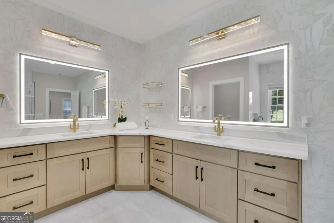
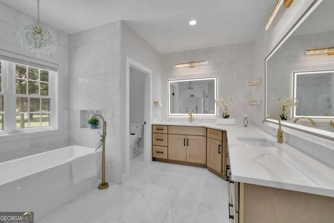
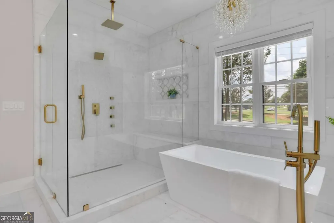
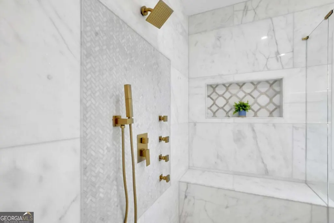
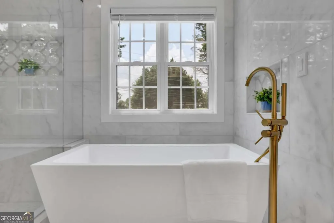
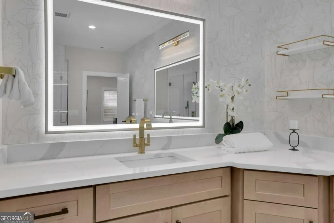
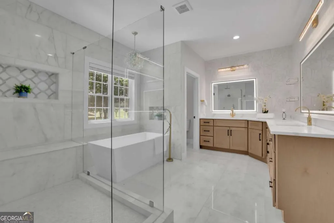
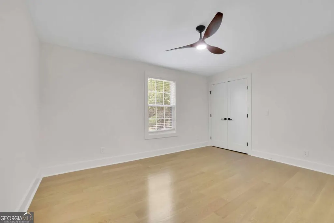
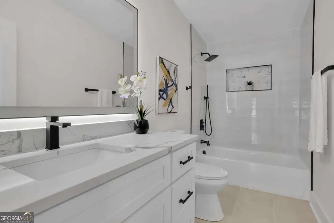
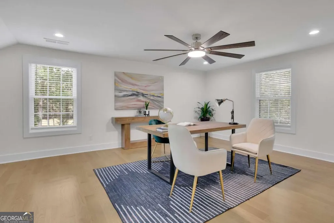
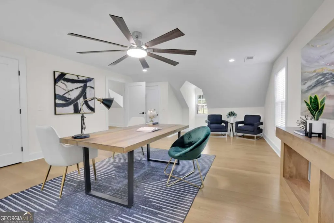
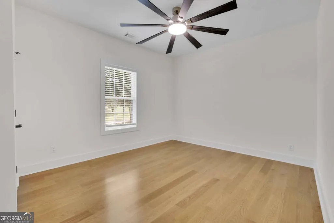
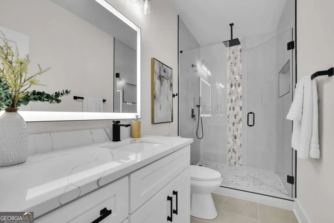
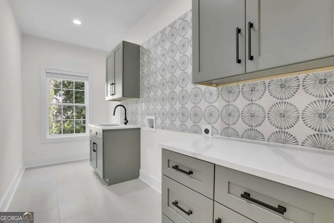
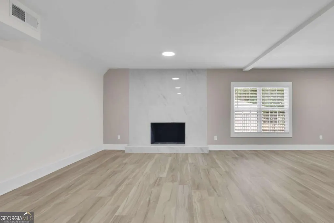
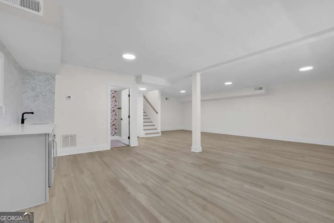
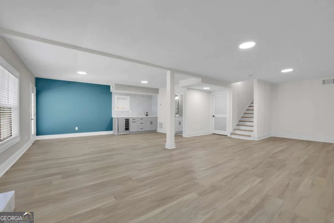
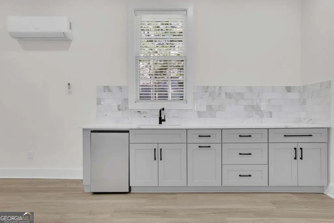
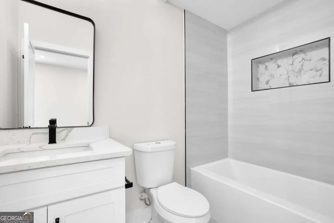
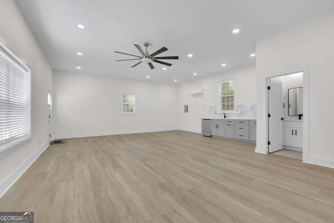
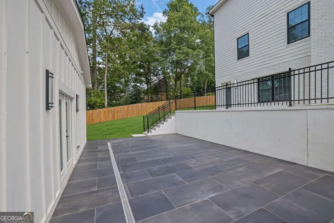
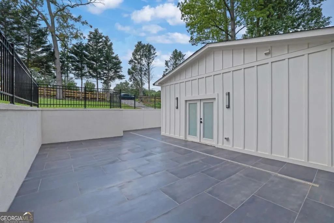
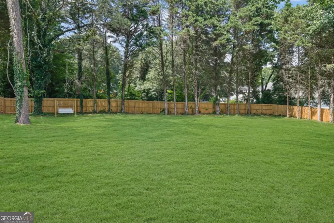
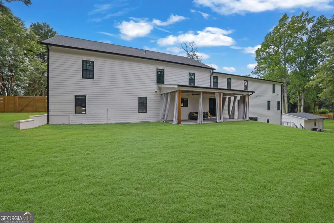
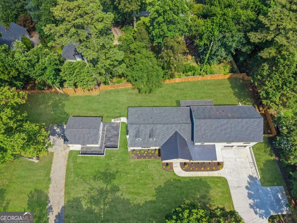
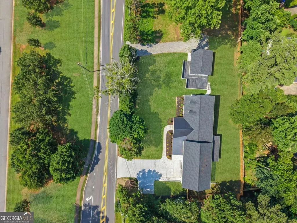
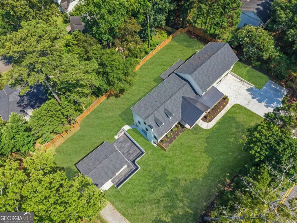
Welcome to this one-of-a-kind luxury estate offering 7,521 square feet of exceptional living space on 1.1 private acres with no HOA, featuring two luxurious owner's suites-one on the main level and one on the second floor-as well as a detached ADU (Accessory Dwelling Unit)-a combination virtually impossible to find in Roswell or anywhere else. Completely expanded and rebuilt from top to bottom, this home is truly better than new, featuring a new roof, windows, HVAC systems, electrical, plumbing, insulation, drywall, and premium designer finishes throughout. An impressive oversized front porch welcomes you with a dramatic statement light fixture, setting the tone for the elegance that awaits inside. Step through the grand entrance into a spectacular open-concept floor plan filled with natural light, soaring ceilings, custom designer lighting, and impeccable craftsmanship. The heart of the home is the stunning chef's kitchen, perfectly positioned at the center of the main level. It showcases an oversized quartz waterfall island, custom cabinetry, high-end appliances, a spacious walk-in pantry, and a butler's pantry. The kitchen seamlessly connects to the elegant dining area with access to a covered porch, an inviting living room, and the expansive family room featuring a breathtaking floor-to-ceiling quartz fireplace, creating the ultimate space for entertaining and everyday living. The main level offers exceptional flexibility with two private bedroom suites. One serves as a luxurious main owner's suite featuring a spa-inspired bathroom and an expansive walk-in closet, while the second bedroom also offers its own private bathroom, making it ideal for guests, multigenerational living, or a private home office. The finished terrace level expands the home's living space with a wet bar, a full bathroom, fireplace and versatile areas perfect for a media room, recreation room, fitness studio, or additional guest accommodations. The second floor offers an oversized loft that serves as an additional family room or TV lounge, four generously sized secondary bedrooms sharing two beautifully appointed bathrooms, a spacious laundry room, and a second spectacular owner's suite. This luxurious retreat features abundant space, a spa-inspired bathroom with designer finishes, dual vanities, an oversized walk-in shower, and expansive walk-in closets, creating the perfect private sanctuary. The detached ADU offers endless possibilities as a guest house, in-law suite, executive home office, private studio, or income-producing rental. Situated on a beautifully landscaped 1.1-acre lot, this remarkable property offers the privacy of estate living without the restrictions of an HOA, while being just minutes from Downtown Roswell, Alpharetta, Avalon, premier shopping, fine dining, parks, and award-winning schools. This is a truly rare opportunity to own one of Roswell's most exceptional luxury estates, combining two owner's suites, a detached ADU, no HOA, 1.1 private acres, and over 7,500 square feet of completely rebuilt luxury living-a property that simply has no equal.
| Elementary School | Middle School | High School |
|---|---|---|
| Hembree Springs Elementary School | Elkins Pointe Middle School | Milton High School |
| Price History | |
|---|---|
| 6/28/2026 | Listed $1,750,000 |
| 8/13/2026 | 3$1,695,000 |
General Features
| Sewer | Public Sewer |
|---|---|
| Heating | Central |
| Cooling | Central Air |
| Utilities | Cable Available,Electricity Available,Natural Gas Available,Phone Available,Sewer Available,Underground Utilities,Water Available |
| Roof | Composition |
| Appliances | Disposal,Microwave,Other,Refrigerator,Tankless Water Heater |
| Association Fee Includes | None |
| Architectural Style | Traditional |
| Security Features | Smoke Detector(s) |
| Construction Materials | Block,Concrete |
| Year Built | 1984 |
| View | City |
| Levels | Three Or More |
| Property Subtype | Single Family Residence |
| Tax Year | 2025 |
| Community Features | None |
| Accessibility | Accessible Entrance,Accessible Full Bath |
| County | Fulton |
| New Construction | true |
| Property Type | Residential |
| HOA | false |
| Attached Garage | true |
| Energy Efficient | Appliances |
| Subdivision Name | None |
| Garage Y/N | true |
| Other Structures | Guest House |
| Full Baths | 7 |
| Status | Active |
| Directions | FOLLOW GPS |
| High School | Milton |
| City | Roswell |
| Body of Water | None |
| Lot Size Units | Acres |
| Lot Size Square Feet | 47916 |
| Carport Y/N | false |
| Elementary School | Hembree Springs |
| Property Attached Y/N | false |
| Land Lease Y/N | false |
| Tax Annual Amount | 4712 |
| Home Warranty Y/N | false |
| Middle/Junior High School | Elkins Pointe |
| Property Condition | New Construction |
| Structure Type | House |
| Building Area Units | Square Feet |
| Living Area Units | Square Feet |
| Standard Status | Active |
Interior Features
| Interior Amenities | Double Vanity,Walk-In Closet(s),Wet Bar |
|---|---|
| Basement | Bath Finished,Finished,Full,Interior Entry |
| Flooring | Hardwood,Tile |
| Total Fireplaces | 2 |
| Fireplace Features | Family Room |
| Common Walls | No Common Walls |
| Air Conditioning Y/N | true |
| Heating Y/N | true |
| Window Features | Double Pane Windows |
| Fireplace Y/N | true |
| Half Baths | 1 |
| Laundry Features | Upper Level |
| Total Bedrooms | 7 |
| Main Level Bedrooms | 2 |
| Main Level Bathrooms | 3 |
| Below Grade Finished Area Unit Type | Square Feet |
| LivingAreaSource | Owner |
| Above Grade Finished Area Unit Type | Square Feet |
| Kitchen Features | Kitchen Island,Pantry |
| Total Baths | 8 |
Exterior Features
| Exterior Amenities | Garden,Gas Grill |
|---|---|
| Vegetation | Cleared,Grassed |
| Fencing | Fenced,Privacy |
| Parking Features | Garage,Attached,Kitchen Level |
| Lot Features | Level |
| Water Source | Public |
| Total Parking | 2 |
| Lot Size Area | 1.1 |
| Lot Size Acres | 1.1 |
| Lot Size Source | Public Records |
Amenities
- Foreclosure
- Views
- Short Sale
- New Construction
- Adult 55+
- Lease To Own
- No HOA Fees
- Furnished
- Primary On Main
- Air Conditioning
- Seller Finance
- Green
- Fixer Upper
- Horse
- Golf
- Fireplace
- Deck
- Garage
- Basement
- Pool
Property vs Single Family Average in 30076
Price
Taxes
Year Built
In The Neighborhood
Just Listed
South Fulton
$ 499,000
3719 Fairburn Road
South Fulton, GA 30331
- Type
- Single Family
- Size
- 6,000 SqFt
- Rooms
- 5 Beds + 4.5 Baths
Just Listed
Atlanta
$ 230,000
2146 Nelms Drive Sw
Atlanta, GA 30315
- Type
- Single Family
- Size
- 1,073 SqFt
- Rooms
- 3 Beds + 2 Baths
Just Listed
Tybee Island
$ 1,650,000
10 8th Street
Tybee Island, GA 31328
- Type
- Single Family
- Size
- 4,000 SqFt
- Rooms
- 5 Beds + 5 Baths
Open House
Pembroke
$ 449,000
1021 Ig Lanier Road
Pembroke, GA 31321
- Type
- Single Family
- Size
- 2,678 SqFt
- Rooms
- 3 Beds + 3 Baths
Just Listed
Pembroke
$ 295,000
19915 Ga Highway 46
Pembroke, GA 31321
- Type
- Single Family
- Size
- 2,080 SqFt
- Rooms
- 3 Beds + 2 Baths
Just Listed
Chattahoochee Hills
$ 514,900
9640 Cedar Grove Road
Chattahoochee Hills, GA 30213
- Type
- Single Family
- Size
- 2,414 SqFt
- Rooms
- 4 Beds + 3 Baths
Just Listed
Statesboro
$ 210,000
81 Daphney Lane
Statesboro, GA 30458
- Type
- Single Family
- Rooms
- 3 Beds + 2 Baths
Just Listed
College Park
$ 450,000
1739 Lyle Avenue
College Park, GA 30337
- Type
- Single Family
- Size
- 2,050 SqFt
- Rooms
- 3 Beds + 2 Baths
Just Listed
Johns Creek
$ 1,650,000
5680 Abbotts Bridge Road
Johns Creek, GA 30097
- Type
- Single Family
- Size
- 1,582 SqFt
- Rooms
- 3 Beds + 3 Baths
Just Listed
Hapeville
$ 365,000
371 North Avenue
Hapeville, GA 30354
- Type
- Single Family
- Size
- 1,336 SqFt
- Rooms
- 3 Beds + 2 Baths
Just Listed
Statesboro
$ 160,000
2017 Hightower Road
Statesboro, GA 30458
- Type
- Single Family
- Size
- 2,075 SqFt
- Rooms
- 3 Beds + 2 Baths
Just Listed
Atlanta
$ 529,900
1838 Rogers Avenue Sw
Atlanta, GA 30310
- Type
- Single Family
- Rooms
- 4 Beds + 3 Baths
Waterfront
Fairburn
$ 349,900
5430 Bethlehem Road
Fairburn, GA 30213
- Type
- Single Family
- Size
- 2,262 SqFt
- Rooms
- 4 Beds + 2 Baths
Primary On Main
Atlanta
$ 330,000
952 Walker Avenue Se
Atlanta, GA 30316
- Type
- Single Family
- Rooms
- 2 Beds + 1 Baths
 The data relating to real estate for sale on this website comes in part from the Broker Reciprocity Program of the Savannah multi-List Corporation. Real Estate listings held by brokerage firms other than Johnson Group are marked with the name of the listing brokers.
Data last updated: August 29, 2026 10:41 AM UTC
All information deemed reliable but not guaranteed.
© 2026 Savannah Multi-List Corporation. All rights reserved.
The data relating to real estate for sale on this website comes in part from the Broker Reciprocity Program of the Savannah multi-List Corporation. Real Estate listings held by brokerage firms other than Johnson Group are marked with the name of the listing brokers.
Data last updated: August 29, 2026 10:41 AM UTC
All information deemed reliable but not guaranteed.
© 2026 Savannah Multi-List Corporation. All rights reserved.
 ©2026 Georgia Multiple Listing Service All information deemed reliable but not guaranteed. All properties are subject to prior sale, change or withdrawal. Neither listing broker(s) or information provider(s) shall be responsible for any typographical errors, misinformation, misprints and shall be held totally harmless. Listing(s) information is provided for consumer's personal, non-commercial use and may not be used for any purpose other than to identify prospective properties consumers may
 Hinesville Area Board of REALTORS® All information deemed reliable but not guaranteed. All properties are subject to prior sale, change or withdrawal. Neither listing broker(s) or information provider(s) shall be responsible for any typographical errors, misinformation, misprints and shall be held totally harmless. Listing(s) information is provided for consumer's personal, non-commercial use and may not be used for any purpose other than to identify prospective properties consumers may be interested
 The data relating to real estate on this web site comes in part from the Internet Data Exchange program of Hive MLS LLC, and is updated as of August 29, 2026 9:44 PM UTC All information is deemed reliable but not guaranteed and should be independently verified. All properties are subject to prior sale, change, or withdrawal. Neither listing broker(s) nor Johnson Group shall be responsible for any typographical errors, misinformation, or misprints, and shall be held totally harmless from any damages
