
Views - Eco Friendly













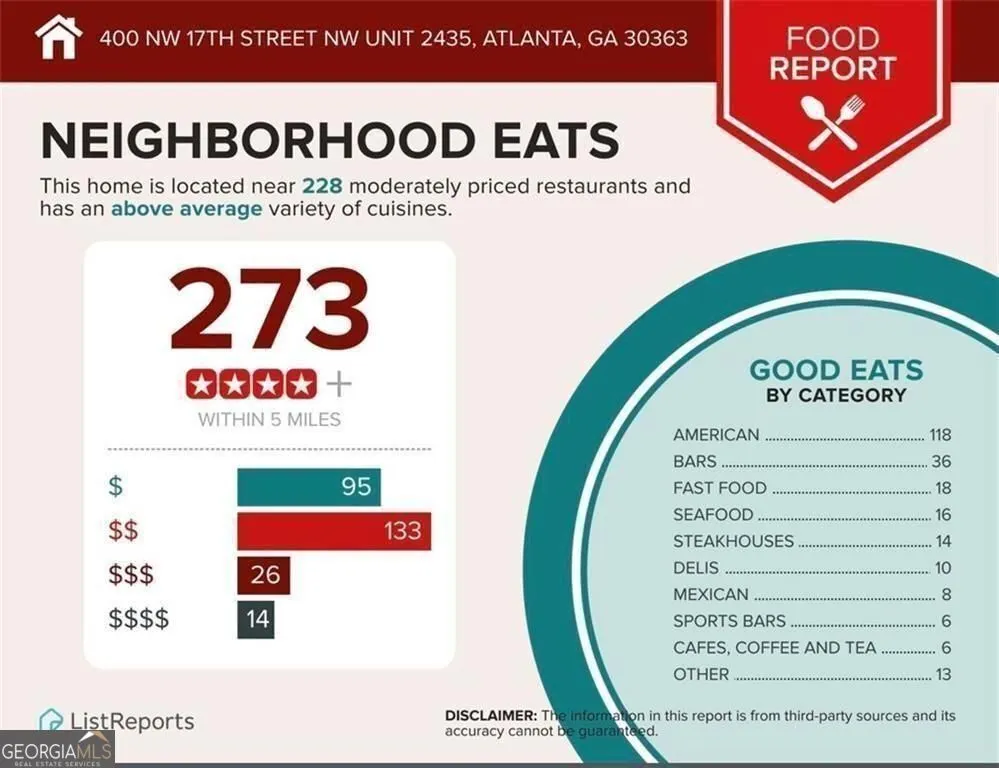
Address
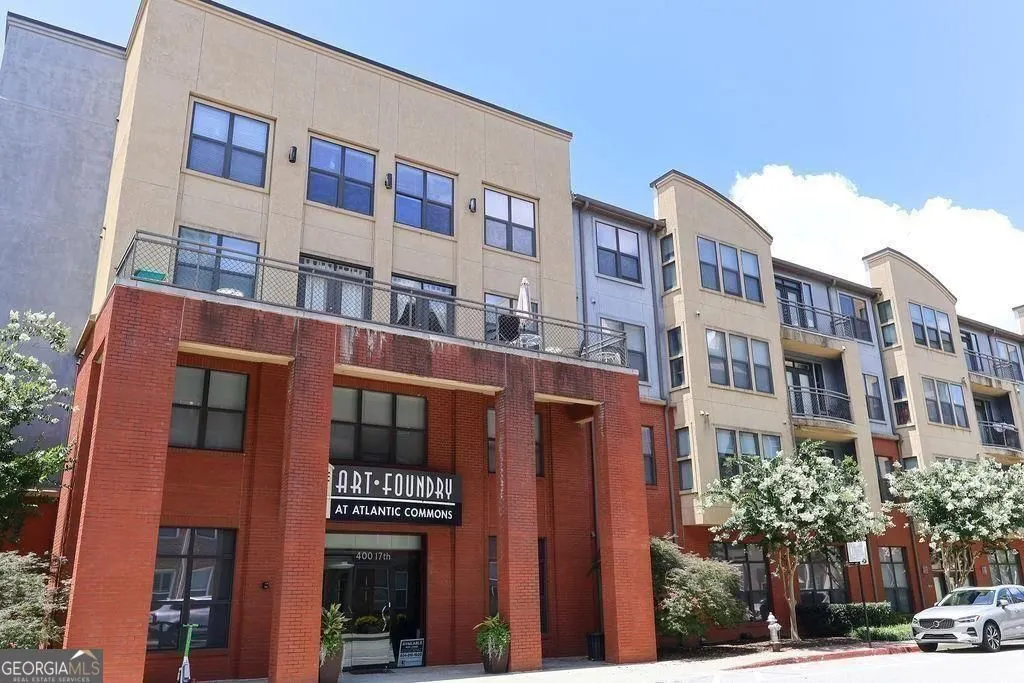
400 17th Street Nw 2435, Atlanta, GA
Price
$ 184,900
Property Attributes
- MLS#10794477
- TypeCondos
- Listing Status Active
- CountyFulton
- CityAtlanta
- NeighborhoodART FOUNDRY
- Zip30363
- StyleContemporary
- Year Built2005
- Taxes$ 1639
- Price$ 184,900
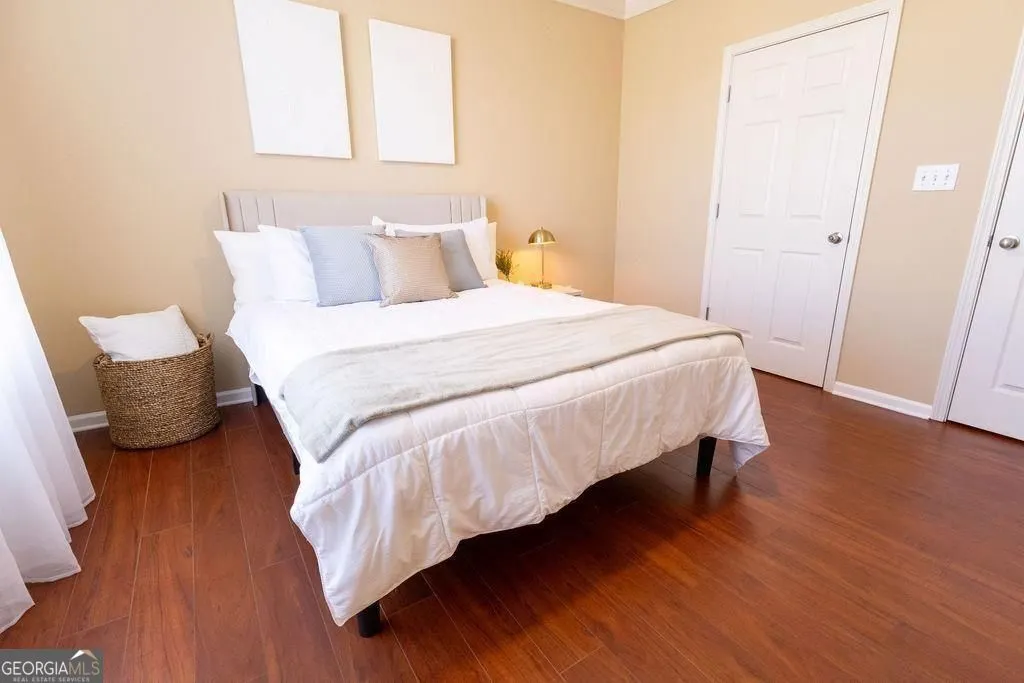
- Bedrooms1
- Full Bathrooms1
- Half Bathrooms0
- Sqr Footage750
- Lot Size0.017 Acres
Data Source:
Georgia MLS (GAMLS)
Property Description
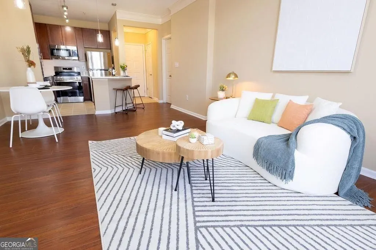
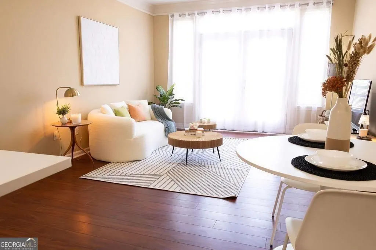
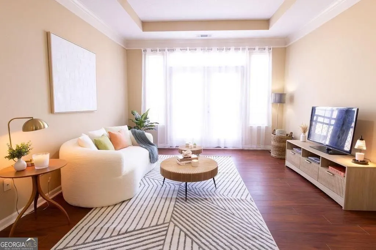
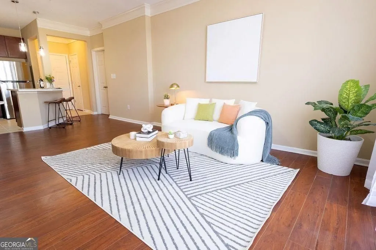
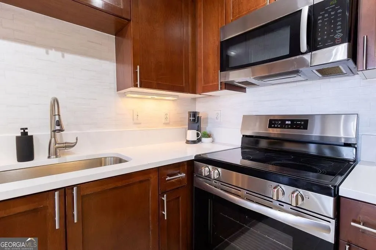
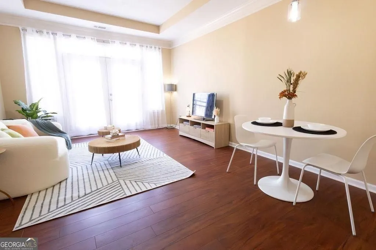
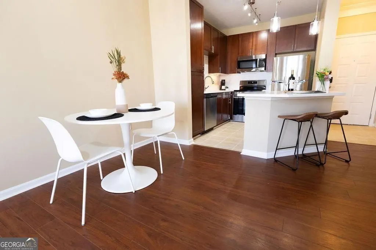
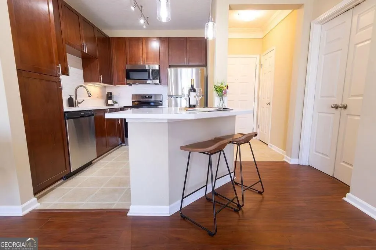
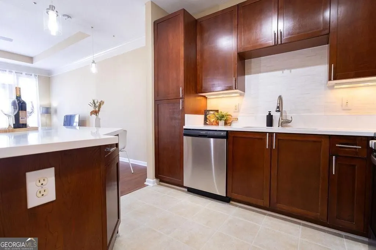
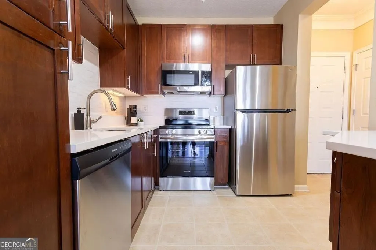
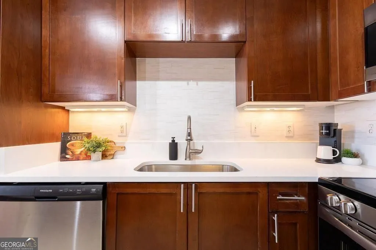
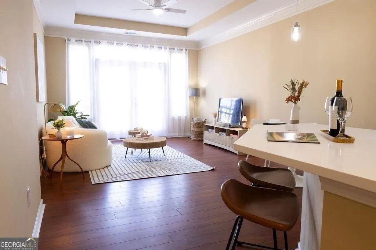
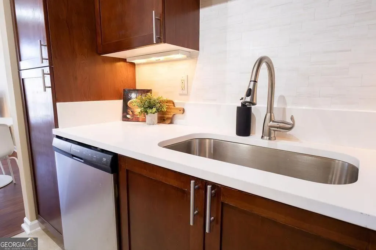
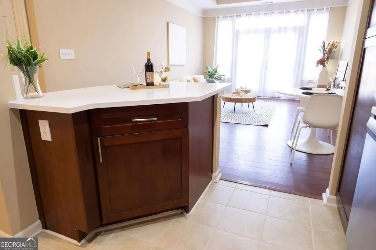
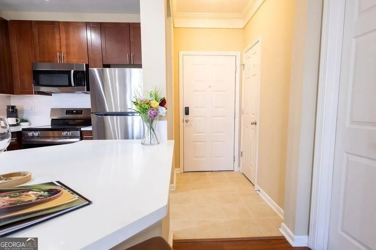
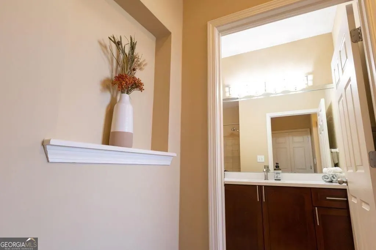
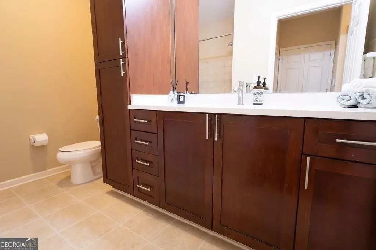
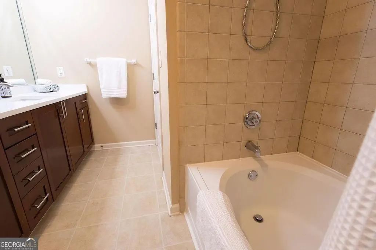
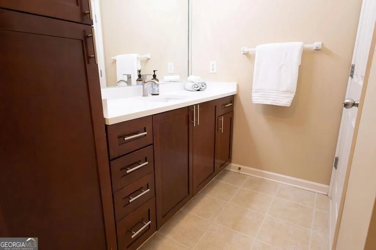
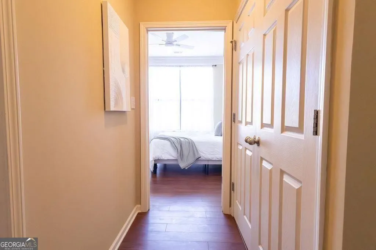
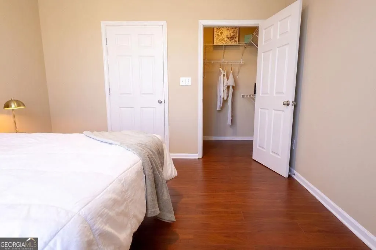
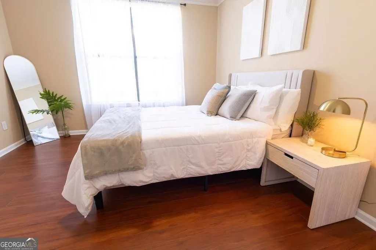
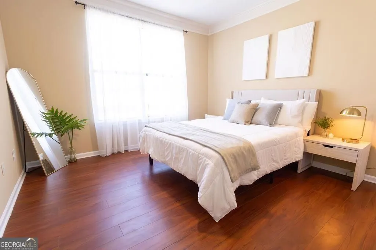
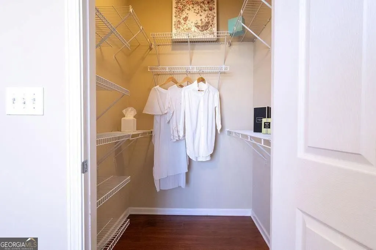
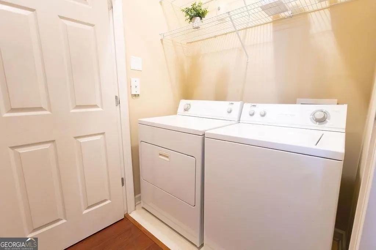
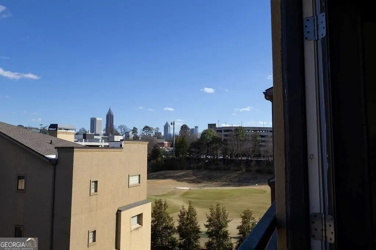
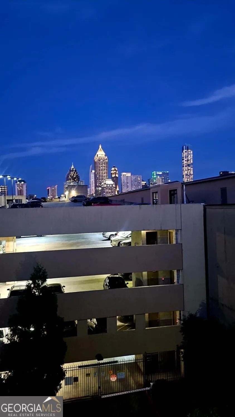
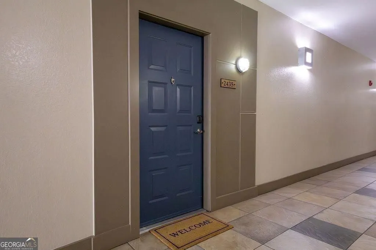
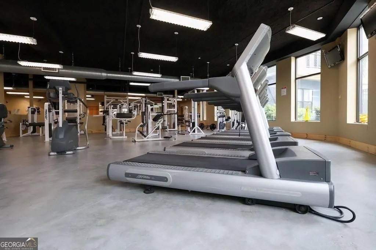
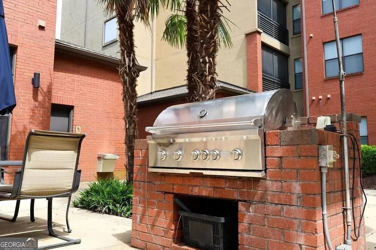
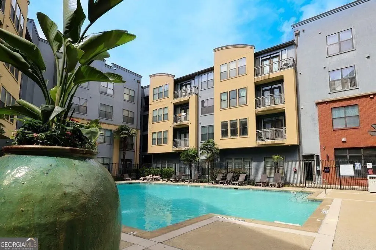
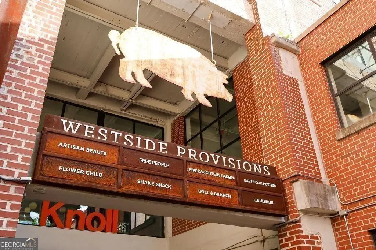
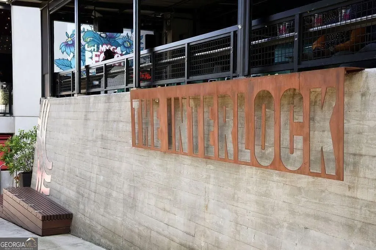
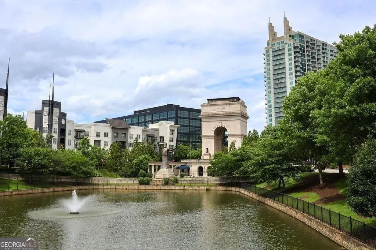
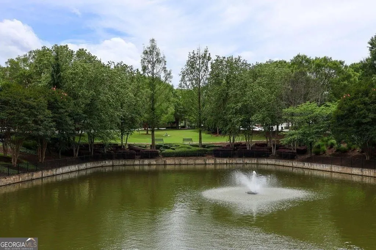
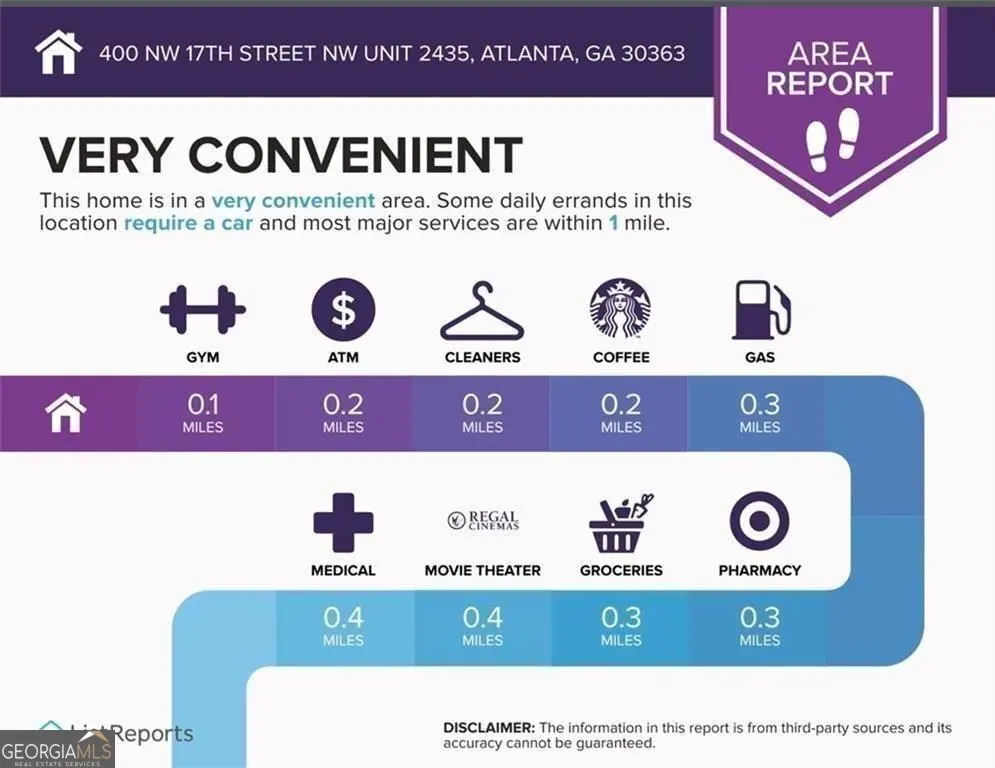
Beautifully Remodeled TOP-FLOOR Condo with Stunning Atlanta Skyline Views - Priced to Sell! Enjoy breathtaking Atlanta skyline views-especially dazzling at night-from this beautifully REMODELED TOP-FLOOR 1-bedroom, 1-bathroom condo in the highly sought-after Art Foundry community at Atlantic Station. This rare top-floor residence combines modern updates, an unbeatable location, and exceptional value. The bright, open-concept floor plan features stylish finishes throughout, BRAND-NEW APPLIANCES, IN-UNIT LAUNDRY, and one ASSIGNED PARKING space (#435). Move-in ready and thoughtfully updated, this home is perfect for first-time buyers, professionals, students, or investors. Step outside and experience one of Atlanta's most vibrant, walkable neighborhoods. Atlantic Station offers over 50 retailers, restaurants, and entertainment options, including IKEA, Target, H&M, Banana Republic, Dillard's, Regal Cinemas, Publix, and countless popular cafes and dining destinations-all just steps from your front door. Conveniently located minutes from Georgia Tech, SCAD Atlanta, the Microsoft campus, Midtown, and West Midtown, with easy access to I-75/I-85 and the nearby MARTA Arts Center Station, commuting couldn't be easier. Art Foundry residents enjoy resort-style amenities, including a swimming pool, fully equipped fitness center, beautifully landscaped courtyards, and secure gated access. This rare, beautifully remodeled top-floor condo with spectacular skyline views is competitively priced and offers an incredible opportunity to own in one of Atlanta's most desirable neighborhoods. Schedule your showing today!
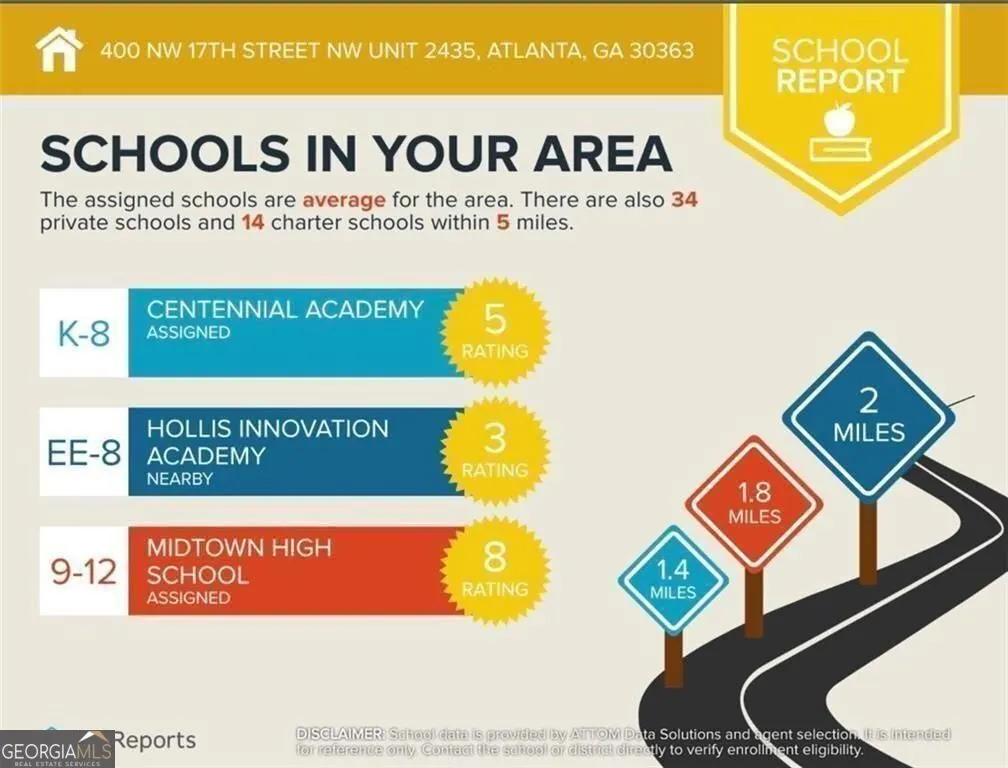
| Elementary School | Middle School | High School |
|---|---|---|
| Centennial Place Elementary School | Centennial Place Middle School | Midtown High School |
| Price History | |
|---|---|
| 6/26/2026 | Listed $184,900 |
General Features
| Sewer | Public Sewer |
|---|---|
| Heating | Central,Electric,Forced Air,Hot Water |
| Cooling | Ceiling Fan(s),Central Air,Electric |
| Utilities | Electricity Available,Phone Available,Sewer Available,Underground Utilities,Water Available |
| Roof | Composition,Metal |
| Appliances | Dishwasher,Disposal,Electric Water Heater,Dryer,Refrigerator,Washer,Microwave |
| HOA Fee | 4320 |
| Association Fee Includes | Maintenance Grounds,Trash,Water |
| Architectural Style | Contemporary |
| Pool Features | In Ground,Heated |
| Security Features | Fire Sprinkler System,Smoke Detector(s) |
| Construction Materials | Concrete,Synthetic Stucco |
| Year Built | 2005 |
| View | City |
| Levels | One |
| Unit Number | 2435 |
| Property Subtype | Condominium |
| Tax Year | 2025 |
| Community Features | Clubhouse,Fitness Center,Gated,Pool,Sidewalks,Street Lights |
| County | Fulton |
| New Construction | false |
| Property Type | Residential |
| HOA | true |
| Attached Garage | false |
| Energy Efficient | Appliances,Water Heater |
| Subdivision Name | ART FOUNDRY |
| Garage Y/N | false |
| Green Water Conservation | Low-Flow Fixtures |
| Full Baths | 1 |
| Status | Active |
| Directions | From I-75/85, exit at 17th Street and turn left toward Atlantic Station. Continue past the shops and turn left at the intersection of 17th Street and Village Street. Then turn right onto 16th Street. The Art Foundry main entrance will be on your right shortly after Mecaslin Street. For GPS, use 401 16th St NW, Atlanta, GA 30363. |
| High School | Midtown |
| City | Atlanta |
| Body of Water | None |
| Lot Size Units | Square Feet |
| Lot Size Square Feet | 740.52 |
| Carport Y/N | false |
| Elementary School | Centennial Place |
| Property Attached Y/N | true |
| Land Lease Y/N | false |
| Tax Annual Amount | 1639 |
| Home Warranty Y/N | false |
| Middle/Junior High School | Centennial Place |
| Property Condition | Updated/Remodeled |
| Structure Type | Mid Rise |
| Building Area Units | Square Feet |
| Living Area Units | Square Feet |
| Standard Status | Active |
Interior Features
| Interior Amenities | High Ceilings,Walk-In Closet(s) |
|---|---|
| Basement | None |
| Flooring | Carpet,Tile |
| Common Walls | 2+ Common Walls,No One Above |
| Air Conditioning Y/N | true |
| Heating Y/N | true |
| Window Features | Window Treatments |
| Fireplace Y/N | false |
| Above Grade Finished Area | 750 |
| Laundry Features | In Hall,Laundry Closet |
| Total Bedrooms | 1 |
| Main Level Bedrooms | 1 |
| Main Level Bathrooms | 1 |
| Below Grade Finished Area Unit Type | Square Feet |
| LivingAreaSource | Public Records |
| Above Grade Finished Area Unit Type | Square Feet |
| Kitchen Features | Breakfast Bar,Kitchen Island,Solid Surface Counters |
| Total Baths | 1 |
| Dining Room Features | Dining Rm/Living Rm Combo |
Exterior Features
| Exterior Amenities | Balcony |
|---|---|
| Parking Features | Assigned |
| Lot Features | Level,Other |
| Water Source | Public |
| Total Parking | 1 |
| Lot Size Area | 740.52 |
| Building Area Total | 750 |
| Lot Size Acres | 0.017 |
| Frontage Type | Golf Course |
| Lot Size Source | Other |
| Waterfront Y/N | false |
Amenities
- Foreclosure
- Views
- Short Sale
- New Construction
- Adult 55+
- Lease To Own
- No HOA Fees
- Furnished
- Pets
- Primary On Main
- Air Conditioning
- Seller Finance
- Green
- Fixer Upper
- Horse
- Golf
- Fireplace
- Deck
- Garage
- Basement
- Pool
Property vs Condos Average in 30363
Price
Taxes
Year Built
In The Neighborhood
Just Listed
Atlanta
$ 264,800
400 17th Street Nw 2125
Atlanta, GA 30318
- Type
- Condos
- Size
- 1,080 SqFt
- Rooms
- 2 Beds + 1 Baths
Views
Atlanta
$ 275,000
400 17th Street Nw 2312
Atlanta, GA 30363
- Type
- Condos
- Size
- 1,080 SqFt
- Rooms
- 2 Beds + 1 Baths
Views
Atlanta
$ 319,900
400 17th Street Nw 1323
Atlanta, GA 30363
- Type
- Condos
- Rooms
- 3 Beds + 2 Baths
Primary On Main
Atlanta
$ 229,000
400 17th Street Nw 1212
Atlanta, GA 30363
- Type
- Condos
- Rooms
- 1 Beds + 1 Baths
Atlanta
$ 350,000
400 17th Street Nw 1332
Atlanta, GA 30363
- Type
- Condos
- Size
- 1,500 SqFt
- Rooms
- 3 Beds + 3 Baths
Views
Atlanta
$ 325,000
400 17th Street Nw 2307
Atlanta, GA 30363
- Type
- Condos
- Size
- 1,155 SqFt
- Rooms
- 2 Beds + 2 Baths
Views
Atlanta
$ 300,000
400 17th Street Nw 2129
Atlanta, GA 30363
- Type
- Condos
- Size
- 1,155 SqFt
- Rooms
- 2 Beds + 2 Baths
Reduced
Atlanta
$ 299,900
400 17th Street Nw 2407
Atlanta, GA 30363
- Type
- Condos
- Size
- 1,155 SqFt
- Rooms
- 2 Beds + 2 Baths
 The data relating to real estate for sale on this website comes in part from the Broker Reciprocity Program of the Savannah multi-List Corporation. Real Estate listings held by brokerage firms other than Johnson Group are marked with the name of the listing brokers.
Data last updated: August 24, 2026 10:05 PM UTC
All information deemed reliable but not guaranteed.
© 2026 Savannah Multi-List Corporation. All rights reserved.
The data relating to real estate for sale on this website comes in part from the Broker Reciprocity Program of the Savannah multi-List Corporation. Real Estate listings held by brokerage firms other than Johnson Group are marked with the name of the listing brokers.
Data last updated: August 24, 2026 10:05 PM UTC
All information deemed reliable but not guaranteed.
© 2026 Savannah Multi-List Corporation. All rights reserved.
 ©2026 Georgia Multiple Listing Service All information deemed reliable but not guaranteed. All properties are subject to prior sale, change or withdrawal. Neither listing broker(s) or information provider(s) shall be responsible for any typographical errors, misinformation, misprints and shall be held totally harmless. Listing(s) information is provided for consumer's personal, non-commercial use and may not be used for any purpose other than to identify prospective properties consumers may
 Hinesville Area Board of REALTORS® All information deemed reliable but not guaranteed. All properties are subject to prior sale, change or withdrawal. Neither listing broker(s) or information provider(s) shall be responsible for any typographical errors, misinformation, misprints and shall be held totally harmless. Listing(s) information is provided for consumer's personal, non-commercial use and may not be used for any purpose other than to identify prospective properties consumers may be interested
 The data relating to real estate on this web site comes in part from the Internet Data Exchange program of Hive MLS LLC, and is updated as of August 24, 2026 9:37 PM UTC All information is deemed reliable but not guaranteed and should be independently verified. All properties are subject to prior sale, change, or withdrawal. Neither listing broker(s) nor Johnson Group shall be responsible for any typographical errors, misinformation, or misprints, and shall be held totally harmless from any damages
