
Views
Address
400 17th Street Nw 2129, Atlanta, GA
Price
$ 300,000
Property Attributes
- MLS#10773462
- TypeCondos
- Listing Status Active
- CountyFulton
- CityAtlanta
- NeighborhoodArt Foundry
- Zip30363
- StyleTraditional
- Year Built2005
- Taxes$ 3017
- Price$ 300,000
- Bedrooms2
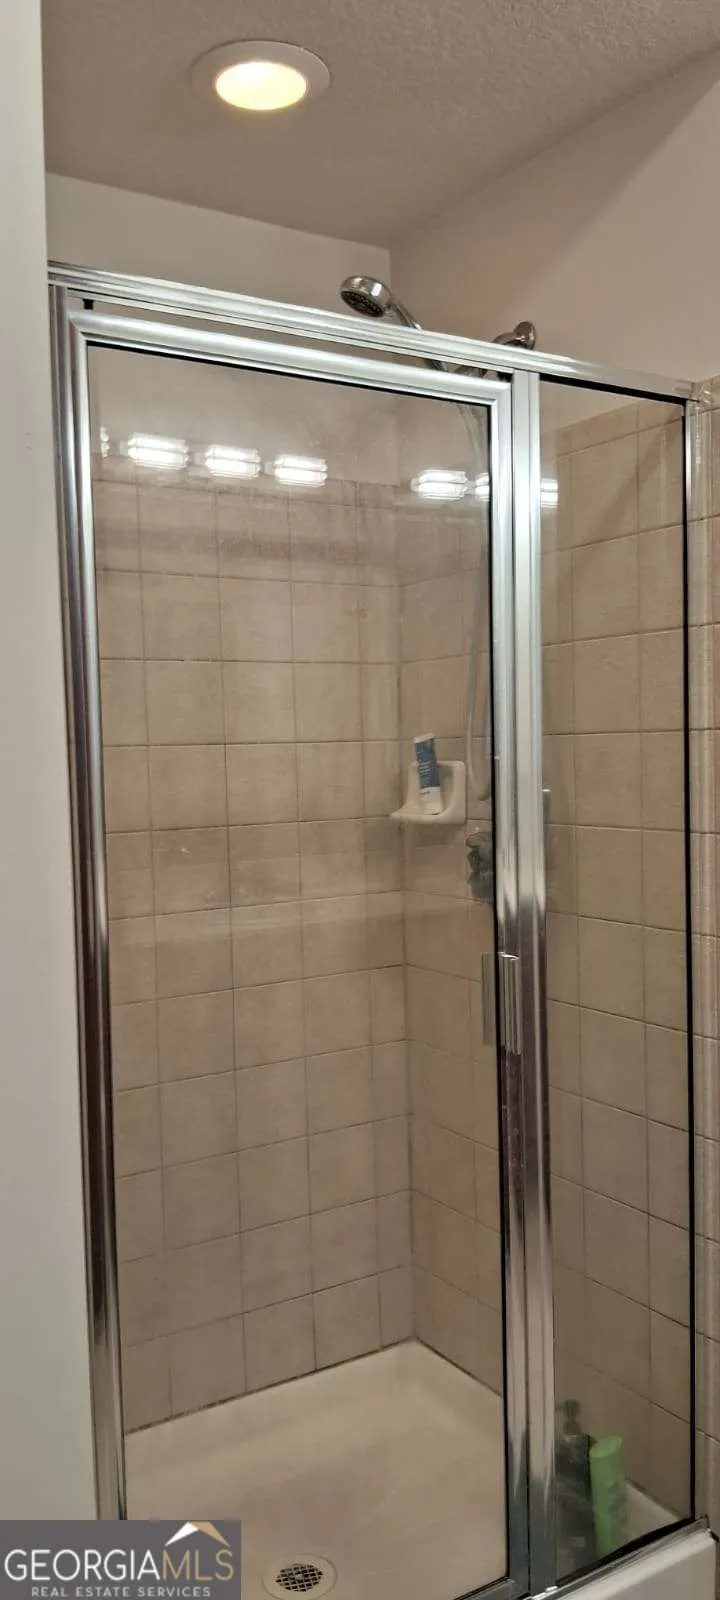
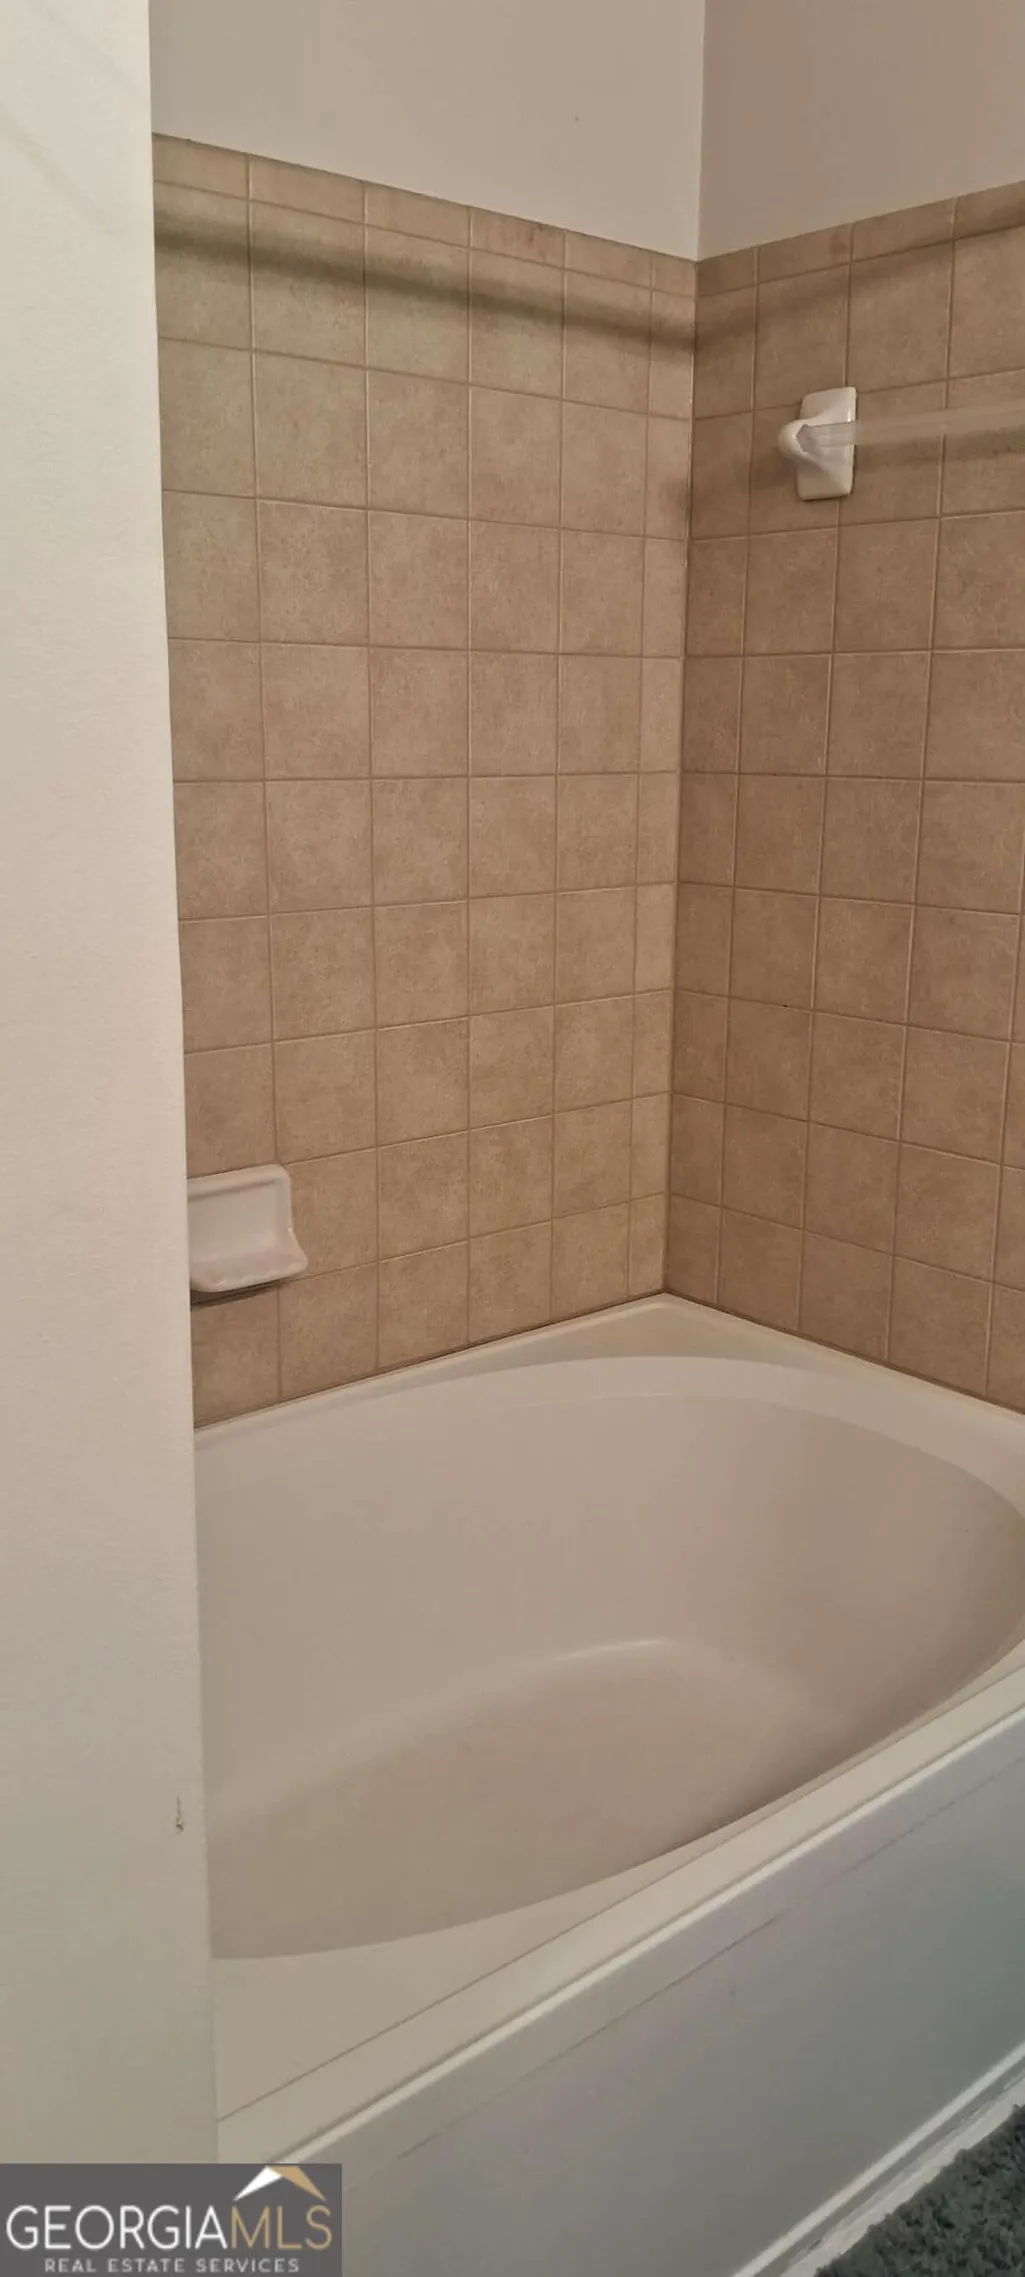
- Full Bathrooms2
- Half Bathrooms0
- Sqr Footage1155
- Lot Size0.027 Acres
Data Source:
Georgia MLS (GAMLS)
Property Description
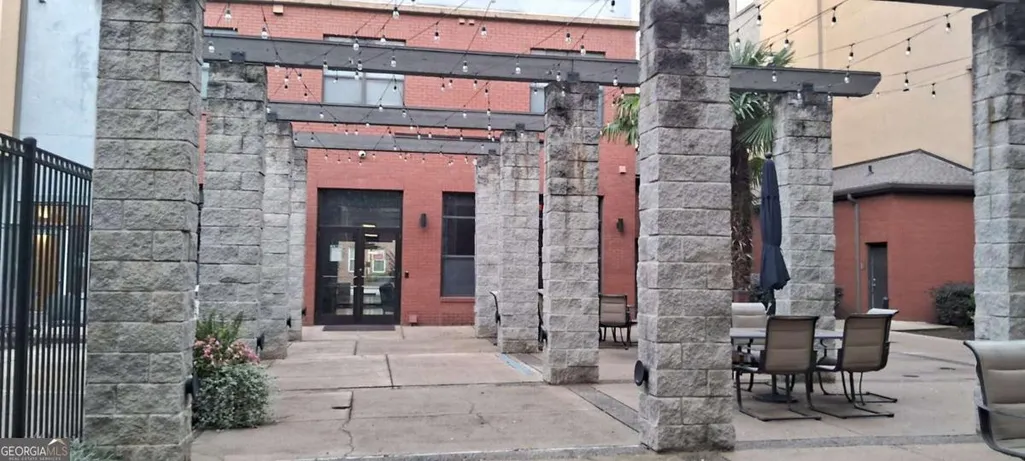
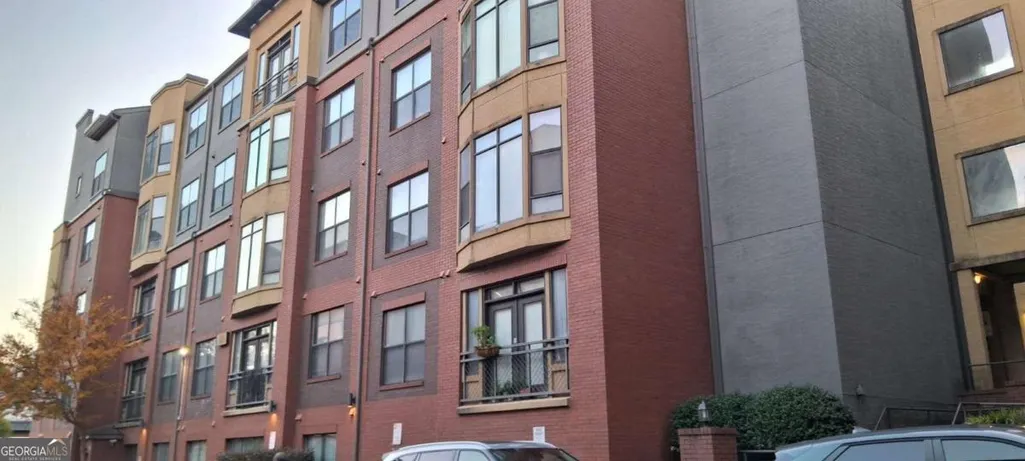
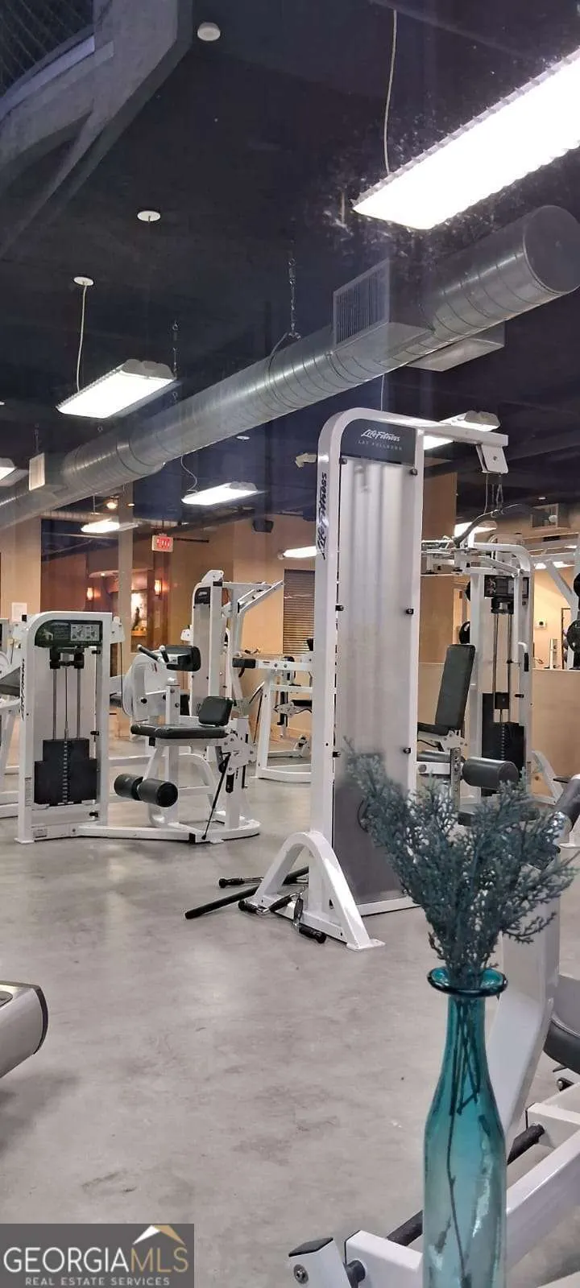
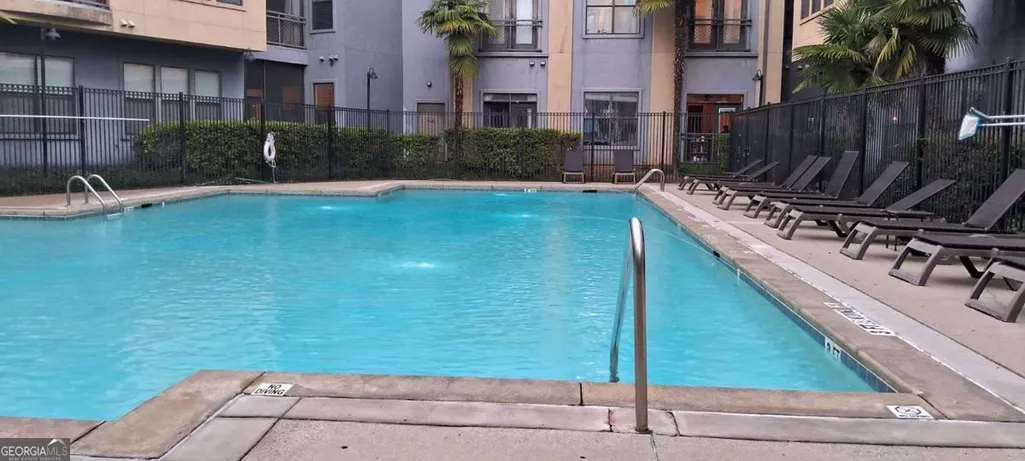
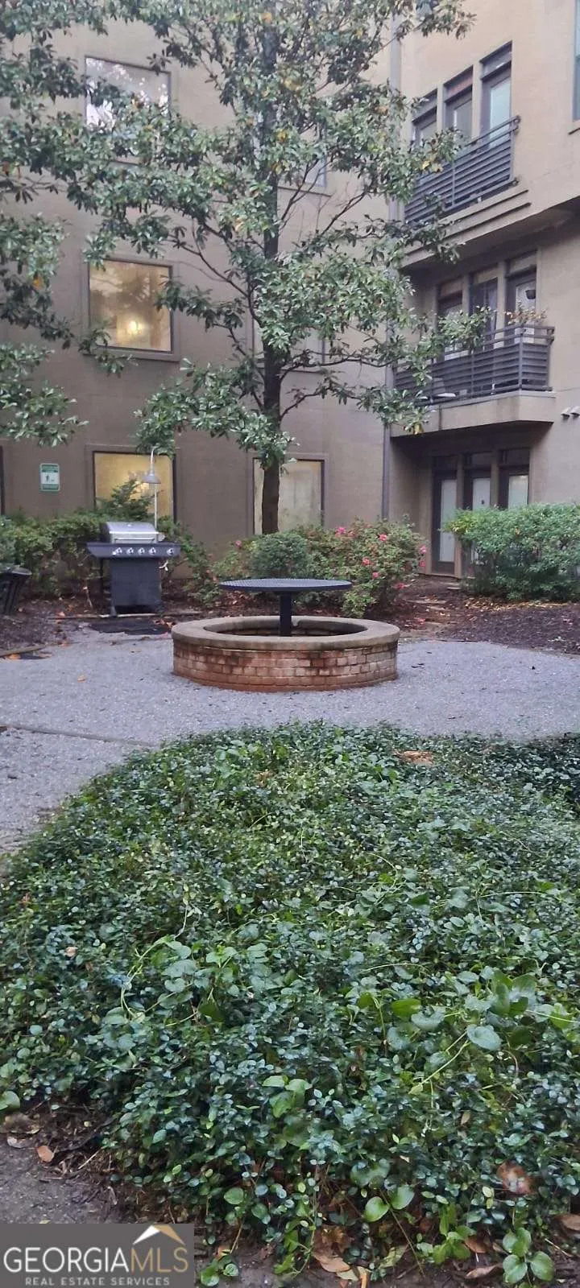
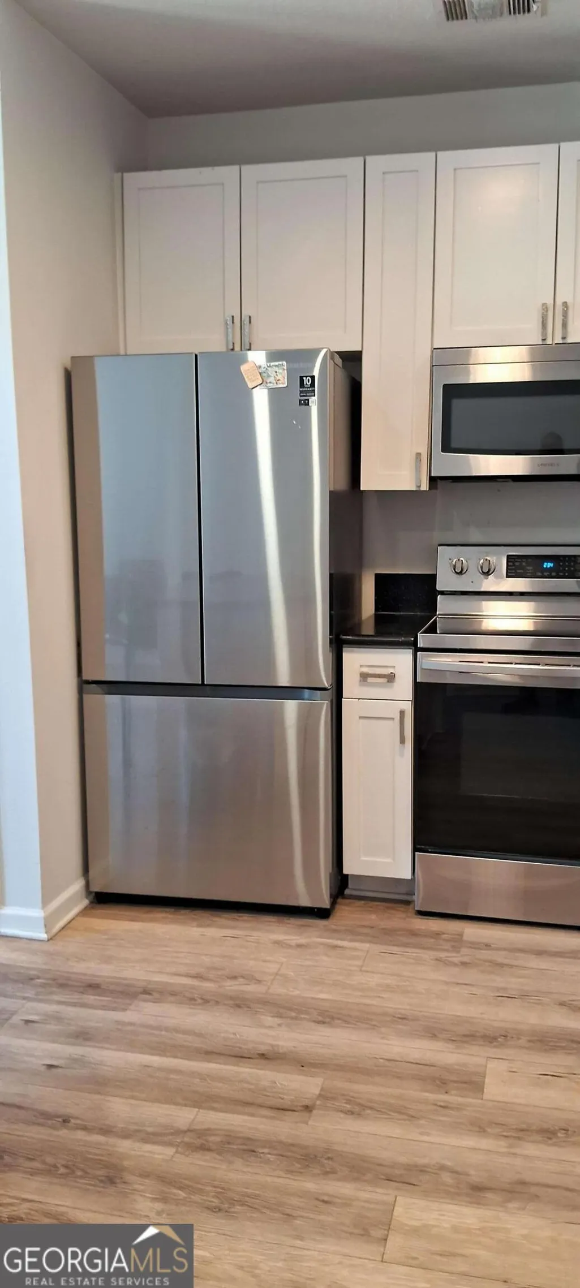
Keller Williams Realty, Atlanta Partners is pleased to offer for sale a rare find in Midtown Atlanta, within the Art Foundry community. Art Foundry boasts 347 condo units with numerous amenities, including covered parking spaces, Sauna, Swimming Pool, Private Courtyard, fitness center, dog park, business center, conference room and a club house. The two-bedroom 2 bath, FHA approved unit is located on the second floor with easy access to parking and 17th Street. The property is close to major highways, such as I-75 and I-85 and within a short distance of Downtown and Midtown attractions (Centennial Park, High Museum, Piedmont Park, Fox Theatre, Georgia Tech, Georgia State University, several stadiums and convention centers, as well as numerous restaurants, grocery stores, service stations, hotels, hospitals and banks. The immediate neighborhood is filled with closer shopping and entertainment options, including Regal Theatres, IKEA, Target, Dillard's, Publix, dozens of restaurants, all major banks and several hotels. The complex is adjacent to a beautiful park and a small pond.
| Elementary School | Middle School | High School |
|---|---|---|
| Centennial Place Elementary School | David T Howard Middle School | Grady High School |
| Price History | |
|---|---|
| 5/28/2026 | Listed $300,000 |
General Features
| Sewer | Public Sewer |
|---|---|
| Heating | Central,Electric,Forced Air |
| Cooling | Ceiling Fan(s),Central Air |
| Utilities | Cable Available,Electricity Available,High Speed Internet,Phone Available,Sewer Available,Underground Utilities,Water Available |
| Roof | Composition |
| Appliances | Dishwasher,Disposal |
| Association Fee Includes | Insurance,Maintenance Grounds,Pest Control,Sewer,Trash,Water |
| Architectural Style | Traditional |
| Pool Features | In Ground |
| Construction Materials | Brick |
| Year Built | 2005 |
| View | City |
| Levels | Three Or More |
| Unit Number | 2129 |
| Property Subtype | Condominium |
| Tax Year | 2025 |
| Community Features | Clubhouse,Fitness Center,Pool,Sidewalks,Near Public Transport,Near Shopping |
| Accessibility | Accessible Approach with Ramp |
| County | Fulton |
| New Construction | false |
| Property Type | Residential |
| HOA | true |
| Attached Garage | false |
| Subdivision Name | Art Foundry |
| Garage Y/N | true |
| Full Baths | 2 |
| Status | Active |
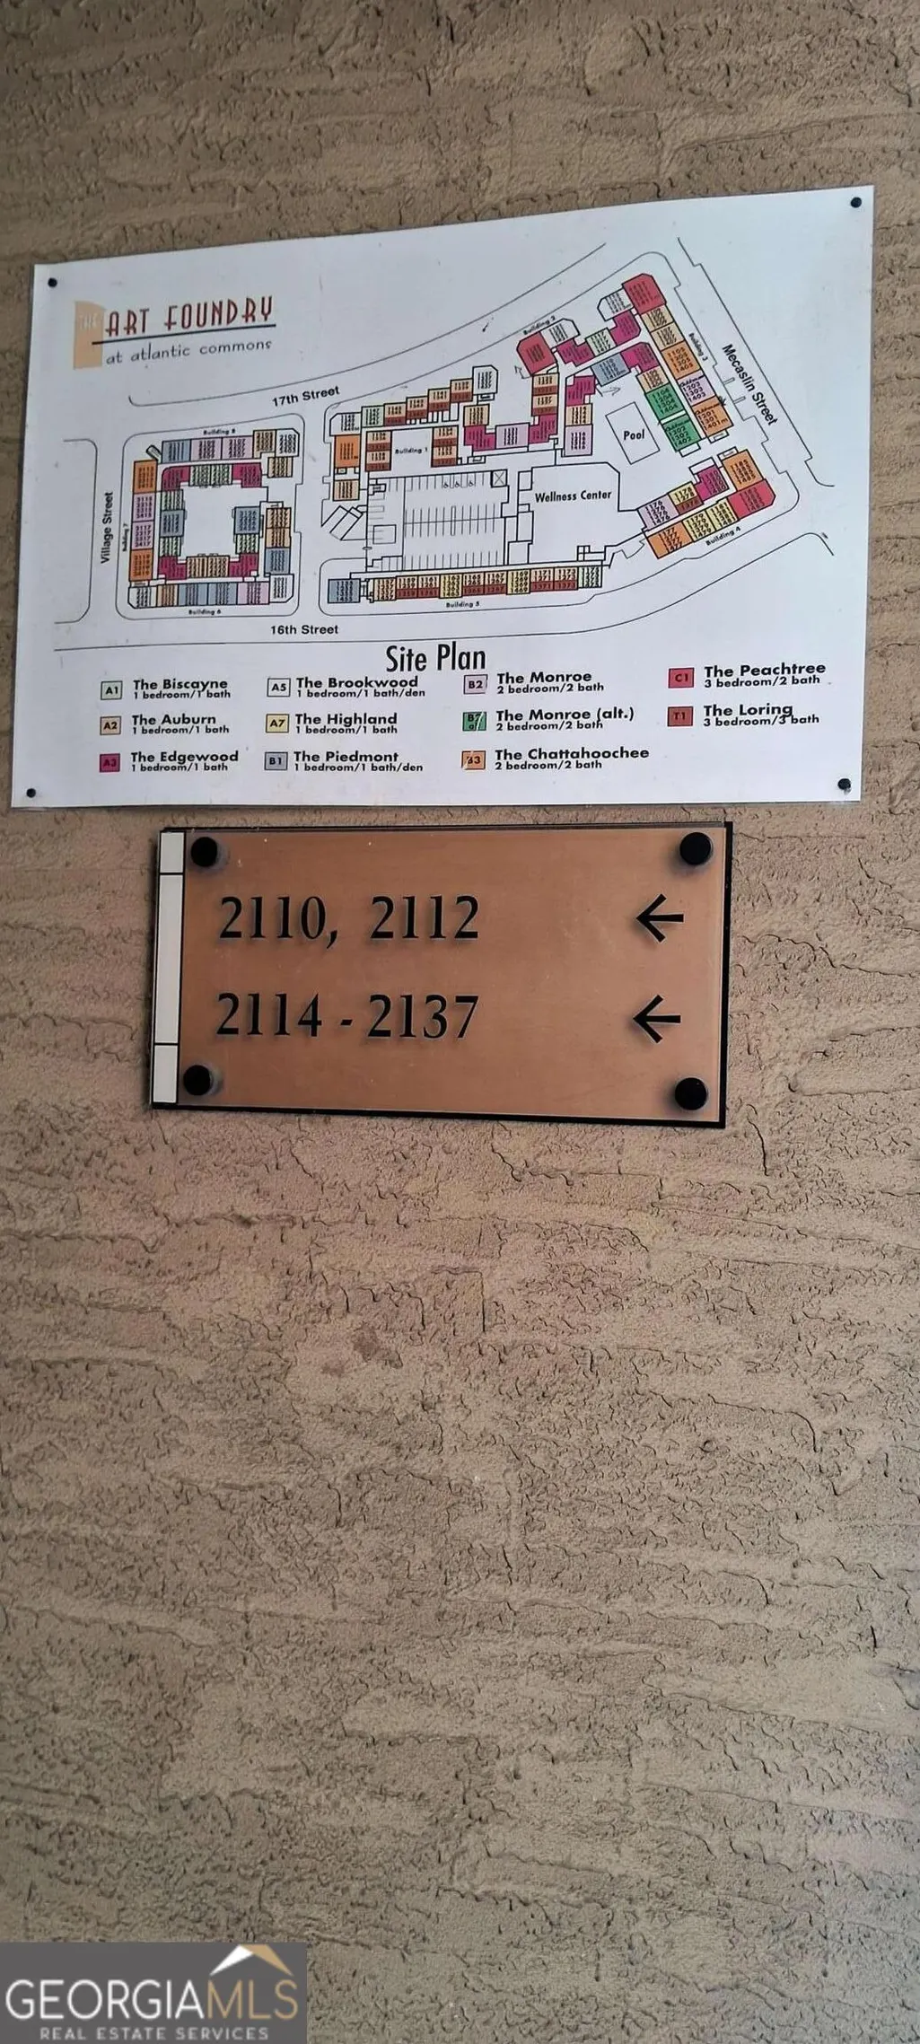
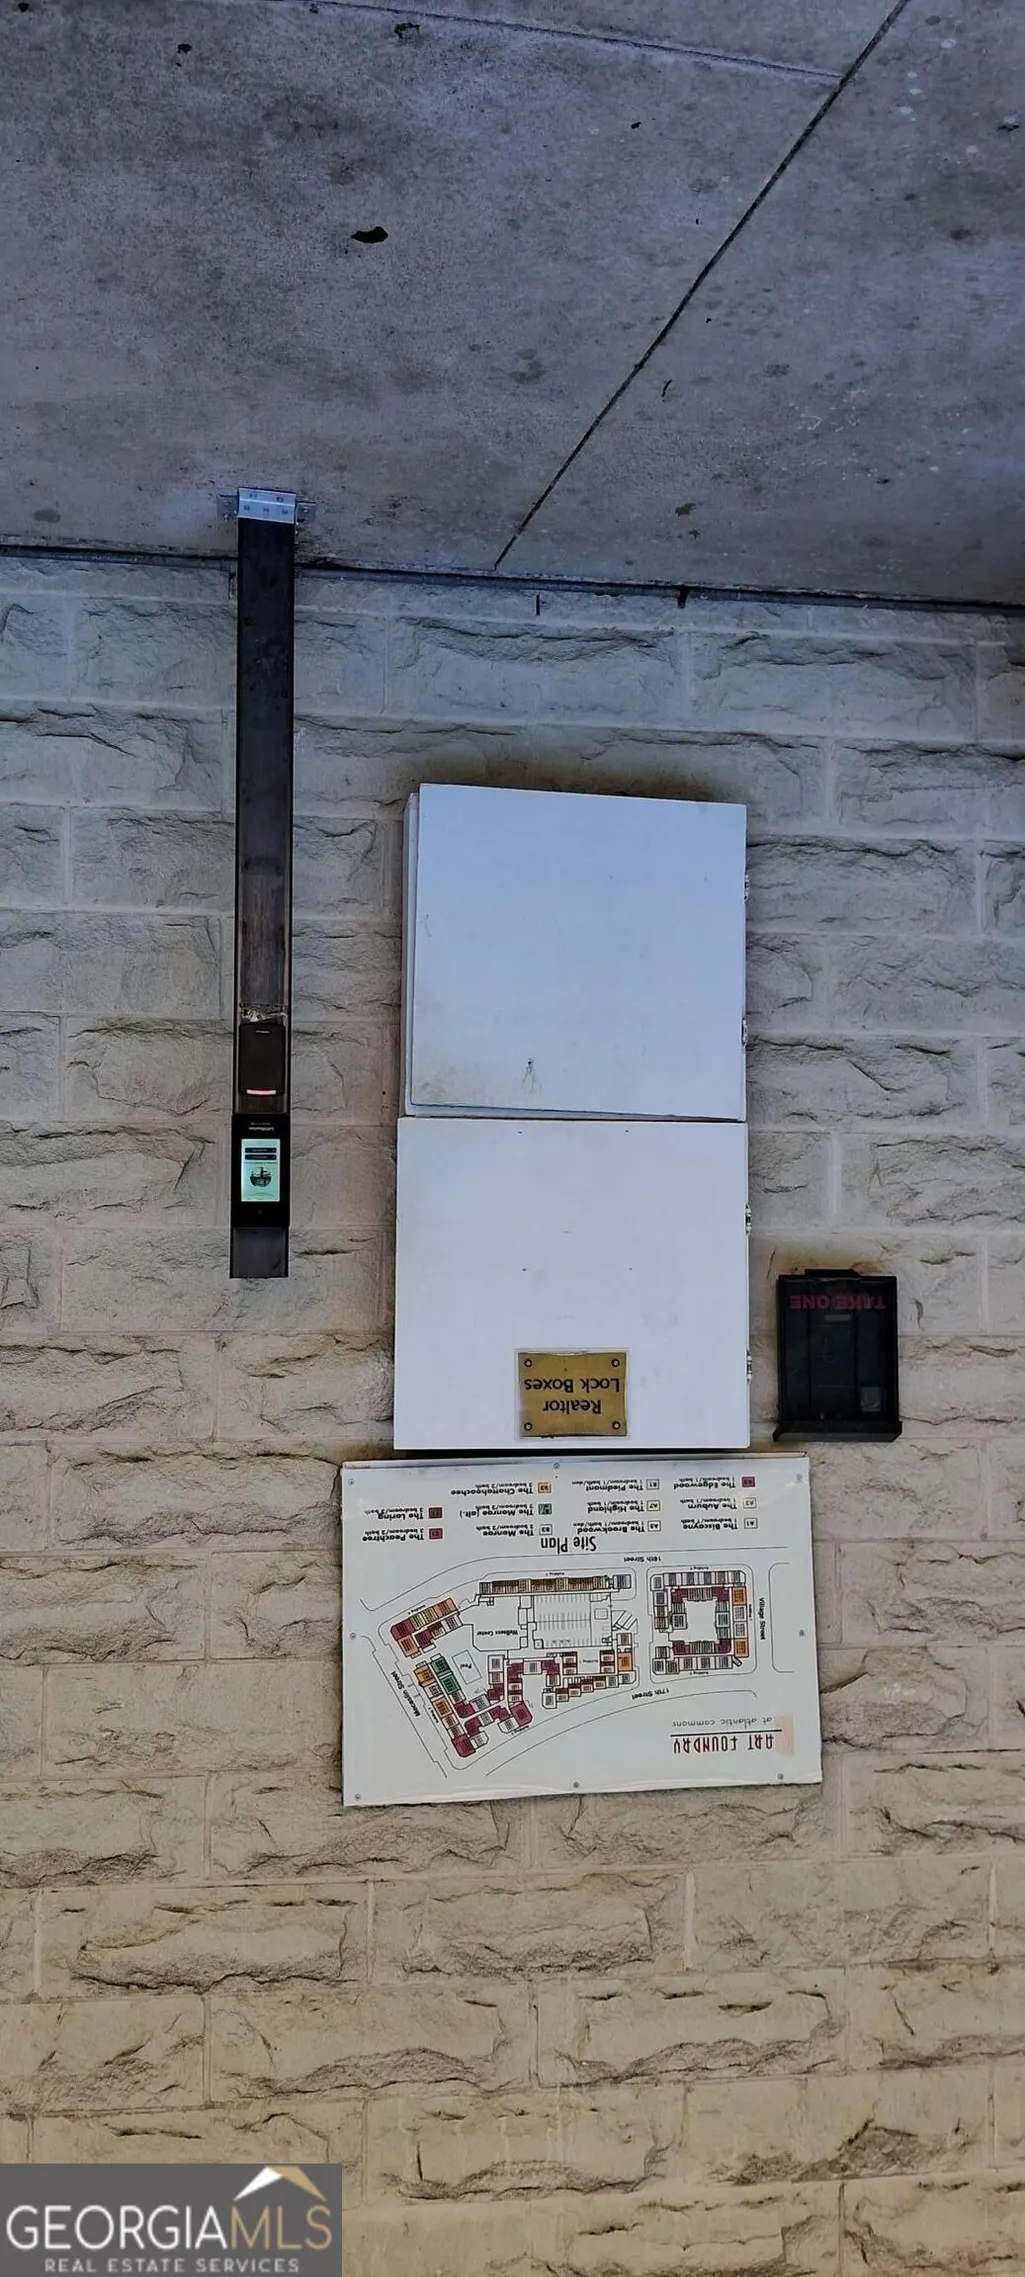
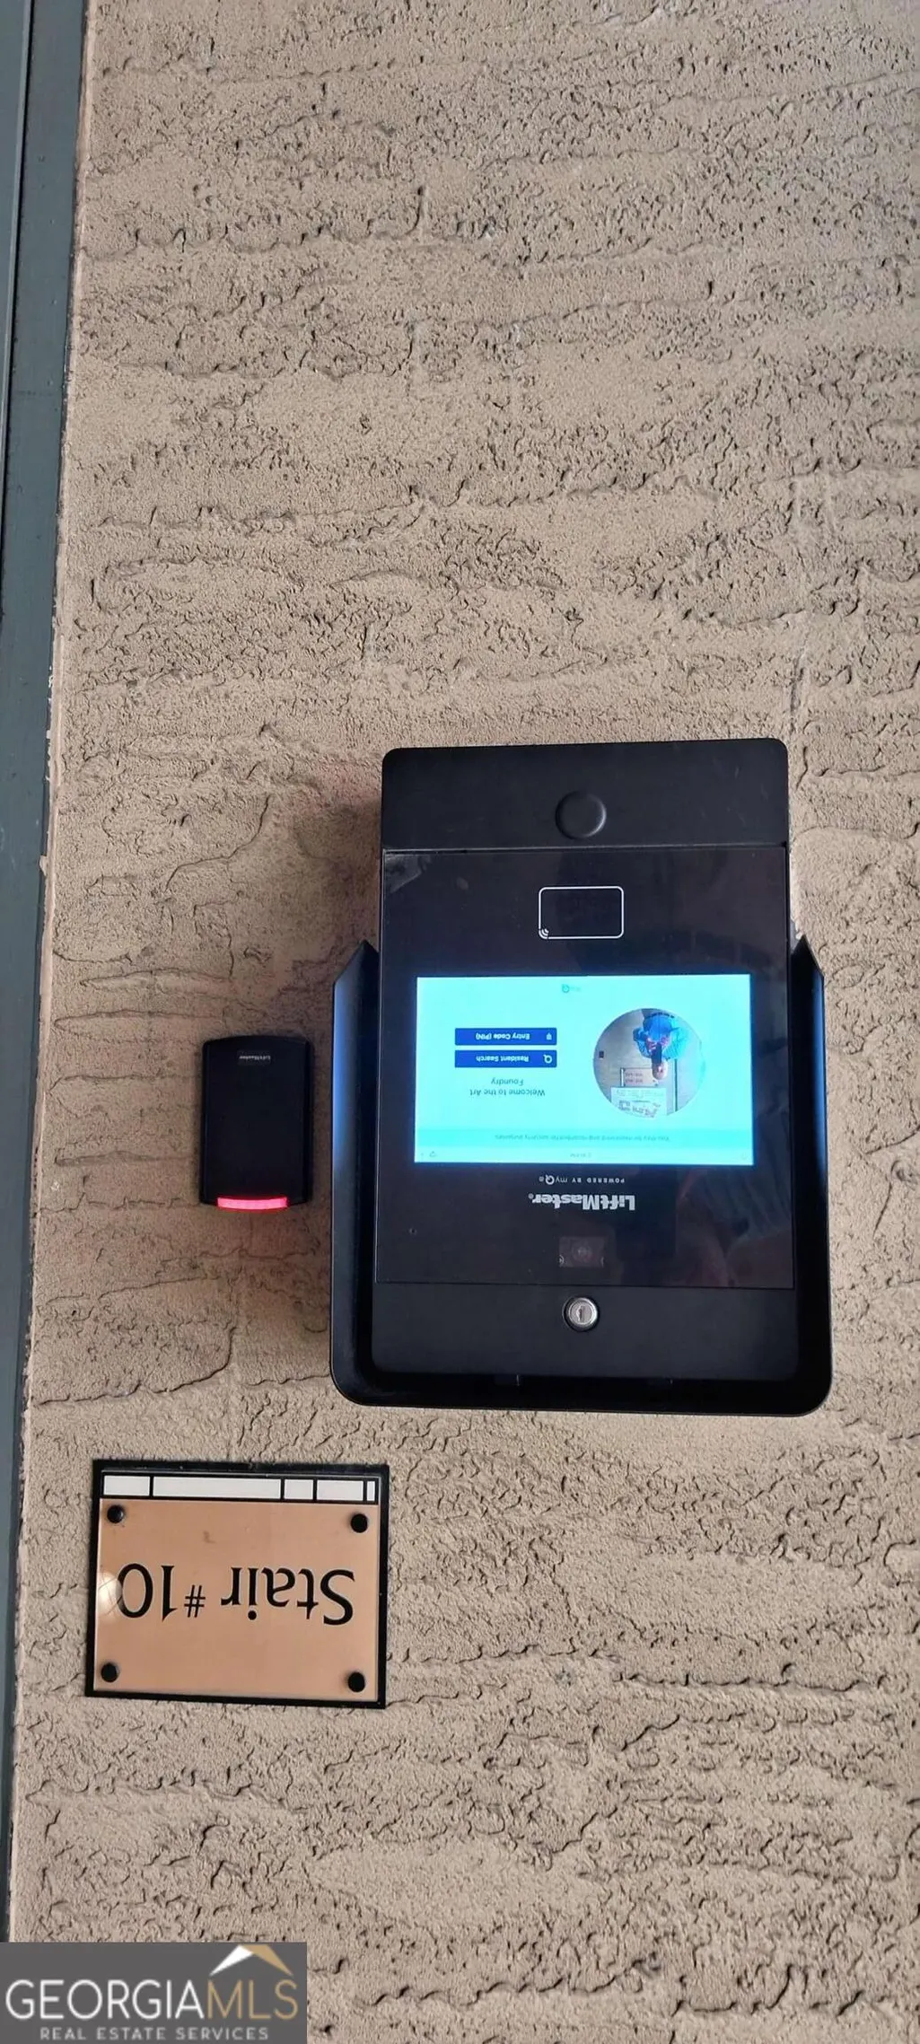
| Directions | Lockbox is located at the backside of Art Foundry Building, where 16th street faces the building. 2129, the unit number for the subject property is in Building 4 and is located next to the elevator. Use GPS to reach the address. |
| High School | Grady |
| City | Atlanta |
| Body of Water | None |
| Lot Size Units | Square Feet |
| Lot Size Square Feet | 1176.12 |
| Carport Y/N | false |
| Elementary School | Centennial Place |
| Property Attached Y/N | true |
| Land Lease Y/N | false |
| Tax Annual Amount | 3017 |
| Home Warranty Y/N | false |
| Middle/Junior High School | David T Howard |
| Property Condition | Resale |
| Structure Type | Mid Rise |
| Building Area Units | Square Feet |
| Living Area Units | Square Feet |
| Standard Status | Active |
Interior Features
| Interior Amenities | Double Vanity,Roommate Plan,Split Bedroom Plan |
|---|---|
| Basement | None |
| Flooring | Carpet |
| Common Walls | 2+ Common Walls |
| Air Conditioning Y/N | true |
| Heating Y/N | true |
| Window Features | Double Pane Windows |
| Fireplace Y/N | false |
| Above Grade Finished Area | 1155 |

| Laundry Features | In Hall,Laundry Closet |
| Total Bedrooms | 2 |
| Main Level Bedrooms | 2 |
| Main Level Bathrooms | 2 |
| Below Grade Finished Area Unit Type | Square Feet |
| LivingAreaSource | Public Records |
| Above Grade Finished Area Unit Type | Square Feet |
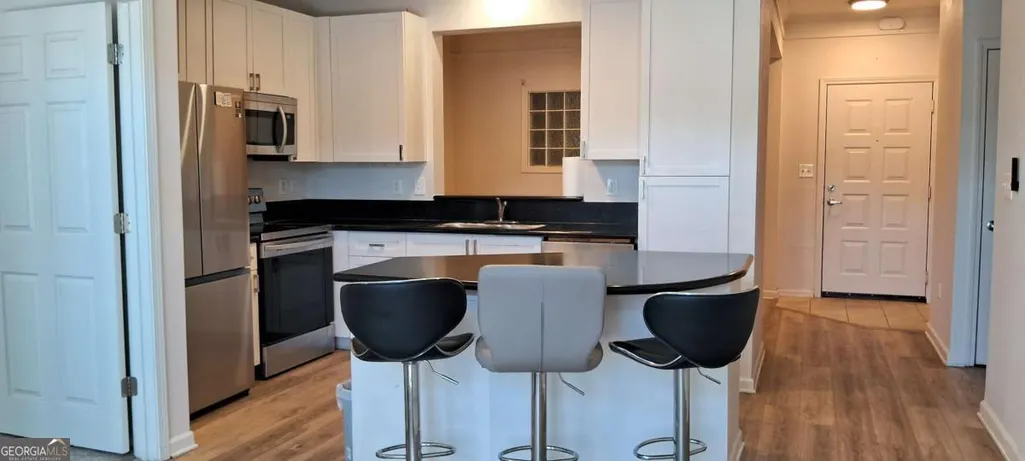
| Kitchen Features | Breakfast Bar,Kitchen Island,Pantry |
| Total Baths | 2 |
Exterior Features
| Exterior Amenities | Garden |
|---|---|
| Parking Features | Garage,Assigned |
| Lot Features | Other |
| Water Source | Public |
| Total Parking | 2 |
| Lot Size Area | 1176.12 |
| Foundation Details | Pillar/Post/Pier |
| Building Area Total | 1155 |
| Lot Size Acres | 0.027 |
| Lot Size Source | Public Records |
Amenities
- Foreclosure
- Views
- Short Sale
- New Construction
- Adult 55+
- Lease To Own
- No HOA Fees
- Furnished
- Pets
- Primary On Main
- Air Conditioning
- Seller Finance
- Green
- Fixer Upper
- Horse
- Golf
- Fireplace
- Deck
- Garage
- Basement
- Pool
Property vs Condos Average in 30363
Price
Taxes
Year Built
In The Neighborhood
Just Listed
Atlanta
$ 264,800
400 17th Street Nw 2125
Atlanta, GA 30318
- Type
- Condos
- Size
- 1,080 SqFt
- Rooms
- 2 Beds + 1 Baths
Views
Atlanta
$ 275,000
400 17th Street Nw 2312
Atlanta, GA 30363
- Type
- Condos
- Size
- 1,080 SqFt
- Rooms
- 2 Beds + 1 Baths
Views
Atlanta
$ 319,900
400 17th Street Nw 1323
Atlanta, GA 30363
- Type
- Condos
- Rooms
- 3 Beds + 2 Baths
Primary On Main
Atlanta
$ 229,000
400 17th Street Nw 1212
Atlanta, GA 30363
- Type
- Condos
- Rooms
- 1 Beds + 1 Baths
Views
Atlanta
$ 184,900
400 17th Street Nw 2435
Atlanta, GA 30363
- Type
- Condos
- Size
- 750 SqFt
- Rooms
- 1 Beds + 1 Baths
Atlanta
$ 350,000
400 17th Street Nw 1332
Atlanta, GA 30363
- Type
- Condos
- Size
- 1,500 SqFt
- Rooms
- 3 Beds + 3 Baths
Views
Atlanta
$ 325,000
400 17th Street Nw 2307
Atlanta, GA 30363
- Type
- Condos
- Size
- 1,155 SqFt
- Rooms
- 2 Beds + 2 Baths
Reduced
Atlanta
$ 299,900
400 17th Street Nw 2407
Atlanta, GA 30363
- Type
- Condos
- Size
- 1,155 SqFt
- Rooms
- 2 Beds + 2 Baths
 The data relating to real estate for sale on this website comes in part from the Broker Reciprocity Program of the Savannah multi-List Corporation. Real Estate listings held by brokerage firms other than Johnson Group are marked with the name of the listing brokers.
Data last updated: August 24, 2026 10:05 PM UTC
All information deemed reliable but not guaranteed.
© 2026 Savannah Multi-List Corporation. All rights reserved.
The data relating to real estate for sale on this website comes in part from the Broker Reciprocity Program of the Savannah multi-List Corporation. Real Estate listings held by brokerage firms other than Johnson Group are marked with the name of the listing brokers.
Data last updated: August 24, 2026 10:05 PM UTC
All information deemed reliable but not guaranteed.
© 2026 Savannah Multi-List Corporation. All rights reserved.
 ©2026 Georgia Multiple Listing Service All information deemed reliable but not guaranteed. All properties are subject to prior sale, change or withdrawal. Neither listing broker(s) or information provider(s) shall be responsible for any typographical errors, misinformation, misprints and shall be held totally harmless. Listing(s) information is provided for consumer's personal, non-commercial use and may not be used for any purpose other than to identify prospective properties consumers may
 Hinesville Area Board of REALTORS® All information deemed reliable but not guaranteed. All properties are subject to prior sale, change or withdrawal. Neither listing broker(s) or information provider(s) shall be responsible for any typographical errors, misinformation, misprints and shall be held totally harmless. Listing(s) information is provided for consumer's personal, non-commercial use and may not be used for any purpose other than to identify prospective properties consumers may be interested
 The data relating to real estate on this web site comes in part from the Internet Data Exchange program of Hive MLS LLC, and is updated as of August 24, 2026 9:37 PM UTC All information is deemed reliable but not guaranteed and should be independently verified. All properties are subject to prior sale, change, or withdrawal. Neither listing broker(s) nor Johnson Group shall be responsible for any typographical errors, misinformation, or misprints, and shall be held totally harmless from any damages
