
Views - Primary on Main




Address
565 Peachtree Street Ne 1610, Atlanta, GA
Price
$ 395,000
Property Attributes
- MLS#10793039
- TypeCondos
- Listing Status Under Contract
- CountyFulton
- CityAtlanta
- NeighborhoodThe Reynolds
- Zip30308
- StyleBrick 4 Side
- Year Built2006
- Taxes$ 6290
- Price$ 395,000
- Bedrooms2
- Full Bathrooms2
- Half Bathrooms0
- Sqr Footage1265
- Lot Size0.029 Acres
Data Source:
Georgia MLS (GAMLS)
Property Description
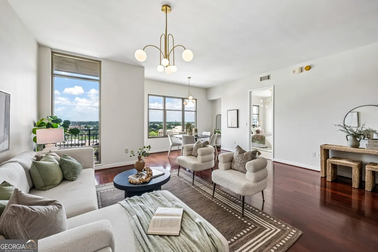
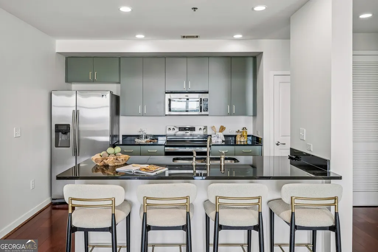
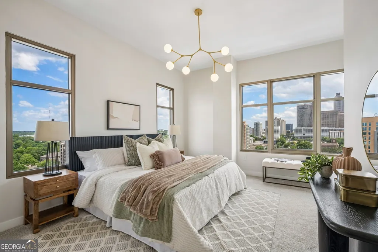
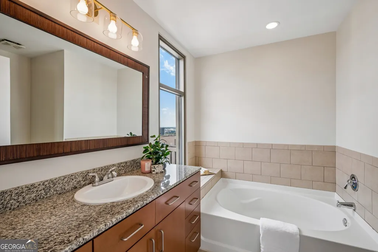
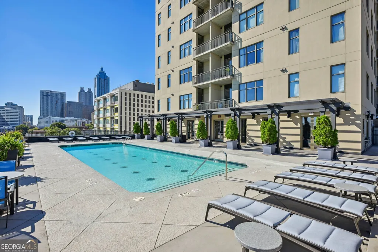
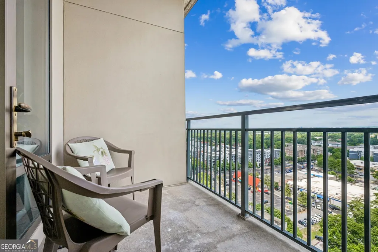
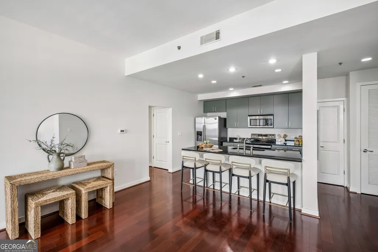
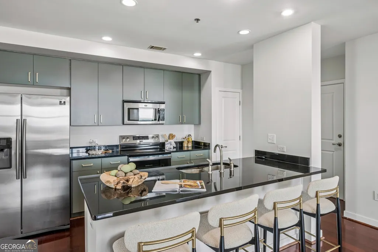
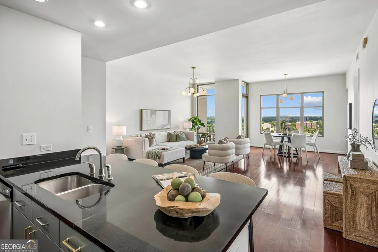
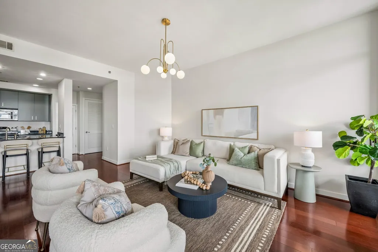
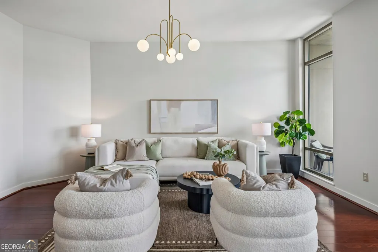
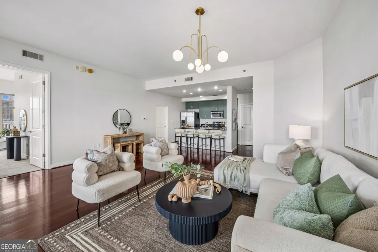
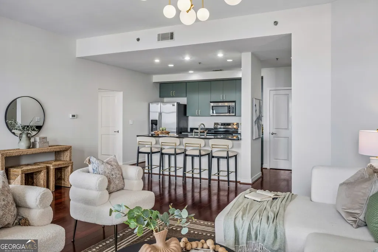
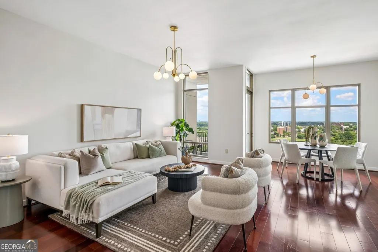
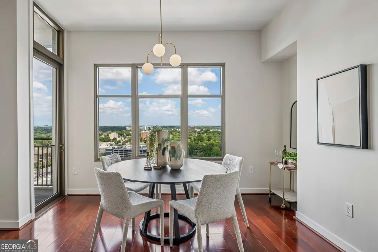
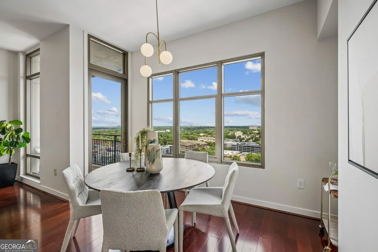
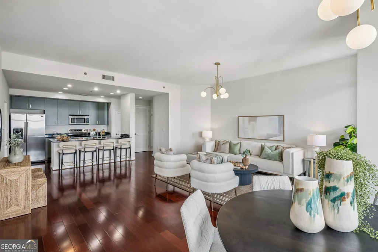
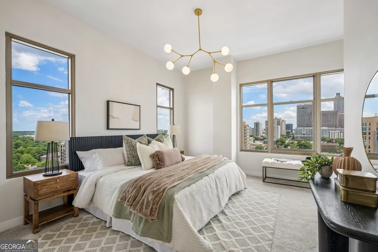
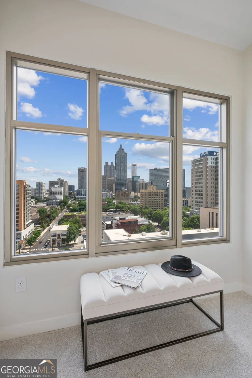
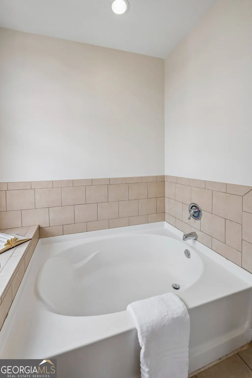
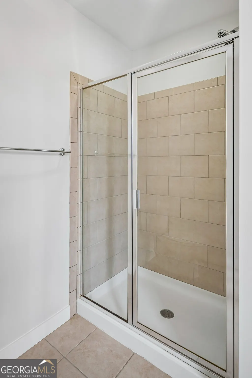
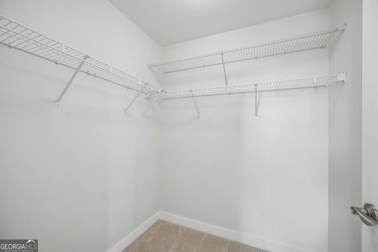
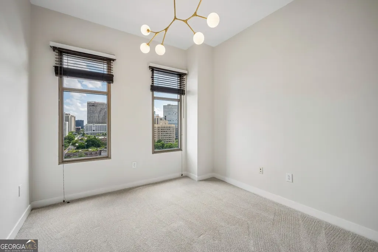
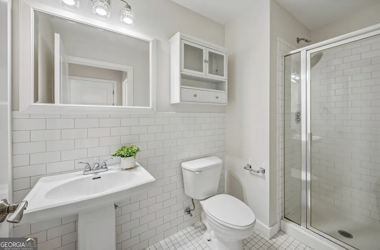
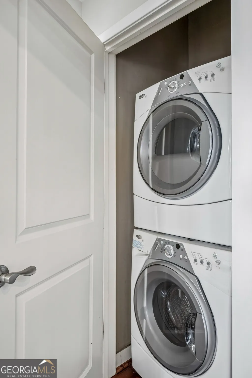
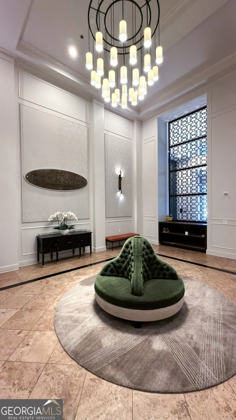
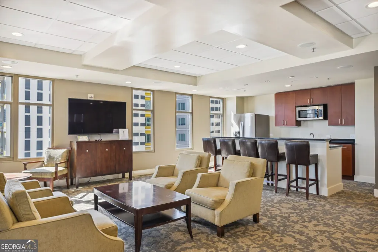
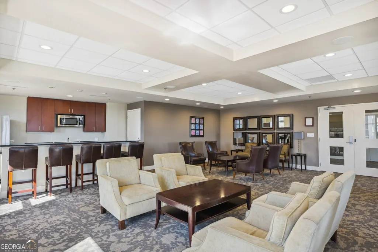
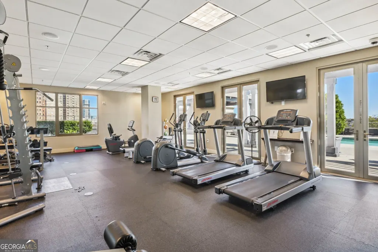
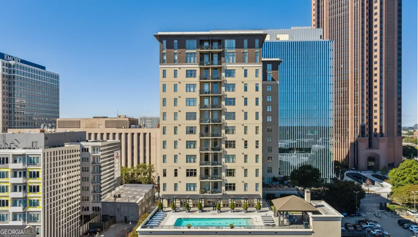
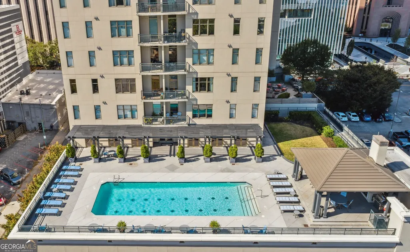
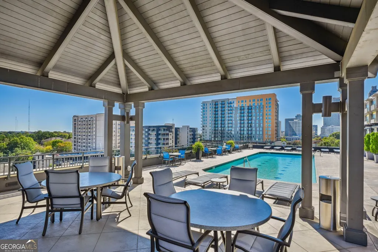
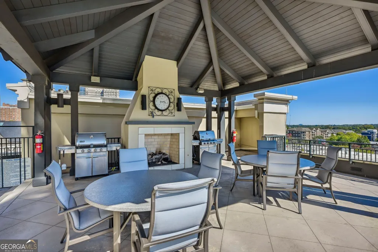
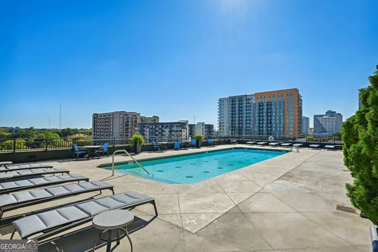
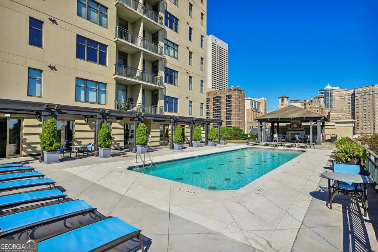
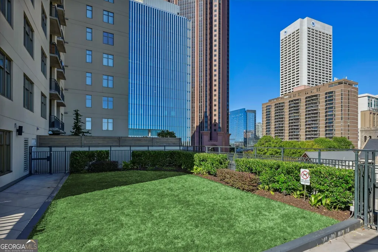
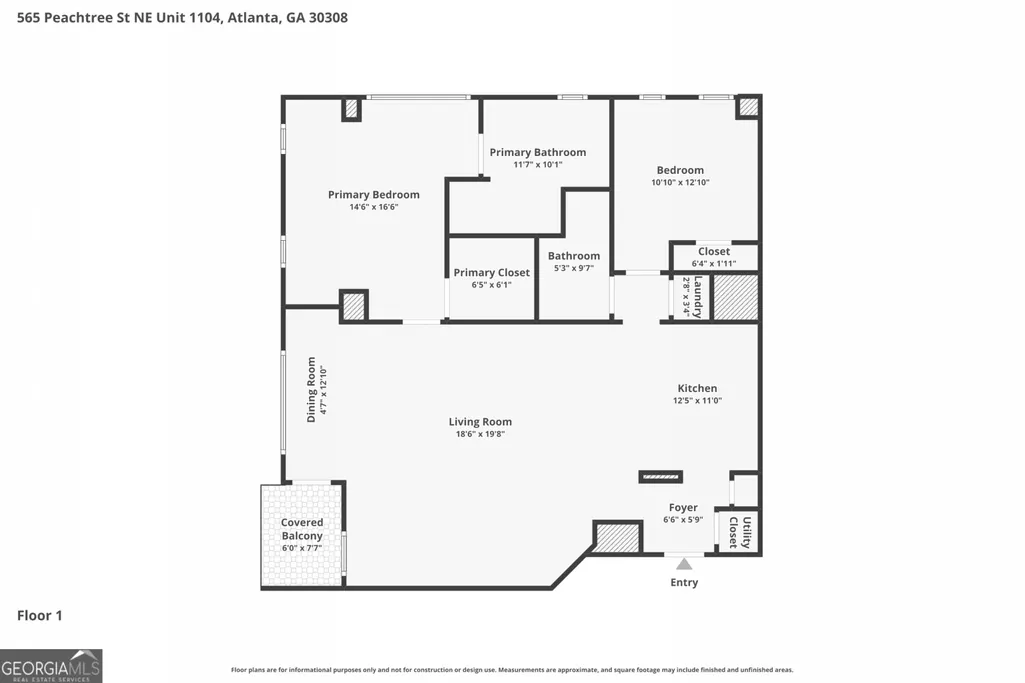
Welcome to Elevated Midtown Living at The Reynolds, where breathtaking skyline views, luxury amenities, and an unbeatable location come together in one exceptional residence. This stunning 2 Bedroom, 2 Bathroom home is perched high above the city on the 16th floor, offering dramatic floor-to-ceiling windows, soaring ceilings, and sweeping views stretching from Midtown's iconic skyline to the lush tree canopy beyond. Rich Hardwood Floors flow throughout the expansive main living areas, while abundant Natural Light fills the open-concept floorplan, creating an atmosphere that feels both sophisticated and inviting. The spacious Living and Dining Area is designed for effortless entertaining and everyday living, seamlessly connecting to a Private Covered Balcony where you can enjoy morning coffee, evening cocktails, and unforgettable sunsets over the city. The Kitchen serves as the heart of the home, featuring Granite Countertops, Stainless Steel Appliances, abundant Cabinetry, and an Oversized Breakfast Bar with seating for guests and gatherings alike. The oversized Primary Suite is a true retreat, showcasing spectacular skyline views, generous Closet Space, and a Spa-Inspired Ensuite Bathroom complete with Dual Vanities, a Soaking Tub, and Separate Shower. A well-appointed Secondary Bedroom and Full Bathroom provide flexibility for guests, roommates, or a Home Office. In-unit Laundry adds everyday convenience. Life at The Reynolds extends far beyond your front door. Residents enjoy 24-Hour Concierge Service, a Heated Saltwater Pool, Fitness Center, Clubroom, Outdoor Grilling Area, Fireplace Lounge, Dog Walking Area, and Secure Gated Resident Parking. Two Deeded Parking Spaces are included, a highly coveted feature in Midtown. The location is truly second to none. Walk to Emory Midtown Hospital, the Fox Theatre, MARTA, Georgia Tech, Georgia State University, and countless restaurants, coffee shops, and entertainment venues. Ponce City Market, Piedmont Park, the Atlanta BeltLine, and Downtown Atlanta are all just moments away, while convenient access to I-75 and I-85 makes commuting effortless. Whether you're looking for a full-time residence, a lock-and-leave city retreat, or the ultimate urban lifestyle, this remarkable home places the very best of Atlanta right at your doorstep.
| Elementary School | Middle School | High School |
|---|---|---|
| Hope Hill Elementary School | David T Howard Middle School | Midtown High School |
| Price History | |
|---|---|
| 6/25/2026 | Listed $395,000 |
General Features
| Sewer | Public Sewer |
|---|---|
| Heating | Central |
| Cooling | Central Air |
| Utilities | High Speed Internet,Other |
| Roof | Composition |
| Appliances | Dishwasher,Disposal,Dryer,Microwave,Refrigerator,Washer |
| HOA Fee | 9040 |
| Association Fee Includes | Maintenance Structure,Maintenance Grounds,Swimming,Trash |
| Patio/Porch Features | Patio |
| Architectural Style | Brick 4 Side |
| Security Features | Fire Sprinkler System,Smoke Detector(s) |
| Construction Materials | Stone |
| Year Built | 2006 |
| View | City |
| Levels | One |
| Unit Number | 1610 |
| Property Subtype | Condominium |
| Tax Year | 2025 |
| Community Features | Clubhouse,Fitness Center,Pool,Sidewalks,Street Lights,Near Public Transport,Walk To Schools,Near Shopping |
| County | Fulton |
| New Construction | false |
| Property Type | Residential |
| HOA | true |
| Attached Garage | false |
| Subdivision Name | The Reynolds |
| Garage Y/N | false |
| Full Baths | 2 |
| Status | Under Contract |
| Directions | Please use GPS. |
| High School | Midtown |
| City | Atlanta |
| Body of Water | None |
| Lot Size Units | Square Feet |
| Lot Size Square Feet | 1263.24 |
| Carport Y/N | false |
| Elementary School | Hope Hill |
| Property Attached Y/N | true |
| Land Lease Y/N | false |
| Tax Annual Amount | 6290 |
| Home Warranty Y/N | false |
| Middle/Junior High School | David T Howard |
| Property Condition | Resale |
| Virtual Tour | https://www.zillow.com/view-imx/36ec9c13-bf04-443e-82ca-ce7b5fcdade0?setAttribution=mls&wl=true&initialViewType=pano&utm_source=dashboard |
| Structure Type | High Rise |
| Building Area Units | Square Feet |
| Living Area Units | Square Feet |
| Standard Status | Pending |
Interior Features
| Interior Amenities | High Ceilings,Master On Main Level,Separate Shower,Soaking Tub,Walk-In Closet(s) |
|---|---|
| Basement | Concrete,None |
| Flooring | Hardwood |
| Common Walls | 2+ Common Walls |
| Air Conditioning Y/N | true |
| Heating Y/N | true |
| Fireplace Y/N | false |
| Above Grade Finished Area | 1265 |
| Laundry Features | In Hall |
| Total Bedrooms | 2 |
| Main Level Bedrooms | 2 |
| Main Level Bathrooms | 2 |
| Below Grade Finished Area Unit Type | Square Feet |
| LivingAreaSource | Public Records |
| Above Grade Finished Area Unit Type | Square Feet |
| Kitchen Features | Breakfast Area,Breakfast Bar,Kitchen Island,Pantry,Solid Surface Counters |
| Total Baths | 2 |
Exterior Features
| Exterior Amenities | Balcony |
|---|---|
| Parking Features | Assigned |
| Lot Features | Private |
| Water Source | Public |
| Total Parking | 2 |
| Lot Size Area | 1263.24 |
| Building Area Total | 1265 |
| Lot Size Acres | 0.029 |
| Lot Size Source | Public Records |
Amenities
- Foreclosure
- Views
- Short Sale
- New Construction
- Adult 55+
- Lease To Own
- No HOA Fees
- Furnished
- Pets
- Primary On Main
- Air Conditioning
- Seller Finance
- Green
- Fixer Upper
- Horse
- Golf
- Fireplace
- Deck
- Garage
- Basement
- Pool
Property vs Condos Average in 30308
Price
Taxes
Year Built
 The data relating to real estate for sale on this website comes in part from the Broker Reciprocity Program of the Savannah multi-List Corporation. Real Estate listings held by brokerage firms other than Johnson Group are marked with the name of the listing brokers.
Data last updated: August 28, 2026 8:49 PM UTC
All information deemed reliable but not guaranteed.
© 2026 Savannah Multi-List Corporation. All rights reserved.
The data relating to real estate for sale on this website comes in part from the Broker Reciprocity Program of the Savannah multi-List Corporation. Real Estate listings held by brokerage firms other than Johnson Group are marked with the name of the listing brokers.
Data last updated: August 28, 2026 8:49 PM UTC
All information deemed reliable but not guaranteed.
© 2026 Savannah Multi-List Corporation. All rights reserved.
 ©2026 Georgia Multiple Listing Service All information deemed reliable but not guaranteed. All properties are subject to prior sale, change or withdrawal. Neither listing broker(s) or information provider(s) shall be responsible for any typographical errors, misinformation, misprints and shall be held totally harmless. Listing(s) information is provided for consumer's personal, non-commercial use and may not be used for any purpose other than to identify prospective properties consumers may
 Hinesville Area Board of REALTORS® All information deemed reliable but not guaranteed. All properties are subject to prior sale, change or withdrawal. Neither listing broker(s) or information provider(s) shall be responsible for any typographical errors, misinformation, misprints and shall be held totally harmless. Listing(s) information is provided for consumer's personal, non-commercial use and may not be used for any purpose other than to identify prospective properties consumers may be interested
 The data relating to real estate on this web site comes in part from the Internet Data Exchange program of Hive MLS LLC, and is updated as of August 28, 2026 10:14 PM UTC All information is deemed reliable but not guaranteed and should be independently verified. All properties are subject to prior sale, change, or withdrawal. Neither listing broker(s) nor Johnson Group shall be responsible for any typographical errors, misinformation, or misprints, and shall be held totally harmless from any damages
