
Price Reduction - Views - Primary on Main


Address
565 Peachtree Street Ne 1011, Atlanta, GA
Price
$ 395,000
Property Attributes
- MLS#10697814
- TypeCondos
- Listing Status Price Change
- CountyFulton
- CityAtlanta
- NeighborhoodThe Reynolds
- Zip30308
- StyleOther
- Year Built2006
- Taxes$ 4036
- Price$ 395,000
- Bedrooms2
- Full Bathrooms2
- Half Bathrooms0
- Sqr Footage1135
- Lot Size0.026 Acres
Data Source:
Georgia MLS (GAMLS)
Property Description
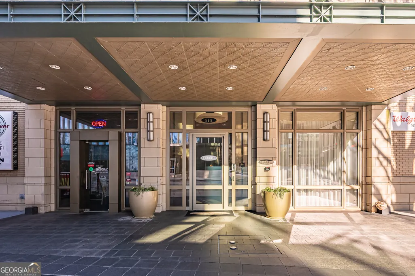
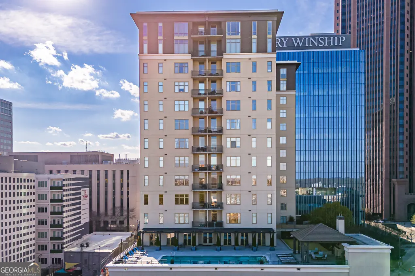
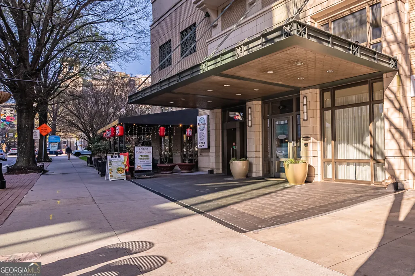
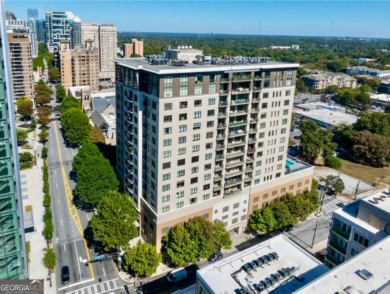
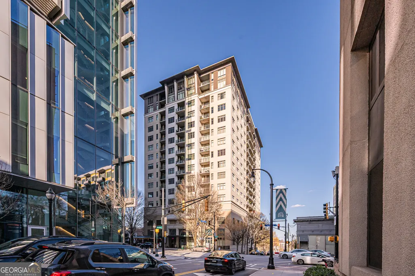
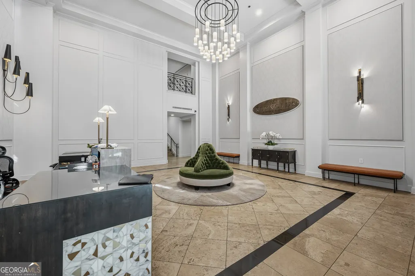
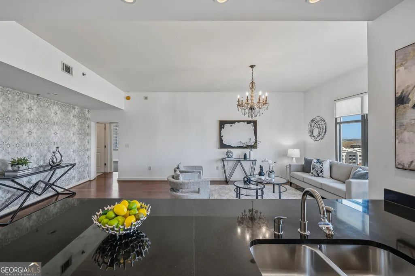
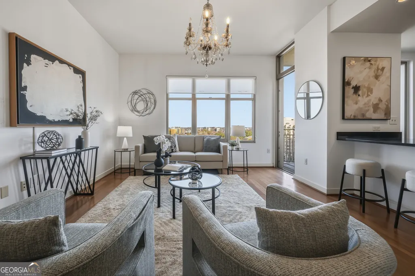
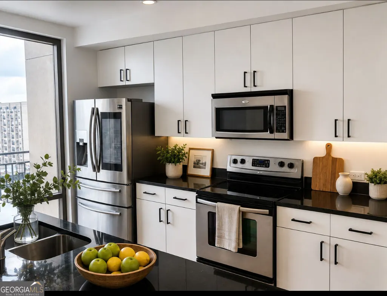
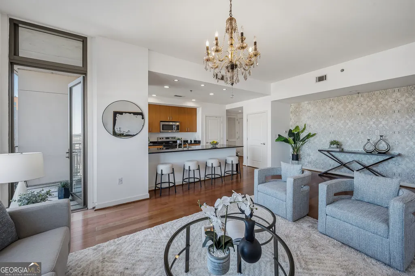
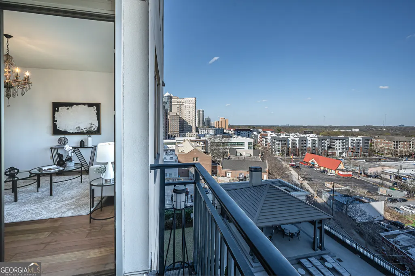
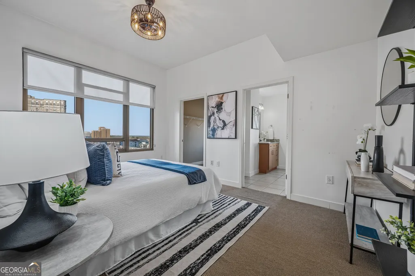
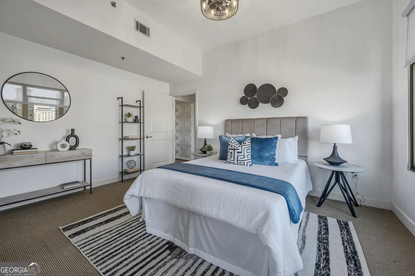
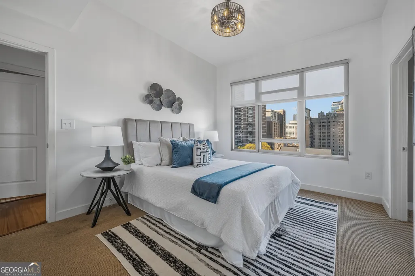
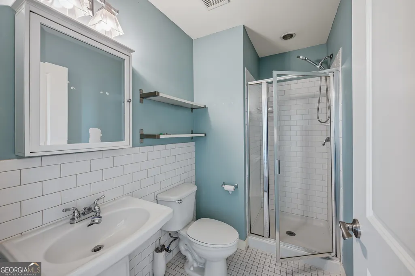
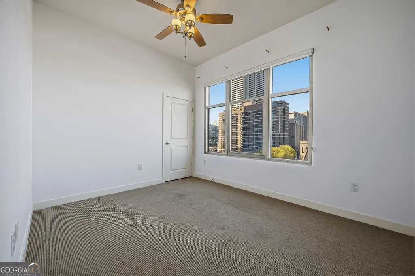
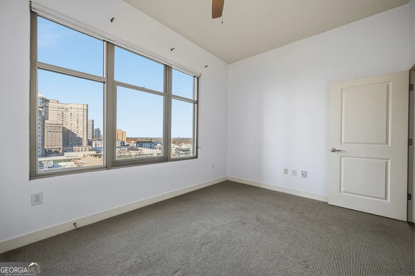
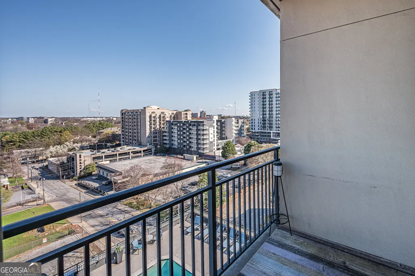
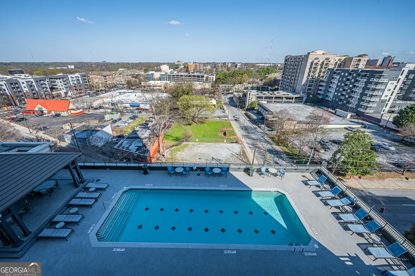
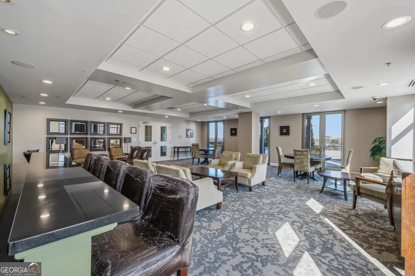
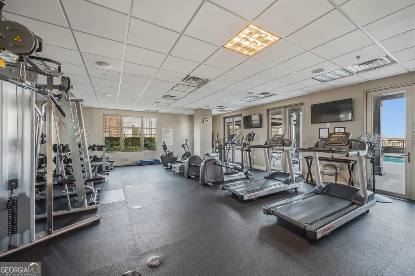
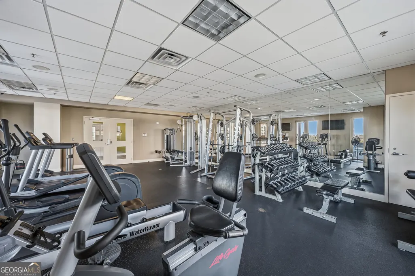
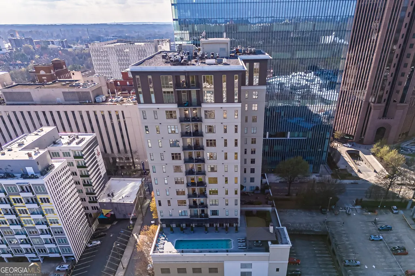
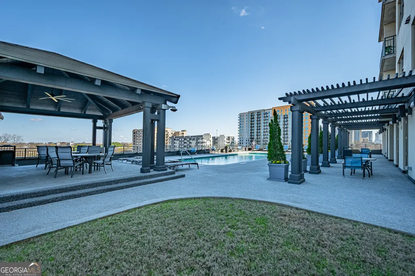
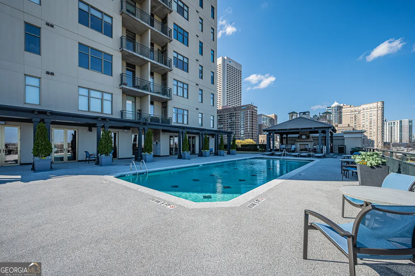
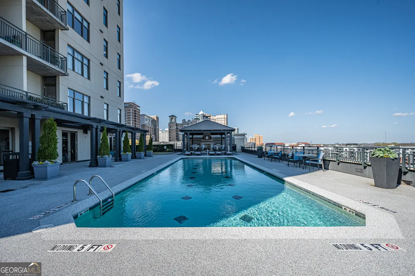
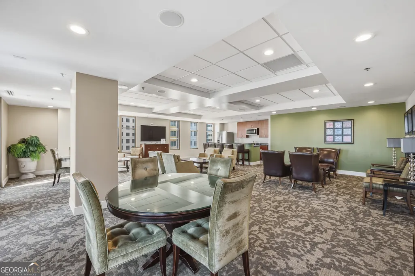
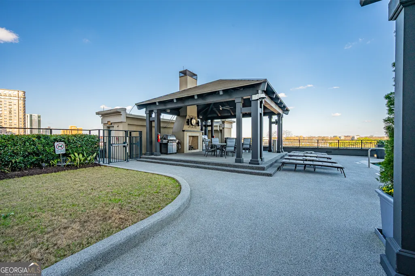
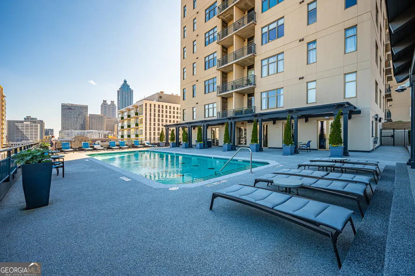
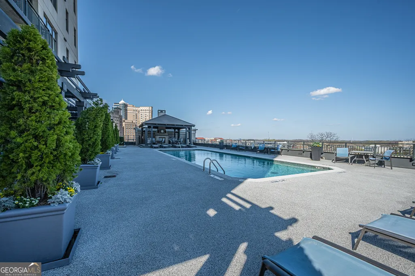
BACK, BETTER THAN EVER, AND NOW OFFERED AT $395,000! Welcome to The Reynolds on Peachtree, where Midtown convenience, city views and an incredibly connected Atlanta lifestyle come together. This updated 2-bedroom, 2-bath corner residence is filled with natural light and features a desirable split-bedroom layout, fresh improvements and a move-in-ready interior that deserves a second look. But the real luxury may be the location. Step outside and Peachtree Street becomes your front yard. North Avenue MARTA is nearby, the Fox Theatre is practically a neighbor, and Georgia Tech and Georgia State University are easily accessible. Emory University Hospital Midtown and Winship Cancer Institute sit directly across the street, with Emory University's main campus approximately a 10-minute drive away. From here, Atlanta opens up in every direction. Enjoy easy access to Piedmont Park, the Atlanta BeltLine and the planned Stitch project, which is designed to reconnect Downtown and Midtown over the Downtown Connector. Head south along the Peachtree corridor toward Centennial Olympic Park, the National Center for Civil and Human Rights, College Football Hall of Fame, State Farm Arena and Mercedes-Benz Stadium. Need to leave the city? Quick access to the Downtown Connector in both directions makes getting north or south remarkably convenient, while nearby MARTA gives you the option to leave the car at home altogether. Back at The Reynolds, enjoy concierge service, secured access and 7th-floor amenities, all from one of Atlanta's most recognizable streets. Updated. Reduced. Connected. And ready for its next owner. At $395,000, Unit 1011 isn't simply another Midtown condo-it's an opportunity to put Peachtree Street at your front door and Atlanta within reach.
| Elementary School | Middle School | High School |
|---|---|---|
| Centennial Place Elementary School | Centennial Place Middle School | Midtown High School |
| Price History | |
|---|---|
| 2/25/2026 | Listed $450,000 |
| 3/27/2026 | 6$424,900 |
| 4/16/2026 | 1$419,900 |
| 6/16/2026 | 1$414,900 |
| 7/15/2026 | 2$404,900 |
| 7/27/2026 | Listed $404,500 |
| 7/29/2026 | 2$394,900 |
| 8/28/2026 | Listed $395,000 |
General Features
| Sewer | Public Sewer |
|---|---|
| Heating | Central |
| Cooling | Central Air |
| Utilities | Electricity Available,High Speed Internet,Sewer Connected |
| Roof | Other |
| Appliances | Dishwasher,Disposal,Gas Water Heater,Range,Refrigerator |
| Association Fee Includes | Facilities Fee,Insurance,Maintenance Structure,Management Fee,Pest Control,Reserve Fund,Security |
| Patio/Porch Features | Patio |
| Architectural Style | Other |
| Pool Features | In Ground |
| Security Features | Fire Sprinkler System,Key Card Entry,Security System |
| Construction Materials | Other |
| Year Built | 2006 |
| Electric | 220 Volts |
| View | City,Mountain(s),Seasonal View |
| Levels | One |
| Unit Number | 1011 |
| Property Subtype | Condominium |
| Tax Year | 24 |
| Waterfront Features | No Dock Rights |
| Community Features | Fitness Center,Pool,Near Public Transport,Near Shopping |
| Accessibility | Other |
| County | Fulton |
| New Construction | false |
| Property Type | Residential |
| HOA | true |
| Attached Garage | false |
| Subdivision Name | The Reynolds |
| Garage Y/N | true |
| Full Baths | 2 |
| Status | Price Change |
| Directions | From the Atlanta Beltline, take North Ave West to Peachtree St, turn Left, home is n the Left. |
| High School | Midtown |
| City | Atlanta |
| Lot Size Units | Square Feet |
| Lot Size Square Feet | 1132.56 |
| Carport Y/N | false |
| Elementary School | Centennial Place |
| Property Attached Y/N | true |
| Land Lease Y/N | false |
| Tax Annual Amount | 4036.72 |
| Home Warranty Y/N | false |
| Middle/Junior High School | Centennial Place |
| Property Condition | Resale |
| Structure Type | High Rise |
| Building Area Units | Square Feet |
| Living Area Units | Square Feet |
| Standard Status | Active |
Interior Features
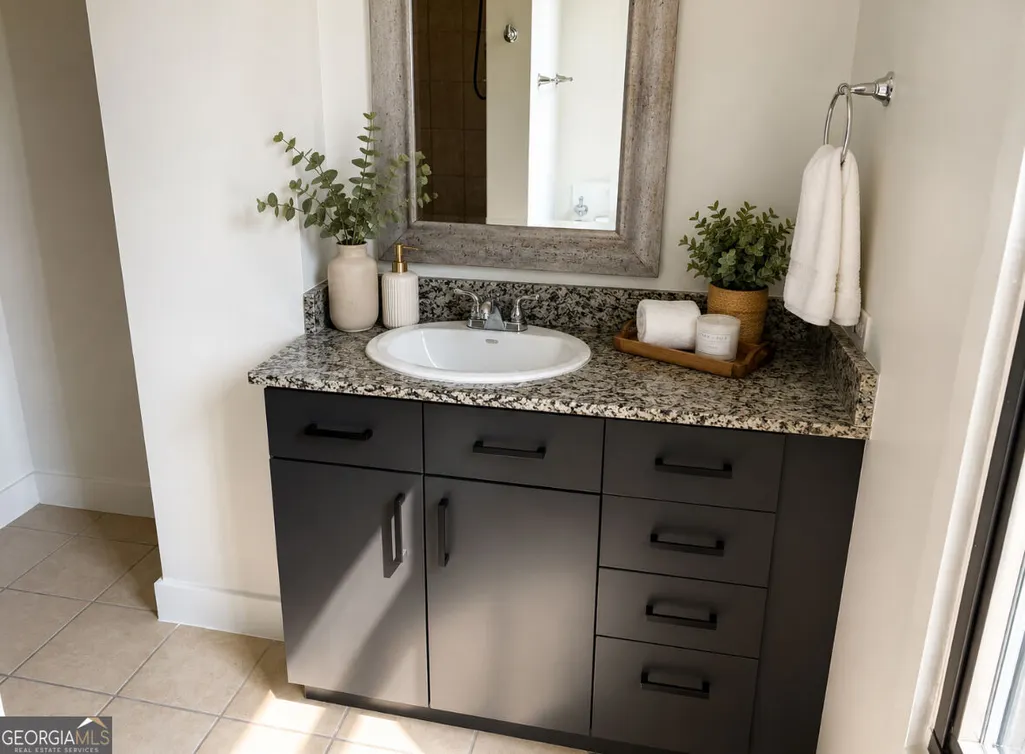
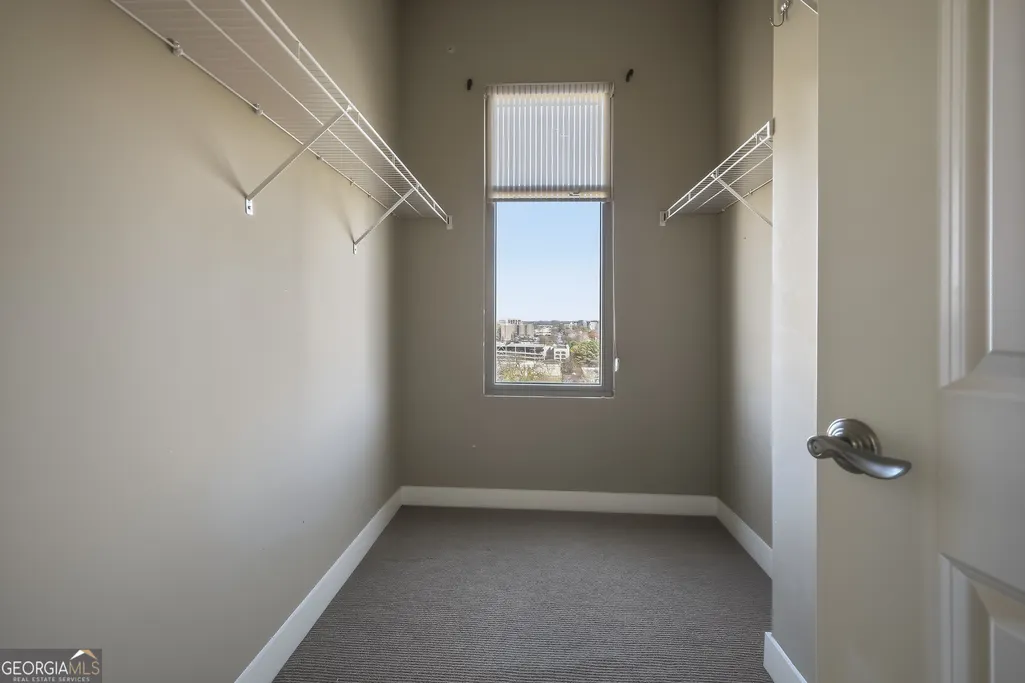
| Interior Amenities | High Ceilings,Master On Main Level,Tile Bath,Walk-In Closet(s) |
|---|---|
| Basement | None |
| Flooring | Hardwood,Tile |
| Fireplace Features | Other |
| Common Walls | 2+ Common Walls,End Unit |
| Air Conditioning Y/N | true |
| Heating Y/N | true |
| Fireplace Y/N | true |
| Above Grade Finished Area | 1135 |
| Laundry Features | Laundry Closet |
| Total Bedrooms | 2 |
| Main Level Bedrooms | 2 |
| Main Level Bathrooms | 2 |
| Below Grade Finished Area Unit Type | Square Feet |
| LivingAreaSource | Public Records |
| Above Grade Finished Area Unit Type | Square Feet |
| Total Baths | 2 |
| Dining Room Features | Dining Rm/Living Rm Combo |
Exterior Features
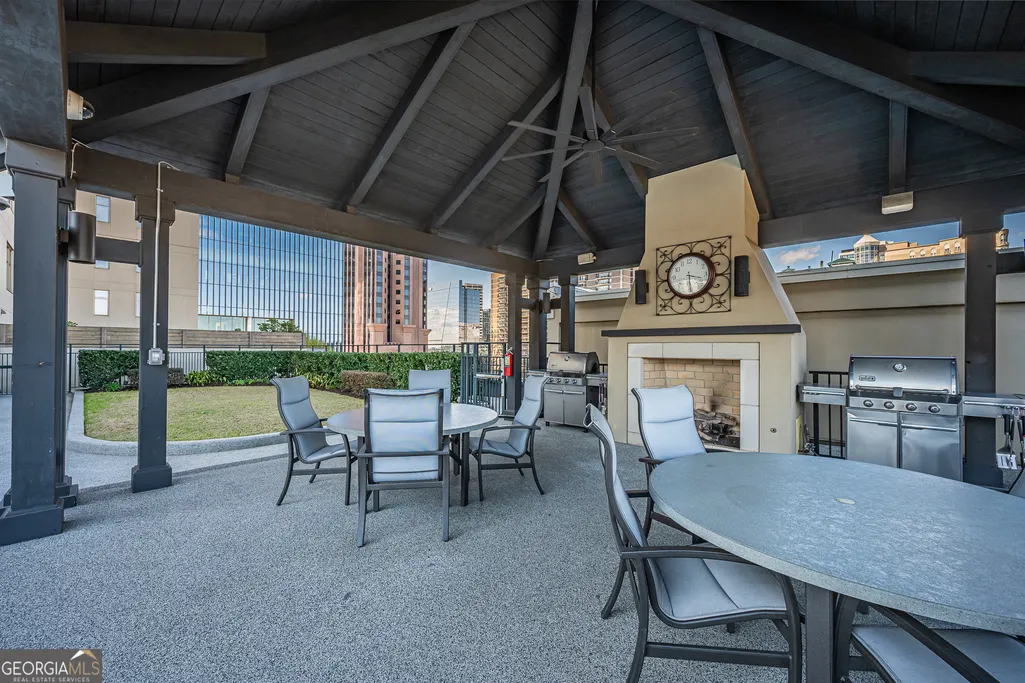
| Exterior Amenities | Balcony,Gas Grill |
|---|---|
| Parking Features | Guest,Garage,Assigned,Off Street |
| Lot Features | City Lot |
| Water Source | Public |
| Total Parking | 2 |
| Lot Size Area | 1132.56 |
| Foundation Details | Pillar/Post/Pier |
| Building Area Total | 1135 |
| Lot Size Acres | 0.026 |
| Lot Size Source | Public Records |
Amenities
- Foreclosure
- Views
- Short Sale
- New Construction
- Adult 55+
- Lease To Own
- No HOA Fees
- Furnished
- Pets
- Primary On Main
- Air Conditioning
- Seller Finance
- Green
- Fixer Upper
- Horse
- Golf
- Fireplace
- Deck
- Garage
- Basement
- Pool
Property vs Condos Average in 30308
Price
Taxes
Year Built
 The data relating to real estate for sale on this website comes in part from the Broker Reciprocity Program of the Savannah multi-List Corporation. Real Estate listings held by brokerage firms other than Johnson Group are marked with the name of the listing brokers.
Data last updated: August 28, 2026 8:49 PM UTC
All information deemed reliable but not guaranteed.
© 2026 Savannah Multi-List Corporation. All rights reserved.
The data relating to real estate for sale on this website comes in part from the Broker Reciprocity Program of the Savannah multi-List Corporation. Real Estate listings held by brokerage firms other than Johnson Group are marked with the name of the listing brokers.
Data last updated: August 28, 2026 8:49 PM UTC
All information deemed reliable but not guaranteed.
© 2026 Savannah Multi-List Corporation. All rights reserved.
 ©2026 Georgia Multiple Listing Service All information deemed reliable but not guaranteed. All properties are subject to prior sale, change or withdrawal. Neither listing broker(s) or information provider(s) shall be responsible for any typographical errors, misinformation, misprints and shall be held totally harmless. Listing(s) information is provided for consumer's personal, non-commercial use and may not be used for any purpose other than to identify prospective properties consumers may
 Hinesville Area Board of REALTORS® All information deemed reliable but not guaranteed. All properties are subject to prior sale, change or withdrawal. Neither listing broker(s) or information provider(s) shall be responsible for any typographical errors, misinformation, misprints and shall be held totally harmless. Listing(s) information is provided for consumer's personal, non-commercial use and may not be used for any purpose other than to identify prospective properties consumers may be interested
 The data relating to real estate on this web site comes in part from the Internet Data Exchange program of Hive MLS LLC, and is updated as of August 28, 2026 10:14 PM UTC All information is deemed reliable but not guaranteed and should be independently verified. All properties are subject to prior sale, change, or withdrawal. Neither listing broker(s) nor Johnson Group shall be responsible for any typographical errors, misinformation, or misprints, and shall be held totally harmless from any damages
