
Views - Eco Friendly
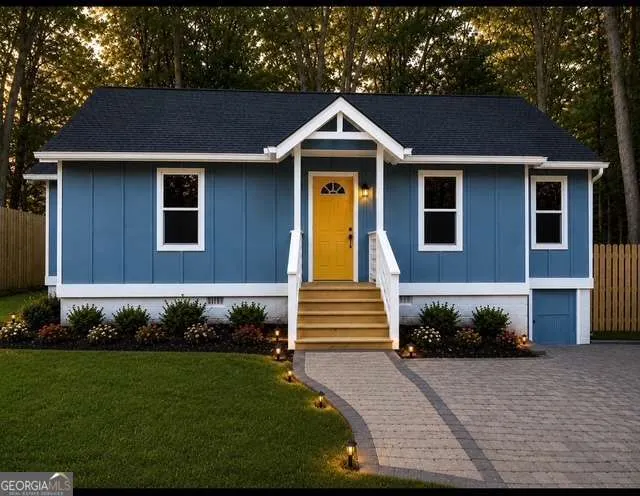
Address
687 Woods Drive Nw, Atlanta, GA
Price
$ 338,000
Property Attributes
- MLS#10792961
- TypeSingle Family
- Listing Status Active
- CountyFulton
- CityAtlanta
- NeighborhoodNone
- Zip30318
- StyleCraftsman
- Year Built1945
- Taxes$ 1828
- Price$ 338,000
- Bedrooms3
- Full Bathrooms2
- Half Bathrooms1
- Sqr Footage1400
- Lot Size0.181 Acres
Data Source:
Georgia MLS (GAMLS)
Property Description
Welcome to 687 Woods Drive NW, where no detail was overlooked in this complete top-to-bottom renovation. This stunning 3-bedroom, 2.5-bath home has been thoughtfully rebuilt with virtually everything new, offering the style and peace of mind today's buyers are looking for. Step inside to discover soaring vaulted ceilings and an open-concept layout that creates a bright, spacious atmosphere perfect for both everyday living and entertaining. At the heart of the home is a beautifully designed brand-new kitchen featuring new cabinetry, countertops, fixtures, and appliances, seamlessly flowing into the living and dining areas. The spacious owner's suite provides a private retreat complete with a beautifully tiled en-suite bathroom. Two additional bedrooms and an additional full bath offer plenty of space for family, guests, roommates, or a home office setup, while a convenient half bath serves visitors. A versatile bonus nook can easily be transformed into a home office, breakfast area, reading space, or creative retreat, allowing you to customize the home to fit your lifestyle. Beyond the beautiful finishes, buyers will appreciate the extensive improvements throughout, including a new HVAC system, new plumbing, new electrical, new appliances, and countless other upgrades that make this home truly move-in ready. Ideally located for convenient intown living, you'll enjoy easy access to Atlanta's dining, shopping, entertainment, parks, and major highways. Whether you're a first-time buyer, downsizing, or simply looking for a turnkey home where everything has already been done for you, 687 Woods Drive NW is a rare opportunity you won't want to miss.
| Elementary School | Middle School | High School |
|---|---|---|
| Woodson Elementary School | Harper Archer Middle School | Douglass High School |
| Price History | |
|---|---|
| 6/25/2026 | Listed $338,000 |
General Features
| Sewer | Public Sewer |
|---|---|
| Heating | Central |
| Cooling | Central Air |
| Utilities | Electricity Available,Natural Gas Available |
| Roof | Other |
| Appliances | Dishwasher,Disposal,Electric Water Heater,Microwave,Refrigerator |
| Association Fee Includes | None |
| Architectural Style | Craftsman |
| Security Features | Carbon Monoxide Detector(s),Smoke Detector(s) |
| Construction Materials | Other |
| Year Built | 1945 |
| Electric | 220 Volts |
| View | City |
| Levels | One |
| Property Subtype | Single Family Residence |
| Tax Year | 2025 |
| Waterfront Features | No Dock Or Boathouse |
| Community Features | None |
| County | Fulton |
| New Construction | false |
| Property Type | Residential |
| HOA | true |
| Attached Garage | false |
| Energy Efficient | Appliances |
| Subdivision Name | None |
| Garage Y/N | false |
| Full Baths | 2 |
| Status | Active |
| Directions | GPS Friendly |
| High School | Douglass |
| City | Atlanta |
| Body of Water | None |
| Lot Size Units | Square Feet |
| Lot Size Square Feet | 7884.36 |
| Carport Y/N | false |
| Elementary School | Woodson |
| Property Attached Y/N | false |
| Land Lease Y/N | false |
| Tax Annual Amount | 1828 |
| Home Warranty Y/N | false |
| Middle/Junior High School | Harper Archer |
| Property Condition | Updated/Remodeled |
| Structure Type | House |
| Building Area Units | Square Feet |
| Living Area Units | Square Feet |
| Standard Status | Active |
| Occupancy Type | Vacant |
Interior Features
| Interior Amenities | Vaulted Ceiling(s) |
|---|---|
| Basement | None |
| Flooring | Vinyl |
| Common Walls | No Common Walls |
| Air Conditioning Y/N | true |
| Heating Y/N | true |
| Window Features | Double Pane Windows |
| Fireplace Y/N | false |
| Above Grade Finished Area | 1400 |
| Half Baths | 1 |
| Laundry Features | Laundry Closet |
| Total Bedrooms | 3 |
| Below Grade Finished Area Unit Type | Square Feet |
| LivingAreaSource | Builder |
| Above Grade Finished Area Unit Type | Square Feet |
| Kitchen Features | Kitchen Island,Pantry |
| Total Baths | 3 |
Exterior Features
| Fencing | Back Yard,Front Yard |
|---|---|
| Parking Features | Parking Pad |
| Lot Features | Private |
| Water Source | Public |
| Lot Size Area | 7884.36 |
| Foundation Details | Block |
| Building Area Total | 1400 |
| Lot Size Acres | 0.181 |
| Lot Size Source | Public Records |
| Waterfront Y/N | false |
Amenities
- Foreclosure
- Views
- Short Sale
- New Construction
- Adult 55+
- Lease To Own
- No HOA Fees
- Furnished
- Primary On Main
- Air Conditioning
- Seller Finance
- Green
- Fixer Upper
- Horse
- Golf
- Fireplace
- Deck
- Garage
- Basement
- Pool
Property vs Single Family Average in 30318
Price
Taxes
Year Built
In The Neighborhood
Just Listed
East Point
$ 124,900
2879 Rockwood Road
East Point, GA 30344
- Type
- Single Family
- Size
- 1,055 SqFt
- Rooms
- 2 Beds + 1 Baths
Just Listed
Atlanta
$ 230,000
2146 Nelms Drive Sw
Atlanta, GA 30315
- Type
- Single Family
- Size
- 1,073 SqFt
- Rooms
- 3 Beds + 2 Baths
Just Listed
South Fulton
$ 499,000
3719 Fairburn Road
South Fulton, GA 30331
- Type
- Single Family
- Size
- 6,000 SqFt
- Rooms
- 5 Beds + 4.5 Baths
Just Listed
Tybee Island
$ 1,650,000
10 8th Street
Tybee Island, GA 31328
- Type
- Single Family
- Size
- 4,000 SqFt
- Rooms
- 5 Beds + 5 Baths
Just Listed
Sandy Springs
$ 699,000
6730 Stone Mill Trail
Sandy Springs, GA 30328
- Type
- Single Family
- Size
- 1,830 SqFt
- Rooms
- 4 Beds + 2 Baths
Open House
Pembroke
$ 449,000
1021 Ig Lanier Road
Pembroke, GA 31321
- Type
- Single Family
- Size
- 2,678 SqFt
- Rooms
- 3 Beds + 3 Baths
Just Listed
Hinesville
$ 229,900
1041 Barley
Hinesville, GA 31313
- Type
- Single Family
- Size
- 1,218 SqFt
- Rooms
- 3 Beds + 2 Baths
Just Listed
Atlanta
$ 246,900
1171 Octavia Street Se
Atlanta, GA 30315
- Type
- Single Family
- Size
- 900 SqFt
- Rooms
- 3 Beds + 1 Baths
Just Listed
Pembroke
$ 295,000
19915 Ga Highway 46
Pembroke, GA 31321
- Type
- Single Family
- Size
- 2,080 SqFt
- Rooms
- 3 Beds + 2 Baths
Just Listed
Atlanta
$ 210,000
1355 Graymont Drive Sw
Atlanta, GA 30310
- Type
- Single Family
- Size
- 929 SqFt
- Rooms
- 2 Beds + 1 Baths
Just Listed
Atlanta
$ 999,900
1155 Apollo Drive
Atlanta, GA 30331
- Type
- Single Family
- Size
- 5,276 SqFt
- Rooms
- 6 Beds + 5.5 Baths
Just Listed
Statesboro
$ 160,000
2017 Hightower Road
Statesboro, GA 30458
- Type
- Single Family
- Size
- 2,075 SqFt
- Rooms
- 3 Beds + 2 Baths
Just Listed
Hapeville
$ 365,000
371 North Avenue
Hapeville, GA 30354
- Type
- Single Family
- Size
- 1,336 SqFt
- Rooms
- 3 Beds + 2 Baths
 The data relating to real estate for sale on this website comes in part from the Broker Reciprocity Program of the Savannah multi-List Corporation. Real Estate listings held by brokerage firms other than Johnson Group are marked with the name of the listing brokers.
Data last updated: August 31, 2026 1:46 PM UTC
All information deemed reliable but not guaranteed.
© 2026 Savannah Multi-List Corporation. All rights reserved.
The data relating to real estate for sale on this website comes in part from the Broker Reciprocity Program of the Savannah multi-List Corporation. Real Estate listings held by brokerage firms other than Johnson Group are marked with the name of the listing brokers.
Data last updated: August 31, 2026 1:46 PM UTC
All information deemed reliable but not guaranteed.
© 2026 Savannah Multi-List Corporation. All rights reserved.
 ©2026 Georgia Multiple Listing Service All information deemed reliable but not guaranteed. All properties are subject to prior sale, change or withdrawal. Neither listing broker(s) or information provider(s) shall be responsible for any typographical errors, misinformation, misprints and shall be held totally harmless. Listing(s) information is provided for consumer's personal, non-commercial use and may not be used for any purpose other than to identify prospective properties consumers may
 Hinesville Area Board of REALTORS® All information deemed reliable but not guaranteed. All properties are subject to prior sale, change or withdrawal. Neither listing broker(s) or information provider(s) shall be responsible for any typographical errors, misinformation, misprints and shall be held totally harmless. Listing(s) information is provided for consumer's personal, non-commercial use and may not be used for any purpose other than to identify prospective properties consumers may be interested
 The data relating to real estate on this web site comes in part from the Internet Data Exchange program of Hive MLS LLC, and is updated as of August 31, 2026 1:45 PM UTC All information is deemed reliable but not guaranteed and should be independently verified. All properties are subject to prior sale, change, or withdrawal. Neither listing broker(s) nor Johnson Group shall be responsible for any typographical errors, misinformation, or misprints, and shall be held totally harmless from any damages
