
Primary on Main
Address
1041 Barley, Hinesville, GA
Price
$ 229,900
Property Attributes
- MLS#10835202
- TypeSingle Family
- Listing Status New
- CountyLiberty
- CityHinesville
- NeighborhoodNone
- Zip31313
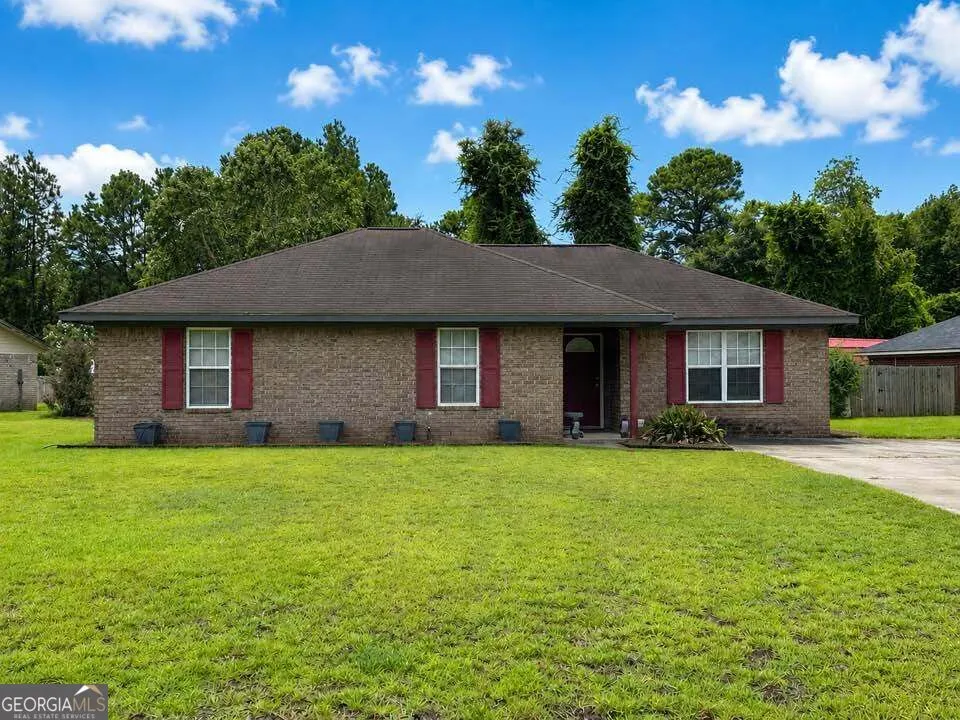
- StyleBrick 4 Side, Ranch, Traditional
- Year Built1998
- Taxes$ 3381
- Price$ 229,900
- Bedrooms3
- Full Bathrooms2
- Half Bathrooms0
- Sqr Footage1218
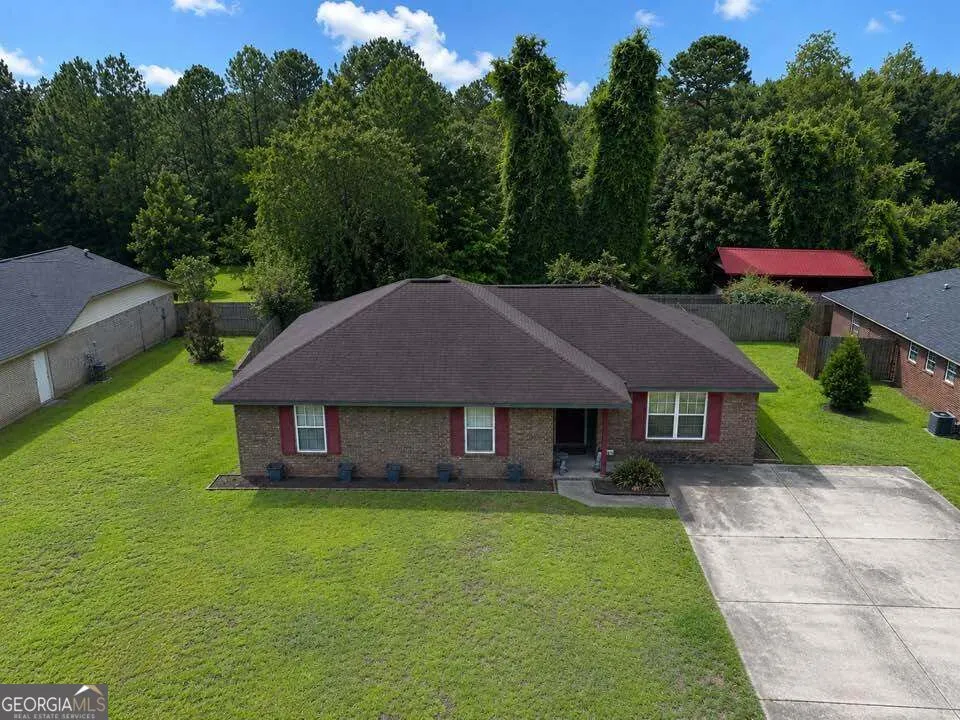
- Lot Size0.23 Acres
Data Source:
Georgia MLS (GAMLS)
Property Description
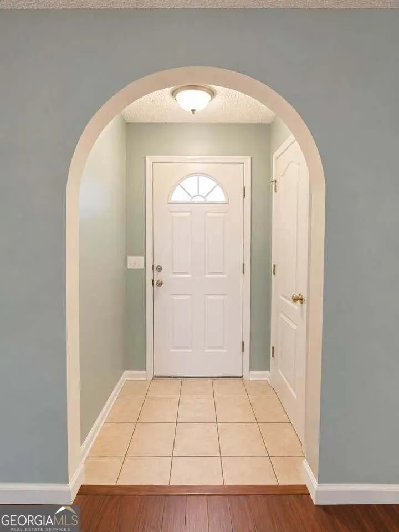
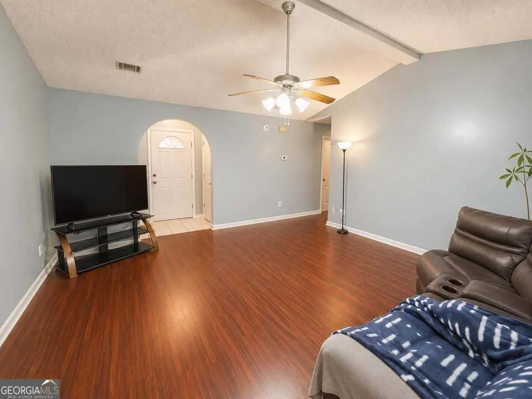
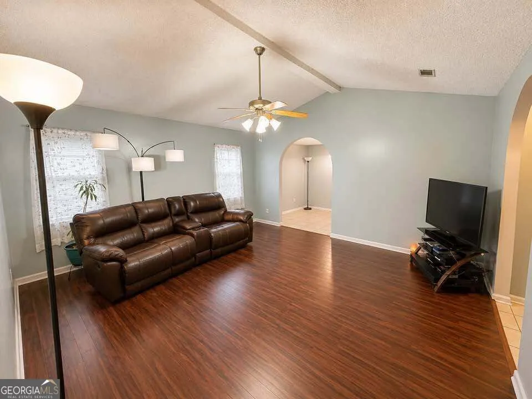
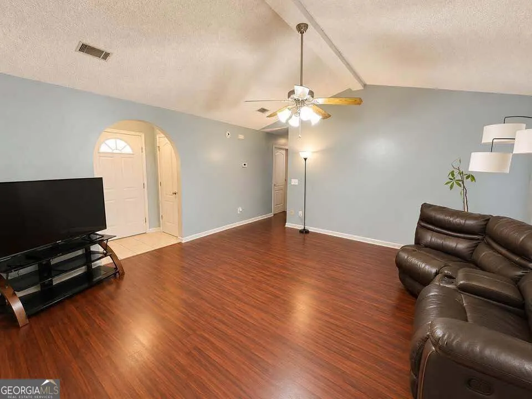
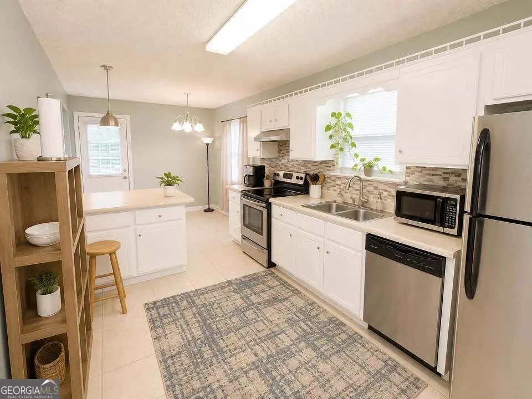
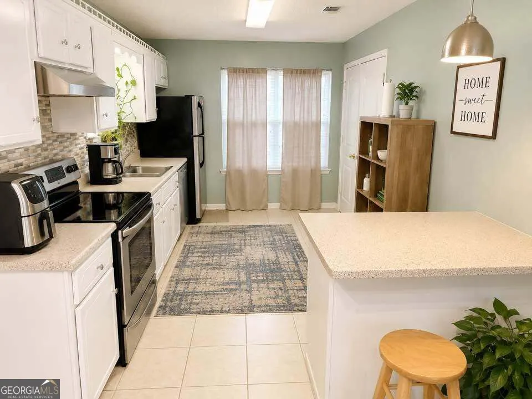
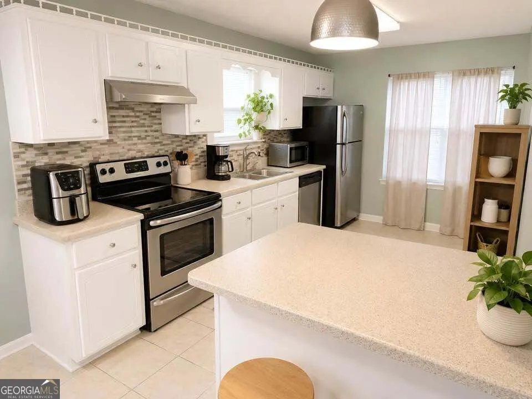
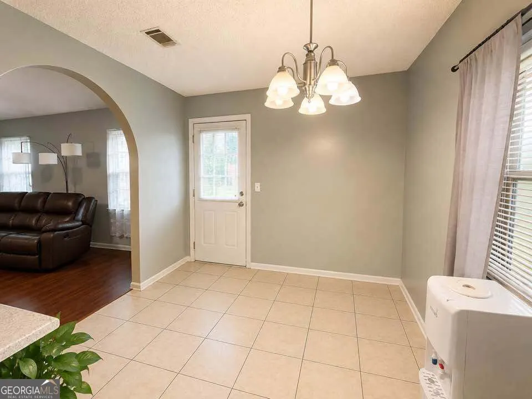
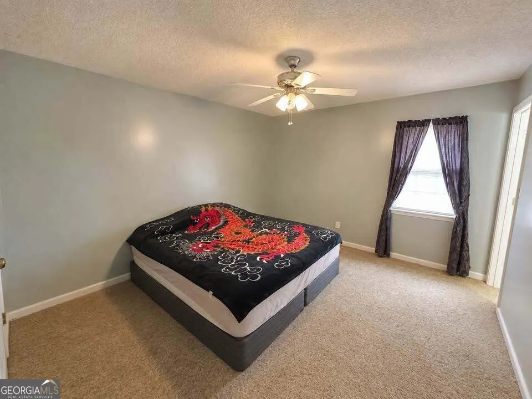
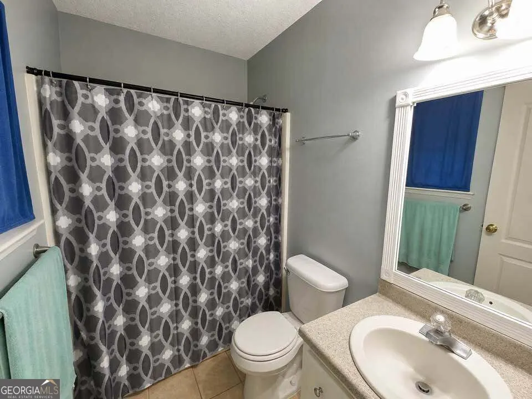
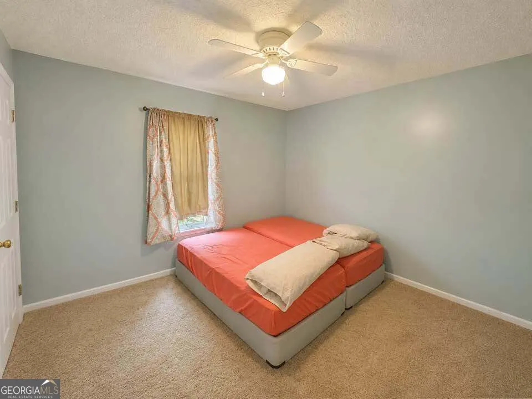
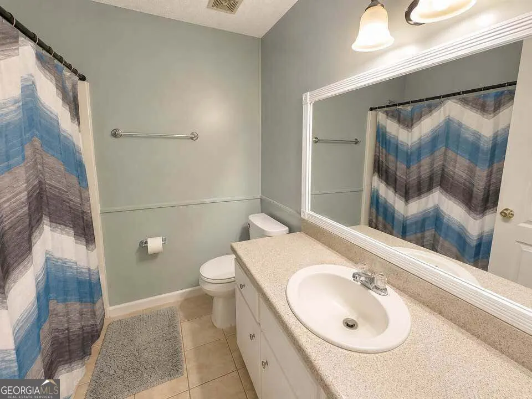
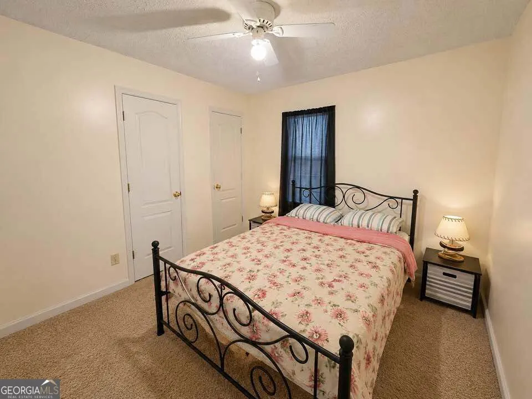
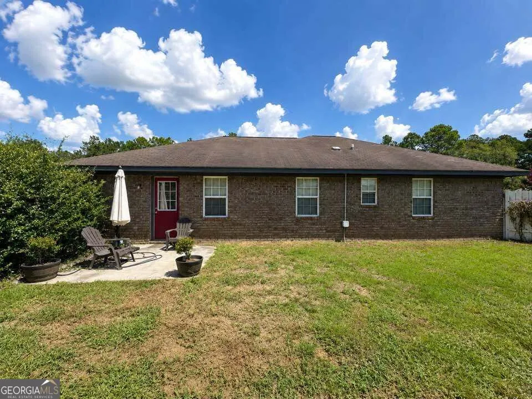
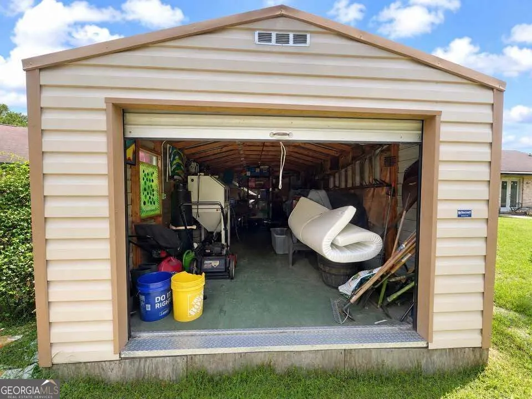
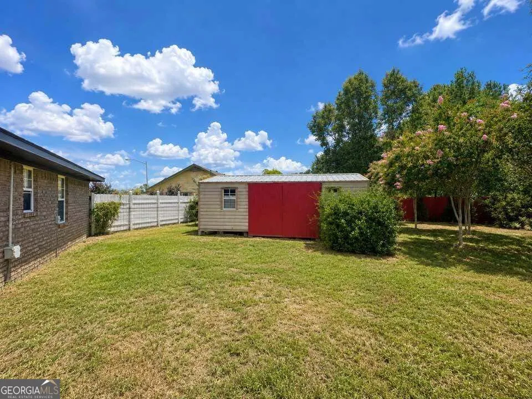
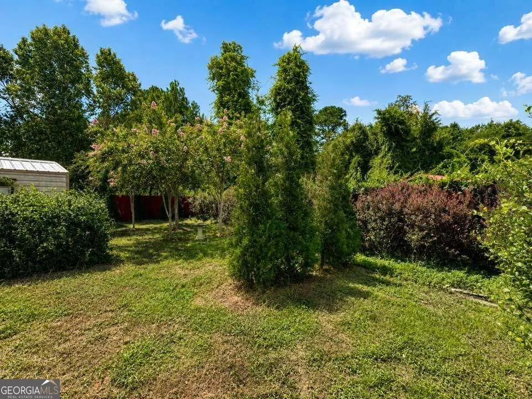
Welcome to 1041 Barley Drive in Hinesville, a popular military community conveniently located near Fort Stewart, shopping, dining and everyday amenities. This inviting brick home offers 3 bedrooms, 2 baths and a 2-car garage with a comfortable, functional layout. The eat in kitchen features stainless steel appliances, a breakfast bar, generous cabinet storage and plenty of counter space. Neutral paint colors complement the combination of carpet, tile and vinyl flooring throughout the home. The primary bedroom offers a private ensuite bath. Outside, enjoy a partially fenced yard and a private backyard surrounded by mature foliage, creating a peaceful retreat. A huge storage shed provides excellent additional storage for tools, lawn equipment, hobbies and more. Whether you're a first-time buyer, military family, investor or looking for a comfortable home close to Fort Stewart, this property is worth a look!
| Elementary School | Middle School | High School |
|---|---|---|
| Other Elementary School | Snelson Golden Middle School | Bradwell High School |
| Price History | |
|---|---|
| 8/28/2026 | Listed $229,900 |
General Features
| Sewer | Public Sewer |
|---|---|
| Heating | Central,Electric |
| Cooling | Central Air,Electric |
| Utilities | Cable Available,Electricity Available,High Speed Internet,Sewer Connected,Water Available |
| Roof | Other |
| Appliances | Dishwasher,Dryer,Electric Water Heater,Microwave,Range,Refrigerator,Stainless Steel Appliance(s),Washer |
| Association Fee Includes | None |
| Architectural Style | Brick 4 Side,Ranch,Traditional |
| Construction Materials | Brick |
| Year Built | 1998 |
| Levels | One |
| Property Subtype | Single Family Residence |
| Tax Year | 2025 |
| Community Features | None |
| County | Liberty |
| New Construction | false |
| Property Type | Residential |
| HOA | false |
| Attached Garage | true |
| Subdivision Name | None |
| Garage Y/N | true |
| Full Baths | 2 |
| Status | New |
| Directions | From US Highway 84 (Oglethorpe Highway), turn onto Airport Road. Turn left onto Waterfield Drive, then right onto Barley Drive. 1041 Barley Drive will be on your right. |
| High School | Bradwell |
| City | Hinesville |
| Lot Size Units | Square Feet |
| Lot Size Square Feet | 10018.8 |
| Carport Y/N | false |
| Elementary School | Other |
| Land Lease Y/N | false |
| Tax Annual Amount | 3381.79 |
| Home Warranty Y/N | false |
| Middle/Junior High School | Snelson Golden |
| Property Condition | Resale |
| Structure Type | House |
| Building Area Units | Square Feet |
| Living Area Units | Square Feet |
| Standard Status | Active |
Interior Features
| Interior Amenities | High Ceilings,Master On Main Level,Vaulted Ceiling(s) |
|---|---|
| Basement | None |
| Flooring | Carpet,Laminate,Tile,Vinyl |
| Air Conditioning Y/N | true |
| Heating Y/N | true |
| Fireplace Y/N | false |
| Above Grade Finished Area | 1218 |
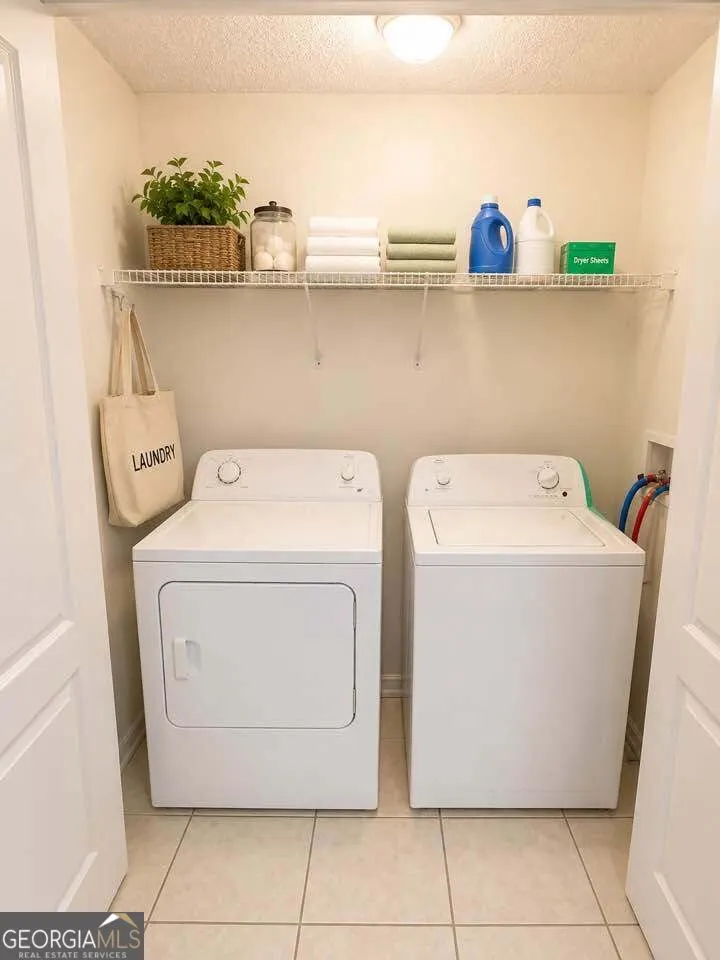
| Laundry Features | In Kitchen |
| Total Bedrooms | 3 |
| Main Level Bedrooms | 3 |
| Main Level Bathrooms | 2 |
| Below Grade Finished Area Unit Type | Square Feet |
| LivingAreaSource | Public Records |
| Above Grade Finished Area Unit Type | Square Feet |
| Total Baths | 2 |
Exterior Features
| Parking Features | Garage,Attached |
|---|---|
| Lot Features | City Lot,Private |
| Water Source | Public |
| Lot Size Area | 10018.8 |
| Building Area Total | 1218 |
| Lot Size Acres | 0.23 |
| Lot Size Source | Other |
Amenities
- Foreclosure
- Views
- Short Sale
- New Construction
- Adult 55+
- Lease To Own
- No HOA Fees
- Furnished
- Primary On Main
- Air Conditioning
- Seller Finance
- Green
- Fixer Upper
- Horse
- Golf
- Fireplace
- Deck
- Garage
- Basement
- Pool
Property vs Single Family Average in 31313
Price
Taxes
Year Built
In The Neighborhood
Just Listed
East Point
$ 124,900
2879 Rockwood Road
East Point, GA 30344
- Type
- Single Family
- Size
- 1,055 SqFt
- Rooms
- 2 Beds + 1 Baths
Just Listed
Atlanta
$ 230,000
2146 Nelms Drive Sw
Atlanta, GA 30315
- Type
- Single Family
- Size
- 1,073 SqFt
- Rooms
- 3 Beds + 2 Baths
Just Listed
South Fulton
$ 499,000
3719 Fairburn Road
South Fulton, GA 30331
- Type
- Single Family
- Size
- 6,000 SqFt
- Rooms
- 5 Beds + 4.5 Baths
Just Listed
Tybee Island
$ 1,650,000
10 8th Street
Tybee Island, GA 31328
- Type
- Single Family
- Size
- 4,000 SqFt
- Rooms
- 5 Beds + 5 Baths
Just Listed
Sandy Springs
$ 699,000
6730 Stone Mill Trail
Sandy Springs, GA 30328
- Type
- Single Family
- Size
- 1,830 SqFt
- Rooms
- 4 Beds + 2 Baths
Open House
Pembroke
$ 449,000
1021 Ig Lanier Road
Pembroke, GA 31321
- Type
- Single Family
- Size
- 2,678 SqFt
- Rooms
- 3 Beds + 3 Baths
Just Listed
Atlanta
$ 246,900
1171 Octavia Street Se
Atlanta, GA 30315
- Type
- Single Family
- Size
- 900 SqFt
- Rooms
- 3 Beds + 1 Baths
Just Listed
Pembroke
$ 295,000
19915 Ga Highway 46
Pembroke, GA 31321
- Type
- Single Family
- Size
- 2,080 SqFt
- Rooms
- 3 Beds + 2 Baths
Just Listed
Atlanta
$ 210,000
1355 Graymont Drive Sw
Atlanta, GA 30310
- Type
- Single Family
- Size
- 929 SqFt
- Rooms
- 2 Beds + 1 Baths
Just Listed
Atlanta
$ 999,900
1155 Apollo Drive
Atlanta, GA 30331
- Type
- Single Family
- Size
- 5,276 SqFt
- Rooms
- 6 Beds + 5.5 Baths
Just Listed
Statesboro
$ 160,000
2017 Hightower Road
Statesboro, GA 30458
- Type
- Single Family
- Size
- 2,075 SqFt
- Rooms
- 3 Beds + 2 Baths
Just Listed
Hapeville
$ 365,000
371 North Avenue
Hapeville, GA 30354
- Type
- Single Family
- Size
- 1,336 SqFt
- Rooms
- 3 Beds + 2 Baths
 The data relating to real estate for sale on this website comes in part from the Broker Reciprocity Program of the Savannah multi-List Corporation. Real Estate listings held by brokerage firms other than Johnson Group are marked with the name of the listing brokers.
Data last updated: August 31, 2026 1:46 PM UTC
All information deemed reliable but not guaranteed.
© 2026 Savannah Multi-List Corporation. All rights reserved.
The data relating to real estate for sale on this website comes in part from the Broker Reciprocity Program of the Savannah multi-List Corporation. Real Estate listings held by brokerage firms other than Johnson Group are marked with the name of the listing brokers.
Data last updated: August 31, 2026 1:46 PM UTC
All information deemed reliable but not guaranteed.
© 2026 Savannah Multi-List Corporation. All rights reserved.
 ©2026 Georgia Multiple Listing Service All information deemed reliable but not guaranteed. All properties are subject to prior sale, change or withdrawal. Neither listing broker(s) or information provider(s) shall be responsible for any typographical errors, misinformation, misprints and shall be held totally harmless. Listing(s) information is provided for consumer's personal, non-commercial use and may not be used for any purpose other than to identify prospective properties consumers may
 Hinesville Area Board of REALTORS® All information deemed reliable but not guaranteed. All properties are subject to prior sale, change or withdrawal. Neither listing broker(s) or information provider(s) shall be responsible for any typographical errors, misinformation, misprints and shall be held totally harmless. Listing(s) information is provided for consumer's personal, non-commercial use and may not be used for any purpose other than to identify prospective properties consumers may be interested
 The data relating to real estate on this web site comes in part from the Internet Data Exchange program of Hive MLS LLC, and is updated as of August 31, 2026 1:45 PM UTC All information is deemed reliable but not guaranteed and should be independently verified. All properties are subject to prior sale, change, or withdrawal. Neither listing broker(s) nor Johnson Group shall be responsible for any typographical errors, misinformation, or misprints, and shall be held totally harmless from any damages
