
Views - New Construction - Eco Friendly
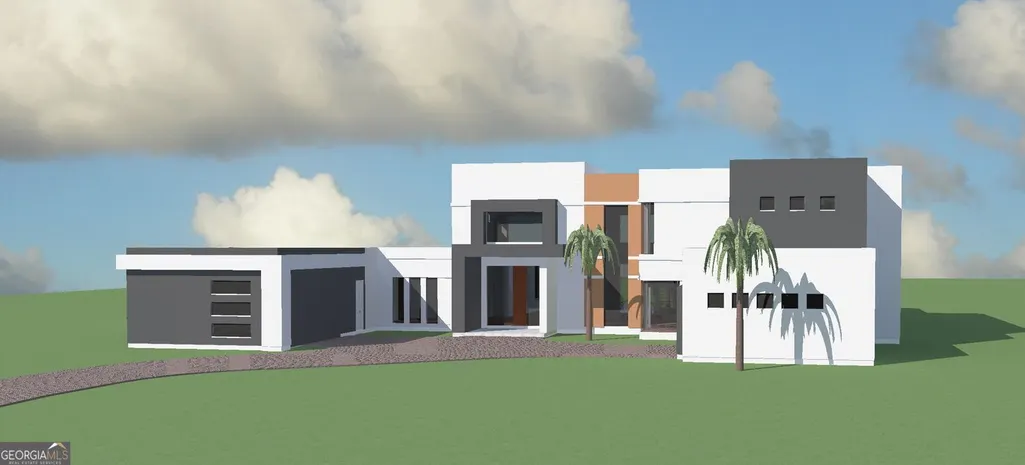
Address
6380 Aberdeen Drive Ne, Sandy Springs, GA
Price
$ 3,000,000
Property Attributes
- MLS#10789147
- TypeSingle Family
- Listing Status Active
- CountyFulton
- CitySandy Springs
- NeighborhoodAberdeen Forest
- Zip30328
- StyleTraditional, Contemporary, Craftsman
- Year Built2026
- Taxes$ 2787
- Price$ 3,000,000
- Bedrooms6
- Full Bathrooms6
- Half Bathrooms1
- Sqr Footage7000
- Lot Size0.83 Acres
Data Source:
Georgia MLS (GAMLS)
Property Description
Nestled amid nature's beauty, this exceptional new-construction opportunity offers the perfect blend of luxury, craftsmanship, and flexibility in one of Sandy Springs' most desirable settings. Uniquely positioned with skyline views of the iconic King and Queen Buildings, this serene lot provides the ideal canvas for a thoughtfully designed modern residence. Designed with comfort, function, and elevated everyday living in mind, the home will feature five bedrooms, all en-suite, generous living spaces, a 3-car garage, and a sophisticated layout created for both grand-scale entertaining and effortless day-to-day living. From the moment you arrive, the residence is intended to make a lasting impression with timeless architecture, refined details, thoughtful design, and a seamless flow throughout the main living areas. The main level offers the opportunity for an elegant owner's suite, open-concept living and dining spaces, a beautifully appointed chef's kitchen, and flexible areas that can be tailored to fit your lifestyle, whether that includes a private home office, guest accommodations, or additional entertaining spaces. The kitchen can be designed as the heart of the home, with custom cabinetry, premium finishes, generous prep and gathering space, and a layout that blends beauty with everyday functionality. Upstairs, spacious secondary bedrooms provide comfort and privacy, while the terrace level offers endless possibilities for a guest suite, study area, playroom, lounge, fitness space, media room, or additional entertaining area. Outdoor living can also be thoughtfully incorporated, creating the perfect setting for relaxing, hosting, or enjoying the natural surroundings and skyline views. There is still time to personalize the design and create a home that truly reflects your vision, style, and needs. Collaborate with the expert team at Echelon Custom Homes, known for delivering exceptional quality, sophistication, and innovative design. Contact us today to learn more and begin bringing your vision to life.
| Elementary School | Middle School | High School |
|---|---|---|
| High Point Elementary School | Ridgeview Middle School | Riverwood High School |
| Price History | |
|---|---|
| 6/18/2026 | Listed $3,000,000 |
General Features
| Sewer | Public Sewer |
|---|---|
| Heating | Forced Air |
| Cooling | Central Air |
| Utilities | Natural Gas Available,Cable Available,Electricity Available,Phone Available,Sewer Available,Underground Utilities,Water Available |
| Roof | Composition |
| Appliances | Dishwasher,Disposal,Double Oven,Microwave,Refrigerator |
| Association Fee Includes | None |
| Architectural Style | Traditional,Contemporary,Craftsman |
| Security Features | Smoke Detector(s) |
| Construction Materials | Stone |
| Year Built | 2026 |
| View | City |
| Levels | Two |
| Property Subtype | Single Family Residence |
| Tax Year | 2025 |
| Community Features | None |
| County | Fulton |
| New Construction | true |
| Property Type | Residential |
| HOA | false |
| Attached Garage | true |
| Energy Efficient | Windows |
| Subdivision Name | Aberdeen Forest |
| Garage Y/N | true |
| Green Water Conservation | Low-Flow Fixtures |
| Other Structures | Other |
| Full Baths | 6 |
| Status | Active |
| Directions | From Glenridge Drive. Turn onto Glenairy Drive NE, then continue onto Aberdeen Drive NE. Turn right on Aberdeen Drive to 6380 Aberdeen Drive. |
| High School | Riverwood |
| City | Sandy Springs |
| Lot Size Units | Square Feet |
| Lot Size Square Feet | 36154.8 |
| Carport Y/N | false |
| Elementary School | High Point |
| Property Attached Y/N | false |
| Land Lease Y/N | false |
| Tax Annual Amount | 2787 |
| Home Warranty Y/N | false |
| Middle/Junior High School | Ridgeview |
| Property Condition | To Be Built |
| Structure Type | House |
| Building Area Units | Square Feet |
| Living Area Units | Square Feet |
| Standard Status | Active |
Interior Features
| Interior Amenities | Walk-In Closet(s) |
|---|---|
| Basement | Full |
| Flooring | Hardwood,Carpet |
| Total Fireplaces | 1 |
| Fireplace Features | Family Room |
| Common Walls | No Common Walls |
| Air Conditioning Y/N | true |
| Heating Y/N | true |
| Fireplace Y/N | true |
| Above Grade Finished Area | 5500 |
| Half Baths | 1 |
| Laundry Features | None |
| Total Bedrooms | 6 |
| Below Grade Finished Area | 1500 |
| Main Level Bedrooms | 1 |
| Main Level Bathrooms | 1 |
| Below Grade Finished Area Unit Type | Square Feet |
| LivingAreaSource | Builder |
| Above Grade Finished Area Unit Type | Square Feet |
| Kitchen Features | Kitchen Island |
| Total Baths | 7 |
| Dining Room Features | Seats 12+ |
Exterior Features
| Parking Features | Garage,Attached,Off Street |
|---|---|
| Lot Features | Level |
| Water Source | Public |
| Total Parking | 3 |
| Lot Size Area | 36154.8 |
| Building Area Total | 7000 |
| Lot Size Acres | 0.83 |
| Lot Size Source | Other |
Amenities
- Foreclosure
- Views
- Short Sale
- New Construction
- Adult 55+
- Lease To Own
- No HOA Fees
- Furnished
- Primary On Main
- Air Conditioning
- Seller Finance
- Green
- Fixer Upper
- Horse
- Golf
- Fireplace
- Deck
- Garage
- Basement
- Pool
Property vs Single Family Average in 30328
Price
Taxes
Year Built
In The Neighborhood
Reduced
Sandy Springs
$ 2,695,000
723 Glenairy Court
Sandy Springs, GA 30328
- Type
- Single Family
- Size
- 6,835 SqFt
- Rooms
- 5 Beds + 6 Baths
Reduced
Sandy Springs
$ 3,350,000
730 Glenairy Drive
Sandy Springs, GA 30328
- Type
- Single Family
- Size
- 11,168 SqFt
- Rooms
- 6 Beds + 8 Baths
Reduced
Atlanta
$ 1,200,000
6335 Aberdeen Drive Ne
Atlanta, GA 30328
- Type
- Single Family
- Size
- 3,176 SqFt
- Rooms
- 4 Beds + 3 Baths
New Construction
Sandy Springs
$ 3,000,000
6340 Aberdeen Drive Ne
Sandy Springs, GA 30328
- Type
- Single Family
- Size
- 6,047 SqFt
- Rooms
- 6 Beds + 7 Baths
 The data relating to real estate for sale on this website comes in part from the Broker Reciprocity Program of the Savannah multi-List Corporation. Real Estate listings held by brokerage firms other than Johnson Group are marked with the name of the listing brokers.
Data last updated: August 25, 2026 9:32 PM UTC
All information deemed reliable but not guaranteed.
© 2026 Savannah Multi-List Corporation. All rights reserved.
The data relating to real estate for sale on this website comes in part from the Broker Reciprocity Program of the Savannah multi-List Corporation. Real Estate listings held by brokerage firms other than Johnson Group are marked with the name of the listing brokers.
Data last updated: August 25, 2026 9:32 PM UTC
All information deemed reliable but not guaranteed.
© 2026 Savannah Multi-List Corporation. All rights reserved.
 ©2026 Georgia Multiple Listing Service All information deemed reliable but not guaranteed. All properties are subject to prior sale, change or withdrawal. Neither listing broker(s) or information provider(s) shall be responsible for any typographical errors, misinformation, misprints and shall be held totally harmless. Listing(s) information is provided for consumer's personal, non-commercial use and may not be used for any purpose other than to identify prospective properties consumers may
 Hinesville Area Board of REALTORS® All information deemed reliable but not guaranteed. All properties are subject to prior sale, change or withdrawal. Neither listing broker(s) or information provider(s) shall be responsible for any typographical errors, misinformation, misprints and shall be held totally harmless. Listing(s) information is provided for consumer's personal, non-commercial use and may not be used for any purpose other than to identify prospective properties consumers may be interested
 The data relating to real estate on this web site comes in part from the Internet Data Exchange program of Hive MLS LLC, and is updated as of August 25, 2026 9:50 PM UTC All information is deemed reliable but not guaranteed and should be independently verified. All properties are subject to prior sale, change, or withdrawal. Neither listing broker(s) nor Johnson Group shall be responsible for any typographical errors, misinformation, or misprints, and shall be held totally harmless from any damages
