
New Construction - Eco Friendly
Address
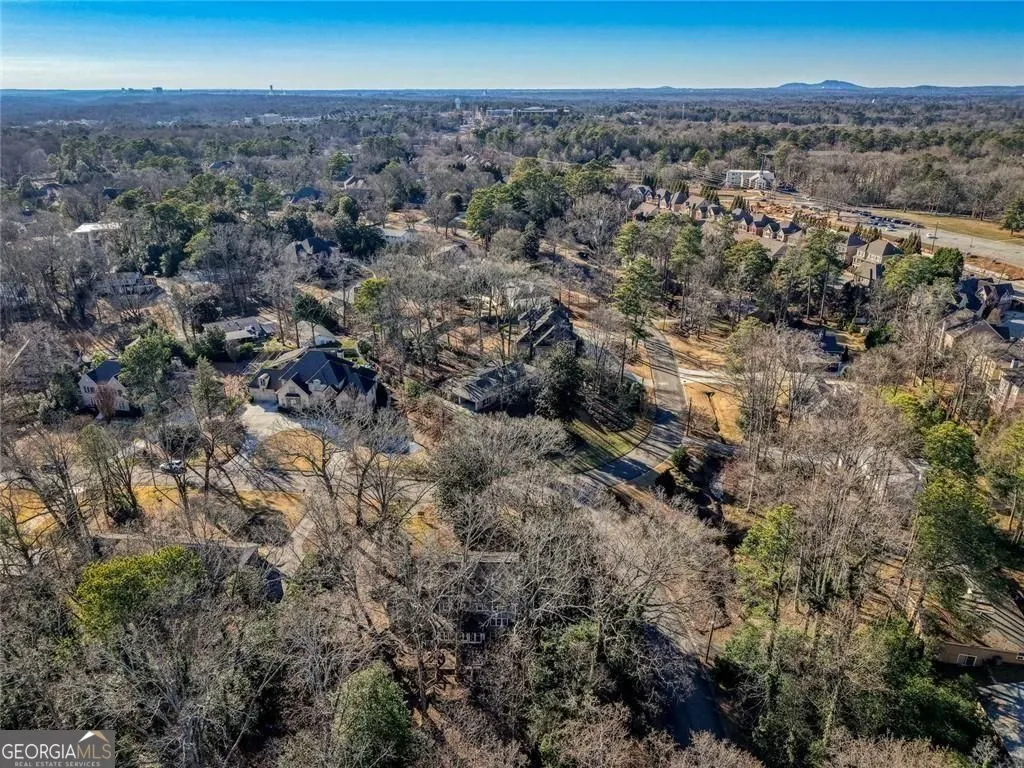
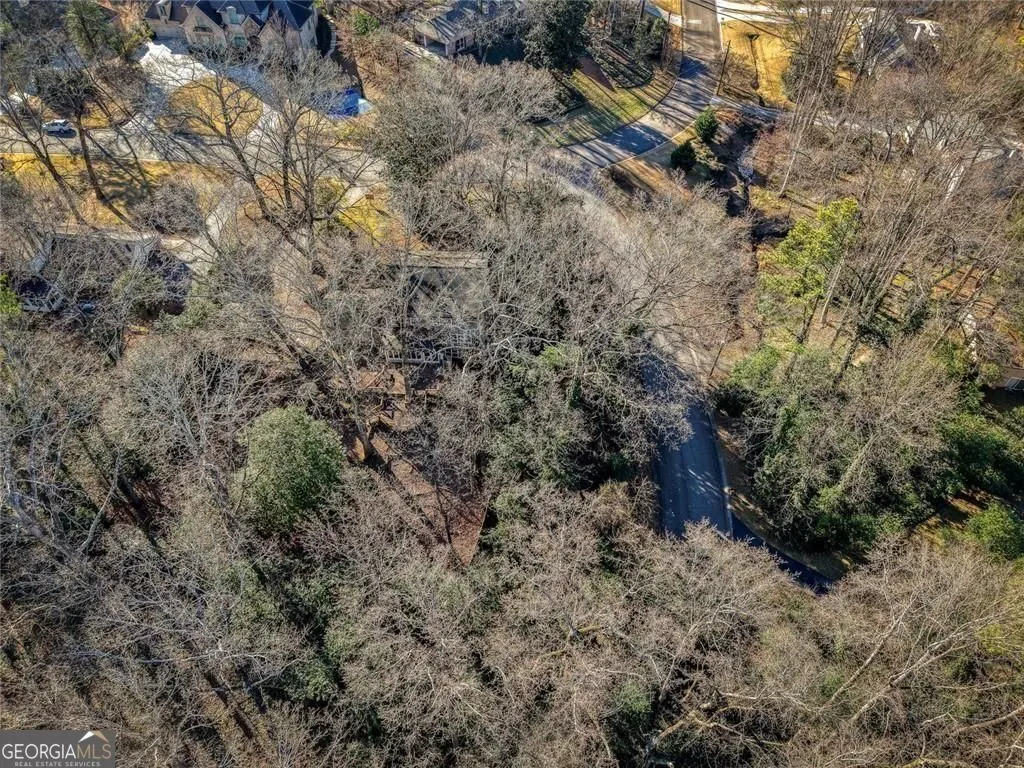
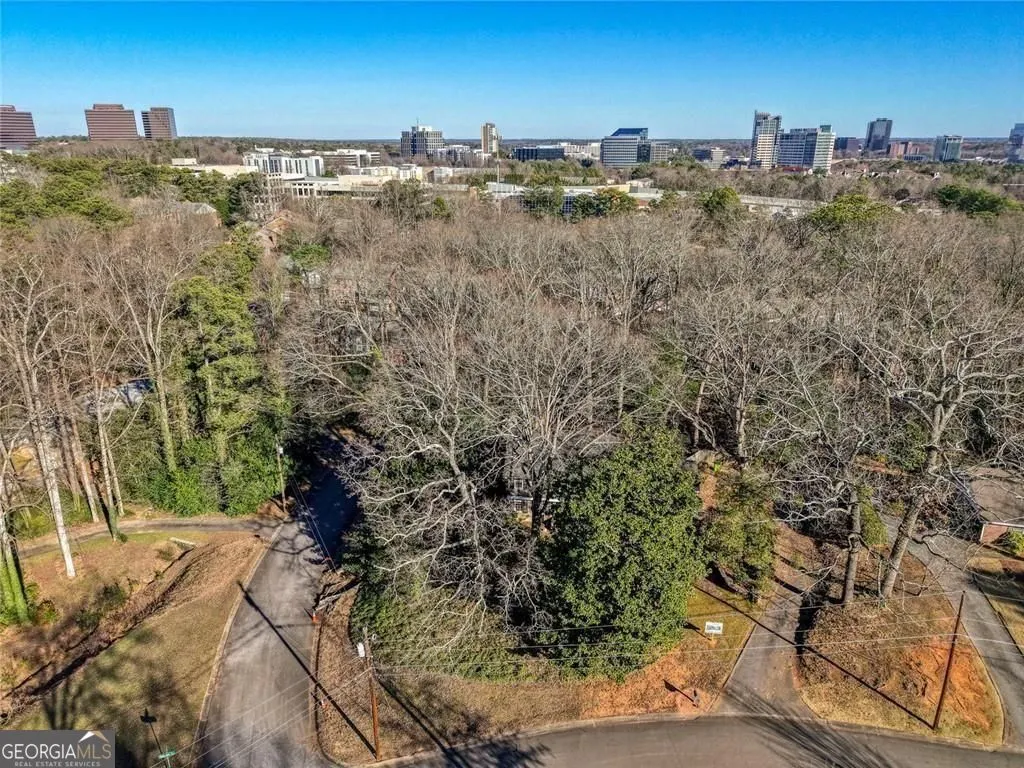
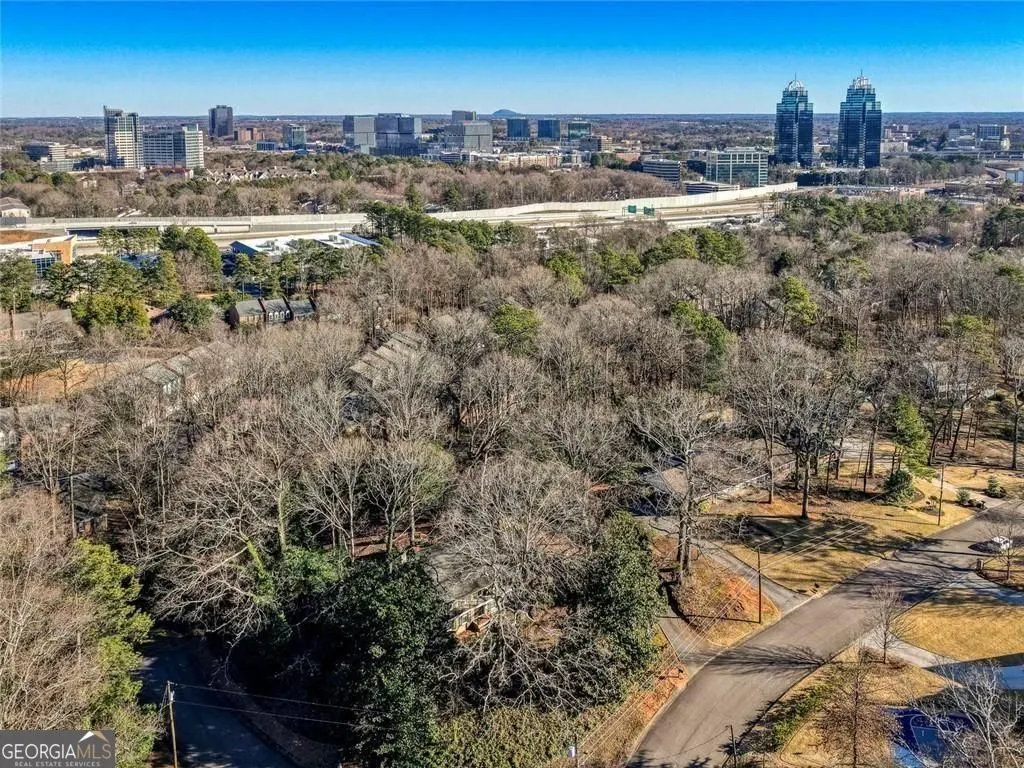
6340 Aberdeen Drive Ne, Sandy Springs, GA
Price
$ 3,000,000
Property Attributes
- MLS#10673994
- TypeSingle Family
- Listing Status Active
- CountyFulton
- CitySandy Springs
- NeighborhoodAberdeen Forest
- Zip30328
- StyleOther, Traditional
- Year Built2026
- Taxes$ 4965
- Price$ 3,000,000
- Bedrooms6
- Full Bathrooms6
- Half Bathrooms2
- Sqr Footage6047
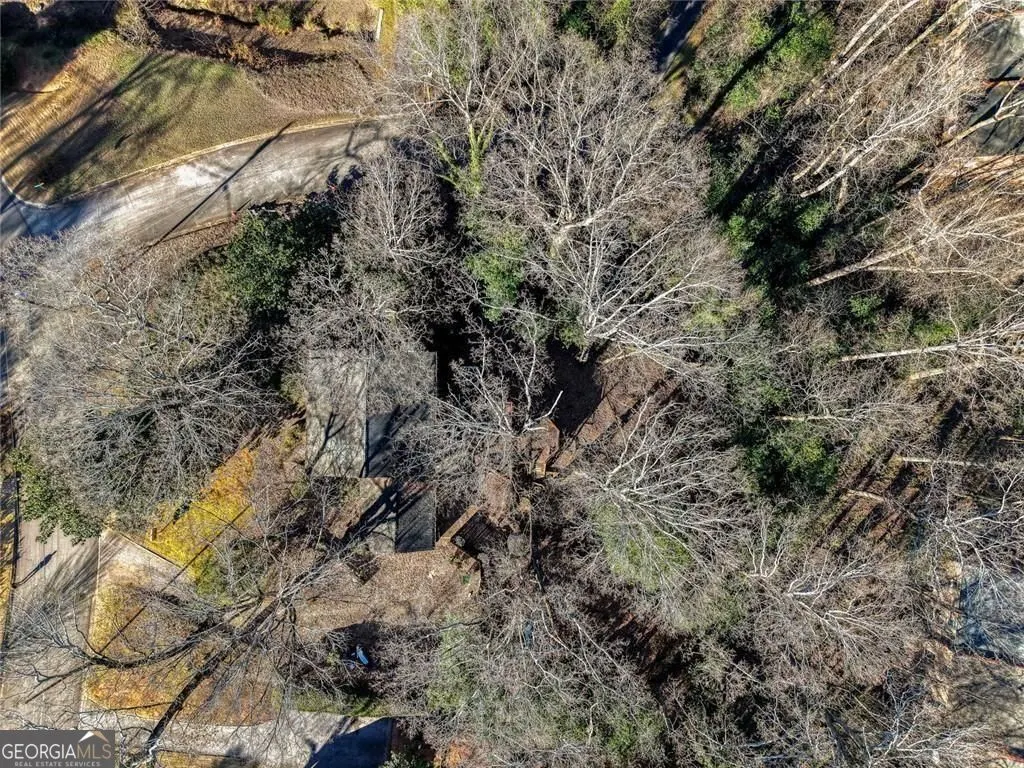
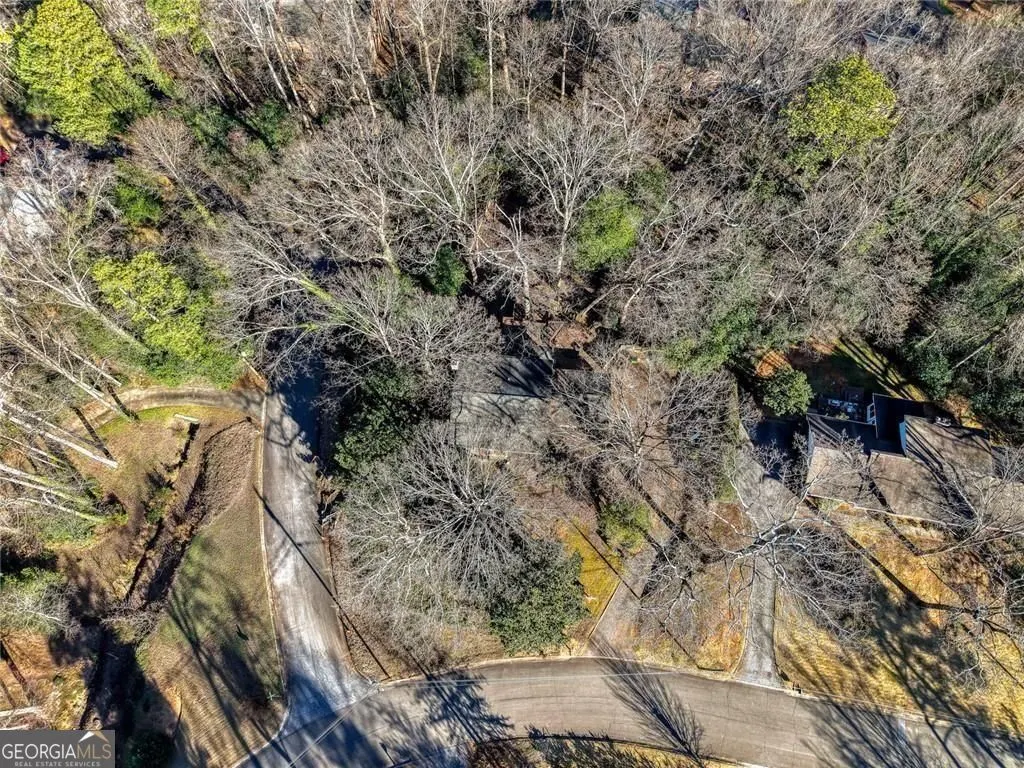
- Lot Size0.706 Acres
Data Source:
Georgia MLS (GAMLS)
Property Description
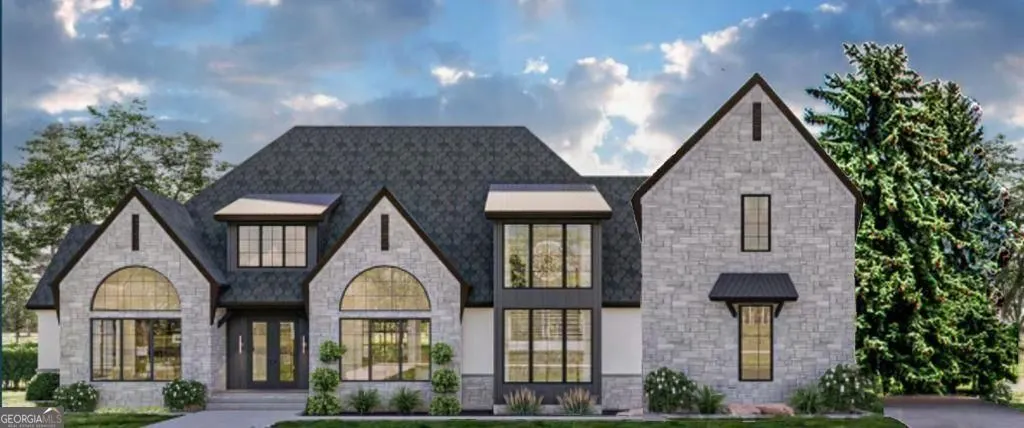
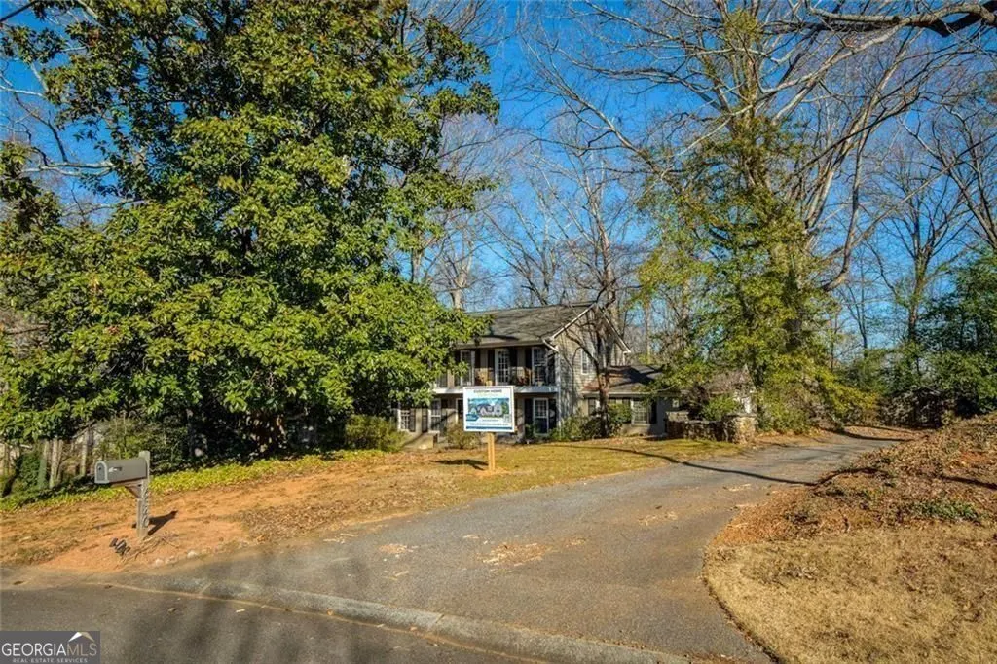
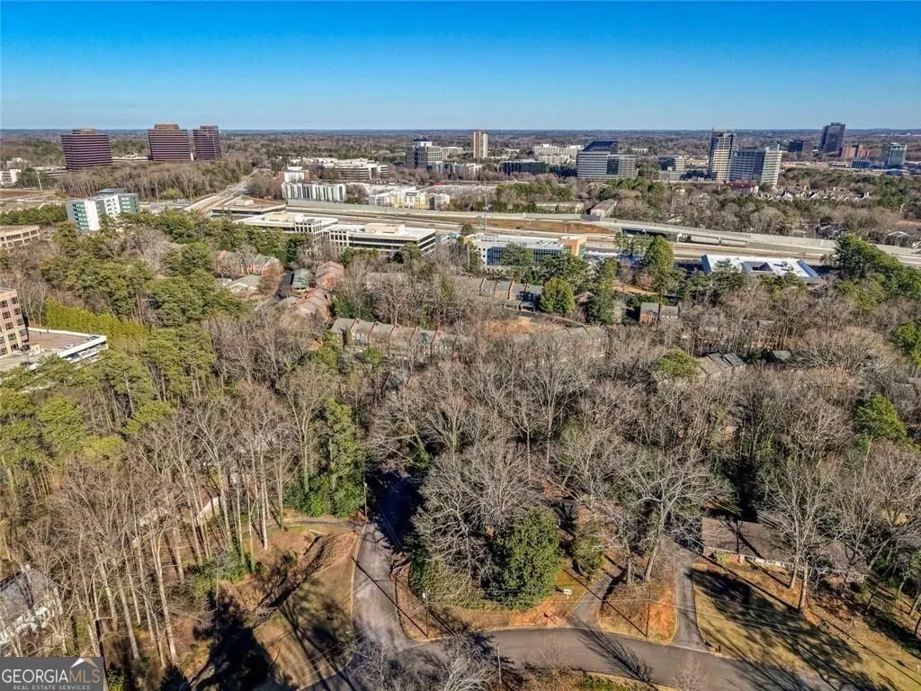
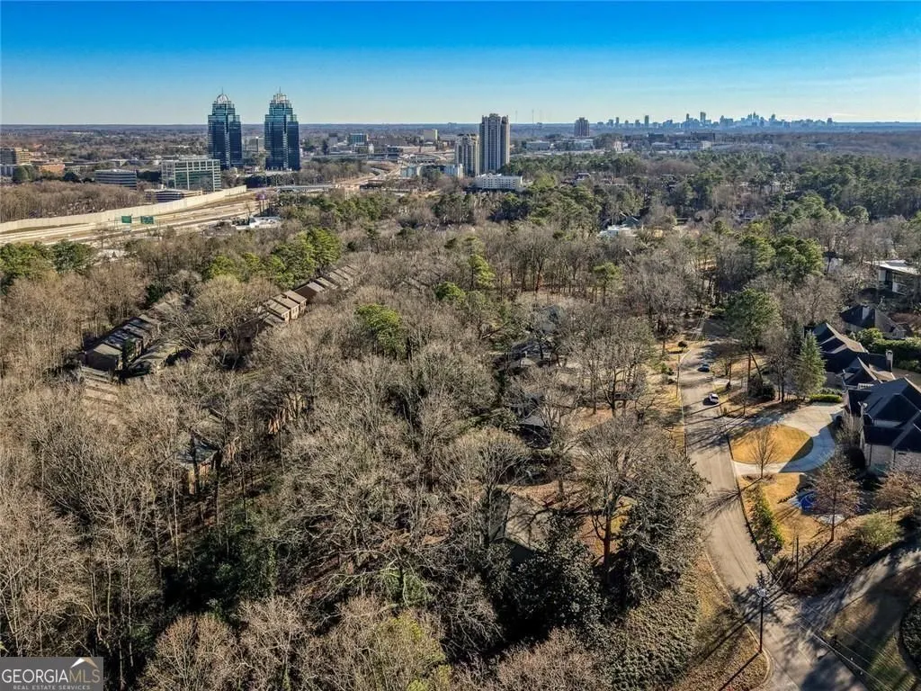
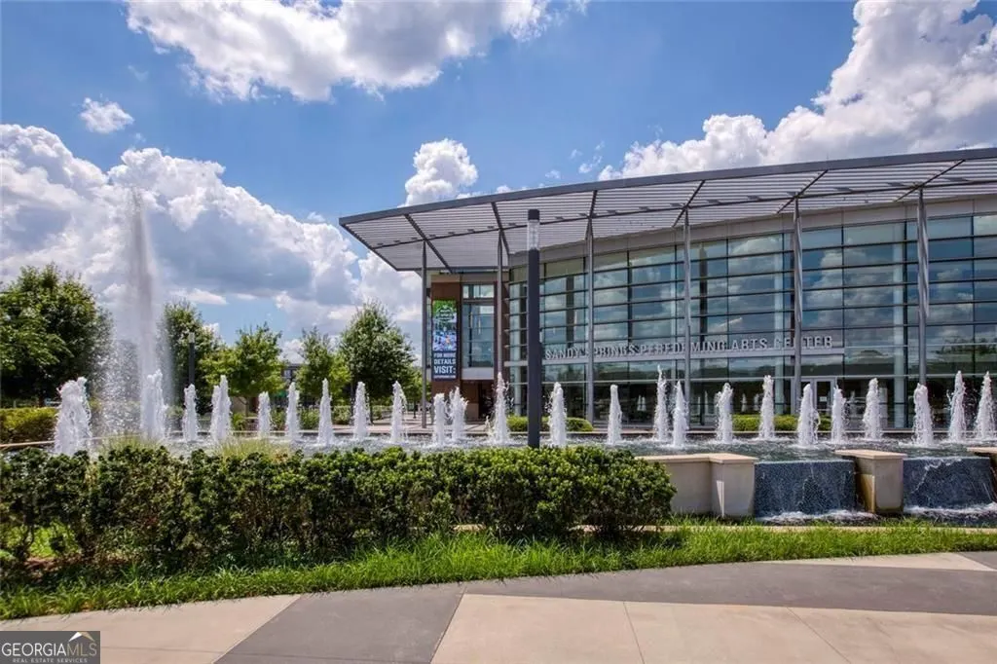
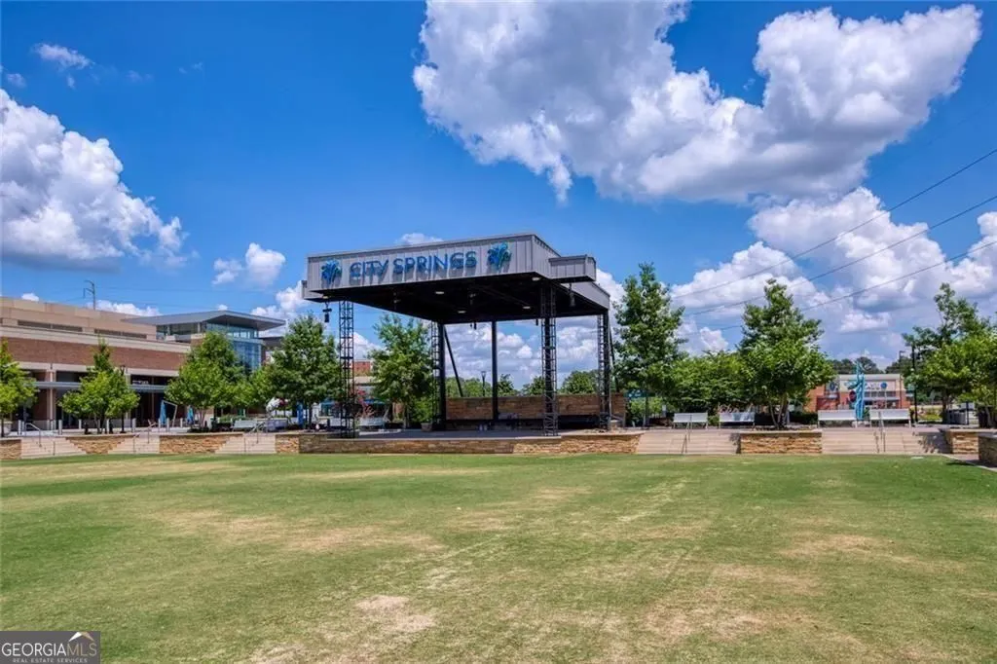
To Be Built - Exceptional Custom Home Opportunity in Sandy Springs! An extraordinary opportunity awaits to build a fully customized luxury residence in one of Sandy Springs' most desirable locations. Crafted by acclaimed Atlanta builder Tommy Webb, renowned for his high-end residential projects, this home offers discerning buyers the chance to create a truly bespoke living experience tailored to their lifestyle. The thoughtfully designed floor plan allows for exceptional flexibility, with primary suite options available on both the main and upper levels, ideal for multigenerational living or long-term comfort. Each bedroom is complete with its own private en-suite bathroom, offering both convenience and elevated privacy. Additional highlights include laundry rooms on both the main and upper floors, ensuring effortless daily living. Buyers may personalize the home with a range of luxury options, including a daylight basement, resort-style pool, wine cellar, and a variety of custom finishes and layouts to suit individual preferences. The home is planned with a three-car garage and four-sides brick construction, delivering timeless curb appeal and enduring quality. Located within an exceptional school district and just minutes from premier shopping, dining, and entertainment, this property also offers easy access to major interstates and top-tier medical facilities, making it as convenient as it is prestigious. This is a rare opportunity to design and build a luxury home in a prime Sandy Springs setting-where craftsmanship, customization, and location come together seamlessly.
| Elementary School | Middle School | High School |
|---|---|---|
| High Point Elementary School | Ridgeview Middle School | Riverwood High School |
| Price History | |
|---|---|
| 1/16/2026 | Listed $3,000,000 |
General Features
| Sewer | Public Sewer |
|---|---|
| Heating | Heat Pump,Other,Zoned |
| Cooling | Central Air |
| Utilities | Electricity Available,Natural Gas Available,Cable Available,Other,Sewer Available,Water Available,Phone Available |
| Roof | Other |
| Appliances | Dishwasher,Disposal,Other |
| Association Fee Includes | None |
| Patio/Porch Features | Patio |
| Architectural Style | Other,Traditional |
| Security Features | Smoke Detector(s) |
| Construction Materials | Brick,Stone |
| Year Built | 2026 |
| Levels | Two |
| Property Subtype | Single Family Residence |
| Tax Year | 2024 |
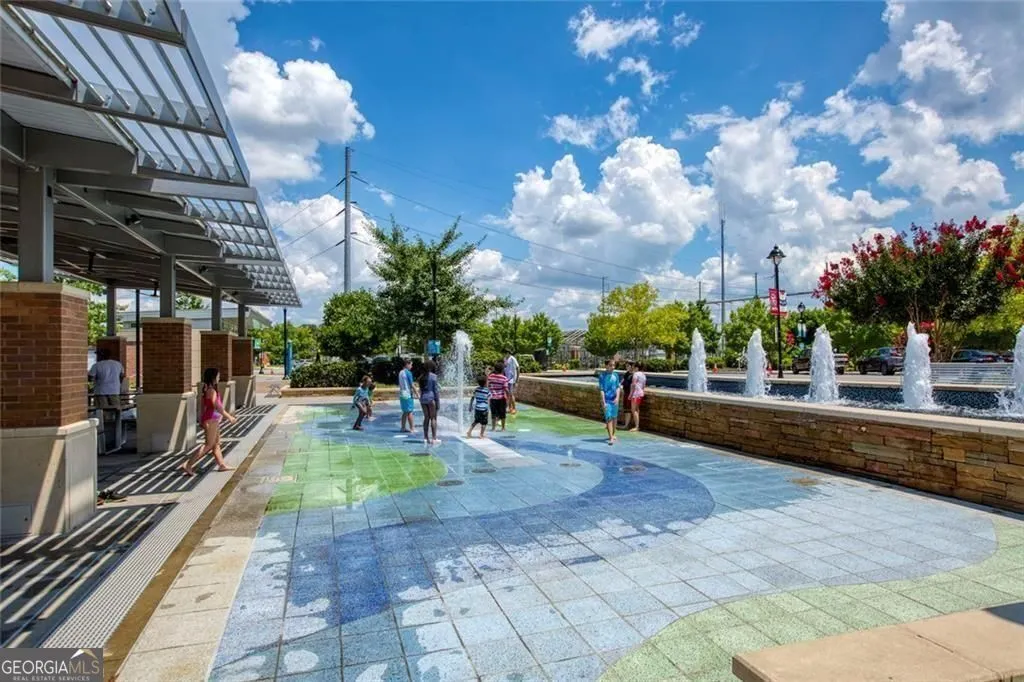
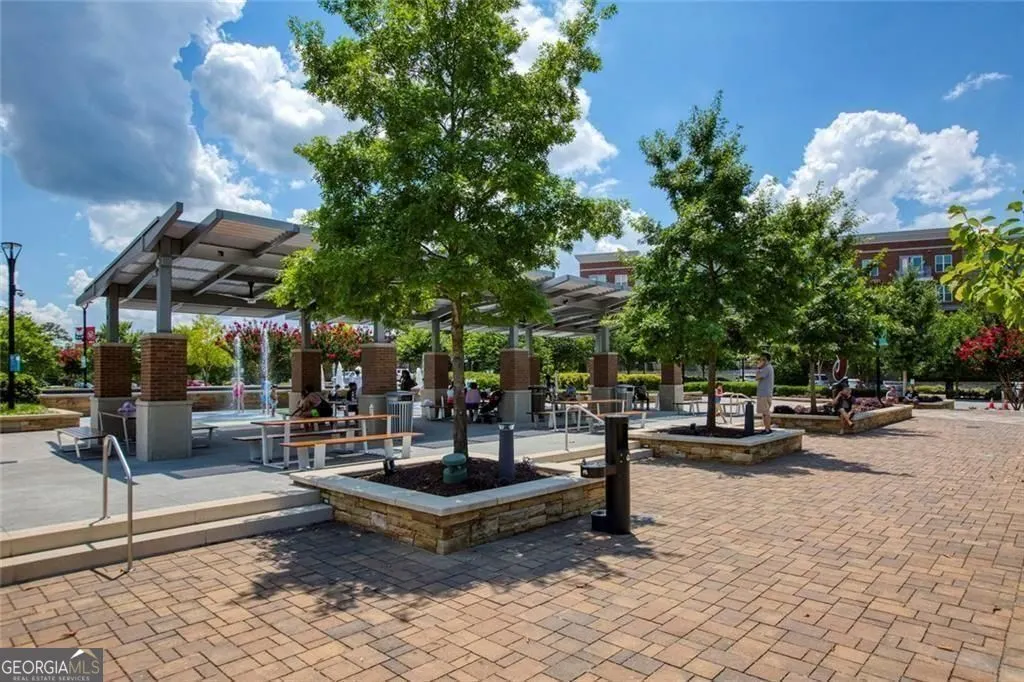
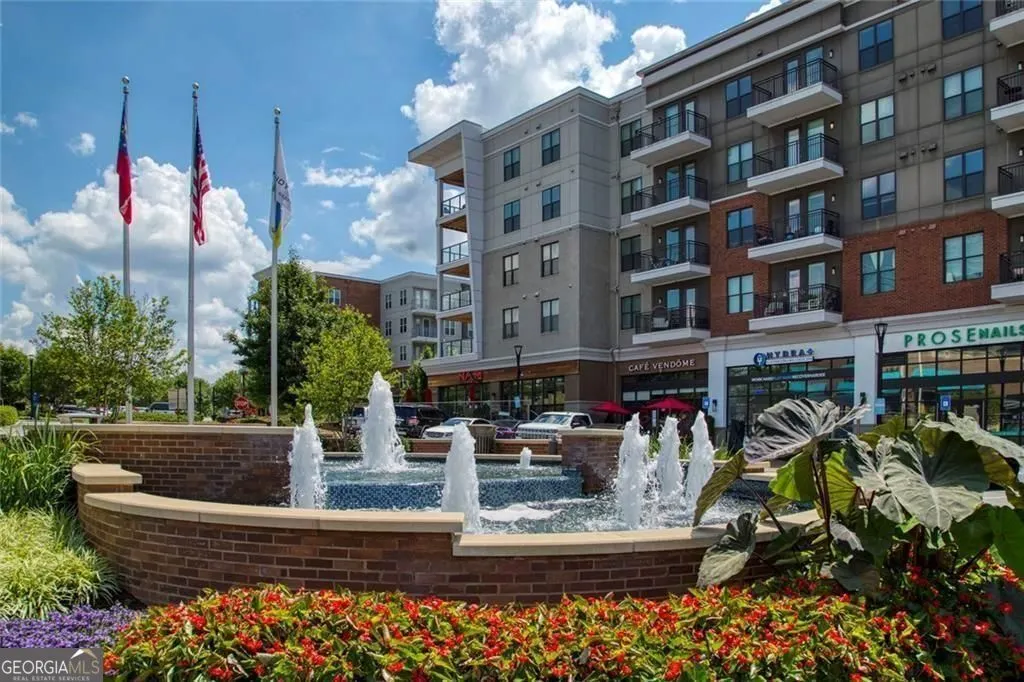
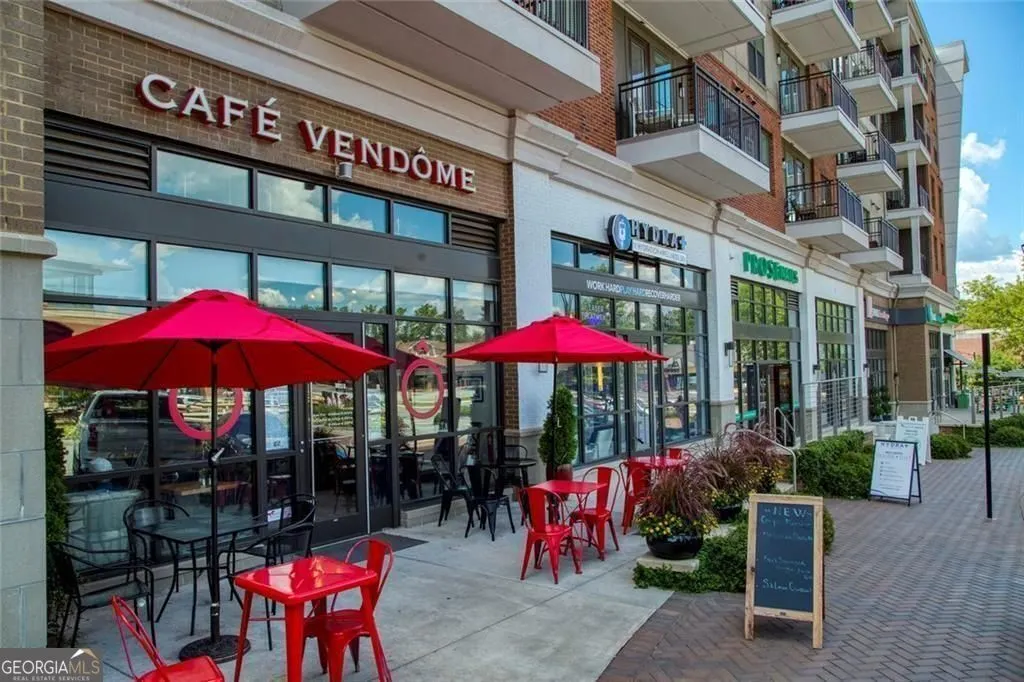
| Community Features | Walk To Schools,Near Shopping |
| Accessibility | Accessible Entrance |
| County | Fulton |
| New Construction | true |
| Property Type | Residential |
| HOA | false |
| Attached Garage | true |
| Energy Efficient | Windows,Roof,Insulation |
| Subdivision Name | Aberdeen Forest |
| Garage Y/N | true |
| Green Water Conservation | Low-Flow Fixtures |
| Full Baths | 6 |
| Status | Active |
| Directions | GA-400 toward Sandy Springs, exit at Hammond Drive NE (Exit 5). Continue on Hammond Drive, Right on Glenridge Dr, Right on Glenairy Dr, Left on Aberdeen Drive NE, where 6340 Aberdeen Drive NE will be on your Left. |
| High School | Riverwood |
| City | Sandy Springs |
| Lot Size Units | Square Feet |
| Lot Size Square Feet | 30753.36 |
| Carport Y/N | false |
| Elementary School | High Point |
| Property Attached Y/N | false |
| Land Lease Y/N | false |
| Tax Annual Amount | 4965 |
| Home Warranty Y/N | false |
| Middle/Junior High School | Ridgeview |
| Property Condition | To Be Built,New Construction,Under Construction |
| Structure Type | House |
| Building Area Units | Square Feet |
| Living Area Units | Square Feet |
| Standard Status | Active |
Interior Features
| Interior Amenities | Other,Walk-In Closet(s) |
|---|---|
| Basement | Full,Unfinished,Interior Entry,Daylight |
| Flooring | Hardwood,Other |
| Total Fireplaces | 2 |
| Fireplace Features | Living Room |
| Common Walls | No Common Walls |
| Air Conditioning Y/N | true |
| Heating Y/N | true |
| Fireplace Y/N | true |
| Above Grade Finished Area | 6047 |
| Half Baths | 2 |
| Laundry Features | Upper Level |
| Total Bedrooms | 6 |
| Main Level Bedrooms | 1 |
| Main Level Bathrooms | 1 |
| Below Grade Finished Area Unit Type | Square Feet |
| LivingAreaSource | Builder |
| Above Grade Finished Area Unit Type | Square Feet |
| Kitchen Features | Breakfast Bar,Kitchen Island,Walk-in Pantry |
| Total Baths | 8 |
| Dining Room Features | Separate Room,Seats 12+ |
Exterior Features
| Exterior Amenities | Other |
|---|---|
| Parking Features | Garage,Attached |
| Lot Features | Other |
| Water Source | Public |
| Total Parking | 3 |
| Lot Size Area | 30753.36 |
| Foundation Details | Slab |
| Building Area Total | 6047 |
| Lot Size Acres | 0.706 |
| Lot Size Source | Public Records |
Amenities
- Foreclosure
- Views
- Short Sale
- New Construction
- Adult 55+
- Lease To Own
- No HOA Fees
- Furnished
- Primary On Main
- Air Conditioning
- Seller Finance
- Green
- Fixer Upper
- Horse
- Golf
- Fireplace
- Deck
- Garage
- Basement
- Pool
Property vs Single Family Average in 30328
Price
Taxes
Year Built
In The Neighborhood
Reduced
Sandy Springs
$ 2,695,000
723 Glenairy Court
Sandy Springs, GA 30328
- Type
- Single Family
- Size
- 6,835 SqFt
- Rooms
- 5 Beds + 6 Baths
Views
Sandy Springs
$ 3,000,000
6380 Aberdeen Drive Ne
Sandy Springs, GA 30328
- Type
- Single Family
- Size
- 7,000 SqFt
- Rooms
- 6 Beds + 6.5 Baths
 The data relating to real estate for sale on this website comes in part from the Broker Reciprocity Program of the Savannah multi-List Corporation. Real Estate listings held by brokerage firms other than Johnson Group are marked with the name of the listing brokers.
Data last updated: August 25, 2026 9:32 PM UTC
All information deemed reliable but not guaranteed.
© 2026 Savannah Multi-List Corporation. All rights reserved.
The data relating to real estate for sale on this website comes in part from the Broker Reciprocity Program of the Savannah multi-List Corporation. Real Estate listings held by brokerage firms other than Johnson Group are marked with the name of the listing brokers.
Data last updated: August 25, 2026 9:32 PM UTC
All information deemed reliable but not guaranteed.
© 2026 Savannah Multi-List Corporation. All rights reserved.
 ©2026 Georgia Multiple Listing Service All information deemed reliable but not guaranteed. All properties are subject to prior sale, change or withdrawal. Neither listing broker(s) or information provider(s) shall be responsible for any typographical errors, misinformation, misprints and shall be held totally harmless. Listing(s) information is provided for consumer's personal, non-commercial use and may not be used for any purpose other than to identify prospective properties consumers may
 Hinesville Area Board of REALTORS® All information deemed reliable but not guaranteed. All properties are subject to prior sale, change or withdrawal. Neither listing broker(s) or information provider(s) shall be responsible for any typographical errors, misinformation, misprints and shall be held totally harmless. Listing(s) information is provided for consumer's personal, non-commercial use and may not be used for any purpose other than to identify prospective properties consumers may be interested
 The data relating to real estate on this web site comes in part from the Internet Data Exchange program of Hive MLS LLC, and is updated as of August 25, 2026 9:50 PM UTC All information is deemed reliable but not guaranteed and should be independently verified. All properties are subject to prior sale, change, or withdrawal. Neither listing broker(s) nor Johnson Group shall be responsible for any typographical errors, misinformation, or misprints, and shall be held totally harmless from any damages
