
Views - New Construction






Address
702 Foundry Street Nw, Atlanta, GA
Price
$ 749,900
Property Attributes
- MLS#10787745
- TypeSingle Family
- Listing Status Active
- CountyFulton
- CityAtlanta
- NeighborhoodNone
- Zip30314
- StyleOther
- Year Built2024
- Taxes$ 7313
- Price$ 749,900
- Bedrooms3
- Full Bathrooms2
- Half Bathrooms2
- Lot Size0.107 Acres
Data Source:
Georgia MLS (GAMLS)
Property Description
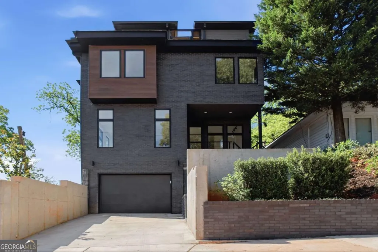
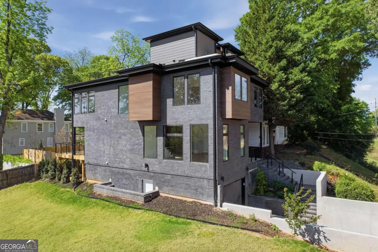
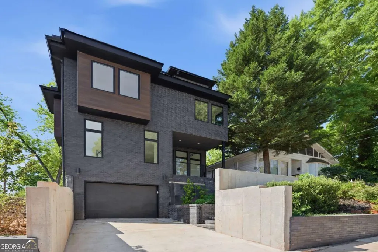
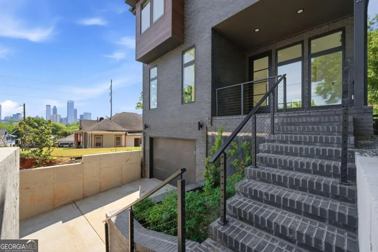
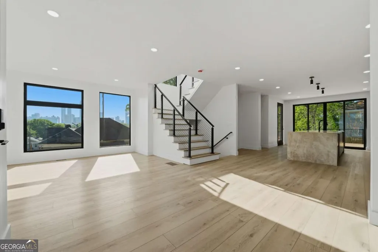
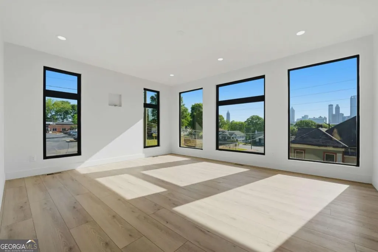
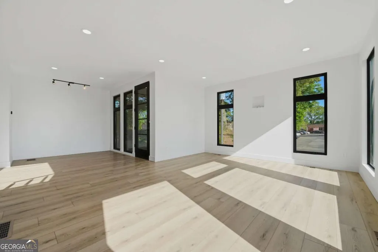
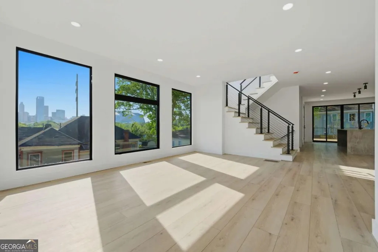
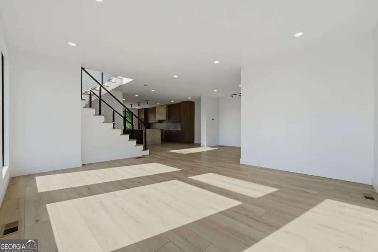
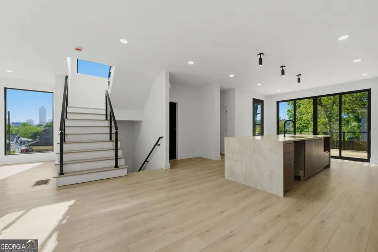
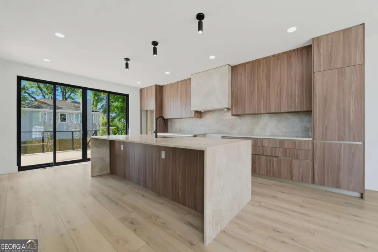
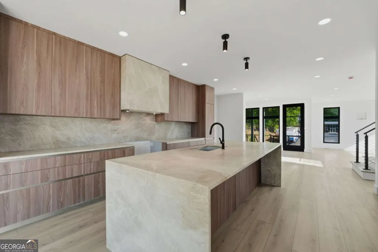
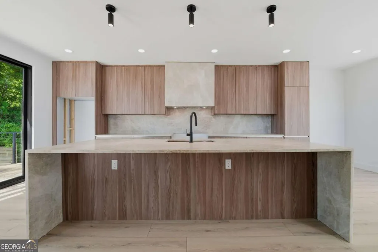
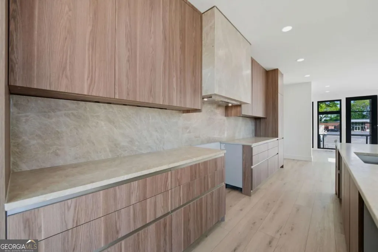
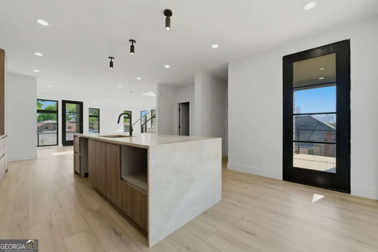
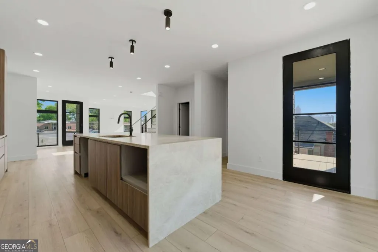
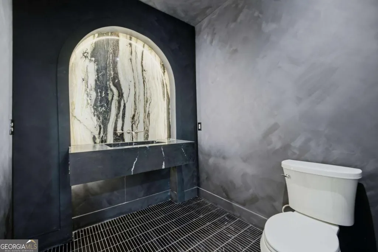
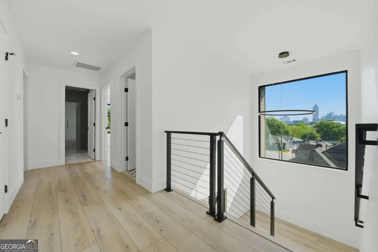
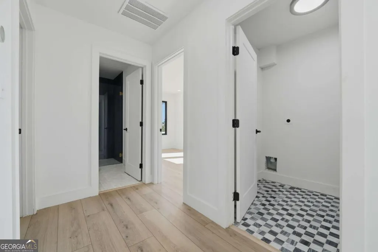
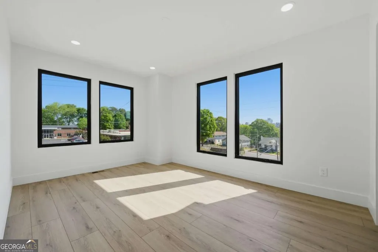
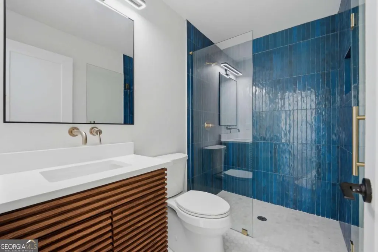
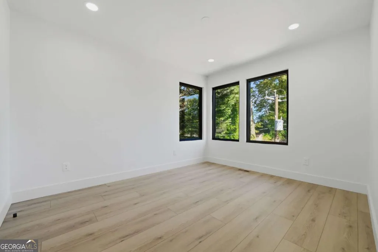
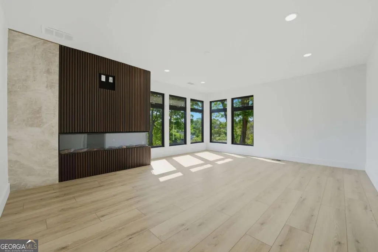
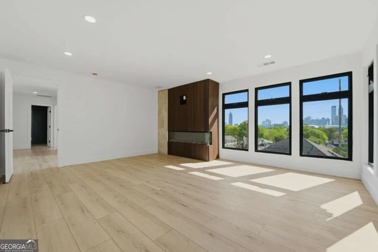
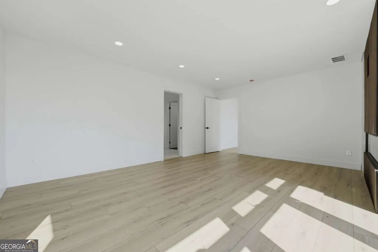
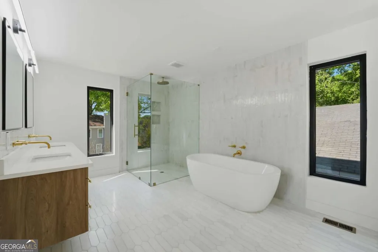
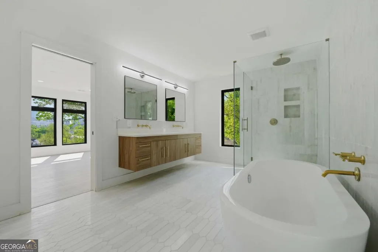
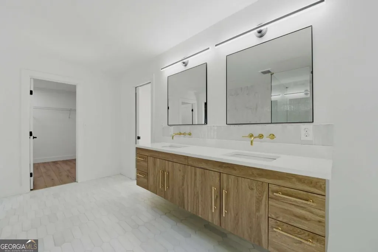
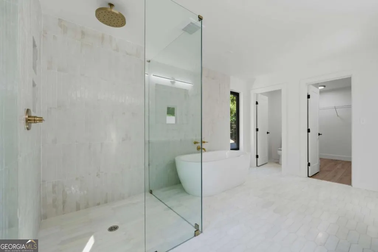
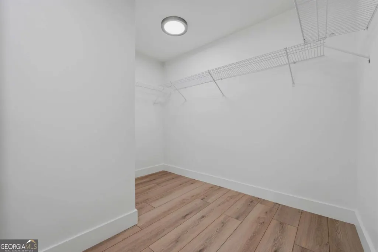
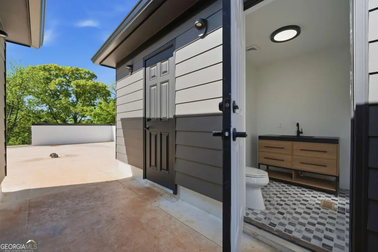
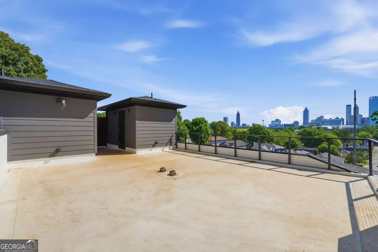
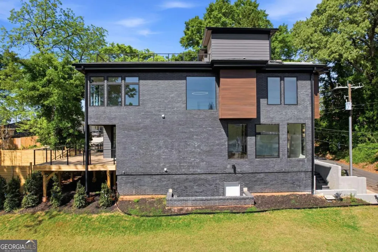
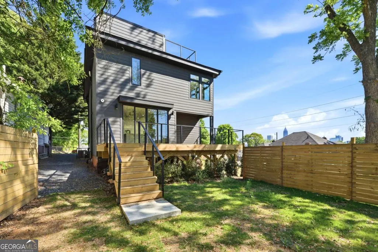
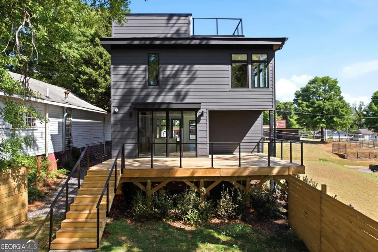
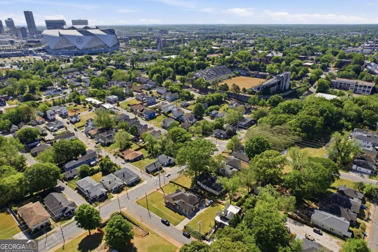
Step into a beautifully designed home that blends luxury, comfort, and modern functionality. The kitchen is a true showstopper, featuring elegant Taj Mahal countertops, a matching custom hood, sleek Porcelanosa cabinets, a spacious walk-in pantry, and a stunning 10-foot waterfall island-perfect for both every day living and entertaining. Large plank flooring flows throughout the home, complemented by expansive windows that flood each space with natural light. Enjoy seamless indoor-outdoor living with sliding back doors that open to a large deck and a private backyard, while a rooftop deck offers an additional retreat for relaxing or hosting guests. The home also includes a full unfinished basement that is stubbed for a bathroom. From multiple corners of the home, take in spectacular city views, with breathtaking skyline and views of the Mercedes Benz stadium throughout. The rooftop deck offers especially stunning panoramic views-an ideal setting to unwind or entertain while overlooking the city and nearby stadium. The primary suite is a private sanctuary, complete with a cozy fireplace, oversized walk-in closet, and a spa-like bathroom designed for ultimate relaxation. Additional highlights include large curbless showers, thoughtfully designed living spaces, and an EV charging port for modern convenience Beyond its appeal as a perfect family home, this property also presents a compelling opportunity for investors. With major events such as the upcoming World Cup matches, the SEC championship, the Super Bowl and numerous other large-scale events hosted nearby, the home's prime location and impressive views make it highly attractive for short-term rental or long-term investment potential. The home effortlessly combines high-end finishes with practical features, creating a space that is both sophisticated and livable while offering exceptional lifestyle and investment value.
| Elementary School | Middle School | High School |
|---|---|---|
| Hollis Innovation Academy Elementary School | M R Hollis Middle School | Booker T Washington High School |
| Price History | |
|---|---|
| 6/17/2026 | Listed $749,900 |
General Features
| Sewer | Public Sewer |
|---|---|
| Heating | Central,Forced Air |
| Cooling | Ceiling Fan(s),Central Air |
| Utilities | Cable Available,Electricity Available,Natural Gas Available,Phone Available,Sewer Available,Water Available |
| Roof | Other |
| Appliances | Electric Water Heater |
| Association Fee Includes | None |
| Patio/Porch Features | Deck |
| Architectural Style | Other |
| Security Features | Smoke Detector(s) |
| Construction Materials | Brick,Other |
| Year Built | 2024 |
| Electric | 220 Volts |
| View | City |
| Levels | Three Or More |
| Property Subtype | Single Family Residence |
| Tax Year | 2025 |
| Community Features | Near Public Transport,Walk To Schools,Near Shopping |
| County | Fulton |
| New Construction | true |
| Property Type | Residential |
| HOA | false |
| Attached Garage | false |
| Subdivision Name | None |
| Garage Y/N | true |
| Full Baths | 2 |
| Status | Active |
| Directions | GPS |
| High School | Booker T Washington |
| City | Atlanta |
| Body of Water | None |
| Lot Size Units | Square Feet |
| Lot Size Square Feet | 4660.92 |
| Carport Y/N | false |
| Elementary School | Hollis Innovation Academy |
| Property Attached Y/N | false |
| Land Lease Y/N | false |
| Tax Annual Amount | 7313 |
| Home Warranty Y/N | false |
| Middle/Junior High School | M R Hollis |
| Property Condition | New Construction |
| Structure Type | House |
| Building Area Units | Square Feet |
| Living Area Units | Square Feet |
| Standard Status | Active |
Interior Features
| Interior Amenities | High Ceilings,Separate Shower,Soaking Tub,Walk-In Closet(s) |
|---|---|
| Basement | Unfinished |
| Flooring | Vinyl |
| Total Fireplaces | 1 |
| Fireplace Features | Master Bedroom |
| Common Walls | No Common Walls |
| Air Conditioning Y/N | true |
| Heating Y/N | true |
| Window Features | Double Pane Windows |
| Fireplace Y/N | true |
| Half Baths | 2 |
| Laundry Features | In Hall,Upper Level |
| Total Bedrooms | 3 |
| Below Grade Finished Area Unit Type | Square Feet |
| LivingAreaSource | Public Records |
| Above Grade Finished Area Unit Type | Square Feet |
| Kitchen Features | Breakfast Area,Breakfast Bar,Kitchen Island,Solid Surface Counters,Walk-in Pantry |
| Total Baths | 4 |
Exterior Features
| Exterior Amenities | Other |
|---|---|
| Fencing | Back Yard,Wood |
| Parking Features | Garage |
| Lot Features | Private |
| Water Source | Public |
| Total Parking | 1 |
| Lot Size Area | 4660.92 |
| Lot Size Acres | 0.107 |
| Lot Size Source | Public Records |
Amenities
- Foreclosure
- Views
- Short Sale
- New Construction
- Adult 55+
- Lease To Own
- No HOA Fees
- Furnished
- Primary On Main
- Air Conditioning
- Seller Finance
- Green
- Fixer Upper
- Horse
- Golf
- Fireplace
- Deck
- Garage
- Basement
- Pool
Property vs Single Family Average in 30314
Price
Taxes
Year Built
In The Neighborhood
Just Listed
East Point
$ 124,900
2879 Rockwood Road
East Point, GA 30344
- Type
- Single Family
- Size
- 1,055 SqFt
- Rooms
- 2 Beds + 1 Baths
Just Listed
South Fulton
$ 499,000
3719 Fairburn Road
South Fulton, GA 30331
- Type
- Single Family
- Size
- 6,000 SqFt
- Rooms
- 5 Beds + 4.5 Baths
Just Listed
Atlanta
$ 230,000
2146 Nelms Drive Sw
Atlanta, GA 30315
- Type
- Single Family
- Size
- 1,073 SqFt
- Rooms
- 3 Beds + 2 Baths
Just Listed
Tybee Island
$ 1,650,000
10 8th Street
Tybee Island, GA 31328
- Type
- Single Family
- Size
- 4,000 SqFt
- Rooms
- 5 Beds + 5 Baths
Open House
Pembroke
$ 449,000
1021 Ig Lanier Road
Pembroke, GA 31321
- Type
- Single Family
- Size
- 2,678 SqFt
- Rooms
- 3 Beds + 3 Baths
Just Listed
Chattahoochee Hills
$ 514,900
9640 Cedar Grove Road
Chattahoochee Hills, GA 30213
- Type
- Single Family
- Size
- 2,414 SqFt
- Rooms
- 4 Beds + 3 Baths
Just Listed
Atlanta
$ 210,000
1355 Graymont Drive Sw
Atlanta, GA 30310
- Type
- Single Family
- Size
- 929 SqFt
- Rooms
- 2 Beds + 1 Baths
Just Listed
Pembroke
$ 295,000
19915 Ga Highway 46
Pembroke, GA 31321
- Type
- Single Family
- Size
- 2,080 SqFt
- Rooms
- 3 Beds + 2 Baths
Just Listed
Statesboro
$ 210,000
81 Daphney Lane
Statesboro, GA 30458
- Type
- Single Family
- Rooms
- 3 Beds + 2 Baths
Just Listed
Hapeville
$ 365,000
371 North Avenue
Hapeville, GA 30354
- Type
- Single Family
- Size
- 1,336 SqFt
- Rooms
- 3 Beds + 2 Baths
Just Listed
Statesboro
$ 160,000
2017 Hightower Road
Statesboro, GA 30458
- Type
- Single Family
- Size
- 2,075 SqFt
- Rooms
- 3 Beds + 2 Baths
Just Listed
Hinesville
$ 229,900
1041 Barley
Hinesville, GA 31313
- Type
- Single Family
- Size
- 1,218 SqFt
- Rooms
- 3 Beds + 2 Baths
Just Listed
Atlanta
$ 529,900
1838 Rogers Avenue Sw
Atlanta, GA 30310
- Type
- Single Family
- Rooms
- 4 Beds + 3 Baths
 The data relating to real estate for sale on this website comes in part from the Broker Reciprocity Program of the Savannah multi-List Corporation. Real Estate listings held by brokerage firms other than Johnson Group are marked with the name of the listing brokers.
Data last updated: August 31, 2026 1:46 PM UTC
All information deemed reliable but not guaranteed.
© 2026 Savannah Multi-List Corporation. All rights reserved.
The data relating to real estate for sale on this website comes in part from the Broker Reciprocity Program of the Savannah multi-List Corporation. Real Estate listings held by brokerage firms other than Johnson Group are marked with the name of the listing brokers.
Data last updated: August 31, 2026 1:46 PM UTC
All information deemed reliable but not guaranteed.
© 2026 Savannah Multi-List Corporation. All rights reserved.
 ©2026 Georgia Multiple Listing Service All information deemed reliable but not guaranteed. All properties are subject to prior sale, change or withdrawal. Neither listing broker(s) or information provider(s) shall be responsible for any typographical errors, misinformation, misprints and shall be held totally harmless. Listing(s) information is provided for consumer's personal, non-commercial use and may not be used for any purpose other than to identify prospective properties consumers may
 Hinesville Area Board of REALTORS® All information deemed reliable but not guaranteed. All properties are subject to prior sale, change or withdrawal. Neither listing broker(s) or information provider(s) shall be responsible for any typographical errors, misinformation, misprints and shall be held totally harmless. Listing(s) information is provided for consumer's personal, non-commercial use and may not be used for any purpose other than to identify prospective properties consumers may be interested
 The data relating to real estate on this web site comes in part from the Internet Data Exchange program of Hive MLS LLC, and is updated as of August 31, 2026 1:45 PM UTC All information is deemed reliable but not guaranteed and should be independently verified. All properties are subject to prior sale, change, or withdrawal. Neither listing broker(s) nor Johnson Group shall be responsible for any typographical errors, misinformation, or misprints, and shall be held totally harmless from any damages
