
Views - Primary on Main - Eco Friendly
Address
219 Little John Trail Ne, Atlanta, GA
Price
$ 2,850,000
Property Attributes
- MLS#10785162
- TypeSingle Family
- Listing Status Active
- CountyFulton
- CityAtlanta
- NeighborhoodSherwood Forest
- Zip30309
- StyleBrick 4 Side, Cape Cod, Traditional
- Year Built1997
- Taxes$ 31236
- Price$ 2,850,000
- Bedrooms6
- Full Bathrooms5
- Half Bathrooms1
- Sqr Footage5488
- Lot Size0.466 Acres
Data Source:
Georgia MLS (GAMLS)
Property Description
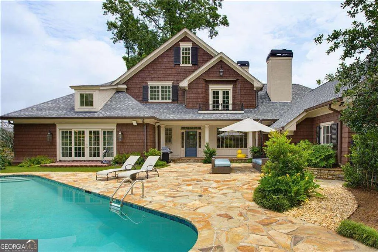
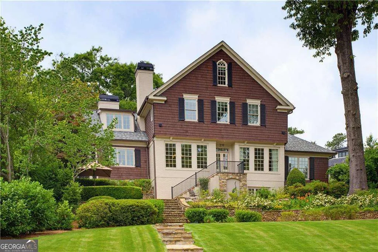
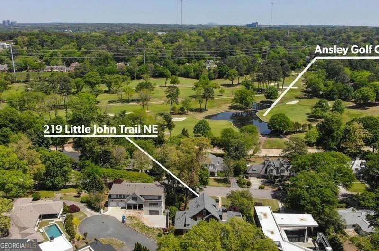
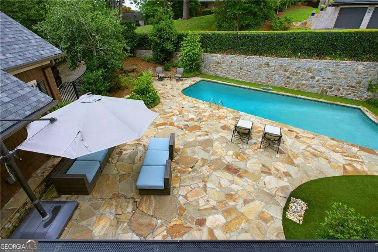
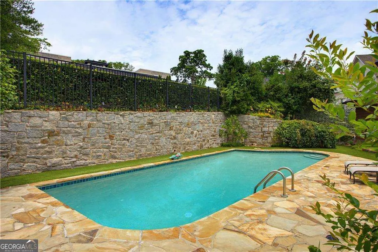
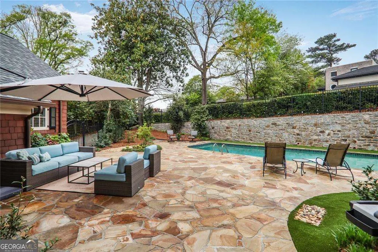
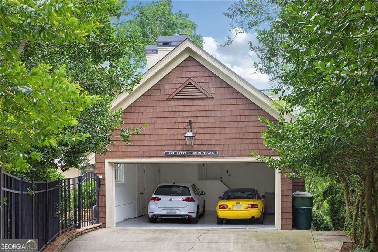
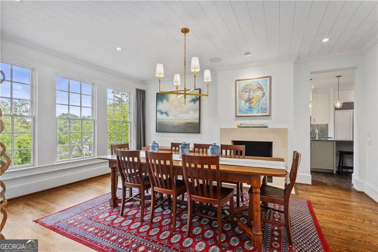
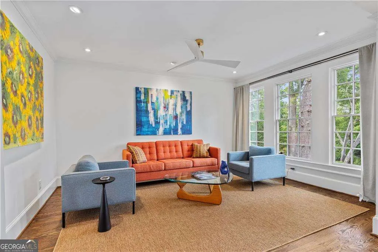
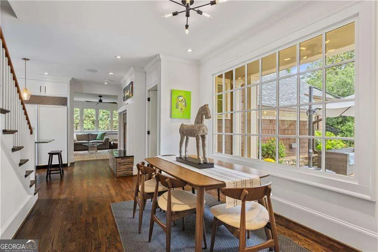
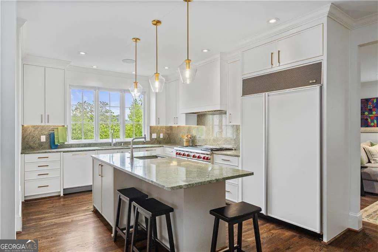
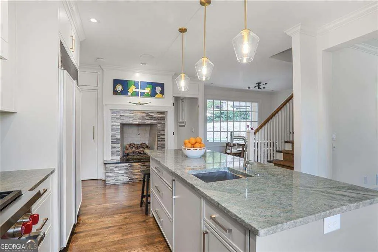
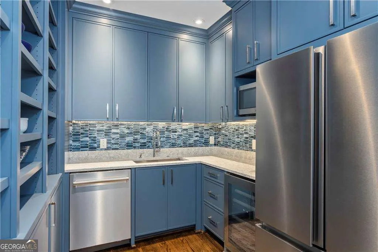
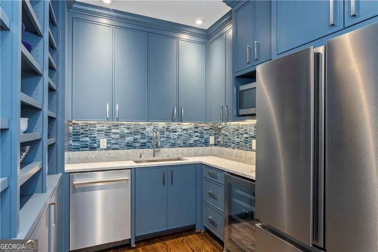
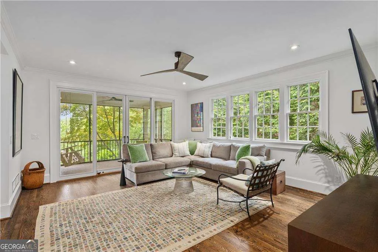
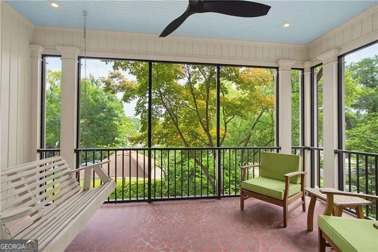
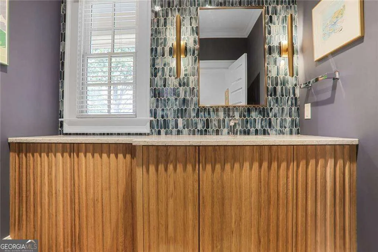
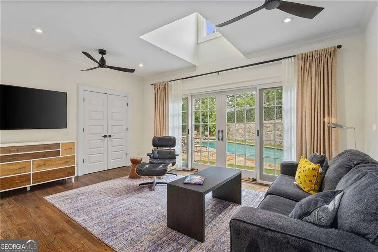
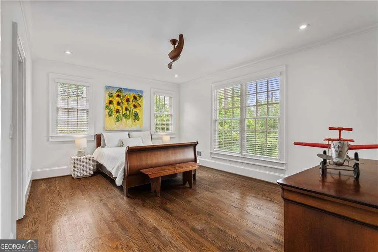
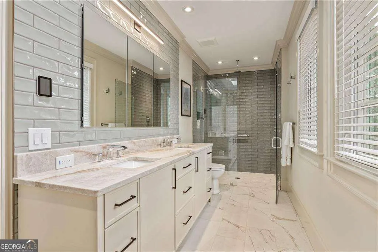
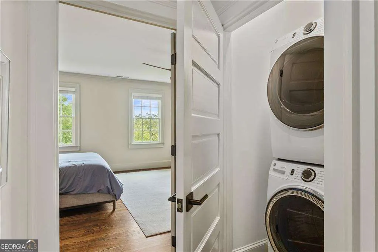
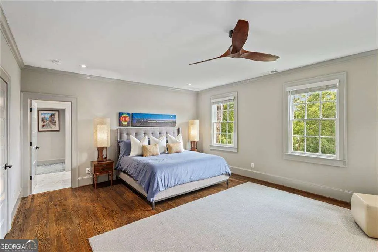
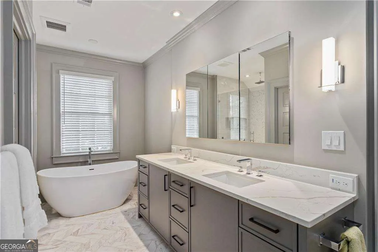
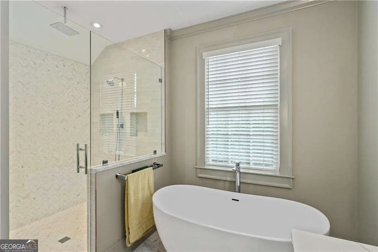
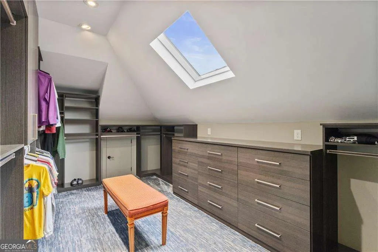
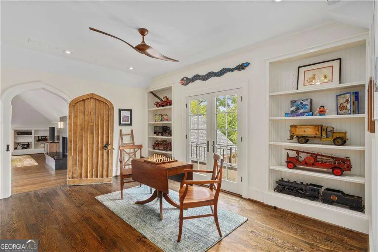
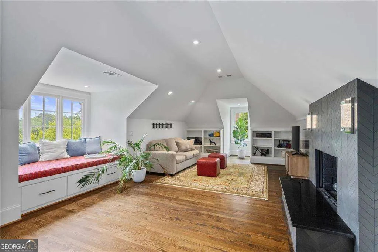
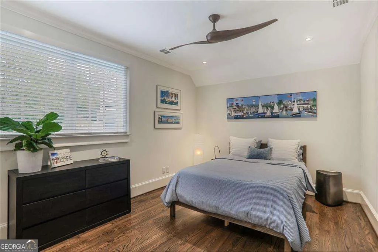
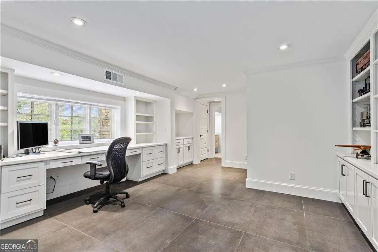
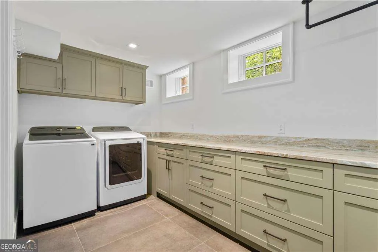
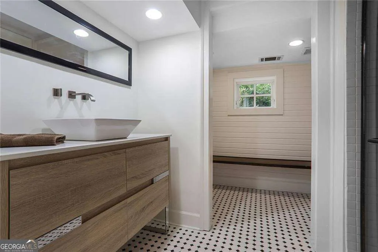
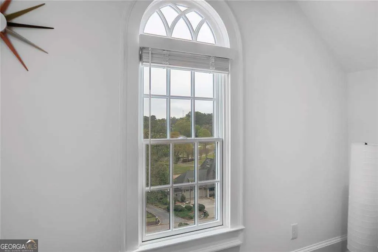
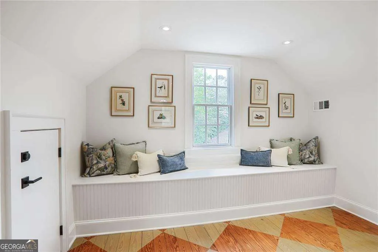
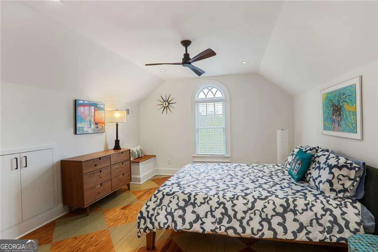
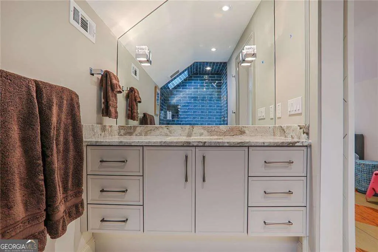
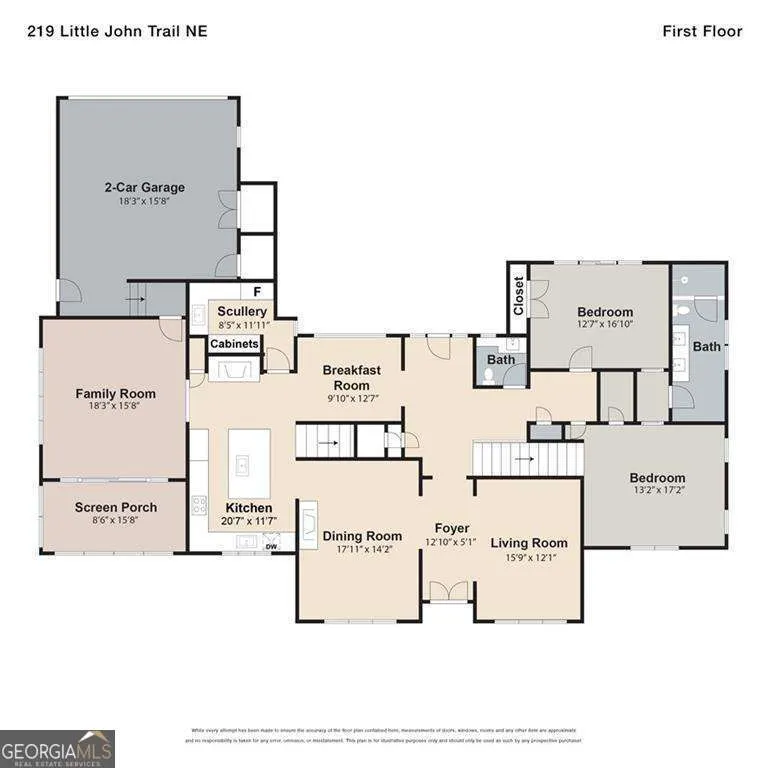
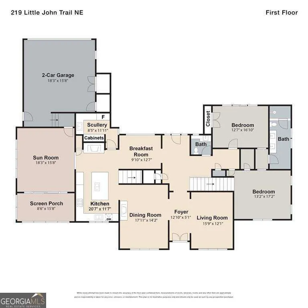
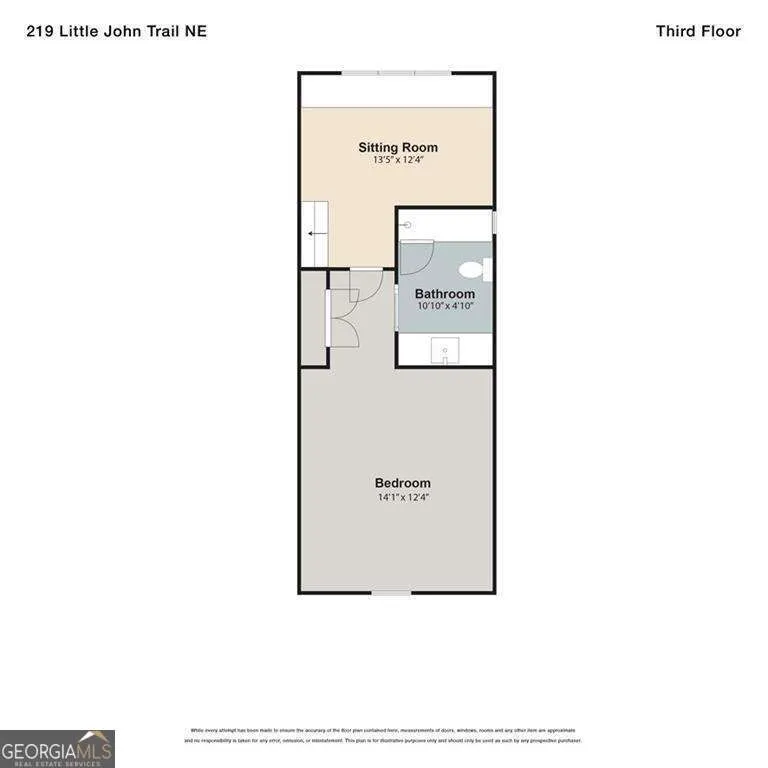
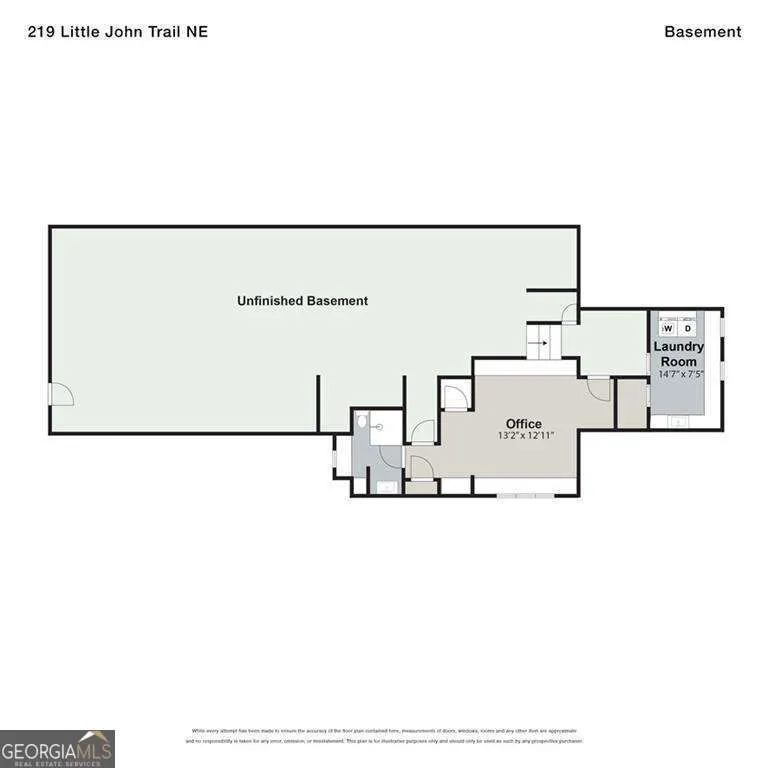
After living in Sherwood Forest on Robin Hood for 39 years, I love the neighborhood as much as all our neighbors do. When you are looking for a house in Sherwood Forest, it is all about the location and this home checks all the boxes: near the Ansley Golf Club and Beltline, on a tucked away street with no drive through traffic, no traffic noise from the highway on the north boundary, and a view of the golf course. Recent Owners have been transferred out-of-state and spent a million dollars renovating this 1997 built home from top to bottom. The renovations included a new kitchen and scullery or second kitchen, all new bathrooms, expanded impressive primary bedroom closet, all new Pella windows, complete painting of interior and exterior, landscaping and stone steps installed in front of home, a new roof, and on and on. I know the workmanship is first rate because the contractor for this project, Tomco homes, did an addition at my home. From the street at the rear, drive right into a 2-car garage with a heavy steel door and its own separate HVAC system to pamper your cars. Kitchen level entrance insures fewer steps in your day. A pool is on the wish list of most buyers and this home has a gunite, salt water pool that is the focal point of the backyard. On the same level as the home, walk right out onto a wonderful crab orchard stone terrace with plenty of space for a play area and entertaining. Primary bedroom suite is on the second floor but the 2 bedrooms and full bath on the main level could be an alternative primary bedroom. There are more than enough rooms in this house that a buyer can utilize the spaces according to their life style, like designating 2 rooms for 2 home offices. This home is a pleasure to show buyers with its light, bright and airy vibe. A breeze to show!
| Elementary School | Middle School | High School |
|---|---|---|
| Virginia Highland Elementary School | David T Howard Middle School | Grady High School |
| Price History | |
|---|---|
| 6/12/2026 | Listed $2,850,000 |
General Features
| Sewer | Public Sewer |
|---|---|
| Heating | Central,Forced Air,Natural Gas,Zoned |
| Cooling | Ceiling Fan(s),Central Air,Zoned |
| Utilities | Cable Available,Electricity Available,High Speed Internet,Natural Gas Available,Sewer Available,Water Available |
| Roof | Composition |
| Appliances | Dishwasher,Disposal,Double Oven,Dryer,Gas Water Heater,Refrigerator,Washer |
| Association Fee Includes | Other |
| Patio/Porch Features | Screened |
| Architectural Style | Brick 4 Side,Cape Cod,Traditional |
| Pool Features | In Ground |
| Security Features | Smoke Detector(s) |
| Construction Materials | Brick,Wood Siding |
| Year Built | 1997 |
| Electric | 220 Volts |
| View | City |
| Levels | Three Or More |
| Property Subtype | Single Family Residence |
| Tax Year | 2025 |
| Waterfront Features | No Dock Or Boathouse |
| Community Features | Near Public Transport,Walk To Schools,Near Shopping |
| County | Fulton |
| New Construction | false |
| Property Type | Residential |
| HOA | true |
| Attached Garage | false |
| Subdivision Name | Sherwood Forest |
| Garage Y/N | true |
| Green Water Conservation | Low-Flow Fixtures |
| Full Baths | 5 |
| Status | Active |
| Directions | Home overlooks Ansley Golf Club so from the Club take Montgomery Ferry to Lionel Lane and turn right onto Friar Tuck. Stay right along the golf course houses to Little John Trail. You can enter house from the front door of the house or from the cul-de-sac entrance. Cul-de-sac is more convenient be |
| High School | Grady |
| City | Atlanta |
| Body of Water | None |
| Lot Size Units | Square Feet |
| Lot Size Square Feet | 20298.96 |
| Carport Y/N | false |
| Elementary School | Virginia Highland |
| Property Attached Y/N | false |
| Land Lease Y/N | false |
| Tax Annual Amount | 31236 |
| Home Warranty Y/N | false |
| Middle/Junior High School | David T Howard |
| Property Condition | Updated/Remodeled |
| Virtual Tour | https://youtu.be/wfOO0IPr7Vs?is=iWyhpDQ4OozqSSSV |
| Structure Type | House |
| Building Area Units | Square Feet |
| Living Area Units | Square Feet |
| Standard Status | Active |
Interior Features
| Interior Amenities | Bookcases,High Ceilings,Master On Main Level,Walk-In Closet(s),Wet Bar |
|---|---|
| Basement | Bath Finished,Daylight,Exterior Entry,Finished,Interior Entry,Partial |
| Flooring | Hardwood,Tile |
| Total Fireplaces | 3 |
| Fireplace Features | Family Room,Gas Log,Gas Starter,Masonry |
| Common Walls | No Common Walls |
| Air Conditioning Y/N | true |
| Heating Y/N | true |
| Window Features | Double Pane Windows,Window Treatments |
| Fireplace Y/N | true |
| Above Grade Finished Area | 5488 |
| Half Baths | 1 |
| Laundry Features | In Basement,Upper Level |
| Total Bedrooms | 6 |
| Main Level Bedrooms | 2 |
| Main Level Bathrooms | 1 |
| Below Grade Finished Area Unit Type | Square Feet |
| LivingAreaSource | Builder |
| Above Grade Finished Area Unit Type | Square Feet |
| Kitchen Features | Breakfast Area,Breakfast Bar,Breakfast Room,Kitchen Island,Pantry,Second Kitchen |
| Total Baths | 6 |
| Dining Room Features | Seats 12+ |
Exterior Features
| Exterior Amenities | Garden,Gas Grill |
|---|---|
| Vegetation | Wooded |
| Fencing | Back Yard,Fenced |
| Parking Features | Garage,Kitchen Level,Garage Door Opener |
| Lot Features | Cul-De-Sac,Level,Private,Sloped |
| Water Source | Public |
| Total Parking | 2 |
| Lot Size Area | 20298.96 |
| Foundation Details | Block |
| Building Area Total | 5488 |
| Lot Size Acres | 0.466 |
| Lot Size Source | Public Records |
| Waterfront Y/N | false |
Amenities
- Foreclosure
- Views
- Short Sale
- New Construction
- Adult 55+
- Lease To Own
- No HOA Fees
- Furnished
- Primary On Main
- Air Conditioning
- Seller Finance
- Green
- Fixer Upper
- Horse
- Golf
- Fireplace
- Deck
- Garage
- Basement
- Pool
Property vs Single Family Average in 30309
Price
Taxes
Year Built
In The Neighborhood
Eco Friendly
Atlanta
$ 2,995,000
1740 Doncaster Drive Ne
Atlanta, GA 30309
- Type
- Single Family
- Size
- 7,572 SqFt
- Rooms
- 6 Beds + 7 Baths
Views
Atlanta
$ 2,850,000
1609 Nottingham Way Ne
Atlanta, GA 30309
- Type
- Single Family
- Size
- 6,294 SqFt
- Rooms
- 5 Beds + 7 Baths
Reduced
Hinesville
$ 259,900
715 Little John Drive
Hinesville, GA 31313
- Type
- Single Family
- Size
- 1,702 SqFt
- Rooms
- 3 Beds + 2 Baths
 The data relating to real estate for sale on this website comes in part from the Broker Reciprocity Program of the Savannah multi-List Corporation. Real Estate listings held by brokerage firms other than Johnson Group are marked with the name of the listing brokers.
Data last updated: August 25, 2026 9:32 PM UTC
All information deemed reliable but not guaranteed.
© 2026 Savannah Multi-List Corporation. All rights reserved.
The data relating to real estate for sale on this website comes in part from the Broker Reciprocity Program of the Savannah multi-List Corporation. Real Estate listings held by brokerage firms other than Johnson Group are marked with the name of the listing brokers.
Data last updated: August 25, 2026 9:32 PM UTC
All information deemed reliable but not guaranteed.
© 2026 Savannah Multi-List Corporation. All rights reserved.
 ©2026 Georgia Multiple Listing Service All information deemed reliable but not guaranteed. All properties are subject to prior sale, change or withdrawal. Neither listing broker(s) or information provider(s) shall be responsible for any typographical errors, misinformation, misprints and shall be held totally harmless. Listing(s) information is provided for consumer's personal, non-commercial use and may not be used for any purpose other than to identify prospective properties consumers may
 Hinesville Area Board of REALTORS® All information deemed reliable but not guaranteed. All properties are subject to prior sale, change or withdrawal. Neither listing broker(s) or information provider(s) shall be responsible for any typographical errors, misinformation, misprints and shall be held totally harmless. Listing(s) information is provided for consumer's personal, non-commercial use and may not be used for any purpose other than to identify prospective properties consumers may be interested
 The data relating to real estate on this web site comes in part from the Internet Data Exchange program of Hive MLS LLC, and is updated as of August 25, 2026 9:50 PM UTC All information is deemed reliable but not guaranteed and should be independently verified. All properties are subject to prior sale, change, or withdrawal. Neither listing broker(s) nor Johnson Group shall be responsible for any typographical errors, misinformation, or misprints, and shall be held totally harmless from any damages
