
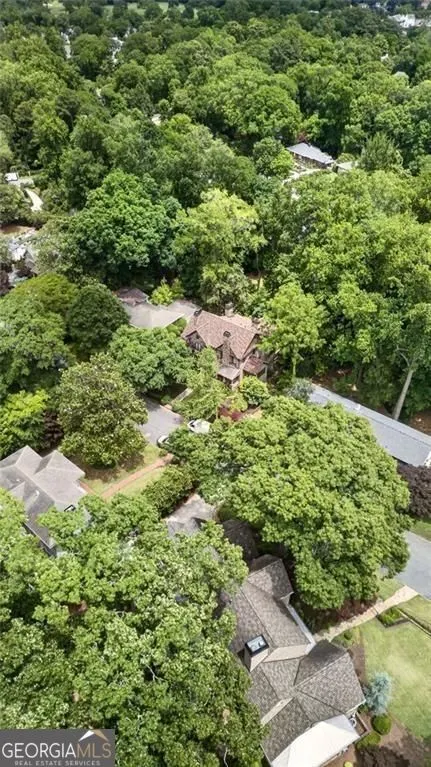
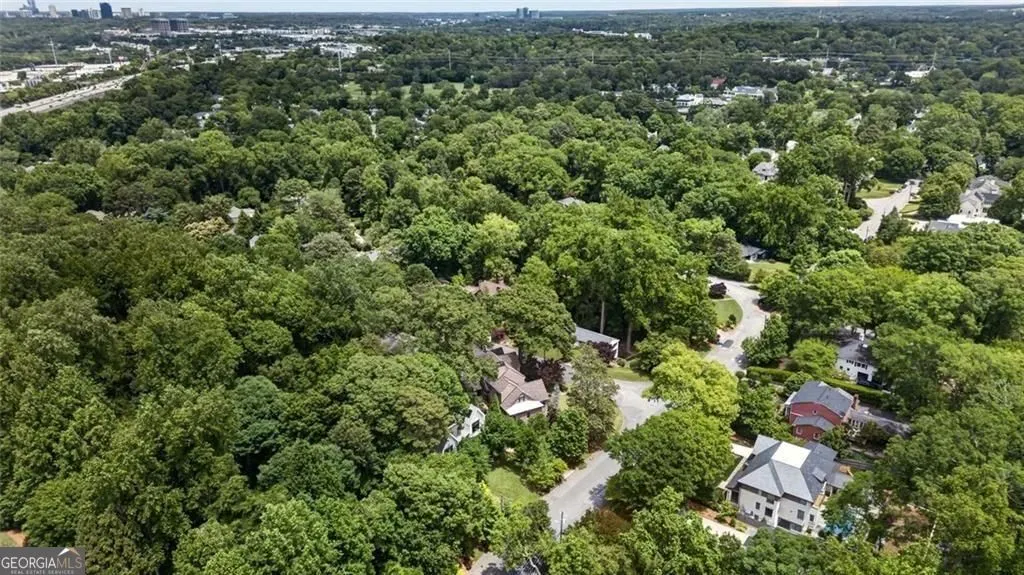
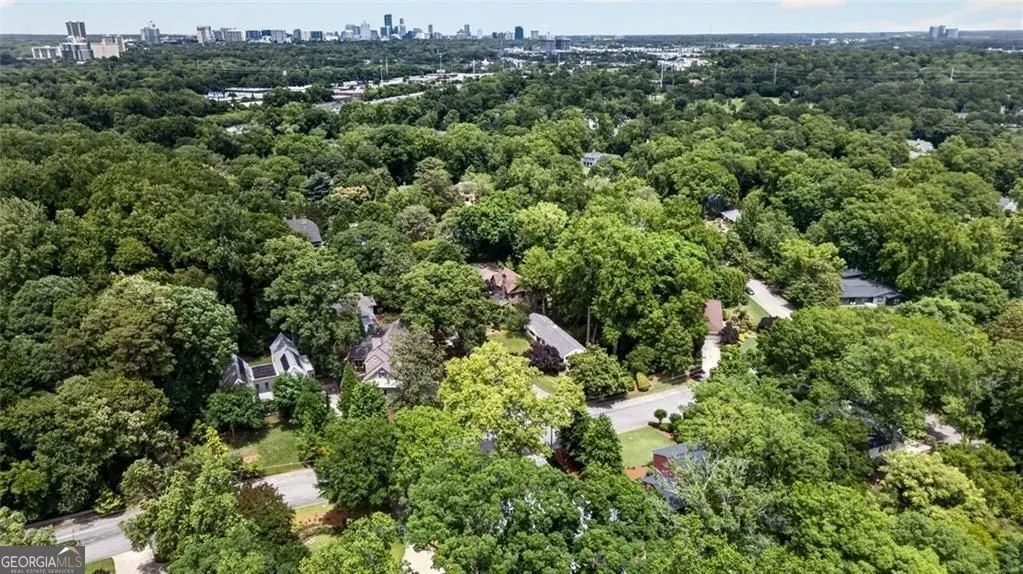
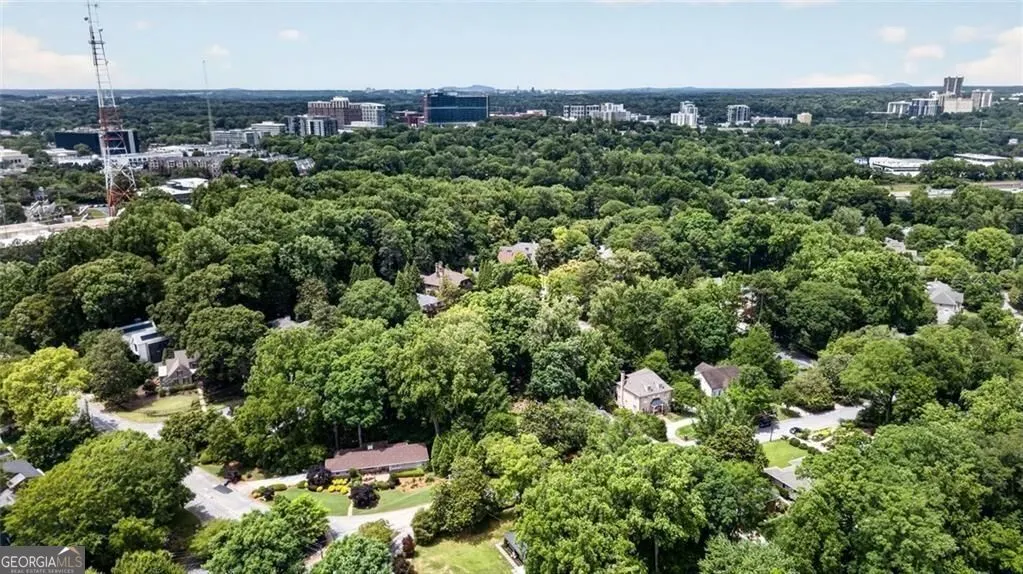
Views - Eco Friendly
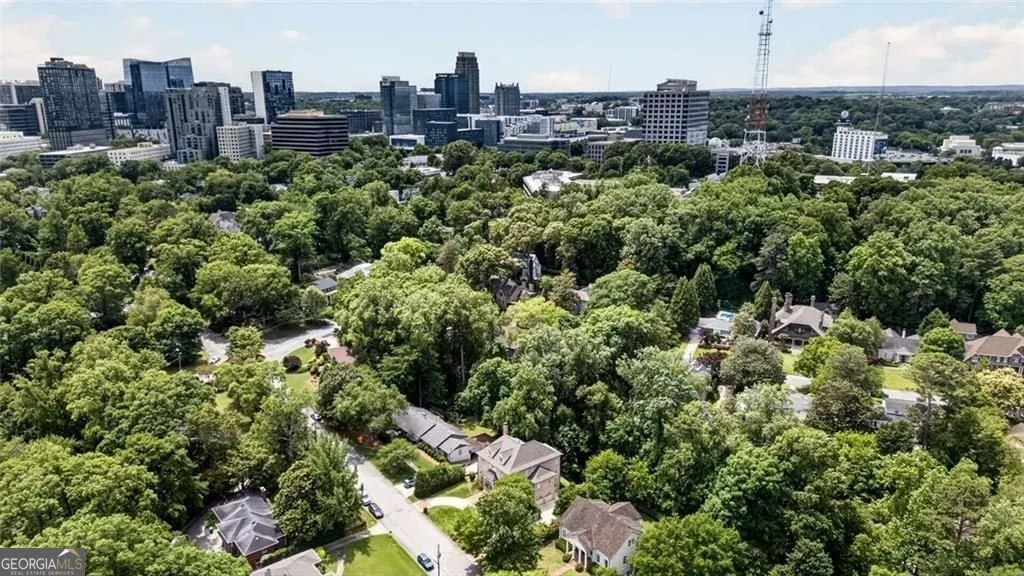
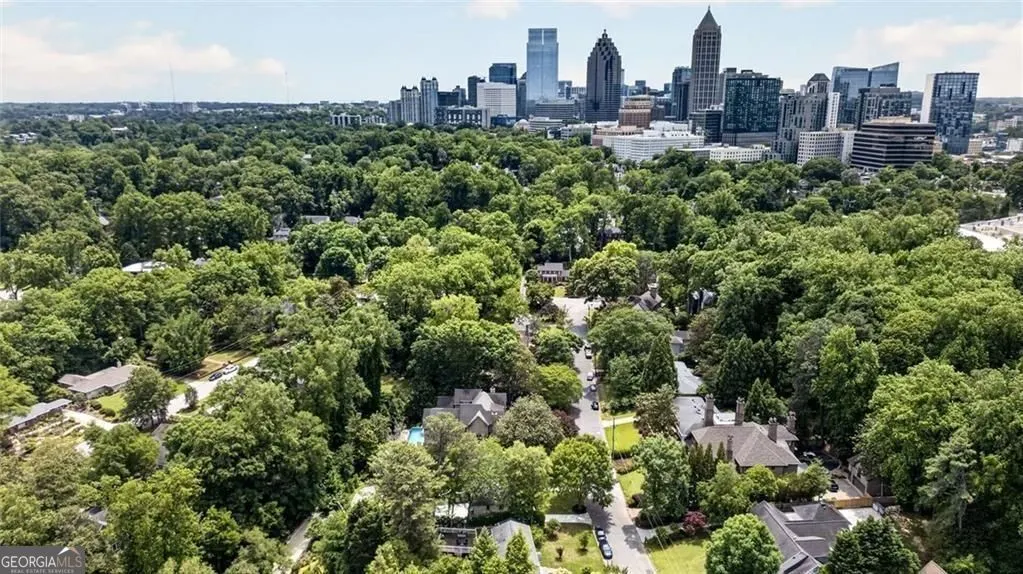
Address
1609 Nottingham Way Ne, Atlanta, GA
Price
$ 2,850,000
Property Attributes
- MLS#10764658
- TypeSingle Family
- Listing Status Active
- CountyFulton
- CityAtlanta
- NeighborhoodSherwood Forest
- Zip30309
- StyleTraditional
- Year Built2001
- Taxes$ 39796
- Price$ 2,850,000
- Bedrooms5
- Full Bathrooms6
- Half Bathrooms2
- Sqr Footage6294
- Lot Size0.342 Acres
Data Source:
Georgia MLS (GAMLS)
Property Description
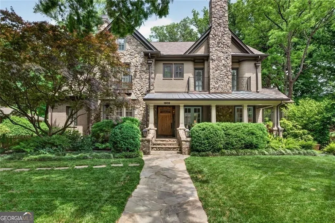
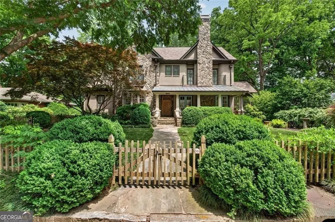
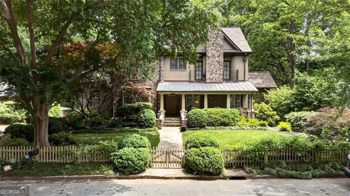
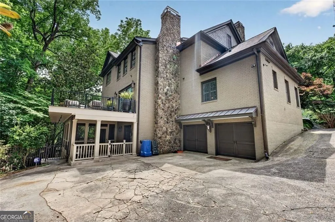
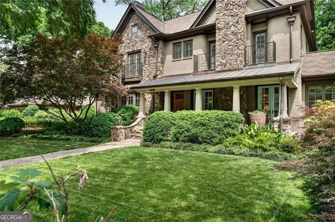
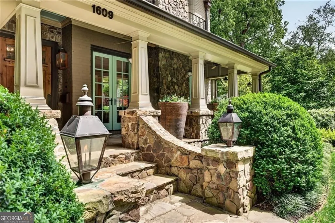
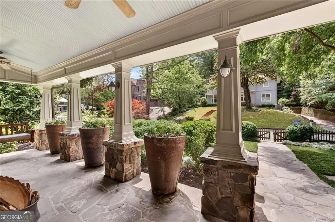
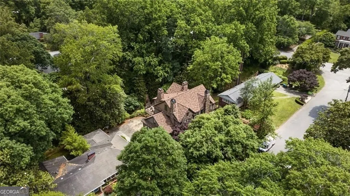
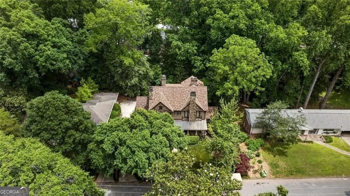
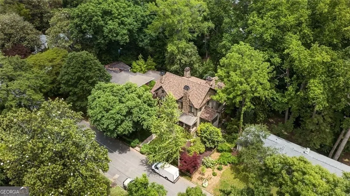
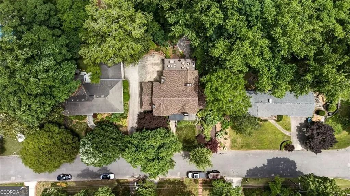
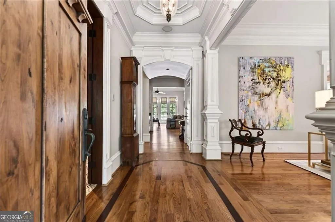
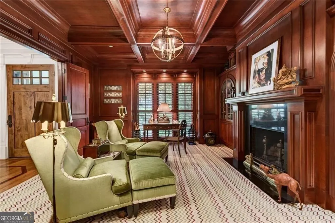
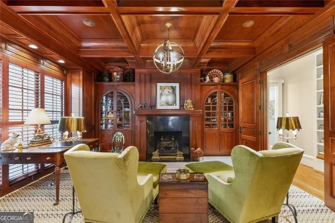
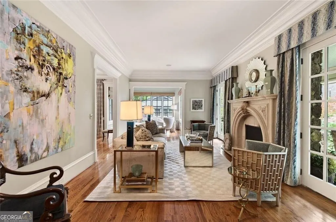
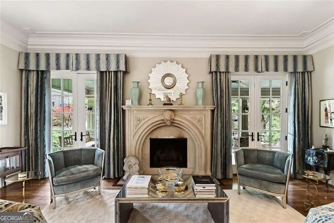
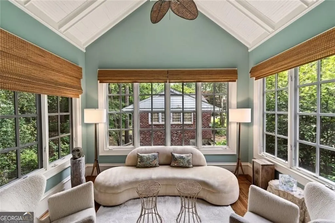
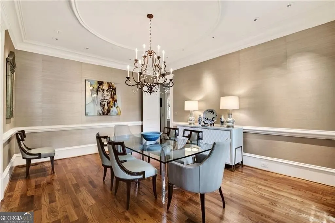
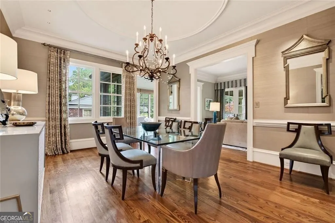
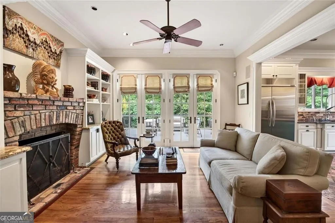
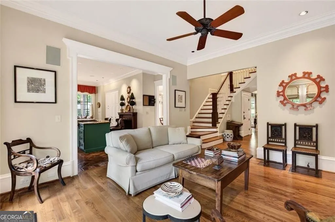
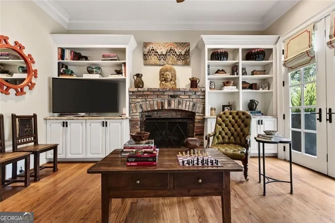
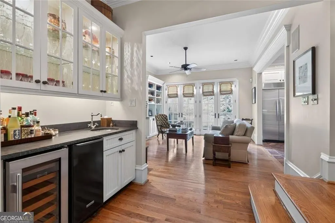
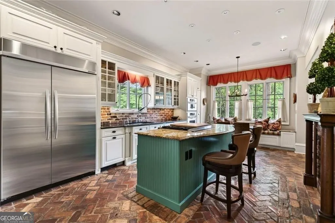
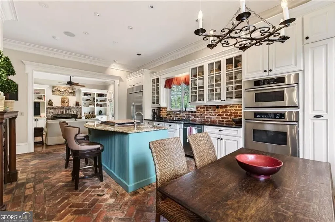
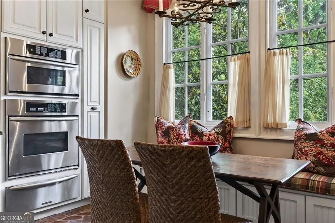
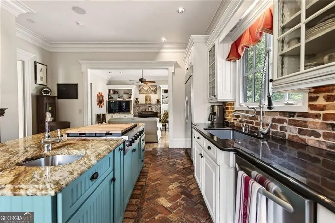
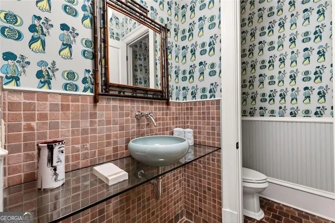
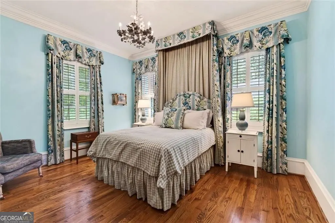
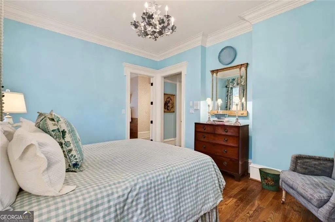
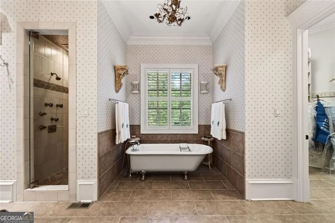
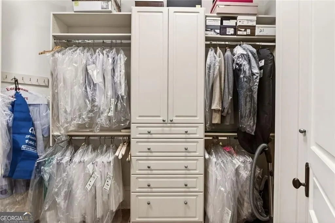
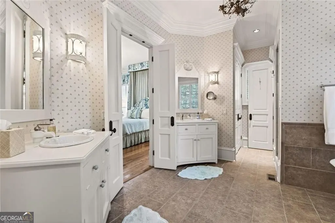
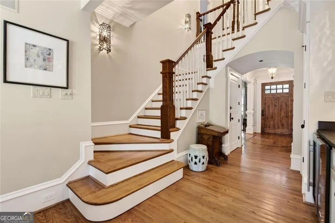
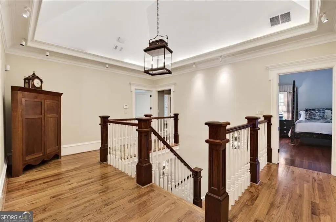
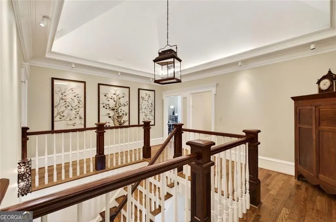
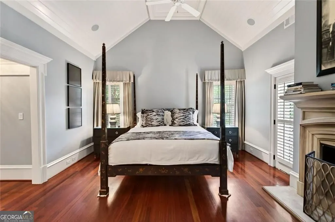
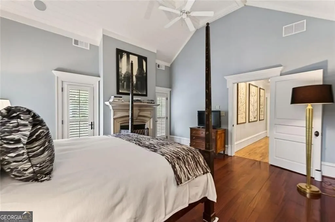
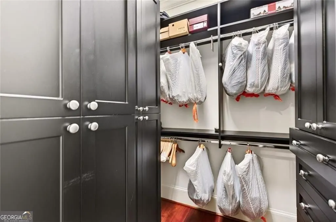
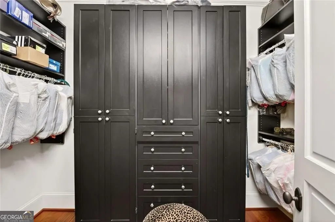
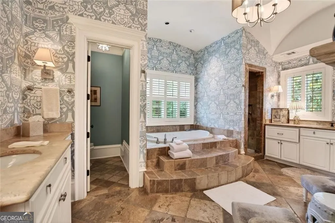
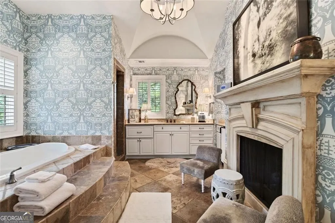
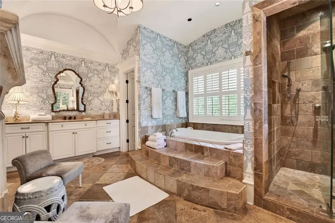
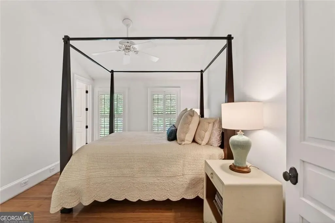
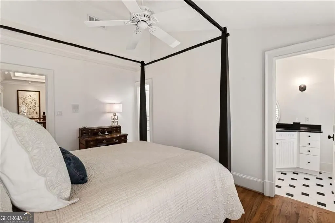
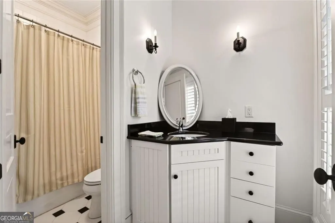
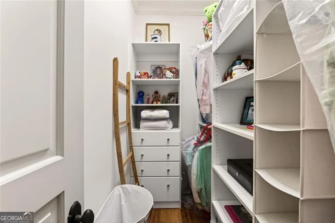
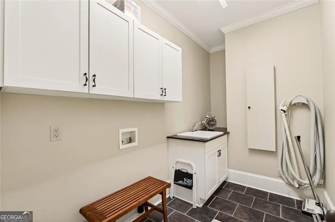
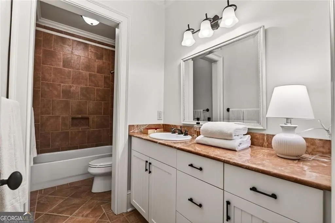
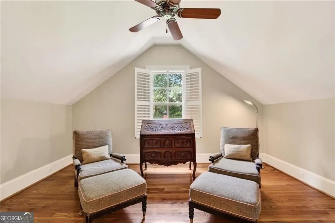
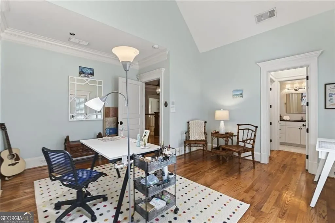
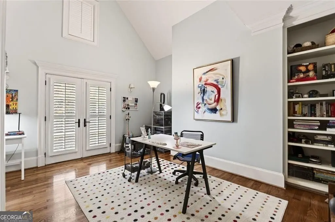
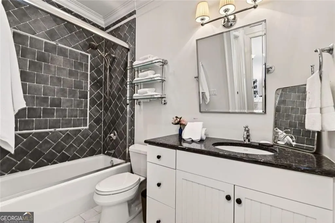
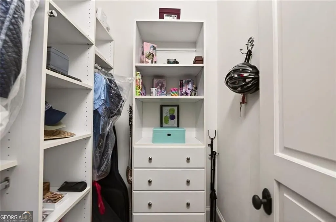
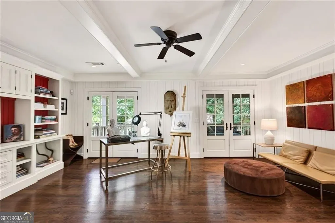
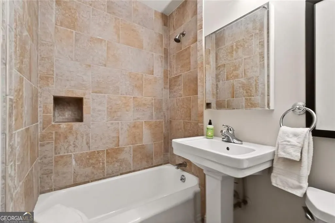
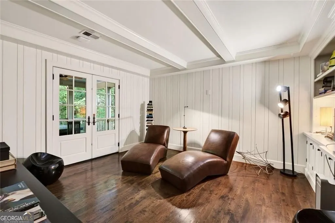
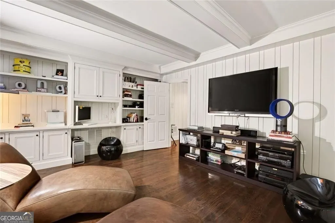
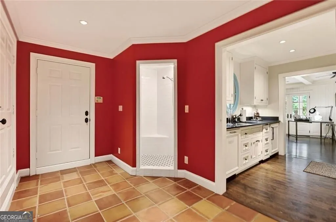
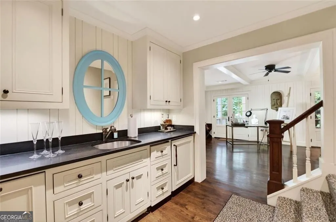
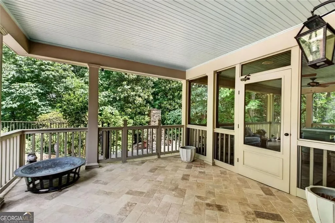
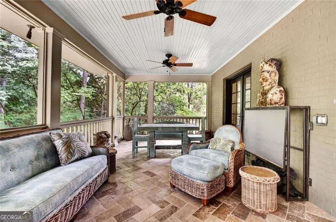
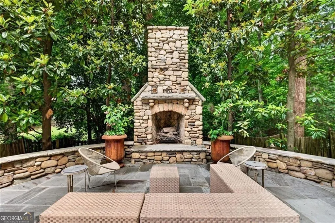
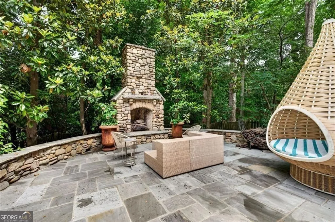
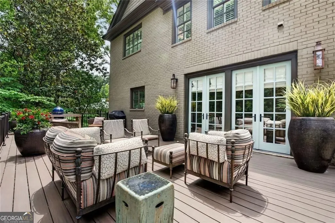
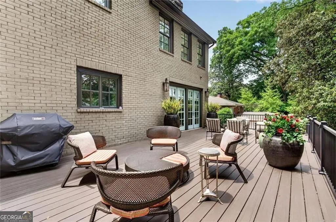
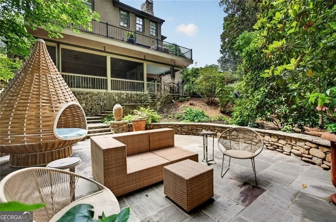
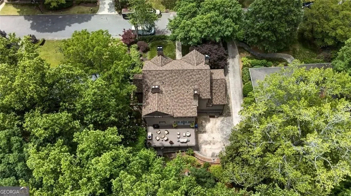
Sherwood Forest English Cottage Estate Timeless brick-and-stone craftsmanship. Six distinctive fireplaces. Resort-caliber outdoor living. Set behind a lushly landscaped, gated front garden, this absolutely gorgeous English Cottage-style residence pairs storybook curb appeal with the finest modern comforts. A wide front porch and artfully placed steppingstones create a warm welcome, while the interior unfolds with soaring ceilings, exquisite millwork, and hardwood floors-oak and Brazilian cherry-extending across all three levels. An elegant foyer introduces formal rooms designed for effortless entertaining: a fireside living room, bright sunroom, and an impressive dining room. A richly appointed mahogany study with built-in shelving and a limestone-mantled fireplace hints at the home's exceptional detailing-one of six fireplaces, each crowned with a distinctive surround. The main level also offers a guest bedroom suite (with washer & dryer hookup) plus powder room. At the heart of the home, the chef's eat-in kitchen shines with granite countertops, custom cabinetry, generous pantry storage, and handsome masonry flooring-anchored by its own fireplace. Nearby, a fireside den with wet bar, ice maker, and wine cooler opens through French doors to an expansive deck overlooking the stone patio below. Upstairs, a graceful staircase beneath a vaulted ceiling and lighted plenum leads to a truly sumptuous primary retreat. Enjoy a vaulted bedroom with fireplace, dual walk-in closets, and a private balcony overlooking the front garden. The spa-inspired primary bath features heated floors, whirlpool tub, separate shower, water closet, wet bar, towel warming drawer and a relaxing fireplace. Three additional en-suite bedrooms-each with generous closet space-plus a dedicated laundry room complete the upper level. The fully finished terrace level extends the home's livability with a large lounge, wet bar with refrigerator and dishwasher, full bath, and a flexible bonus room ideal for a sixth bedroom, office, or gym. Additional highlights include a cedar closet, mudroom shower, abundant storage, and seamless access to an inviting screened porch with stone flooring-overlooking a parklike backyard. Outdoors, unwind in a serene, professionally landscaped oasis. Bluestone steps and walkways lead to a stone patio centered around a dramatic stacked-stone fireplace and chimney-perfect for year-round gatherings. With a roof and systems that are virtually brand new, this residence offers rare peace of mind in one of the area's most sought-after neighborhoods. A one-of-a-kind offering-schedule your private tour today.
| Elementary School | Middle School | High School |
|---|---|---|
| Virginia Highland Elementary School | David T Howard Middle School | Midtown High School |
| Price History | |
|---|---|
| 5/14/2026 | Listed $2,850,000 |
General Features
| Sewer | Public Sewer |
|---|---|
| Heating | Forced Air,Central |
| Cooling | Ceiling Fan(s),Electric |
| Utilities | Cable Available,Electricity Available,High Speed Internet,Natural Gas Available,Phone Available,Other,Sewer Connected,Water Available |
| Roof | Other |
| Appliances | Convection Oven,Cooktop,Dishwasher,Disposal,Double Oven,Dryer,Gas Water Heater,Ice Maker,Microwave,Other,Refrigerator,Washer |
| Association Fee Includes | None |
| Patio/Porch Features | Porch,Deck,Patio,Screened |
| Architectural Style | Traditional |
| Security Features | Security System,Smoke Detector(s) |
| Construction Materials | Stone,Brick |
| Year Built | 2001 |
| Electric | 220 Volts,Generator |
| View | City |
| Levels | Two |
| Property Subtype | Single Family Residence |
| Tax Year | 2025 |
| Waterfront Features | No Dock Or Boathouse |
| Community Features | None |
| County | Fulton |
| New Construction | false |
| Property Type | Residential |
| HOA | false |
| Attached Garage | false |
| Energy Efficient | Windows |
| Subdivision Name | Sherwood Forest |
| Garage Y/N | true |
| Full Baths | 6 |
| Status | Active |
| Directions | From Peachtree Street in North Midtown turn onto Beverly Road at WSB TV and keep left to Robin Hood Road. Pass neighborhood entrance, turn left onto Nottingham Way. Home will be on the right. GPS should work also. |
| High School | Midtown |
| City | Atlanta |
| Body of Water | None |
| Lot Size Units | Square Feet |
| Lot Size Square Feet | 14897.52 |
| Carport Y/N | false |
| Elementary School | Virginia Highland |
| Property Attached Y/N | false |
| Land Lease Y/N | false |
| Tax Annual Amount | 39796 |
| Home Warranty Y/N | false |
| Middle/Junior High School | David T Howard |
| Property Condition | Resale |
| Virtual Tour | https://infinite-views-ga.aryeo.com/sites/rppvjmgx/unbranded |
| Structure Type | House |
| Building Area Units | Square Feet |
| Living Area Units | Square Feet |
| Standard Status | Active |
| Virtual Tour | https://infinite-views-ga.aryeo.com/sites/1609-nottingham-way-ne-atlanta-ga-30309-24785299/branded |
Interior Features
| Interior Amenities | Beamed Ceilings,Bookcases,High Ceilings,Other,Separate Shower,Soaking Tub,Walk-In Closet(s),Wet Bar,Vaulted Ceiling(s) |
|---|---|
| Basement | Full |
| Flooring | Hardwood |
| Total Fireplaces | 6 |
| Fireplace Features | Basement,Family Room,Gas Starter,Living Room,Master Bedroom,Other,Outside |
| Common Walls | No Common Walls |
| Air Conditioning Y/N | true |
| Heating Y/N | true |
| Window Features | Double Pane Windows,Window Treatments |
| Fireplace Y/N | true |
| Above Grade Finished Area | 5094 |
| Half Baths | 2 |
| Laundry Features | In Hall,Upper Level |
| Total Bedrooms | 5 |
| Below Grade Finished Area | 1200 |
| Main Level Bedrooms | 1 |
| Main Level Bathrooms | 1 |
| Below Grade Finished Area Unit Type | Square Feet |
| LivingAreaSource | Public Records |
| Above Grade Finished Area Unit Type | Square Feet |
| Kitchen Features | Breakfast Area,Kitchen Island,Solid Surface Counters,Pantry,Second Kitchen |
| Total Baths | 8 |
| Dining Room Features | Seats 12+,Separate Room |
Exterior Features
| Exterior Amenities | Garden,Gas Grill,Sprinkler System,Balcony |
|---|---|
| Vegetation | Partially Wooded |
| Fencing | Fenced |
| Parking Features | Garage |
| Lot Features | Other,City Lot |
| Water Source | Public |
| Total Parking | 4 |
| Lot Size Area | 14897.52 |
| Foundation Details | Block |
| Building Area Total | 6294 |
| Lot Size Acres | 0.342 |
| Lot Size Source | Public Records |
| Other Equipment | Electric Air Filter |
Amenities
- Foreclosure
- Views
- Short Sale
- New Construction
- Adult 55+
- Lease To Own
- No HOA Fees
- Furnished
- Primary On Main
- Air Conditioning
- Seller Finance
- Green
- Fixer Upper
- Horse
- Golf
- Fireplace
- Deck
- Garage
- Basement
- Pool
Property vs Single Family Average in 30309
Price
Taxes
Year Built
In The Neighborhood
Eco Friendly
Atlanta
$ 2,995,000
1740 Doncaster Drive Ne
Atlanta, GA 30309
- Type
- Single Family
- Size
- 7,572 SqFt
- Rooms
- 6 Beds + 7 Baths
Viewed
Atlanta
$ 2,850,000
219 Little John Trail Ne
Atlanta, GA 30309
- Type
- Single Family
- Size
- 5,488 SqFt
- Rooms
- 6 Beds + 5.5 Baths
Reduced
Hinesville
$ 259,900
715 Little John Drive
Hinesville, GA 31313
- Type
- Single Family
- Size
- 1,702 SqFt
- Rooms
- 3 Beds + 2 Baths
 The data relating to real estate for sale on this website comes in part from the Broker Reciprocity Program of the Savannah multi-List Corporation. Real Estate listings held by brokerage firms other than Johnson Group are marked with the name of the listing brokers.
Data last updated: August 25, 2026 9:32 PM UTC
All information deemed reliable but not guaranteed.
© 2026 Savannah Multi-List Corporation. All rights reserved.
The data relating to real estate for sale on this website comes in part from the Broker Reciprocity Program of the Savannah multi-List Corporation. Real Estate listings held by brokerage firms other than Johnson Group are marked with the name of the listing brokers.
Data last updated: August 25, 2026 9:32 PM UTC
All information deemed reliable but not guaranteed.
© 2026 Savannah Multi-List Corporation. All rights reserved.
 ©2026 Georgia Multiple Listing Service All information deemed reliable but not guaranteed. All properties are subject to prior sale, change or withdrawal. Neither listing broker(s) or information provider(s) shall be responsible for any typographical errors, misinformation, misprints and shall be held totally harmless. Listing(s) information is provided for consumer's personal, non-commercial use and may not be used for any purpose other than to identify prospective properties consumers may
 Hinesville Area Board of REALTORS® All information deemed reliable but not guaranteed. All properties are subject to prior sale, change or withdrawal. Neither listing broker(s) or information provider(s) shall be responsible for any typographical errors, misinformation, misprints and shall be held totally harmless. Listing(s) information is provided for consumer's personal, non-commercial use and may not be used for any purpose other than to identify prospective properties consumers may be interested
 The data relating to real estate on this web site comes in part from the Internet Data Exchange program of Hive MLS LLC, and is updated as of August 25, 2026 9:50 PM UTC All information is deemed reliable but not guaranteed and should be independently verified. All properties are subject to prior sale, change, or withdrawal. Neither listing broker(s) nor Johnson Group shall be responsible for any typographical errors, misinformation, or misprints, and shall be held totally harmless from any damages
