
Price Reduction - New Construction
Address
8333 Columbia Court, Palmetto, GA
Price
$ 301,990
Property Attributes
- MLS#10776647
- TypeTownhouse
- Listing Status Active
- CountyFulton
- CityPalmetto
- NeighborhoodCarolina
- Zip30268
- StyleOther
- Year Built2026
- Price$ 301,990
- Bedrooms4
- Full Bathrooms2
- Half Bathrooms1
- Sqr Footage1827
- Lot Size0.106 Acres
Data Source:
Georgia MLS (GAMLS)
Property Description
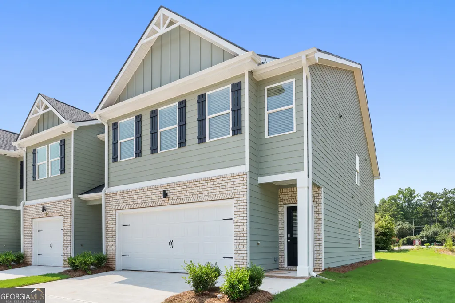
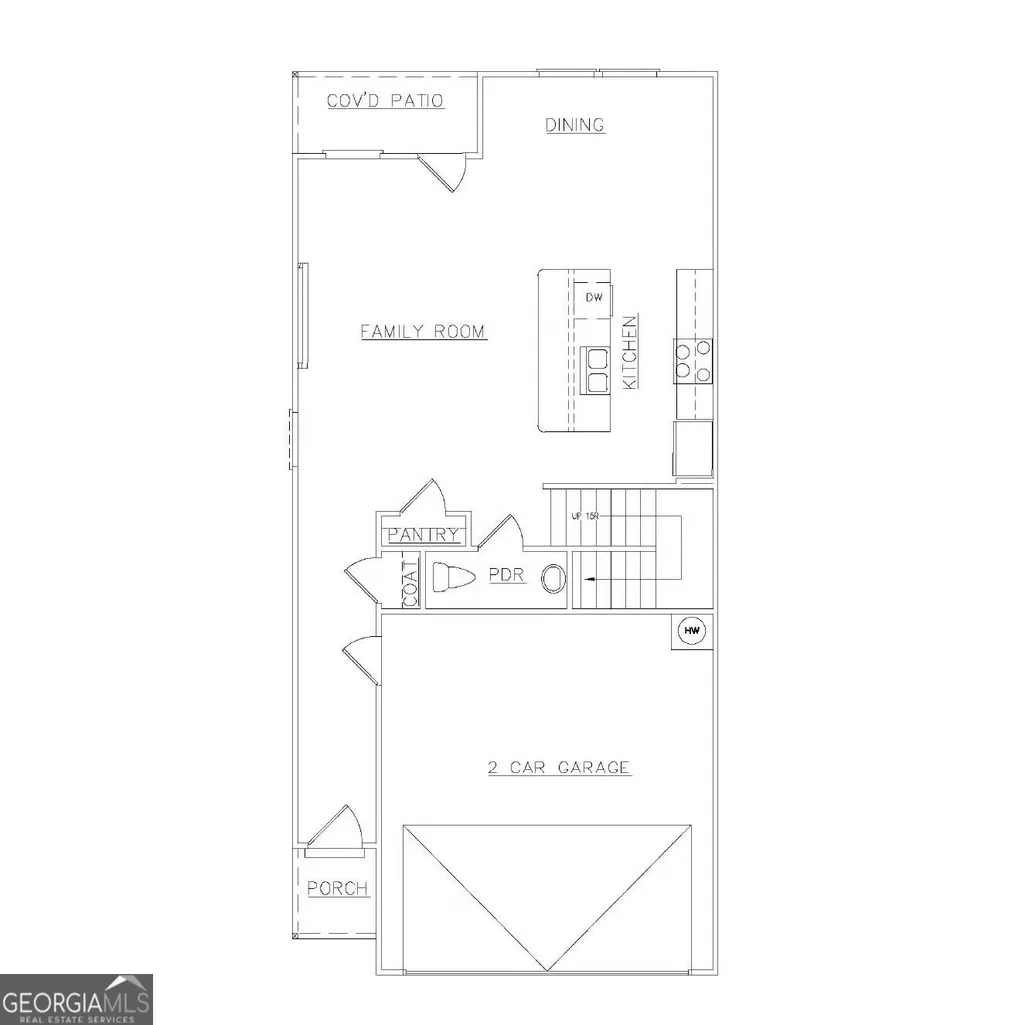
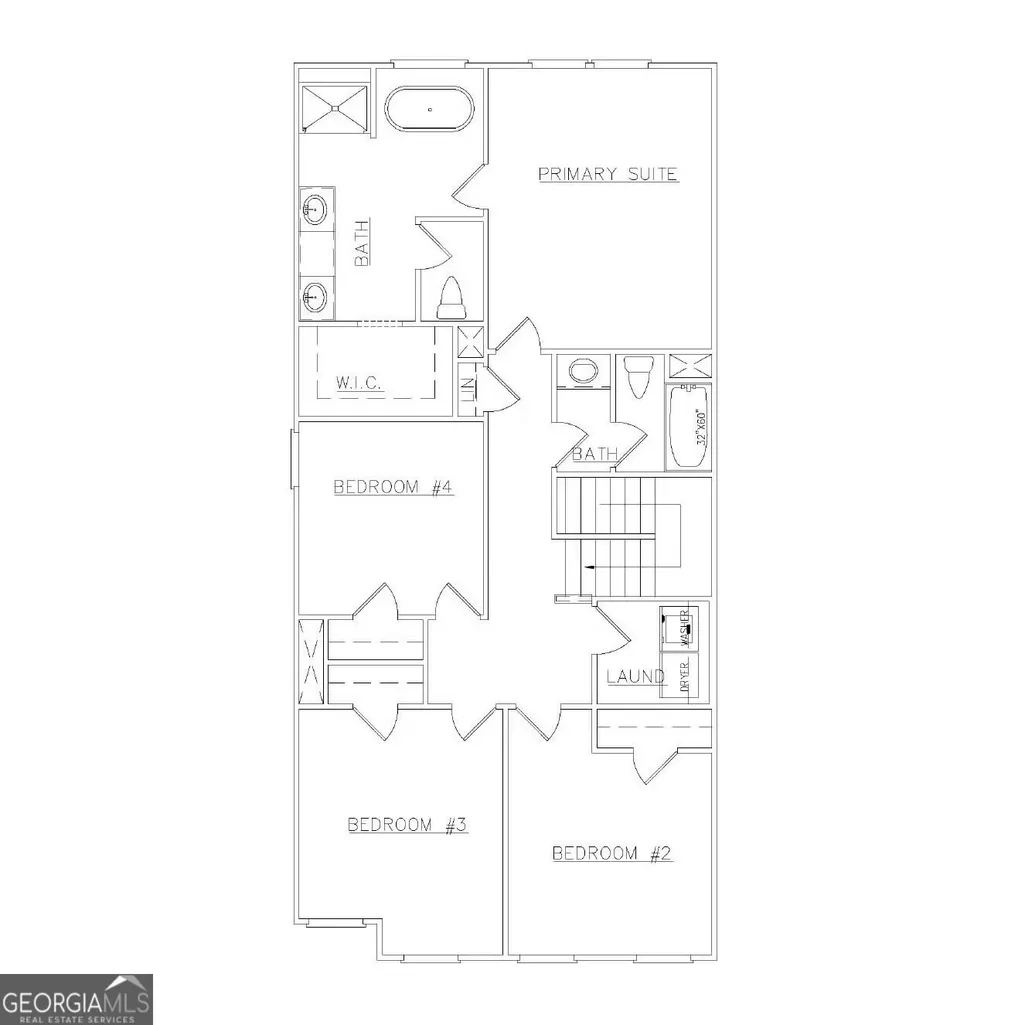
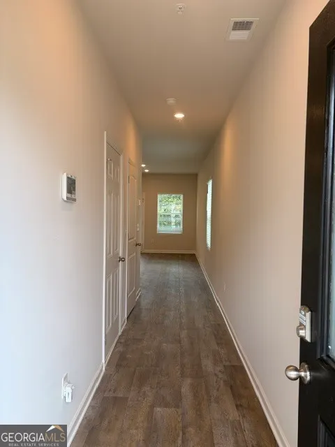
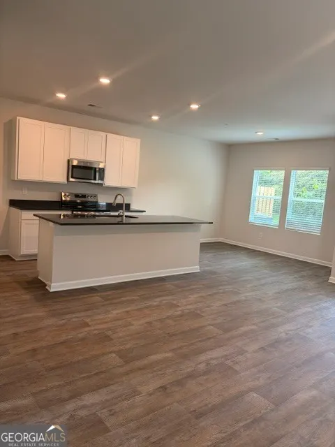
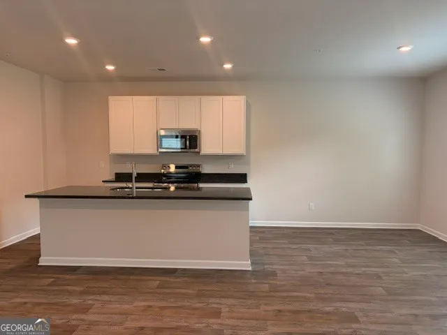
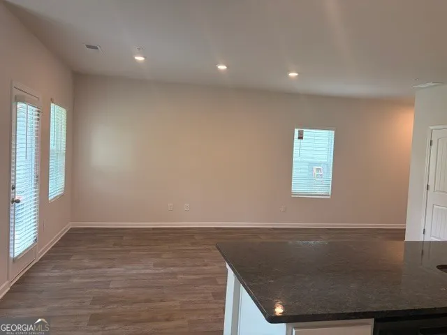
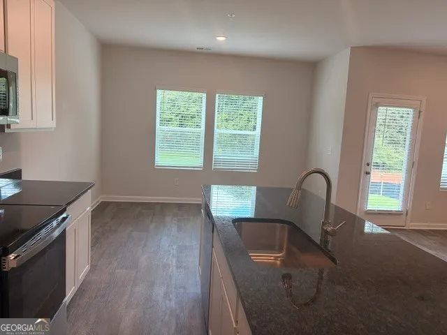
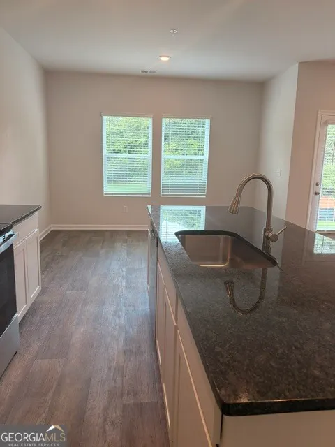
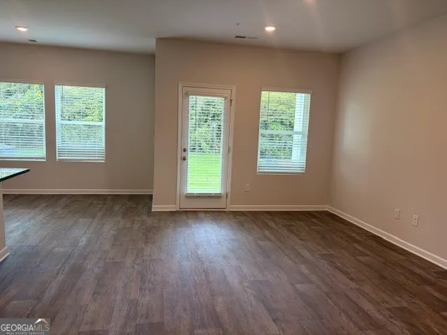
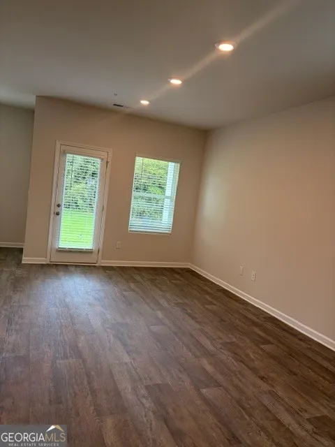
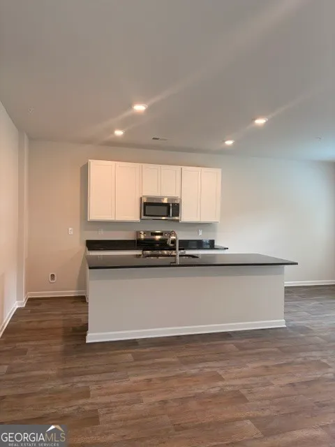
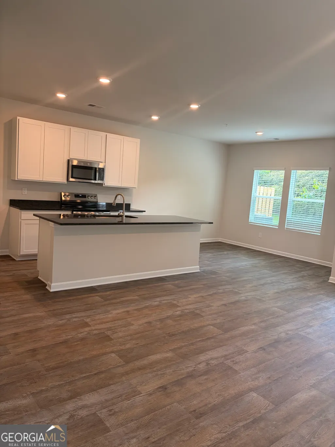
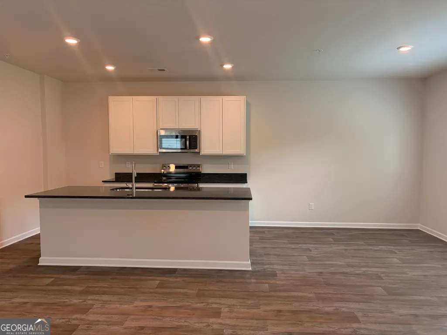
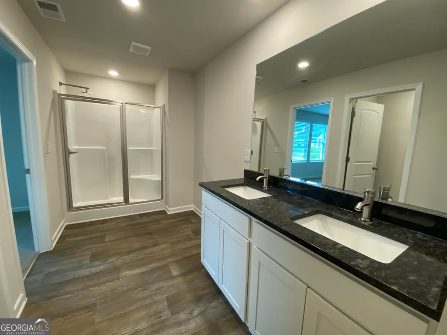
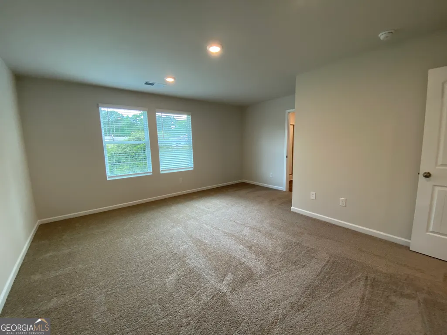
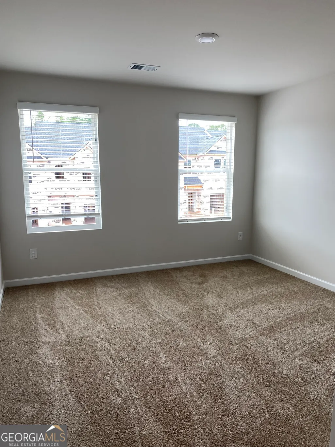
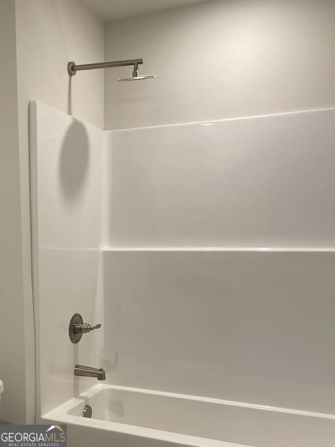
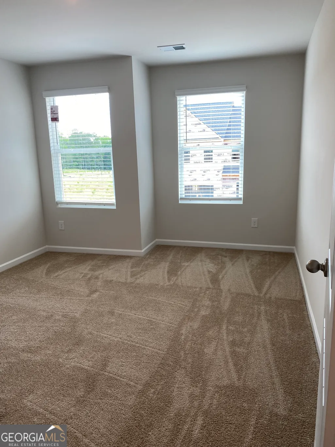
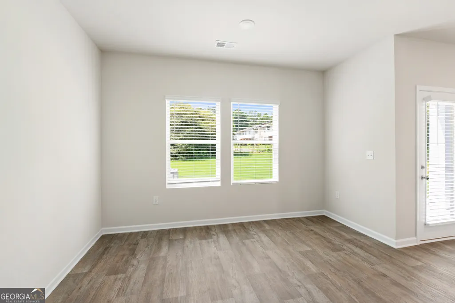
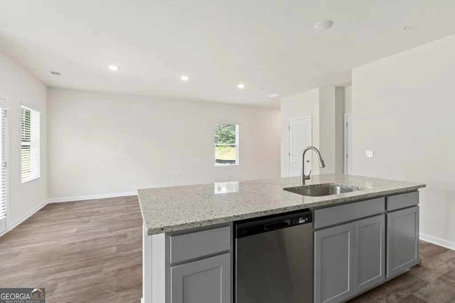
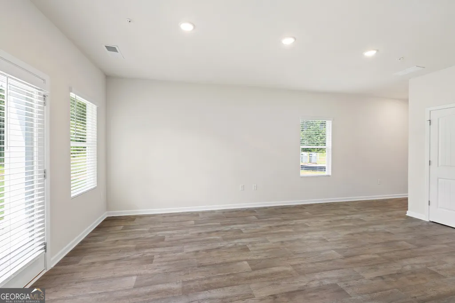
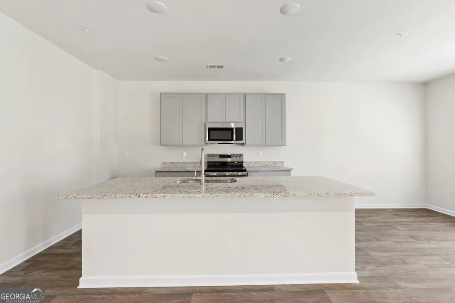
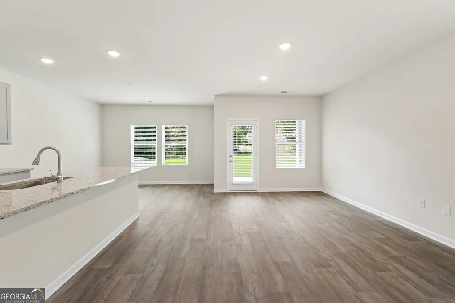
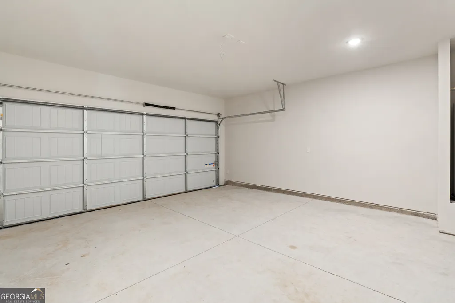
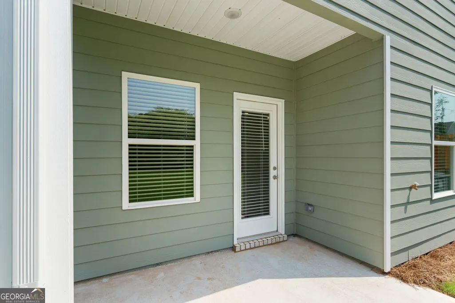
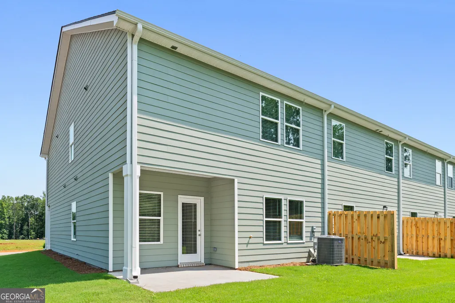
Welcome to the Monterey, an END UNIT, a beautifully designed townhome offering both comfort and style. Enjoy the convenience of a two-car garage and an inviting open-concept layout where the living room seamlessly connects to the kitchen, with vinyl flooring throughout the main level, creating the perfect space for entertaining or relaxing. A half bath and covered patio complete the first floor for added functionality. Upstairs, the laundry room is thoughtfully located near all bedrooms for ease. Three secondary bedrooms share a full bathroom on one side, while the spacious primary suite is set apart. Carolina's location offers convenience and connectivity, just minutes from I-85, less than 30 minutes to Downtown Atlanta and 20 minutes to Hartsfield-Jackson International Airport, and close to shopping, dining, and recreation. Spend weekends enjoying Cochran Mill Park, strolling historic Downtown Palmetto, or exploring Serenbe, a nationally recognized wellness community filled with restaurants, events, and outdoor activities. Community amenities include a pool, cabana, dog parks, playground, and walking trails, adding to the charm of this vibrant neighborhood. "Don't miss your chance to call the Monterey Plan at Carolina Home. Please visit the model center for access to this home and for details on current buyer incentives at 486 Carlton Road, Palmetto, GA 30268.
| Elementary School | Middle School | High School |
|---|---|---|
| Palmetto Elementary School | Bear Creek Middle School | Creekside High School |
| Price History | |
|---|---|
| 6/2/2026 | Listed $299,990 |
| 8/21/2026 | 1$301,990 |
General Features
| Sewer | Public Sewer |
|---|---|
| Heating | Central,Dual,Electric,Zoned |
| Cooling | Ceiling Fan(s),Central Air,Dual,Electric,Zoned |
| Utilities | Cable Available,Electricity Available,High Speed Internet,Sewer Available,Sewer Connected,Underground Utilities,Water Available |
| Roof | Composition |
| Appliances | Dishwasher,Microwave,Range |
| HOA Fee | 1800 |
| Association Fee Includes | Insurance,Maintenance Structure,Maintenance Grounds,Management Fee |
| Architectural Style | Other |
| Security Features | Smoke Detector(s) |
| Construction Materials | Concrete |
| Year Built | 2026 |
| Levels | Two |
| Property Subtype | Townhouse |
| Tax Year | 2025 |
| Community Features | Playground,Pool,Sidewalks,Street Lights |
| County | Fulton |
| New Construction | true |
| Property Type | Residential |
| HOA | true |
| Attached Garage | true |
| Subdivision Name | Carolina |
| Garage Y/N | true |
| Full Baths | 2 |
| Status | Active |
| Directions | GPS Directions use the following address: 486 Carlton Rd, Palmetto, GA 30268 |
| High School | Creekside |
| City | Palmetto |
| Lot Size Units | Square Feet |
| Lot Size Square Feet | 4617.36 |
| Carport Y/N | false |
| Elementary School | Palmetto |
| Property Attached Y/N | true |
| Land Lease Y/N | false |
| Tax Annual Amount | 0.1 |
| Home Warranty Y/N | true |
| Middle/Junior High School | Bear Creek |
| Property Condition | New Construction |
| Structure Type | Other |
| Building Area Units | Square Feet |
| Living Area Units | Square Feet |
| Standard Status | Active |
| Occupancy Type | Vacant |
Interior Features
| Interior Amenities | Separate Shower,Soaking Tub,Walk-In Closet(s) |
|---|---|
| Basement | None |
| Flooring | Carpet,Vinyl |
| Common Walls | 2+ Common Walls |
| Air Conditioning Y/N | true |
| Heating Y/N | true |
| Fireplace Y/N | false |
| Above Grade Finished Area | 1827 |
| Half Baths | 1 |
| Laundry Features | Upper Level |
| Total Bedrooms | 4 |
| Below Grade Finished Area Unit Type | Square Feet |
| LivingAreaSource | Builder |
| Above Grade Finished Area Unit Type | Square Feet |
| Kitchen Features | Kitchen Island,Pantry |
| Total Baths | 3 |
| Dining Room Features | Dining Rm/Living Rm Combo |
Exterior Features
| Fencing | Other |
|---|---|
| Parking Features | Garage,Attached |
| Lot Features | Level |
| Water Source | Public |
| Total Parking | 4 |
| Lot Size Area | 4617.36 |
| Building Area Total | 1827 |
| Lot Size Acres | 0.106 |
| Lot Size Source | Owner |
Amenities
- Foreclosure
- Views
- Short Sale
- New Construction
- Adult 55+
- Lease To Own
- No HOA Fees
- Furnished
- Pets
- Primary On Main
- Air Conditioning
- Seller Finance
- Green
- Fixer Upper
- Horse
- Golf
- Fireplace
- Deck
- Garage
- Basement
- Pool
Property vs Townhouse Average in 30268
Price
Year Built
In The Neighborhood
Open House
Palmetto
$ 259,540
8316 Columbia Court
Palmetto, GA 30268
- Type
- Townhouse
- Size
- 1,598 SqFt
- Rooms
- 3 Beds + 2.5 Baths
Open House
Palmetto
$ 259,540
8312 Columbia Court
Palmetto, GA 30268
- Type
- Townhouse
- Size
- 1,598 SqFt
- Rooms
- 3 Beds + 2.5 Baths
Open House
Palmetto
$ 260,490
8330 Columbia Court
Palmetto, GA 30268
- Type
- Townhouse
- Size
- 1,623 SqFt
- Rooms
- 3 Beds + 2.5 Baths
New Construction
Palmetto
$ 279,990
8336 Columbia Court
Palmetto, GA 30268
- Type
- Townhouse
- Size
- 1,647 SqFt
- Rooms
- 3 Beds + 2.5 Baths
New Construction
Palmetto
$ 280,690
8320 Columbia Court
Palmetto, GA 30268
- Type
- Townhouse
- Size
- 1,647 SqFt
- Rooms
- 3 Beds + 2.5 Baths
New Construction
Palmetto
$ 259,990
8318 Columbia Court
Palmetto, GA 30268
- Type
- Townhouse
- Size
- 1,598 SqFt
- Rooms
- 3 Beds + 2.5 Baths
New Construction
Palmetto
$ 260,490
8339 Columbia Court
Palmetto, GA 30268
- Type
- Townhouse
- Size
- 1,623 SqFt
- Rooms
- 3 Beds + 2.5 Baths
Reduced
Palmetto
$ 258,840
8337 Columbia Court
Palmetto, GA 30268
- Type
- Townhouse
- Size
- 1,598 SqFt
- Rooms
- 3 Beds + 2.5 Baths
New Construction
Palmetto
$ 280,840
8357 Columbia Court
Palmetto, GA 30268
- Type
- Townhouse
- Size
- 1,647 SqFt
- Rooms
- 3 Beds + 2.5 Baths
 The data relating to real estate for sale on this website comes in part from the Broker Reciprocity Program of the Savannah multi-List Corporation. Real Estate listings held by brokerage firms other than Johnson Group are marked with the name of the listing brokers.
Data last updated: August 25, 2026 9:32 PM UTC
All information deemed reliable but not guaranteed.
© 2026 Savannah Multi-List Corporation. All rights reserved.
The data relating to real estate for sale on this website comes in part from the Broker Reciprocity Program of the Savannah multi-List Corporation. Real Estate listings held by brokerage firms other than Johnson Group are marked with the name of the listing brokers.
Data last updated: August 25, 2026 9:32 PM UTC
All information deemed reliable but not guaranteed.
© 2026 Savannah Multi-List Corporation. All rights reserved.
 ©2026 Georgia Multiple Listing Service All information deemed reliable but not guaranteed. All properties are subject to prior sale, change or withdrawal. Neither listing broker(s) or information provider(s) shall be responsible for any typographical errors, misinformation, misprints and shall be held totally harmless. Listing(s) information is provided for consumer's personal, non-commercial use and may not be used for any purpose other than to identify prospective properties consumers may
 Hinesville Area Board of REALTORS® All information deemed reliable but not guaranteed. All properties are subject to prior sale, change or withdrawal. Neither listing broker(s) or information provider(s) shall be responsible for any typographical errors, misinformation, misprints and shall be held totally harmless. Listing(s) information is provided for consumer's personal, non-commercial use and may not be used for any purpose other than to identify prospective properties consumers may be interested
 The data relating to real estate on this web site comes in part from the Internet Data Exchange program of Hive MLS LLC, and is updated as of August 25, 2026 9:50 PM UTC All information is deemed reliable but not guaranteed and should be independently verified. All properties are subject to prior sale, change, or withdrawal. Neither listing broker(s) nor Johnson Group shall be responsible for any typographical errors, misinformation, or misprints, and shall be held totally harmless from any damages
