
New Construction - Primary on Main
Address
8357 Columbia Court, Palmetto, GA
Price
$ 280,840
Property Attributes
- MLS#10736739
- TypeTownhouse
- Listing Status Active
- CountyFulton
- CityPalmetto
- NeighborhoodCarolina
- Zip30268
- StyleOther
- Year Built2026
- Price$ 280,840
- Bedrooms3
- Full Bathrooms2
- Half Bathrooms1
- Sqr Footage1647
- Lot Size0.106 Acres
Data Source:
Georgia MLS (GAMLS)
Property Description
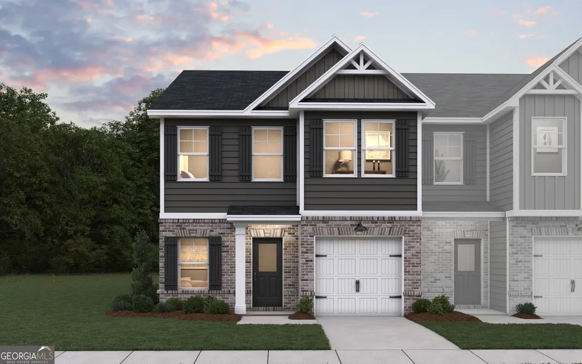
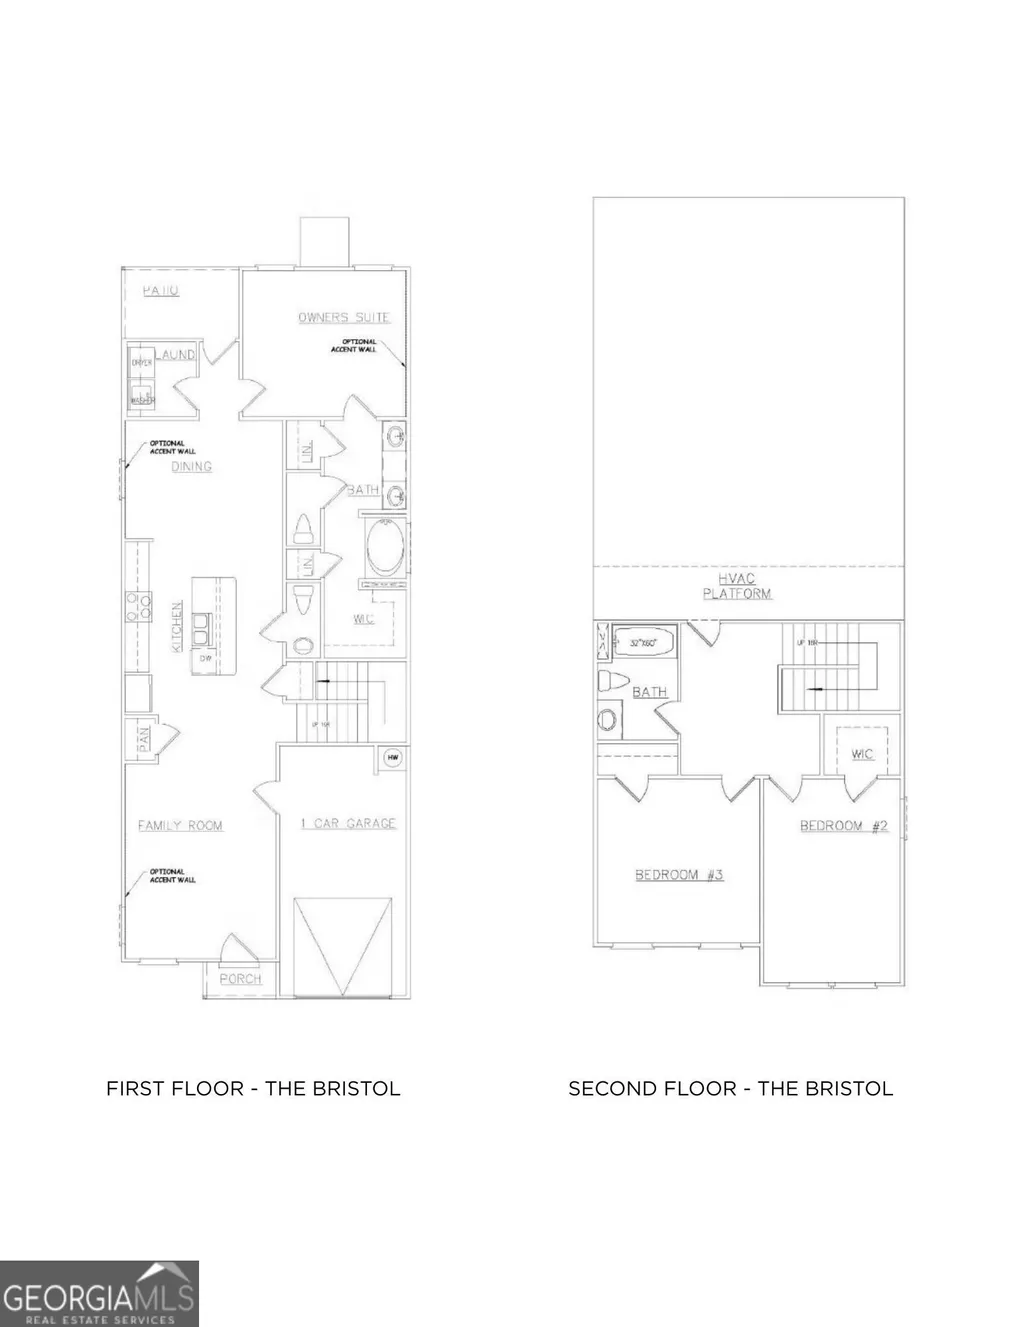
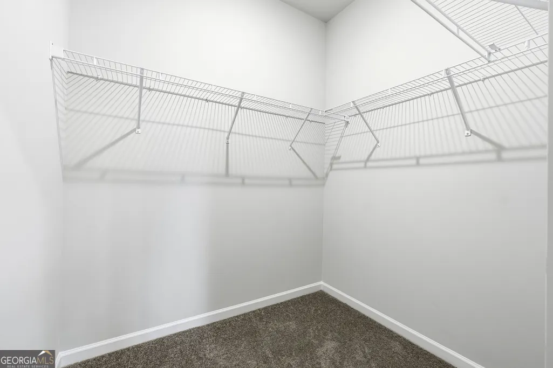
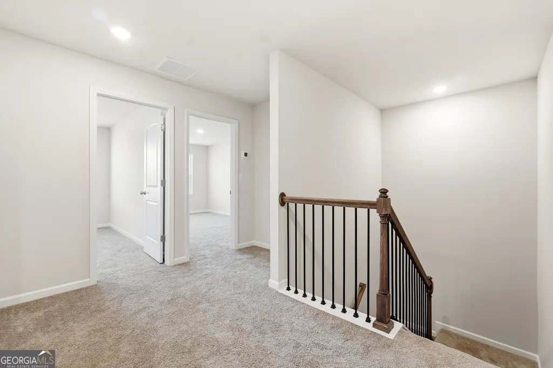
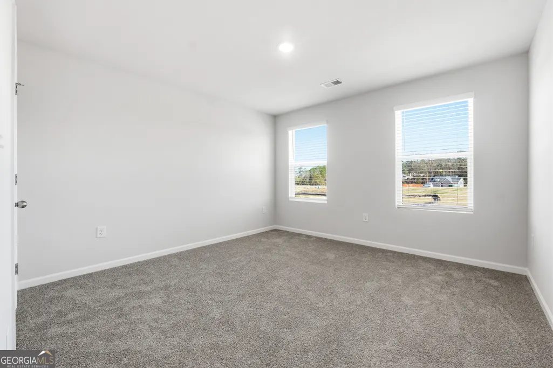
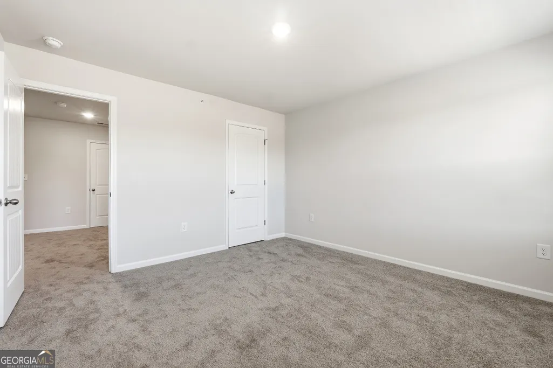
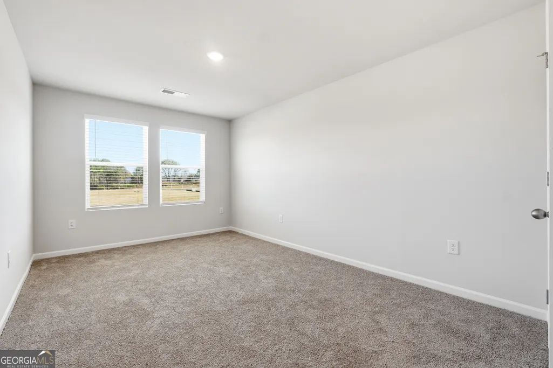
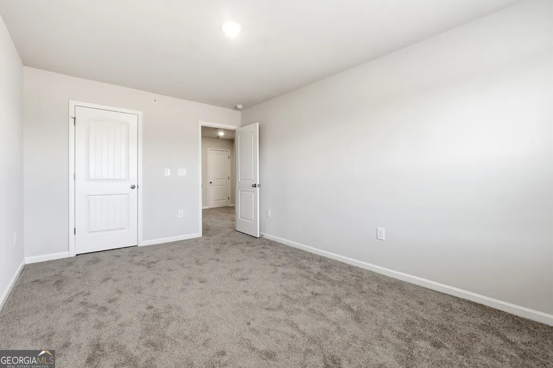
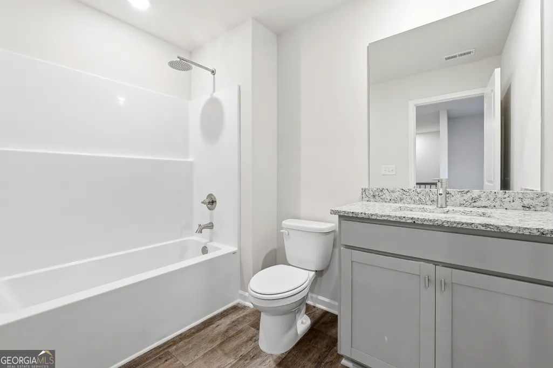
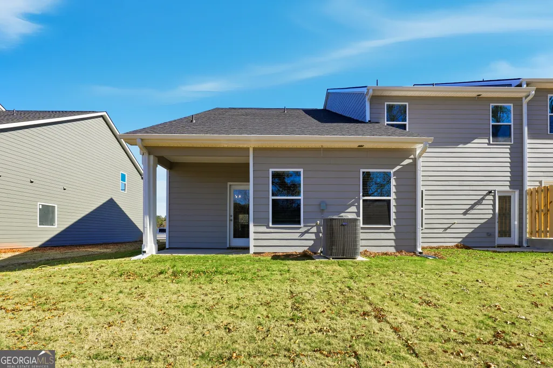
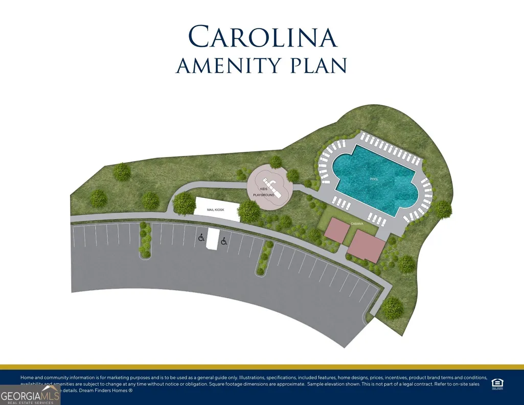
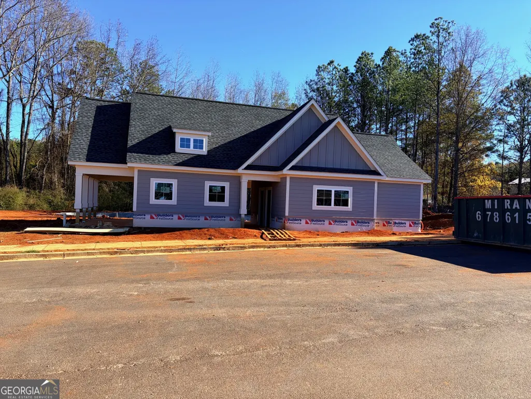
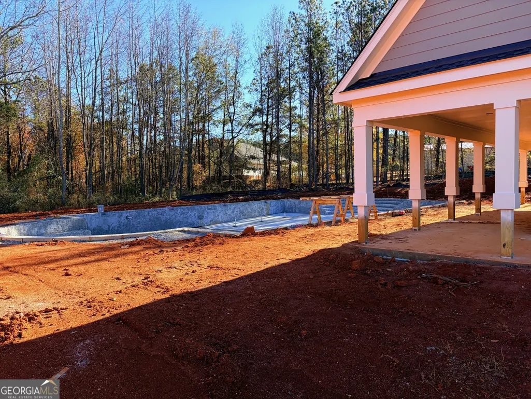
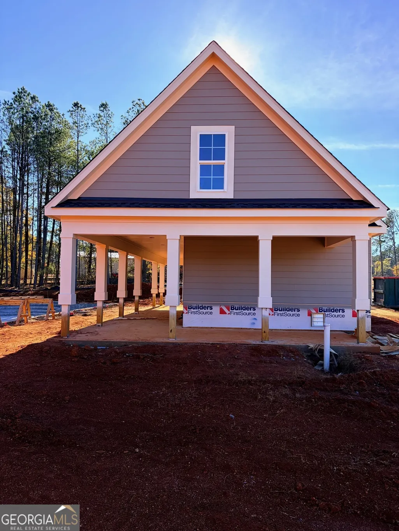
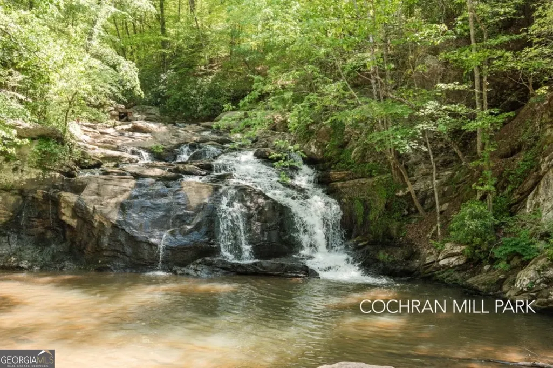
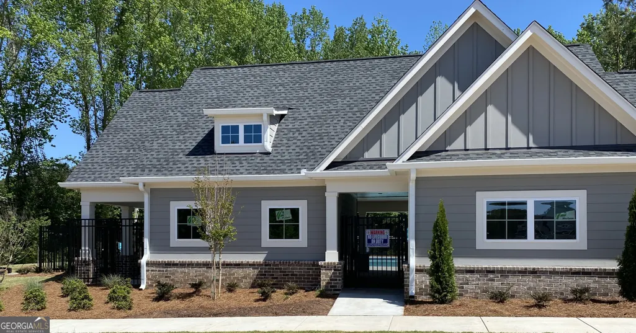
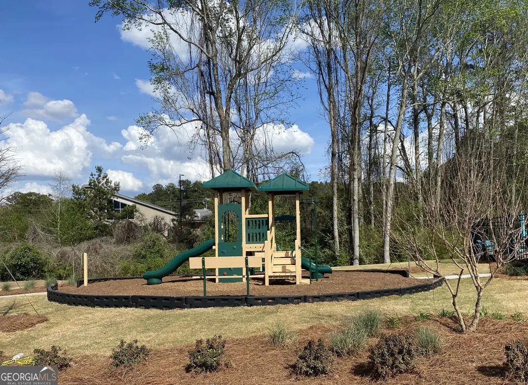
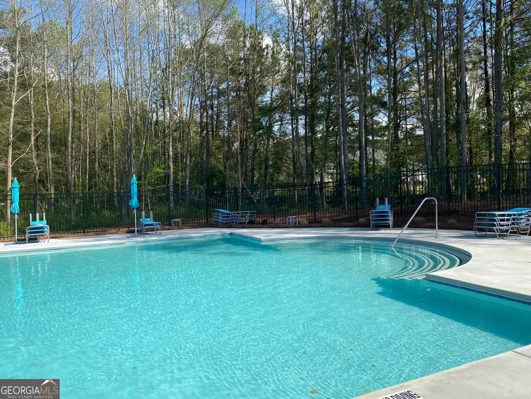
The Bristol Plan at Carolina -- END UNIT Discover refined townhome living with the Bristol Plan, offering 3 bedrooms, 2.5 baths, and a 1-car garage. Thoughtfully designed with comfort and sophistication in mind, this home features a spacious Primary Suite conveniently located on the main level. The private retreat includes a walk-in closet and elegant finishes throughout. Upstairs, you'll find two additional bedrooms and a full bath-perfect for family, guests, or a home office. The second level also offers comfort, functionality, and privacy, making it ideal for a variety of lifestyles. The main floor showcases an open-concept layout with seamless flow between the kitchen, dining area, and family room, designed for both everyday living and entertaining. The kitchen includes granite countertops, a large kitchen island that seats 4, stainless steel appliances (range, microwave, dishwasher) , a single-basin sink with pull-out faucet, and contemporary finishes. Natural light fills the space, highlighting modern details like luxury vinyl in the main areas and carpet in the bedrooms. Carolina's convenient location puts you just minutes from I-85, less than 30 minutes to Downtown Atlanta and 20 minutes to Hartsfield-Jackson International Airport, and close to shopping, dining, and recreation. Explore the outdoors at Cochran Mill Park, stroll through historic Downtown Palmetto, or spend weekends at Serenbe, a nationally recognized wellness community offering restaurants, events, and activities. Community amenities include a pool, a cabana, dog parks, a playground, and walking trails, adding to the appeal of this vibrant neighborhood. Don't miss your chance to elevate your lifestyle with the Bristol Plan at Carolina. Photos are for illustrative purposes only and not of the actual home. Please visit the model center for access to this home and for details on current buyer incentives at 486 Carlton Road, Palmetto, GA 30268.
| Elementary School | Middle School | High School |
|---|---|---|
| Palmetto Elementary School | Bear Creek Middle School | Creekside High School |
| Price History | |
|---|---|
| 4/23/2026 | Listed $280,840 |
General Features
| Sewer | Public Sewer |
|---|---|
| Heating | Central,Dual,Electric,Zoned |
| Cooling | Ceiling Fan(s),Central Air,Dual,Electric,Zoned |
| Utilities | Cable Available,Electricity Available,High Speed Internet,Sewer Available,Sewer Connected,Underground Utilities,Water Available |
| Roof | Composition |
| Appliances | Dishwasher,Electric Water Heater,Microwave,Range,Stainless Steel Appliance(s) |
| HOA Fee | 1800 |
| Association Fee Includes | Insurance,Maintenance Structure,Maintenance Grounds,Management Fee |
| Patio/Porch Features | Patio,Porch |
| Architectural Style | Other |
| Security Features | Smoke Detector(s) |
| Construction Materials | Concrete |
| Year Built | 2026 |
| Levels | Two |
| Property Subtype | Townhouse |
| Tax Year | 2025 |
| Community Features | Playground,Pool,Sidewalks,Street Lights |
| County | Fulton |
| New Construction | true |
| Property Type | Residential |
| HOA | true |
| Attached Garage | false |
| Subdivision Name | Carolina |
| Garage Y/N | true |
| Full Baths | 2 |
| Status | Active |
| Directions | Driving Directions: Enter 486 CARLTON RD PALMETTO, GA 30268. The community is just a short drive down the road-you'll see it on the right-hand side, directly across from the Palmetto water tower. You can't miss it! |
| High School | Creekside |
| City | Palmetto |
| Lot Size Units | Square Feet |
| Lot Size Square Feet | 4617.36 |
| Carport Y/N | false |
| Elementary School | Palmetto |
| Property Attached Y/N | true |
| Land Lease Y/N | false |
| Tax Annual Amount | 0.1 |
| Home Warranty Y/N | true |
| Middle/Junior High School | Bear Creek |
| Property Condition | New Construction |
| Structure Type | Other |
| Building Area Units | Square Feet |
| Living Area Units | Square Feet |
| Standard Status | Active |
| Occupancy Type | Vacant |
Interior Features
| Interior Amenities | Master On Main Level,Separate Shower,Soaking Tub |
|---|---|
| Basement | None |
| Flooring | Carpet,Vinyl |
| Common Walls | 1 Common Wall |
| Air Conditioning Y/N | true |
| Heating Y/N | true |
| Fireplace Y/N | false |
| Above Grade Finished Area | 1647 |
| Half Baths | 1 |
| Laundry Features | Other |
| Total Bedrooms | 3 |
| Main Level Bedrooms | 1 |
| Main Level Bathrooms | 1 |
| Below Grade Finished Area Unit Type | Square Feet |
| LivingAreaSource | Owner |
| Above Grade Finished Area Unit Type | Square Feet |
| Total Baths | 3 |
Exterior Features
| Parking Features | Garage |
|---|---|
| Lot Features | Level |
| Water Source | Public |
| Lot Size Area | 4617.36 |
| Foundation Details | Slab |
| Building Area Total | 1647 |
| Lot Size Acres | 0.106 |
| Lot Size Source | Public Records |
Amenities
- Foreclosure
- Views
- Short Sale
- New Construction
- Adult 55+
- Lease To Own
- No HOA Fees
- Furnished
- Pets
- Primary On Main
- Air Conditioning
- Seller Finance
- Green
- Fixer Upper
- Horse
- Golf
- Fireplace
- Deck
- Garage
- Basement
- Pool
Property vs Townhouse Average in 30268
Price
Year Built
In The Neighborhood
Open House
Palmetto
$ 259,540
8316 Columbia Court
Palmetto, GA 30268
- Type
- Townhouse
- Size
- 1,598 SqFt
- Rooms
- 3 Beds + 2.5 Baths
Open House
Palmetto
$ 259,540
8312 Columbia Court
Palmetto, GA 30268
- Type
- Townhouse
- Size
- 1,598 SqFt
- Rooms
- 3 Beds + 2.5 Baths
Open House
Palmetto
$ 260,490
8330 Columbia Court
Palmetto, GA 30268
- Type
- Townhouse
- Size
- 1,623 SqFt
- Rooms
- 3 Beds + 2.5 Baths
New Construction
Palmetto
$ 279,990
8336 Columbia Court
Palmetto, GA 30268
- Type
- Townhouse
- Size
- 1,647 SqFt
- Rooms
- 3 Beds + 2.5 Baths
New Construction
Palmetto
$ 280,690
8320 Columbia Court
Palmetto, GA 30268
- Type
- Townhouse
- Size
- 1,647 SqFt
- Rooms
- 3 Beds + 2.5 Baths
New Construction
Palmetto
$ 259,990
8318 Columbia Court
Palmetto, GA 30268
- Type
- Townhouse
- Size
- 1,598 SqFt
- Rooms
- 3 Beds + 2.5 Baths
Reduced
Palmetto
$ 301,990
8333 Columbia Court
Palmetto, GA 30268
- Type
- Townhouse
- Size
- 1,827 SqFt
- Rooms
- 4 Beds + 2.5 Baths
New Construction
Palmetto
$ 260,490
8339 Columbia Court
Palmetto, GA 30268
- Type
- Townhouse
- Size
- 1,623 SqFt
- Rooms
- 3 Beds + 2.5 Baths
 The data relating to real estate for sale on this website comes in part from the Broker Reciprocity Program of the Savannah multi-List Corporation. Real Estate listings held by brokerage firms other than Johnson Group are marked with the name of the listing brokers.
Data last updated: August 25, 2026 9:32 PM UTC
All information deemed reliable but not guaranteed.
© 2026 Savannah Multi-List Corporation. All rights reserved.
The data relating to real estate for sale on this website comes in part from the Broker Reciprocity Program of the Savannah multi-List Corporation. Real Estate listings held by brokerage firms other than Johnson Group are marked with the name of the listing brokers.
Data last updated: August 25, 2026 9:32 PM UTC
All information deemed reliable but not guaranteed.
© 2026 Savannah Multi-List Corporation. All rights reserved.
 ©2026 Georgia Multiple Listing Service All information deemed reliable but not guaranteed. All properties are subject to prior sale, change or withdrawal. Neither listing broker(s) or information provider(s) shall be responsible for any typographical errors, misinformation, misprints and shall be held totally harmless. Listing(s) information is provided for consumer's personal, non-commercial use and may not be used for any purpose other than to identify prospective properties consumers may
 Hinesville Area Board of REALTORS® All information deemed reliable but not guaranteed. All properties are subject to prior sale, change or withdrawal. Neither listing broker(s) or information provider(s) shall be responsible for any typographical errors, misinformation, misprints and shall be held totally harmless. Listing(s) information is provided for consumer's personal, non-commercial use and may not be used for any purpose other than to identify prospective properties consumers may be interested
 The data relating to real estate on this web site comes in part from the Internet Data Exchange program of Hive MLS LLC, and is updated as of August 25, 2026 9:50 PM UTC All information is deemed reliable but not guaranteed and should be independently verified. All properties are subject to prior sale, change, or withdrawal. Neither listing broker(s) nor Johnson Group shall be responsible for any typographical errors, misinformation, or misprints, and shall be held totally harmless from any damages
