
Views
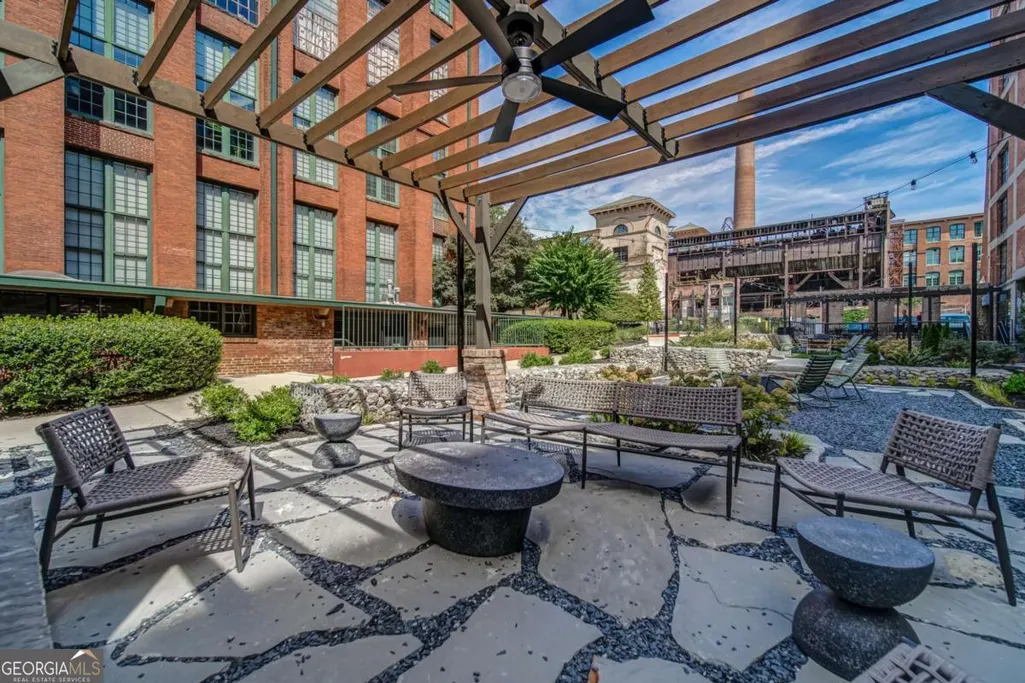
Address
170 Boulevard Se 322h, Atlanta, GA
Price
$ 650,000
Property Attributes
- MLS#10773996
- TypeCondos
- Listing Status Active
- CountyFulton
- CityAtlanta
- NeighborhoodThe Stacks
- Zip30312
- StyleBrick 4 Side
- Year Built2006
- Taxes$ 5956
- Price$ 650,000
- Bedrooms2
- Full Bathrooms2
- Half Bathrooms0
- Lot Size0.023 Acres
Data Source:
Georgia MLS (GAMLS)
Property Description
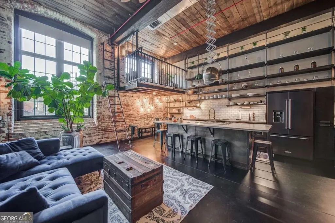
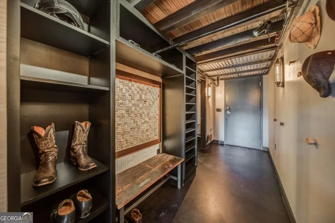
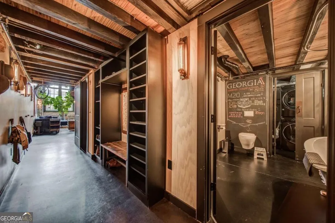
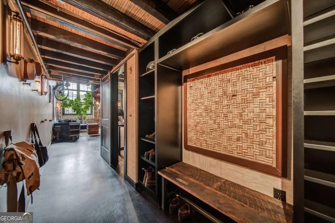
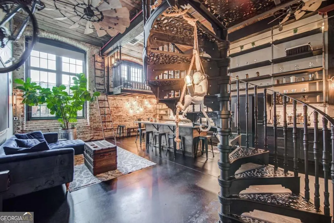
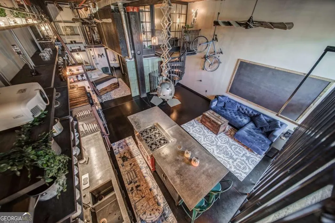
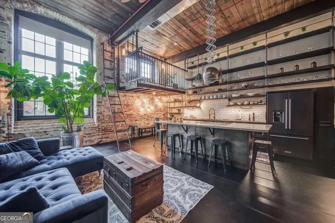
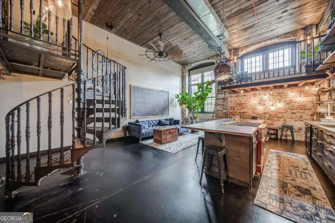
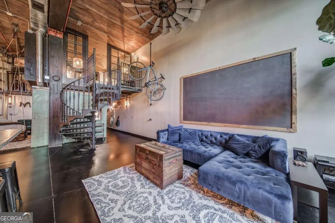
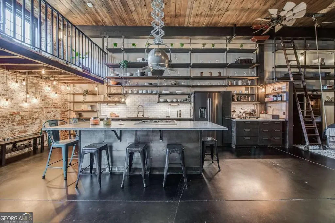
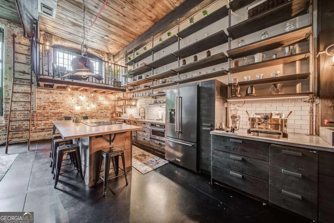
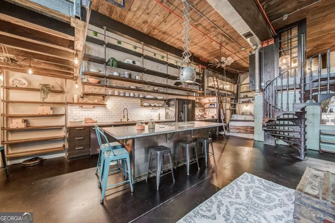
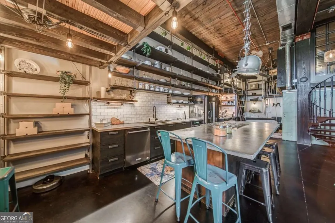
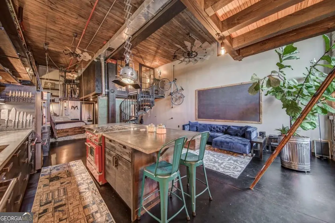
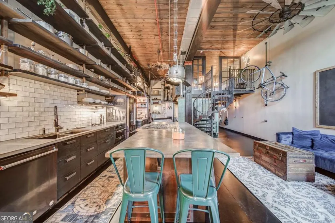
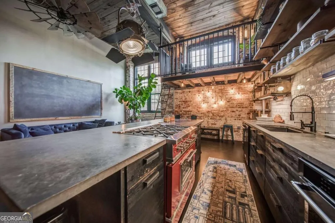
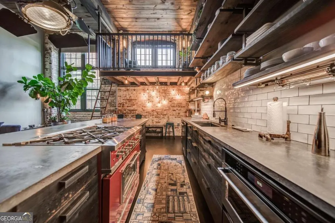
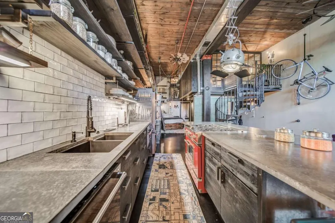
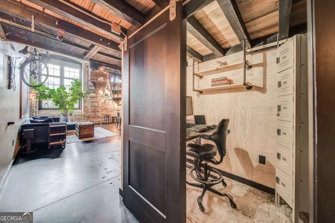
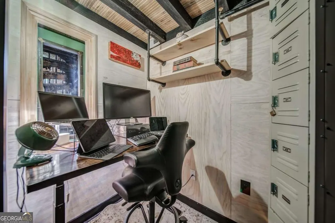
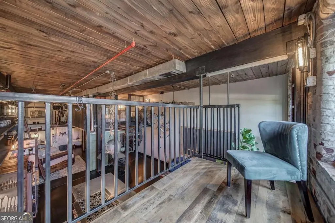
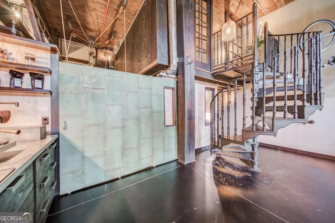
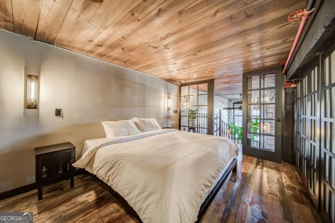
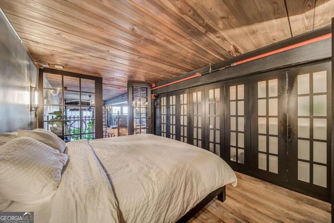
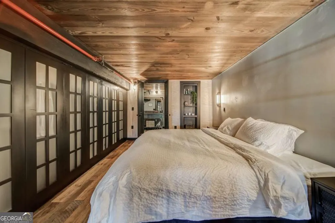
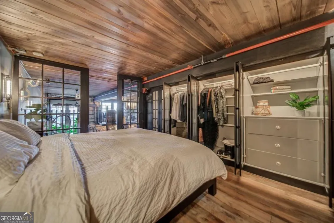
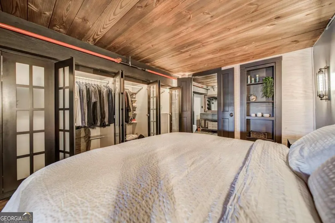
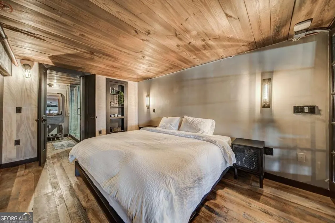
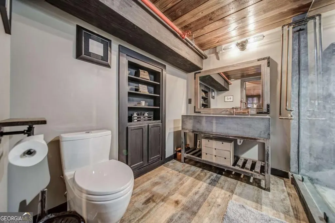
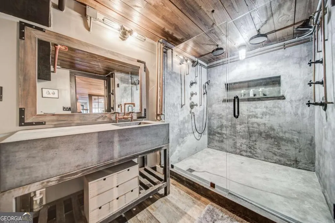
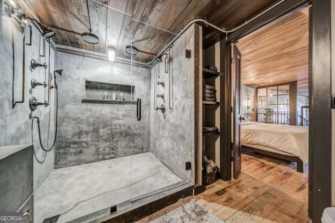
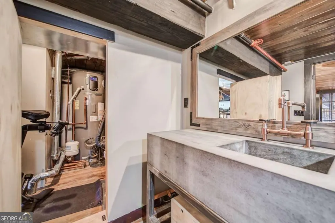
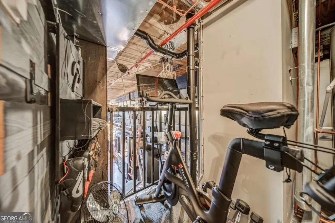
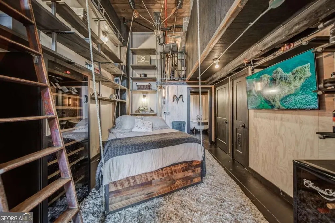
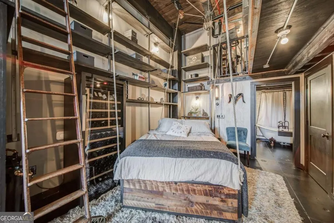
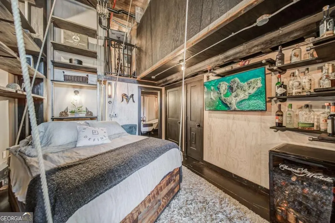
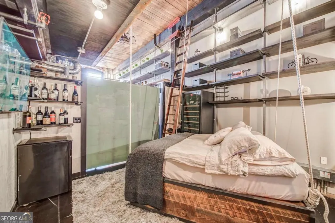
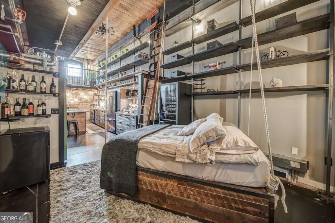
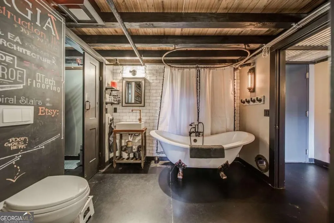
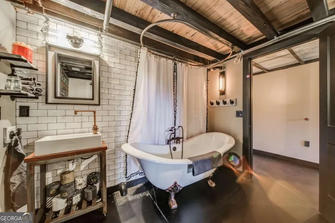
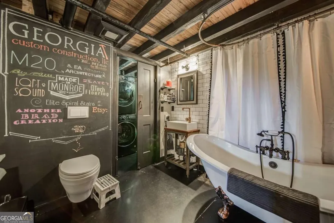
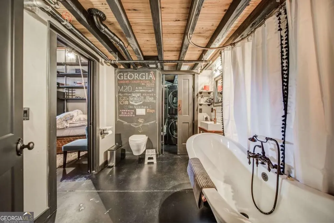
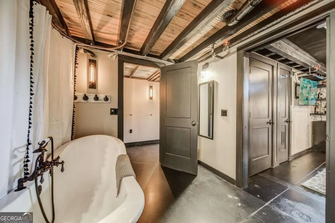
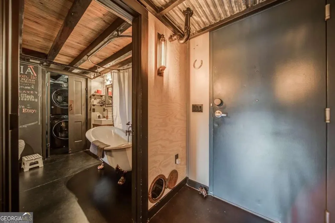
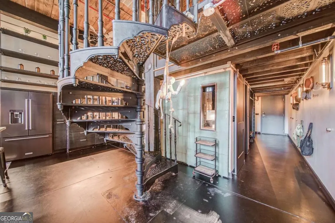
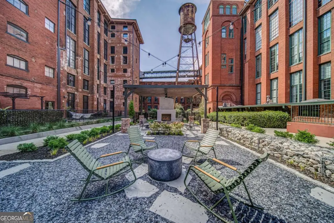
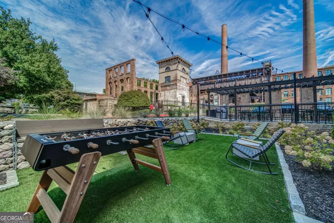
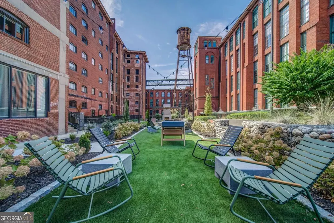
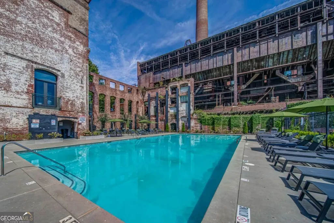
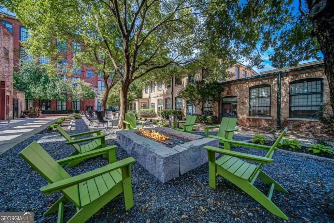
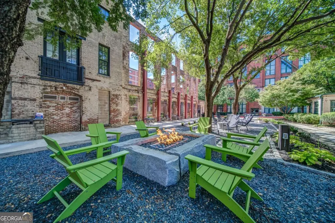
A 2017 architect-designed reimagining inside the 1881 mill - engineered to live well above its footprint. Unlike most units in this building, H322 was rebuilt from the studs in 2017 - fully permitted and city-approved - by architects Steven Tremble and Ed Atkins, with Georgia Custom Construction. What they delivered is a master class in small-space engineering: every inch is purposeful, every storage solution is custom, and the 1,344 recorded square feet live like a unit nearly twice the size. You enter through a long gallery hall - built-in bench, dense storage for jackets and bags, two bike mounts (one ceiling-lift, one wall), and a small enclosed home office with a sit/stand desk tucked behind a closing door. The hall opens into the heart of the loft: a soaring 15-foot main level wrapped in original brick, with massive structural beams stained deep black overhead, weathered-gray wood ceilings, and original concrete floors sanded and stained espresso. The kitchen anchors one end - shou sugi ban charred-wood cabinet fronts in the Japanese tradition, every cabinet fitted with pull-out shelves or drawers, a full pull-out pantry, new quartz counters cast to resemble the original concrete, a six-burner gas range in wine-colored enamel from Big Chill, a full-size wine refrigerator, and a vintage 1960s production movie light hanging above the bar. A dedicated wet bar with a second sink and Hoshizaki ice machine (50 lbs/day) sits adjacent. The living area opens to a full-wall projector screen finished in black projector paint - when off, it reads as framed blackboard art; when on, it's a cinema. As you climb the imported UK cast iron spiral staircase to the upper level, you arrive on a cast iron balcony that looks out over the open living space - backed by the wall of windows, framed by the black beams, leading to the bedroom suite. The primary bedroom is built precisely between the original beams (no ducking, even for the tallest guests) and separated from the landing by a glass wall that holds privacy without sacrificing the loft's openness. Four closets float overhead as suspended structures - two with full-size dressers, two with full-wall shoe and hanging storage - preserving every square foot below. A hidden magnet-release safe-closet, unlocked by remote, sits behind a concealed door. Through saloon doors, the primary bath: a 6'6' concrete shower with five heads (two rainfall), built-in linen shelving, and a second concealed door that opens to a mechanical mezzanine and Peloton room. Back downstairs, behind a sliding metal barn door whose inset window aligns precisely with the office across the hall, the flex room serves as guest bedroom or media-and-game room. A custom ceiling-suspended Murphy bed on marine winch and ship hardware (conveys with the loft) lowers when guests arrive and lifts away when they leave. A full closet, a small wall-mounted TV, and floor-to-ceiling shelving complete the space. The second full bath features a white enamel cast iron soaking tub with shower fixture, a wall-mounted toilet, and saloon doors to a laundry room with full-size stacking washer and dryer. A note on the windows: this unit faces the historic boiler room. The view is fully private - no neighbors looking in, ever. The architects designed around it deliberately, and the result is a residence that feels both connected to the mill's history and entirely your own. Agent can pull full detailed list of renovations.
| Elementary School | Middle School | High School |
|---|---|---|
| Parkside Elementary School | King Middle School | MH Jackson Jr High School |
| Price History | |
|---|---|
| 5/29/2026 | Listed $650,000 |
General Features
| Sewer | Public Sewer |
|---|---|
| Heating | Other |
| Cooling | Central Air |
| Utilities | Cable Available,Electricity Available,High Speed Internet,Natural Gas Available,Sewer Available,Water Available |
| Roof | Composition,Tar/Gravel |
| Appliances | Dishwasher,Dryer,Microwave,Refrigerator,Washer |
| HOA Fee | 5748 |
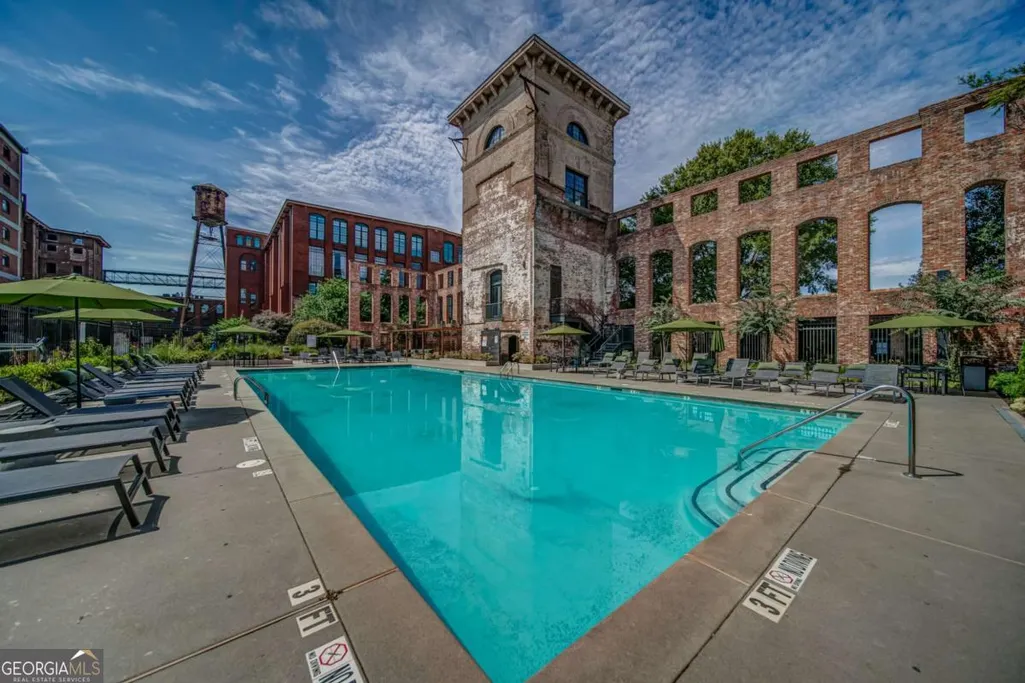
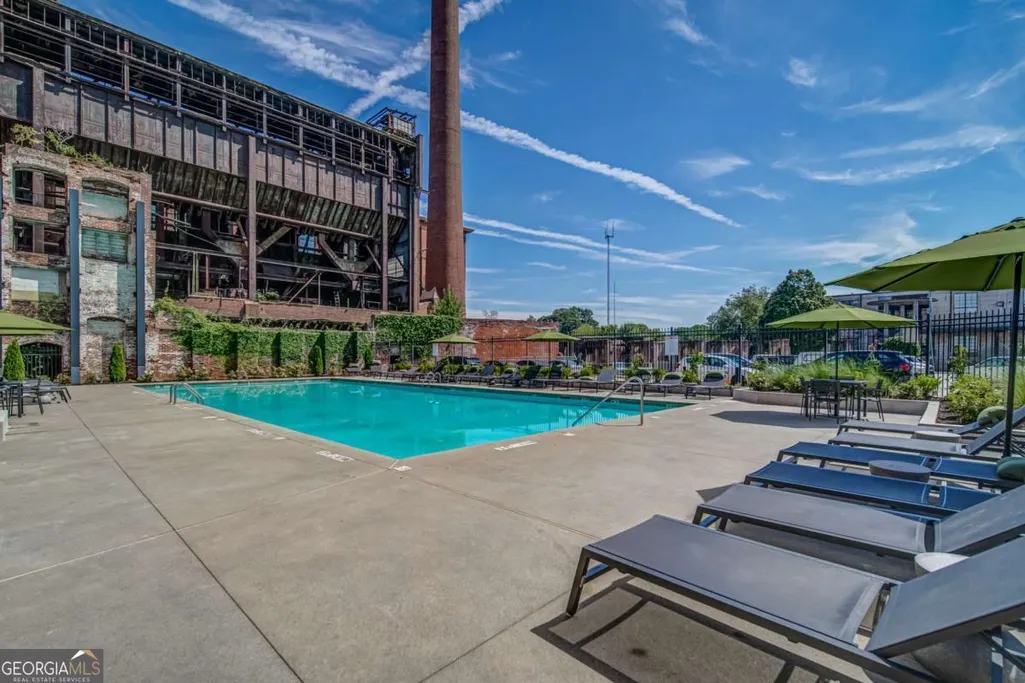
| Association Fee Includes | Maintenance Grounds,Pest Control,Security,Swimming |
| Architectural Style | Brick 4 Side |
| Security Features | Fire Sprinkler System,Gated Community,Key Card Entry,Smoke Detector(s) |
| Construction Materials | Brick |
| Year Built | 2006 |
| View | City |
| Levels | Two |
| Unit Number | 322H |
| Property Subtype | Loft,Condominium |
| Tax Year | 2025 |
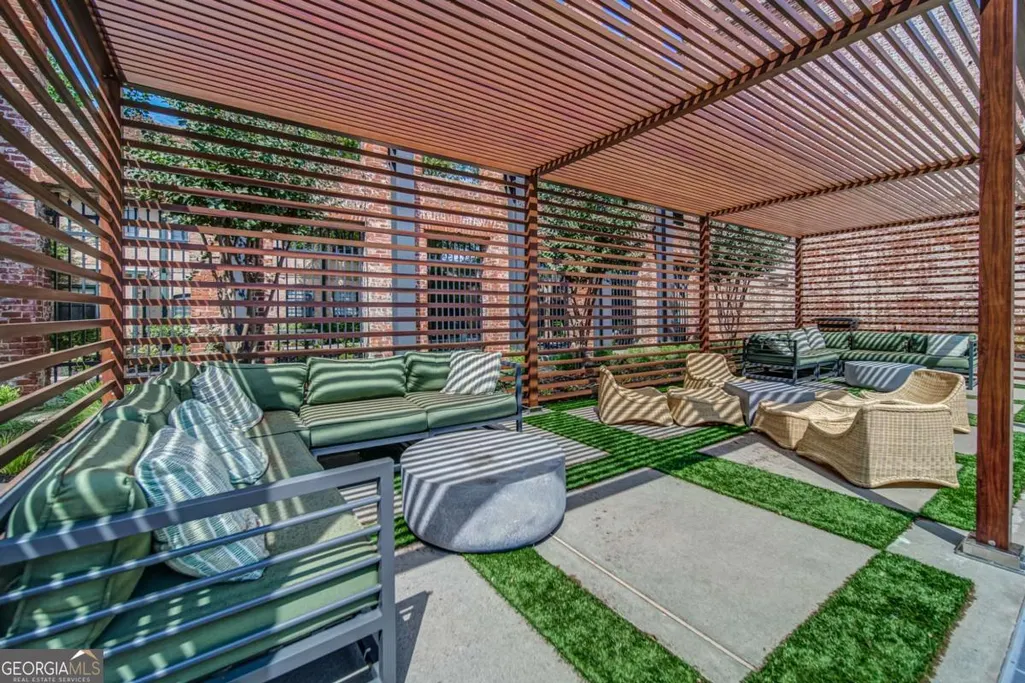
| Community Features | Gated,Pool,Sidewalks,Street Lights,Near Public Transport,Walk To Schools,Near Shopping |
| County | Fulton |
| New Construction | false |
| Property Type | Residential |
| HOA | true |
| Attached Garage | false |
| Subdivision Name | The Stacks |
| Garage Y/N | false |
| Other Structures | Other |
| Full Baths | 2 |
| Status | Active |
| Directions | GPS |
| High School | MH Jackson Jr |
| City | Atlanta |
| Body of Water | None |
| Lot Size Units | Square Feet |
| Lot Size Square Feet | 1001.88 |
| Carport Y/N | false |
| Elementary School | Parkside |
| Property Attached Y/N | true |
| Land Lease Y/N | false |
| Tax Annual Amount | 5956 |
| Home Warranty Y/N | false |
| Middle/Junior High School | King |
| Property Condition | Resale |
| Virtual Tour | https://listings.cdhomephoto.com/sites/rbvklgwd/unbranded |
| Structure Type | Loft |
| Building Area Units | Square Feet |
| Living Area Units | Square Feet |
| Standard Status | Active |
| Occupancy Type | Vacant |
Interior Features
| Interior Amenities | Bookcases,Vaulted Ceiling(s) |
|---|---|
| Basement | None |
| Flooring | Hardwood |
| Common Walls | 2+ Common Walls |
| Air Conditioning Y/N | true |
| Heating Y/N | true |
| Window Features | Double Pane Windows |
| Fireplace Y/N | false |
| Laundry Features | Laundry Closet |
| Total Bedrooms | 2 |
| Main Level Bedrooms | 1 |
| Main Level Bathrooms | 1 |
| Below Grade Finished Area Unit Type | Square Feet |
| LivingAreaSource | Owner |
| Above Grade Finished Area Unit Type | Square Feet |
| Kitchen Features | Breakfast Area,Breakfast Bar,Kitchen Island |
| Total Baths | 2 |
Exterior Features
| Parking Features | Assigned |
|---|---|
| Lot Features | Other |
| Water Source | Public |
| Total Parking | 2 |
| Lot Size Area | 1001.88 |
| Lot Size Acres | 0.023 |
| Lot Size Source | Public Records |
Amenities
- Foreclosure
- Views
- Short Sale
- New Construction
- Adult 55+
- Lease To Own
- No HOA Fees
- Furnished
- Pets
- Primary On Main
- Air Conditioning
- Seller Finance
- Green
- Fixer Upper
- Horse
- Golf
- Fireplace
- Deck
- Garage
- Basement
- Pool
Property vs Condos Average in 30312
Price
Taxes
Year Built
In The Neighborhood
Views
Atlanta
$ 350,000
170 Boulevard Se 410h
Atlanta, GA 30312
- Type
- Condos
- Size
- 1,015 SqFt
- Rooms
- 1 Beds + 1 Baths
Views
Atlanta
$ 635,000
170 Boulevard Se E223
Atlanta, GA 30312
- Type
- Condos
- Size
- 1,437 SqFt
- Rooms
- 2 Beds + 2 Baths
Views
Atlanta
$ 525,000
170 Blvd Se E120
Atlanta, GA 30312
- Type
- Condos
- Size
- 1,841 SqFt
- Rooms
- 2 Beds + 2 Baths
Reduced
Atlanta
$ 500,000
170 Boulevard Se E007
Atlanta, GA 30312
- Type
- Condos
- Size
- 1,655 SqFt
- Rooms
- 2 Beds + 2 Baths
Reduced
Atlanta
$ 285,000
170 Boulevard Se F109
Atlanta, GA 30312
- Type
- Condos
- Size
- 720 SqFt
- Rooms
- 1 Beds + 1 Baths
 The data relating to real estate for sale on this website comes in part from the Broker Reciprocity Program of the Savannah multi-List Corporation. Real Estate listings held by brokerage firms other than Johnson Group are marked with the name of the listing brokers.
Data last updated: August 25, 2026 9:32 PM UTC
All information deemed reliable but not guaranteed.
© 2026 Savannah Multi-List Corporation. All rights reserved.
The data relating to real estate for sale on this website comes in part from the Broker Reciprocity Program of the Savannah multi-List Corporation. Real Estate listings held by brokerage firms other than Johnson Group are marked with the name of the listing brokers.
Data last updated: August 25, 2026 9:32 PM UTC
All information deemed reliable but not guaranteed.
© 2026 Savannah Multi-List Corporation. All rights reserved.
 ©2026 Georgia Multiple Listing Service All information deemed reliable but not guaranteed. All properties are subject to prior sale, change or withdrawal. Neither listing broker(s) or information provider(s) shall be responsible for any typographical errors, misinformation, misprints and shall be held totally harmless. Listing(s) information is provided for consumer's personal, non-commercial use and may not be used for any purpose other than to identify prospective properties consumers may
 Hinesville Area Board of REALTORS® All information deemed reliable but not guaranteed. All properties are subject to prior sale, change or withdrawal. Neither listing broker(s) or information provider(s) shall be responsible for any typographical errors, misinformation, misprints and shall be held totally harmless. Listing(s) information is provided for consumer's personal, non-commercial use and may not be used for any purpose other than to identify prospective properties consumers may be interested
 The data relating to real estate on this web site comes in part from the Internet Data Exchange program of Hive MLS LLC, and is updated as of August 25, 2026 9:50 PM UTC All information is deemed reliable but not guaranteed and should be independently verified. All properties are subject to prior sale, change, or withdrawal. Neither listing broker(s) nor Johnson Group shall be responsible for any typographical errors, misinformation, or misprints, and shall be held totally harmless from any damages
