
Views - Primary on Main - Eco Friendly

Address
170 Boulevard Se H226, Atlanta, GA
Price
$ 365,000
Property Attributes
- MLS#10711149
- TypeCondos
- Listing Status Active
- CountyFulton
- CityAtlanta
- NeighborhoodTHE STACKS
- Zip30312
- StyleBrick 4 Side
- Year Built2006
- Taxes$ 4207
- Price$ 365,000
- Bedrooms1
- Full Bathrooms1
- Half Bathrooms0
- Sqr Footage1009
- Lot Size0.023 Acres
Data Source:
Georgia MLS (GAMLS)
Property Description
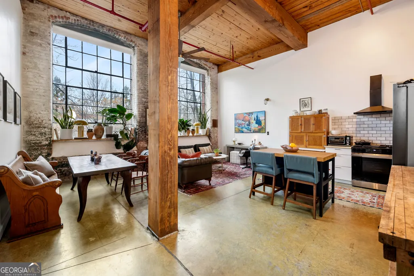
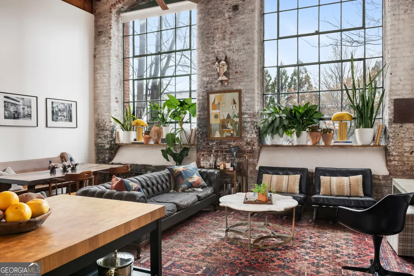
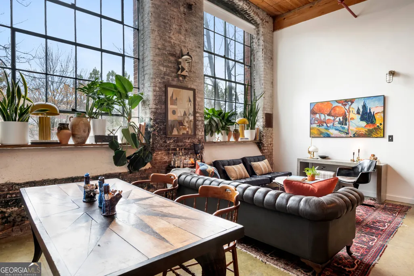
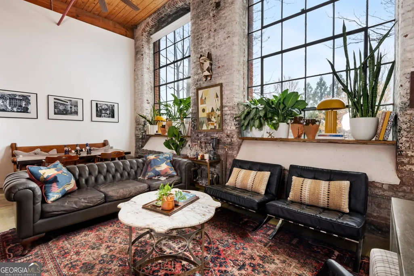
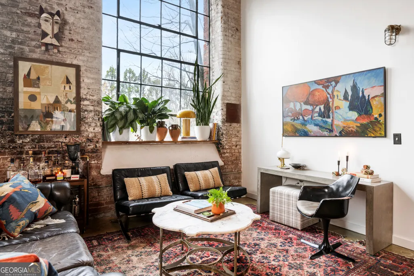
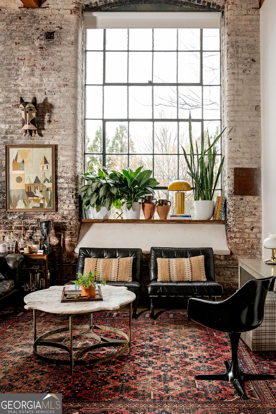
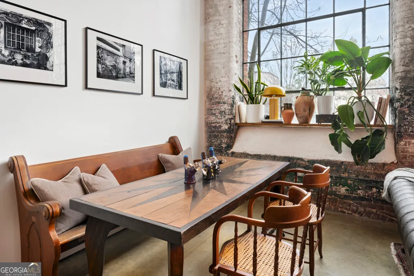
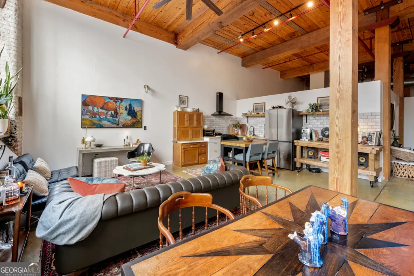
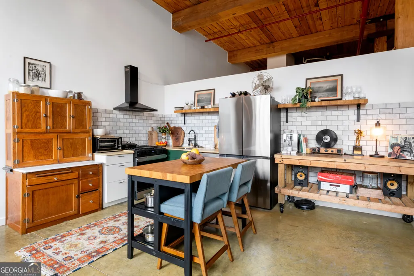
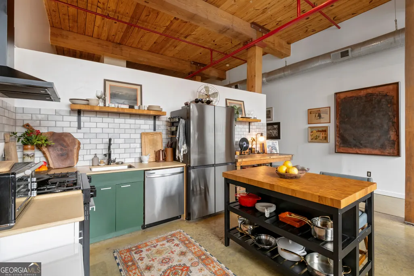
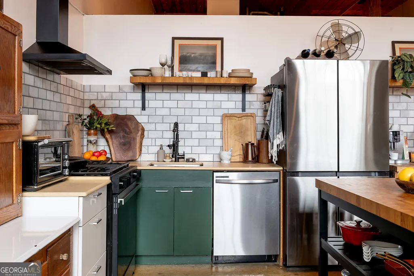
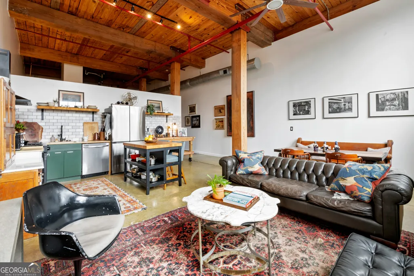
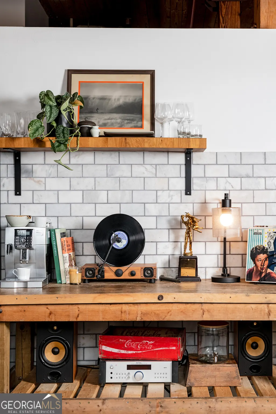
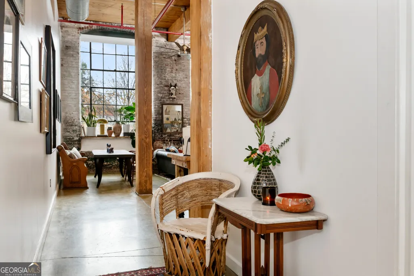
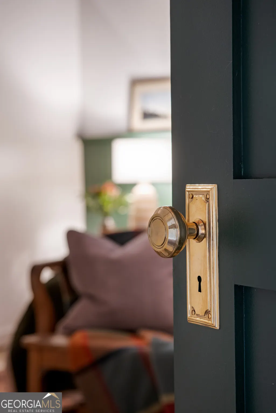
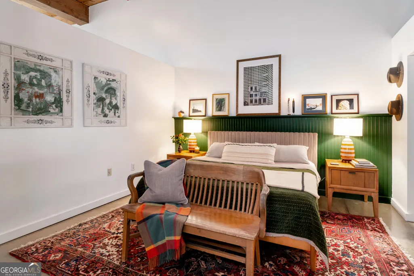
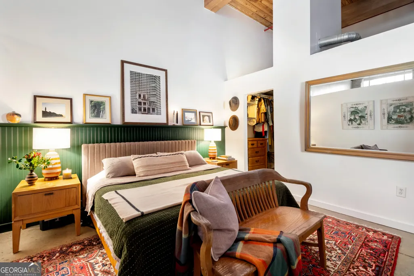
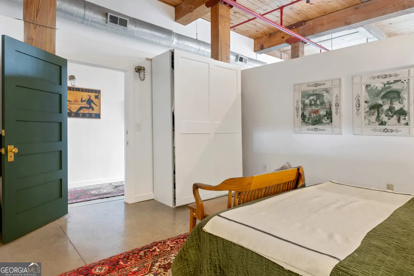
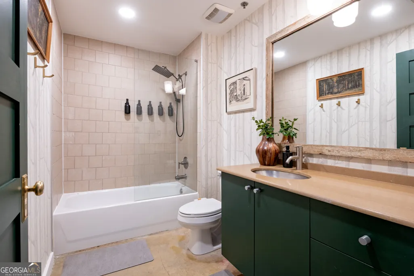
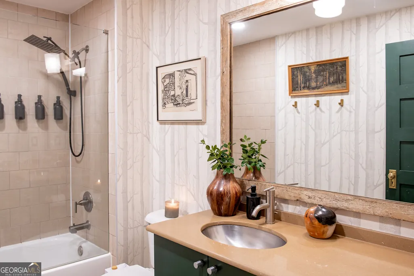
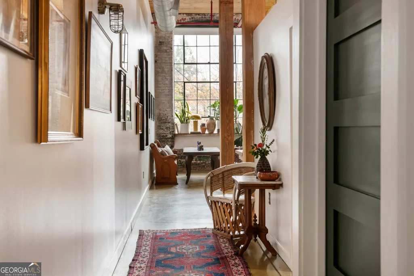
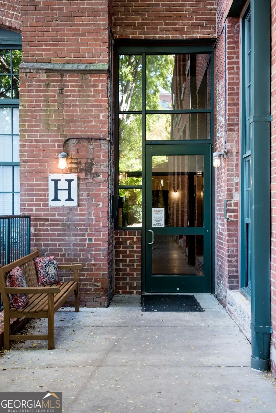
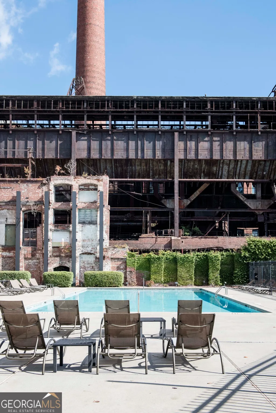
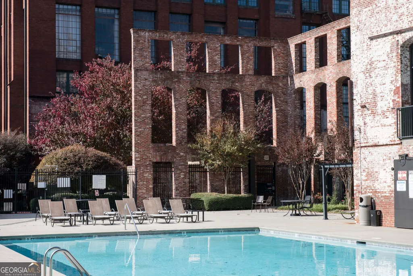
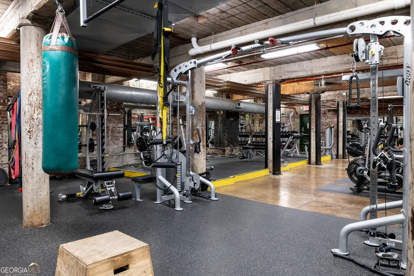
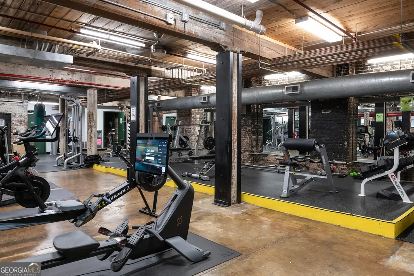
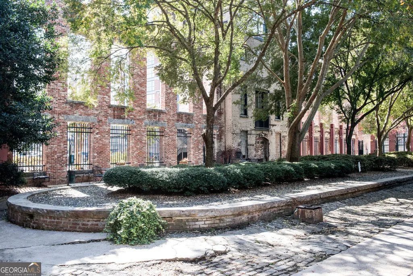
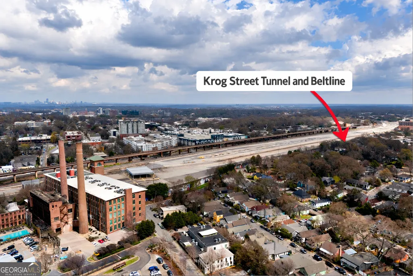
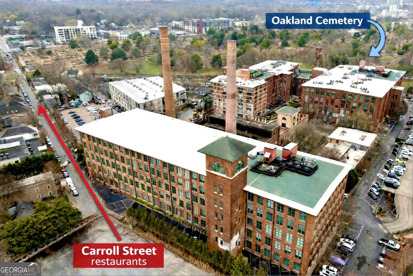
Welcome to The Stacks at the Fulton Cotton Mill, one of Atlanta's most iconic historic loft communities in the heart of Cabbagetown. Originally built in the late 1800's , repurposed in 2006, and celebrated for its award-winning historic reuse, The Stacks remains one of the city's most distinctive residential buildings. This 1 bedrm/1bath loft showcases the architectural details that define the building, including oversized original factory windows, exposed brick and wood beams, polished concrete floors, and soaring ceilings. The design of the unit was approached with the building's history in mind, with thoughtful updates and designer selections that feel true to the character of the space. The kitchen and bath have been upgraded with carefully chosen finishes and updated Samsung appliances as of 2025, including a marble backsplash and design details that complement the loft's industrial roots. Fresh paint throughout completed in 2026, designer wallpaper, brand new lighting, solid wood six-panel doors, and designer hardware add warmth and polish throughout the home. The Stacks is a gated community with beautifully landscaped grounds, a pool, fitness center, a rooftop deck with sweeping skyline views, and a strong sense of community, all with immediate access to the Atlanta BeltLine. Just outside are Cabbagetown's restaurants, coffee shops, and neighborhood charm complete one of Atlanta's best in-town living experiences. A rare opportunity to own a thoughtfully designed historic loft in one of Atlanta's most celebrated communities. This space was designed by the celebrated neighborhood design studio Grant and Little.
| Elementary School | Middle School | High School |
|---|---|---|
| Parkside Elementary School | King Middle School | MH Jackson Jr High School |
| Price History | |
|---|---|
| 3/16/2026 | Listed $375,000 |
| 4/19/2026 | 3$365,000 |
General Features
| Sewer | Public Sewer |
|---|---|
| Heating | Central,Natural Gas |
| Cooling | Ceiling Fan(s),Central Air |
| Utilities | Cable Available,Electricity Available,High Speed Internet,Natural Gas Available |
| Roof | Concrete,Other |
| Appliances | Disposal,Dryer,Gas Water Heater,Range,Refrigerator,Stainless Steel Appliance(s),Washer |
| HOA Fee | 5736 |
| Association Fee Includes | Maintenance Structure,Maintenance Grounds,Management Fee,Reserve Fund,Security,Swimming,Trash |
| Architectural Style | Brick 4 Side |
| Security Features | Carbon Monoxide Detector(s),Fire Sprinkler System,Gated Community,Key Card Entry,Smoke Detector(s) |
| Construction Materials | Brick,Concrete |
| Year Built | 2006 |
| View | City |
| Levels | One |
| Unit Number | H226 |
| Property Subtype | Loft,Condominium |
| Tax Year | 25 |
| Community Features | Fitness Center,Gated,Pool,Street Lights,Near Public Transport,Near Shopping |
| Accessibility | Accessible Doors,Accessible Elevator Installed,Accessible Entrance,Accessible Hallway(s),Accessible Kitchen |
| County | Fulton |
| New Construction | false |
| Property Type | Residential |
| HOA | true |
| Attached Garage | false |
| Subdivision Name | THE STACKS |
| Garage Y/N | true |
| Green Water Conservation | Low-Flow Fixtures |
| Full Baths | 1 |
| Status | Active |
| Directions | GPS Friendly. Prior to the showing, you will be sent an access QR code directly to your phone via text message. Enter The Stacks from Boulevard SE and use the keypad in front of the guard shack to scan the QR code. Once inside, continue straight underneath the pedestrian bridge. You can park either on your left(near the pool) in any spot not marked "Reserved", or straight ahead in the lot on the right adjacent to Carroll Street. After parking, enter H Building, the red brick building adjacent to Carroll Street and east of the pool. Use the South Entrance of H Building and scan the same QR code on the screen next to the door. Once inside H Building turn right and head toward the stairs. The lockbox (labeled Don Carter Realty Unit #H226) will be in the banister. Unit H 226 is located on the second floor at the North end of the building. Continue down the hallway to the end, near the north elevator. |
| High School | MH Jackson Jr |
| City | Atlanta |
| Lot Size Units | Square Feet |
| Lot Size Square Feet | 1001.88 |
| Carport Y/N | false |
| Elementary School | Parkside |
| Property Attached Y/N | true |
| Land Lease Y/N | false |
| Tax Annual Amount | 4207.28 |
| Home Warranty Y/N | false |
| Middle/Junior High School | King |
| Property Condition | Resale |
| Structure Type | Loft |
| Building Area Units | Square Feet |
| Living Area Units | Square Feet |
| Standard Status | Active |
Interior Features
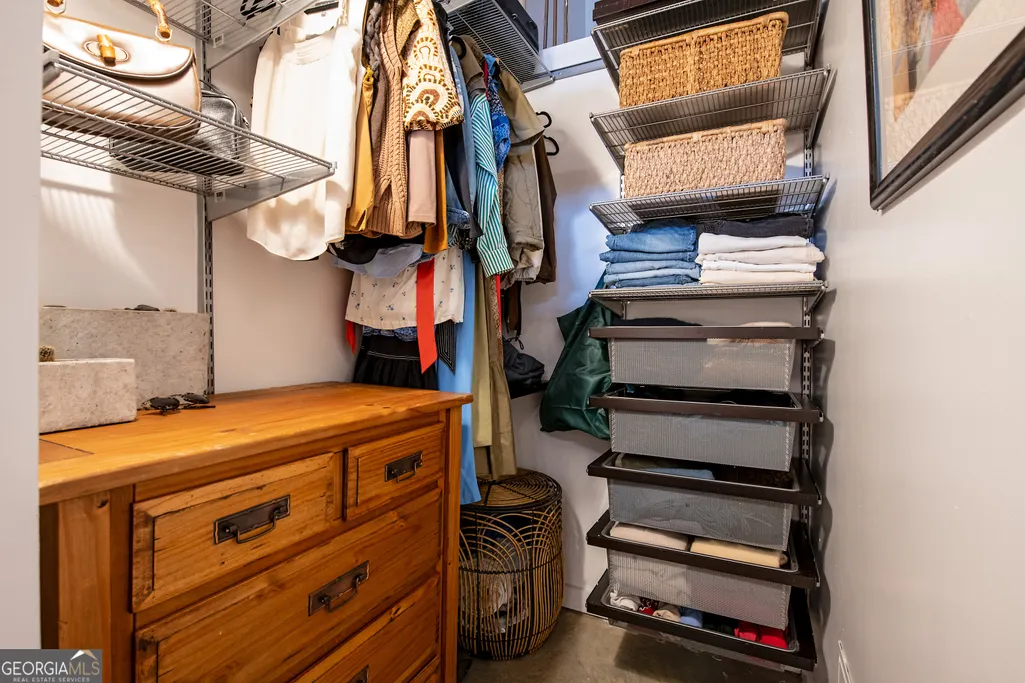
| Interior Amenities | Beamed Ceilings,High Ceilings,Master On Main Level,Vaulted Ceiling(s),Walk-In Closet(s) |
|---|---|
| Basement | None |
| Flooring | Other |
| Common Walls | 2+ Common Walls |
| Air Conditioning Y/N | true |
| Heating Y/N | true |
| Window Features | Window Treatments |
| Fireplace Y/N | false |
| Above Grade Finished Area | 1009 |
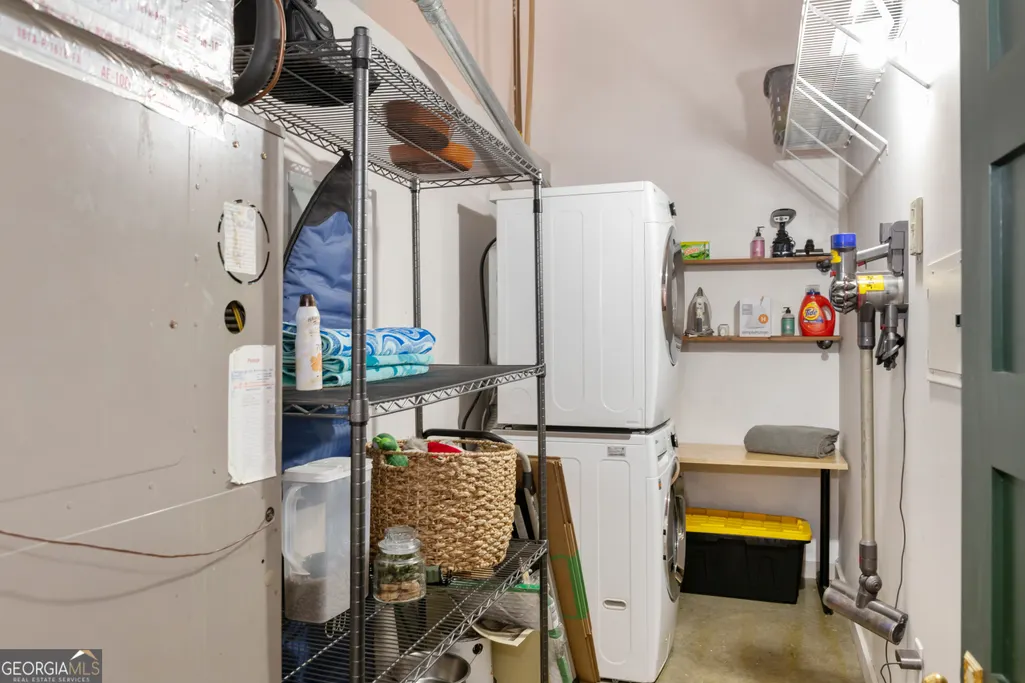
| Laundry Features | Mud Room |
| Total Bedrooms | 1 |
| Main Level Bedrooms | 1 |
| Main Level Bathrooms | 1 |
| Below Grade Finished Area Unit Type | Square Feet |
| LivingAreaSource | Public Records |
| Above Grade Finished Area Unit Type | Square Feet |
| Kitchen Features | Breakfast Area,Solid Surface Counters |
| Total Baths | 1 |
| Dining Room Features | Dining Rm/Living Rm Combo |
Exterior Features
| Fencing | Fenced |
|---|---|
| Parking Features | Guest,Detached,Over 1 Space per Unit |
| Lot Features | City Lot,Level |
| Water Source | Public |
| Lot Size Area | 1001.88 |
| Foundation Details | Block |
| Building Area Total | 1009 |
| Lot Size Acres | 0.023 |
| Lot Size Source | Public Records |
Amenities
- Foreclosure
- Views
- Short Sale
- New Construction
- Adult 55+
- Lease To Own
- No HOA Fees
- Furnished
- Pets
- Primary On Main
- Air Conditioning
- Seller Finance
- Green
- Fixer Upper
- Horse
- Golf
- Fireplace
- Deck
- Garage
- Basement
- Pool
Property vs Condos Average in 30312
Price
Taxes
Year Built
In The Neighborhood
Views
Atlanta
$ 350,000
170 Boulevard Se 410h
Atlanta, GA 30312
- Type
- Condos
- Size
- 1,015 SqFt
- Rooms
- 1 Beds + 1 Baths
Views
Atlanta
$ 635,000
170 Boulevard Se E223
Atlanta, GA 30312
- Type
- Condos
- Size
- 1,437 SqFt
- Rooms
- 2 Beds + 2 Baths
Views
Atlanta
$ 525,000
170 Blvd Se E120
Atlanta, GA 30312
- Type
- Condos
- Size
- 1,841 SqFt
- Rooms
- 2 Beds + 2 Baths
Reduced
Atlanta
$ 500,000
170 Boulevard Se E007
Atlanta, GA 30312
- Type
- Condos
- Size
- 1,655 SqFt
- Rooms
- 2 Beds + 2 Baths
 The data relating to real estate for sale on this website comes in part from the Broker Reciprocity Program of the Savannah multi-List Corporation. Real Estate listings held by brokerage firms other than Johnson Group are marked with the name of the listing brokers.
Data last updated: August 25, 2026 9:32 PM UTC
All information deemed reliable but not guaranteed.
© 2026 Savannah Multi-List Corporation. All rights reserved.
The data relating to real estate for sale on this website comes in part from the Broker Reciprocity Program of the Savannah multi-List Corporation. Real Estate listings held by brokerage firms other than Johnson Group are marked with the name of the listing brokers.
Data last updated: August 25, 2026 9:32 PM UTC
All information deemed reliable but not guaranteed.
© 2026 Savannah Multi-List Corporation. All rights reserved.
 ©2026 Georgia Multiple Listing Service All information deemed reliable but not guaranteed. All properties are subject to prior sale, change or withdrawal. Neither listing broker(s) or information provider(s) shall be responsible for any typographical errors, misinformation, misprints and shall be held totally harmless. Listing(s) information is provided for consumer's personal, non-commercial use and may not be used for any purpose other than to identify prospective properties consumers may
 Hinesville Area Board of REALTORS® All information deemed reliable but not guaranteed. All properties are subject to prior sale, change or withdrawal. Neither listing broker(s) or information provider(s) shall be responsible for any typographical errors, misinformation, misprints and shall be held totally harmless. Listing(s) information is provided for consumer's personal, non-commercial use and may not be used for any purpose other than to identify prospective properties consumers may be interested
 The data relating to real estate on this web site comes in part from the Internet Data Exchange program of Hive MLS LLC, and is updated as of August 25, 2026 9:50 PM UTC All information is deemed reliable but not guaranteed and should be independently verified. All properties are subject to prior sale, change, or withdrawal. Neither listing broker(s) nor Johnson Group shall be responsible for any typographical errors, misinformation, or misprints, and shall be held totally harmless from any damages
