
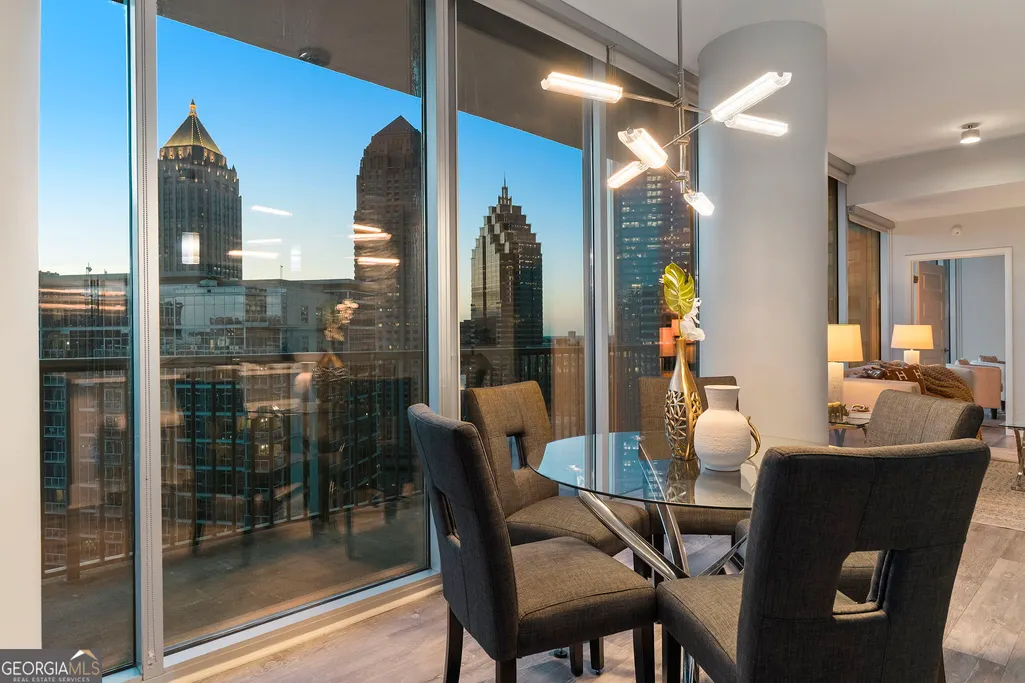
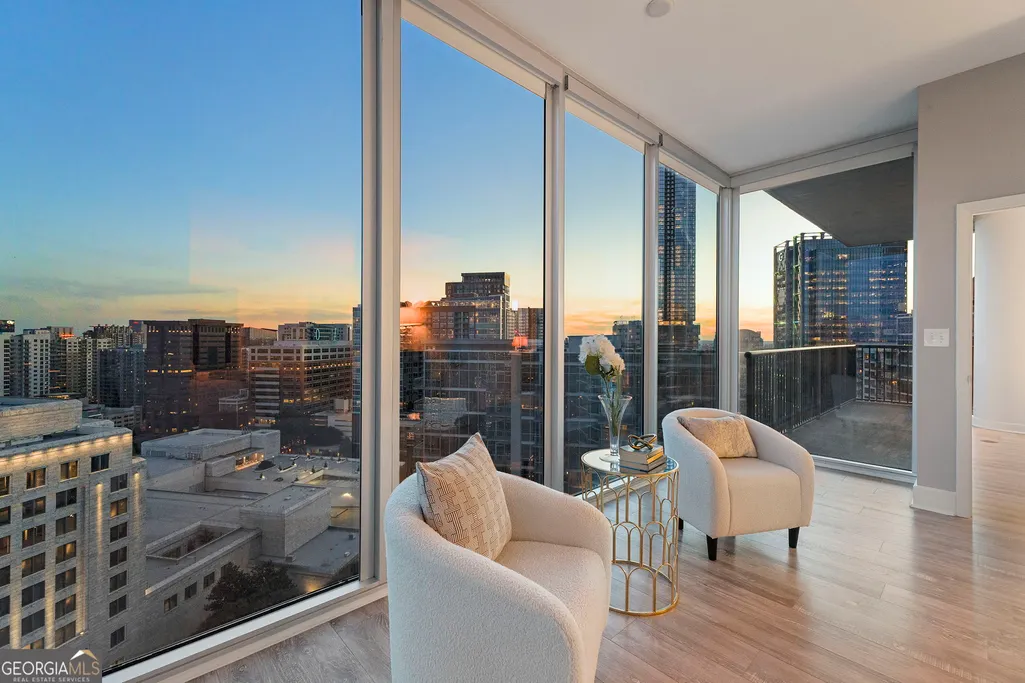
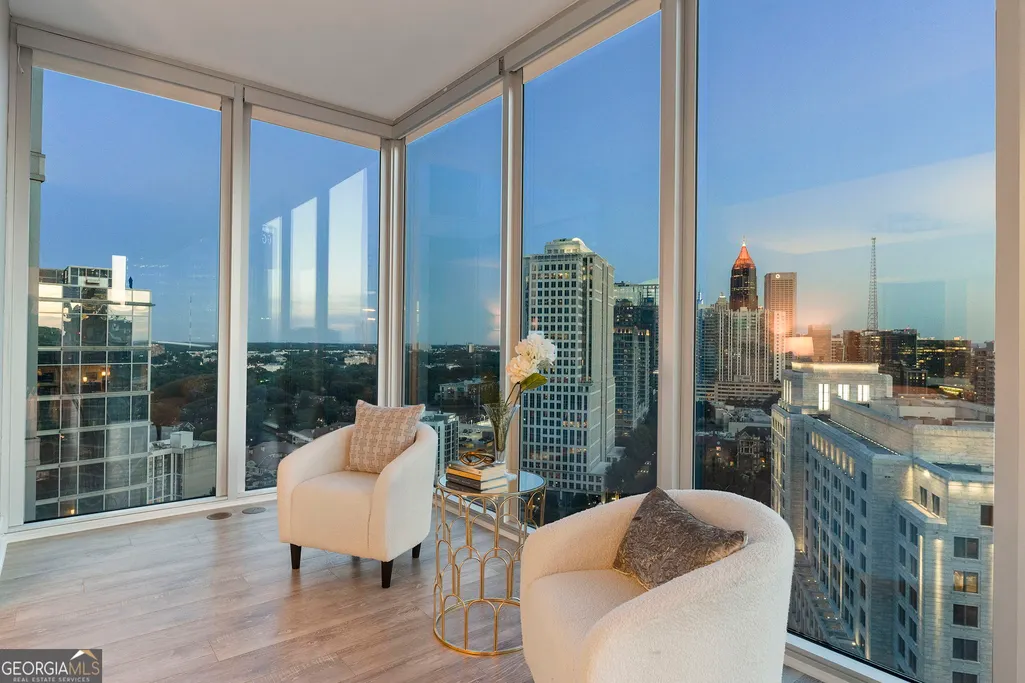
Views - Primary on Main




Address
1080 Peachtree Street Ne 2111, Atlanta, GA
Price
$ 930,000
Property Attributes
- MLS#10772489
- TypeCondos
- Listing Status Pending Offer Approval
- CountyFulton
- CityAtlanta
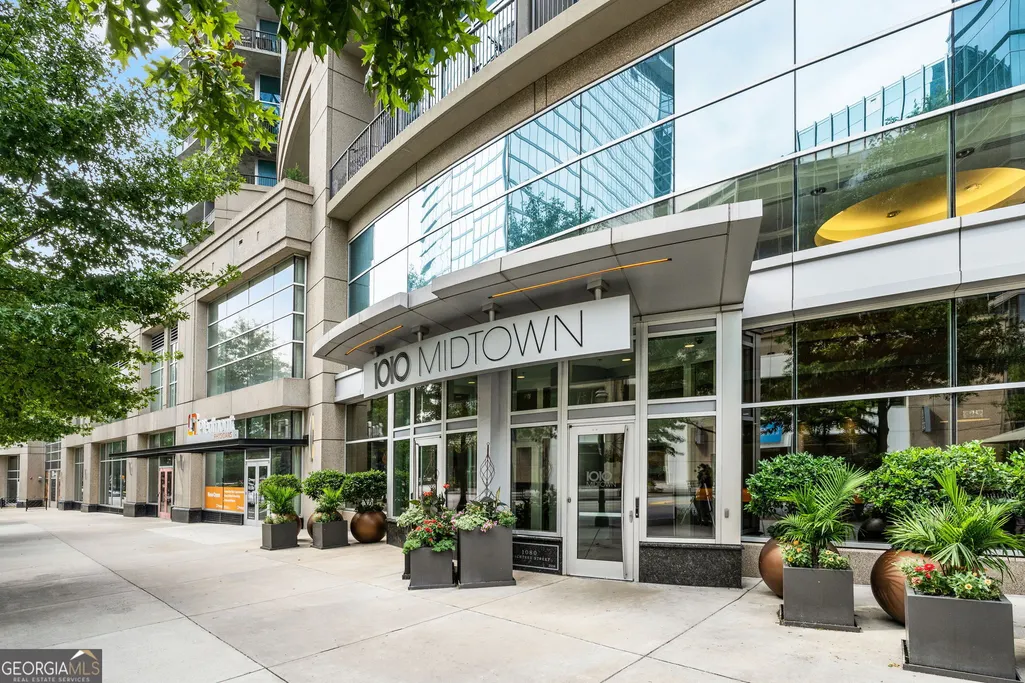
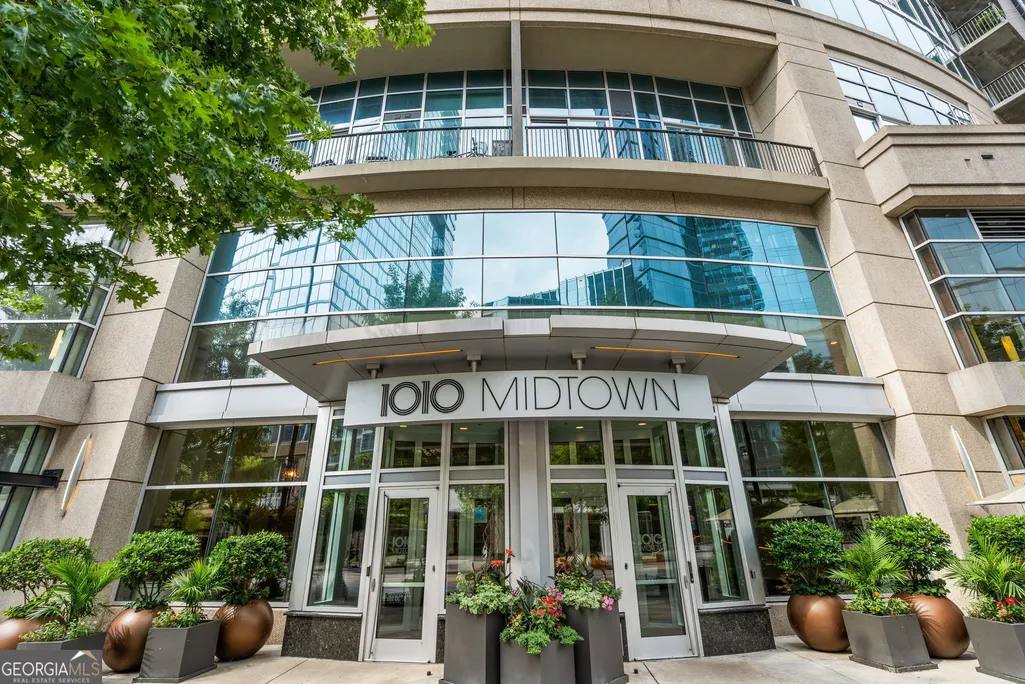
- Neighborhood1010 Midtown
- Zip30309
- StyleOther
- Year Built2008
- Taxes$ 14727
- Price$ 930,000
- Bedrooms2
- Full Bathrooms2
- Half Bathrooms1
- Lot Size0.036 Acres
Data Source:
Georgia MLS (GAMLS)
Property Description
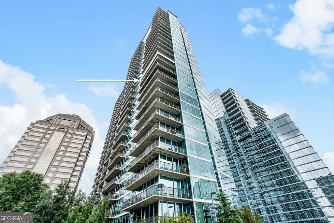
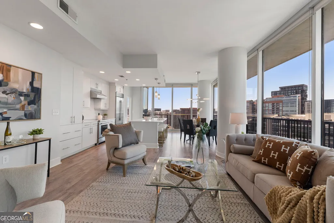
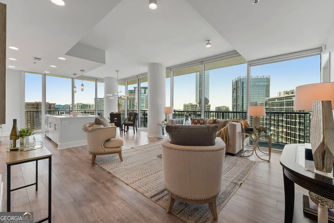
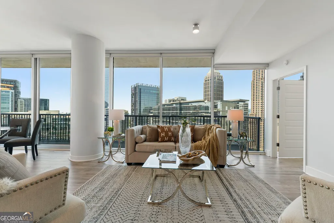
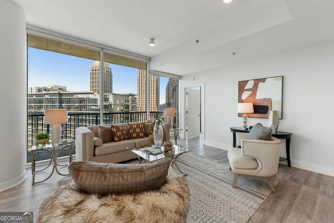
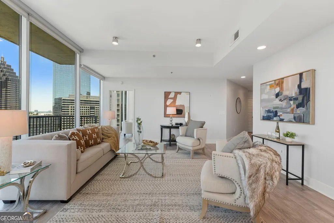
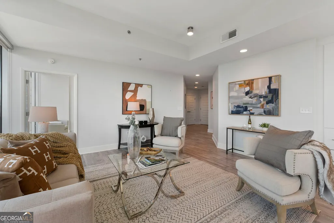
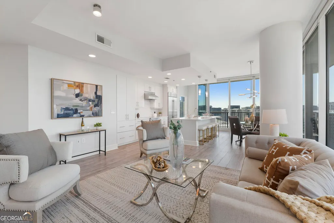
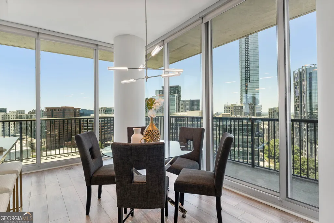
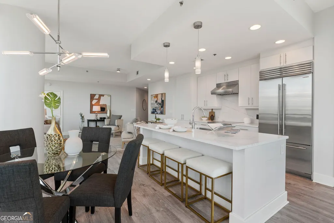
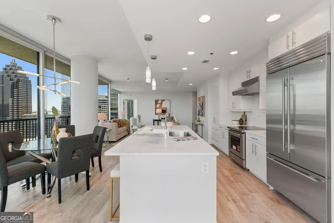
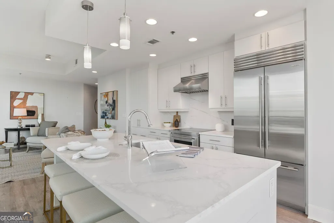
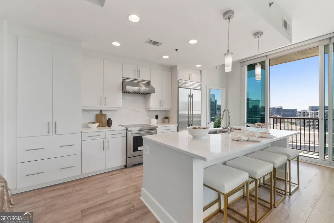
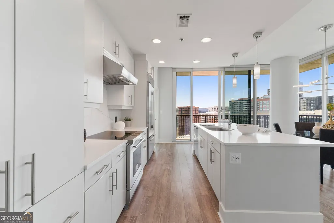
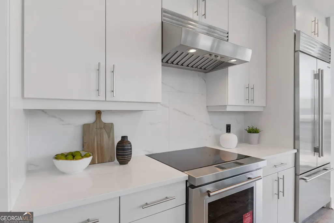
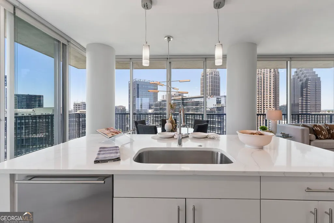
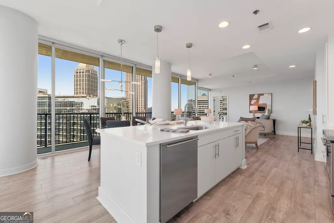
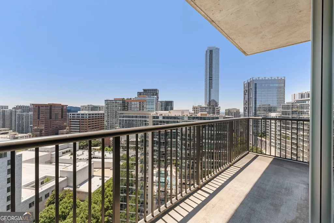
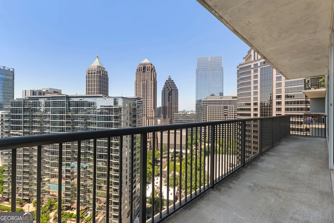
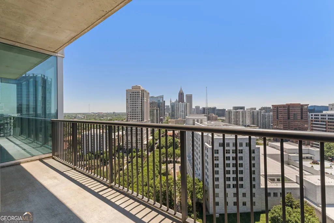
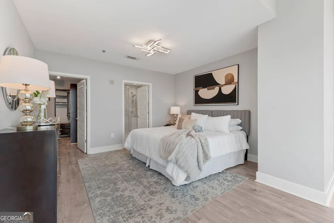
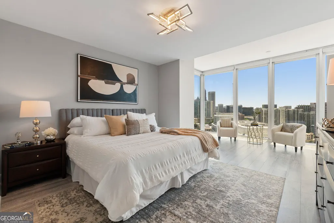
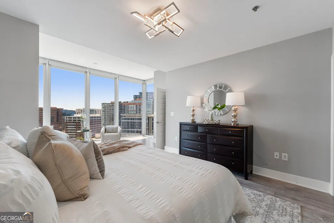
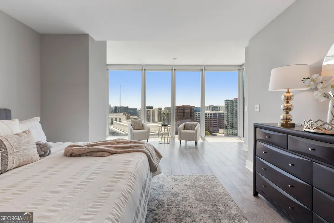
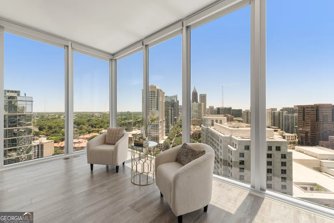
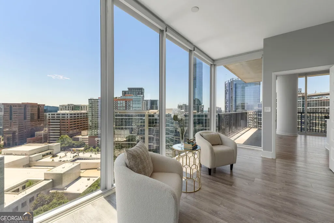
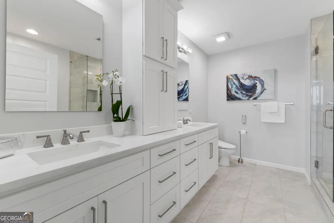
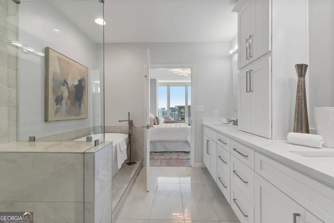
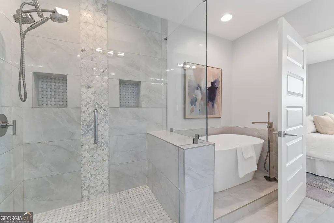
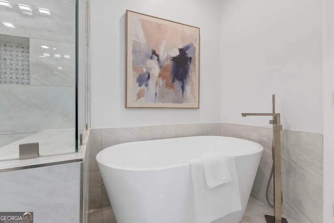
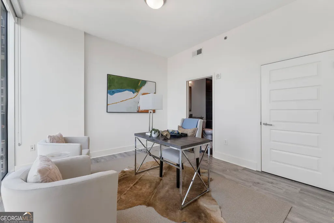
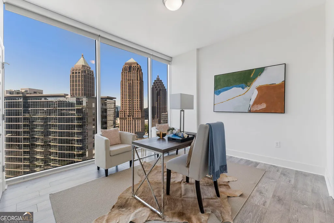
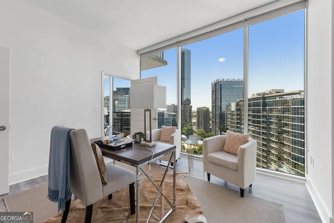
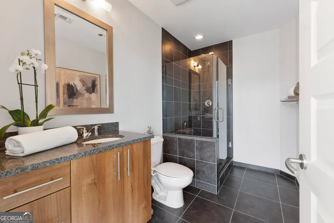
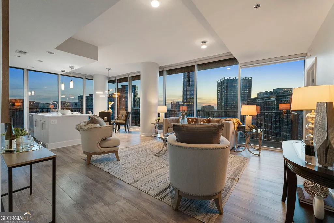
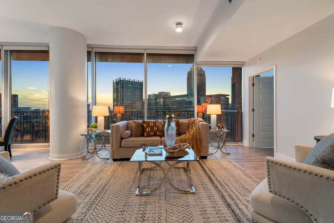
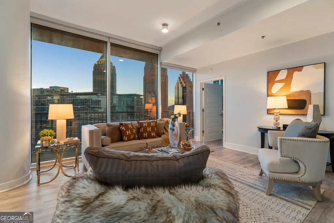
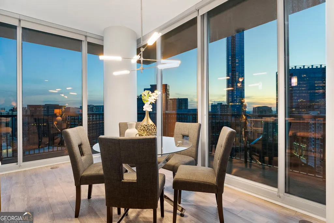
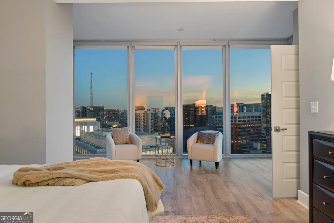
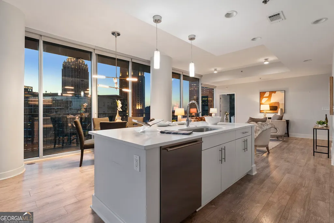
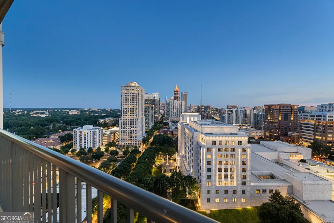
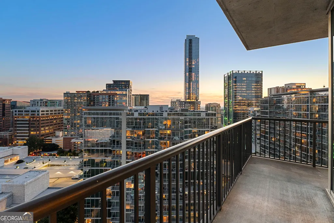
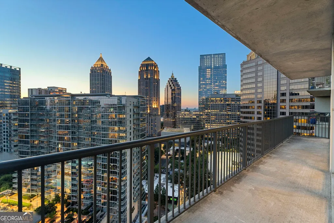
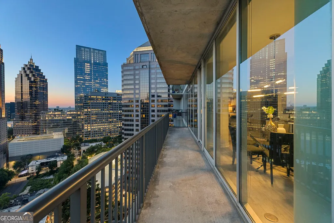
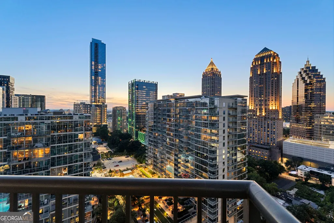
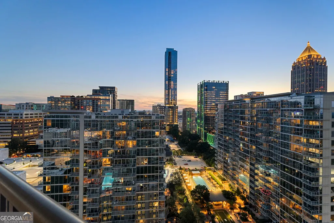
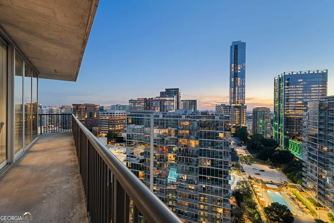
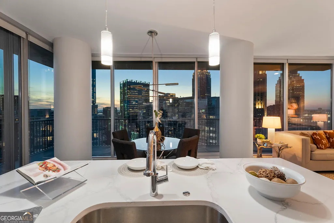
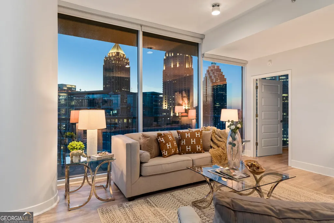
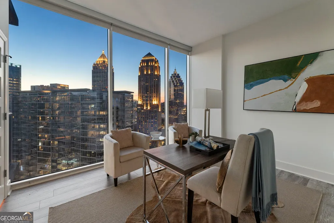
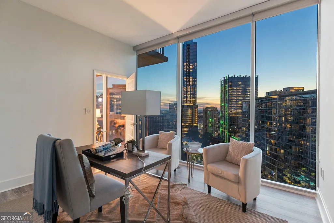
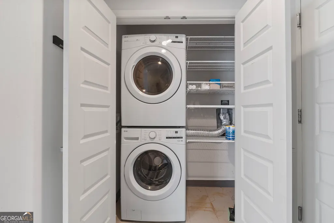
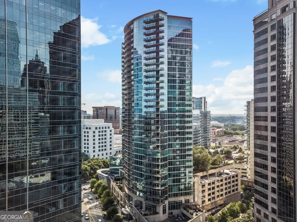
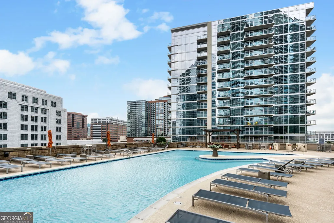
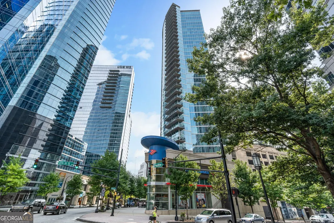
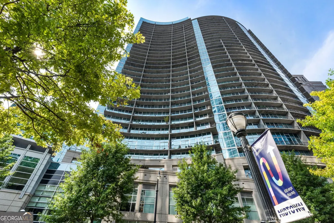
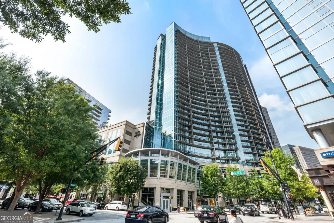
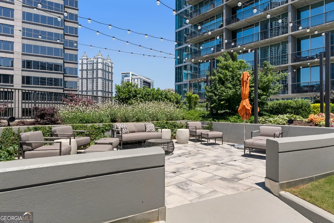
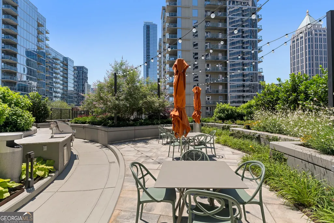
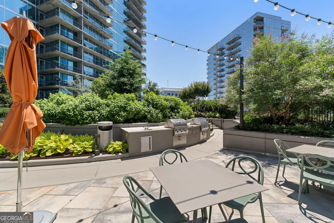
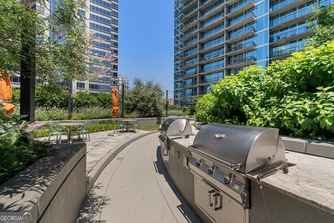
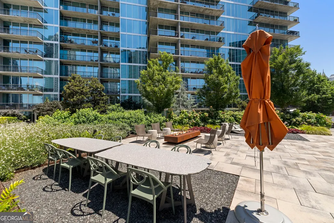
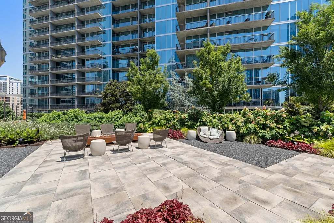
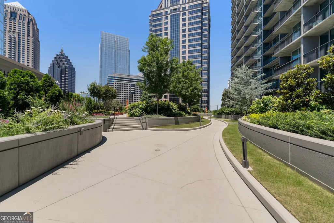
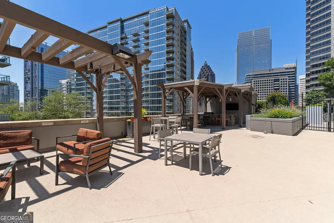
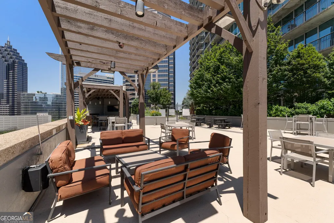
Welcome to an exceptional lifestyle of luxury that awaits you! Imagine yourself in this stunning southwest corner residence, perfectly situated on the highly coveted 21st floor with panoramic views overlooking iconic Peachtree Street. This unique 2-bedroom, 2.5-bathroom home beautifully combines modern design with high-end features, all while providing easy access via six efficient elevators. As you enter, you're immediately welcomed by a meticulously renovated kitchen, showcasing a magnificent oversized island and top-of-the-line appliances, including a Sub-Zero refrigerator, a Wolf stove, and a Cove dishwasher. The impressive 10-foot ceilings create a wonderfully open and airy ambiance, complemented by rich, new hardwood floors that impart a warm, cozy feel. You'll also appreciate the abundance of natural light streaming in, making every corner of this beautiful space feel inviting. For added convenience, a brand-new washer and dryer are neatly tucked away in the laundry closet. Experience premium upgrades throughout, including a completely remodeled main bathroom featuring elegant porcelain tile. Relish your mornings or evenings on the spacious wrap-around balcony, where you can unwind and bask in the stunning views of the city skyline. This thoughtfully designed home is also equipped with updated HVAC and water heaters, along with the added perk of two side-by-side premium parking spaces. With a fantastic walk score of 93, you are just moments away from the picturesque Piedmont Park, the vibrant BeltLine, and cultural jewels like the Fox Theater. Plus, enjoy easy access to Marta, the High Museum, and a diverse array of dining options. Don't miss this incredible opportunity to embrace a lifestyle where style, comfort, and the lively energy of urban living perfectly intertwine!
| Elementary School | Middle School | High School |
|---|---|---|
| Springdale Park Elementary School | David T Howard Middle School | Milton High School |
| Price History | |
|---|---|
| 6/1/2026 | Listed $930,000 |
General Features
| Sewer | Public Sewer |
|---|---|
| Heating | Central |
| Cooling | Ceiling Fan(s),Central Air,Electric |
| Utilities | Cable Available,Phone Available,Sewer Available |
| Roof | Other |
| Appliances | Dishwasher,Disposal,Dryer,Electric Water Heater,Refrigerator,Washer |
| HOA Fee | 13092 |
| Association Fee Includes | Insurance,Maintenance Structure,Maintenance Grounds,Reserve Fund,Security,Swimming,Trash |
| Architectural Style | Other |
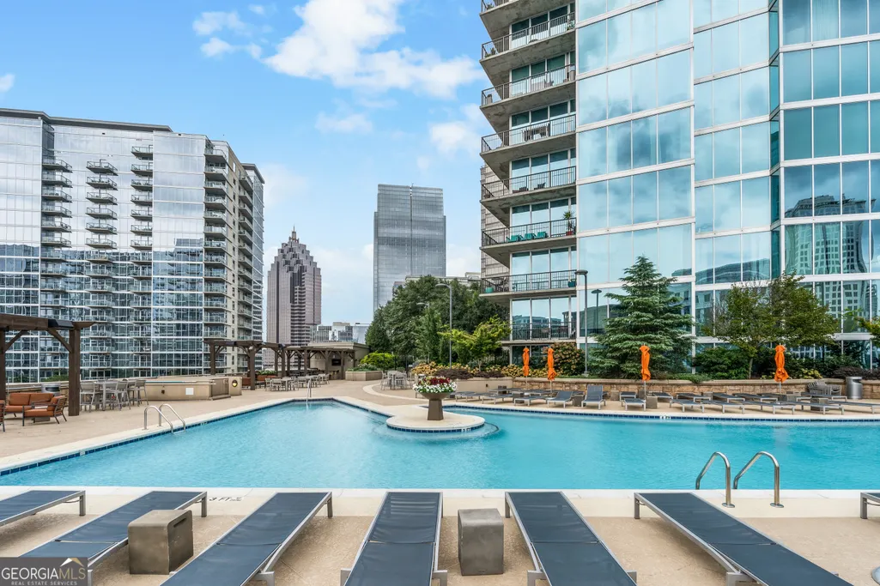
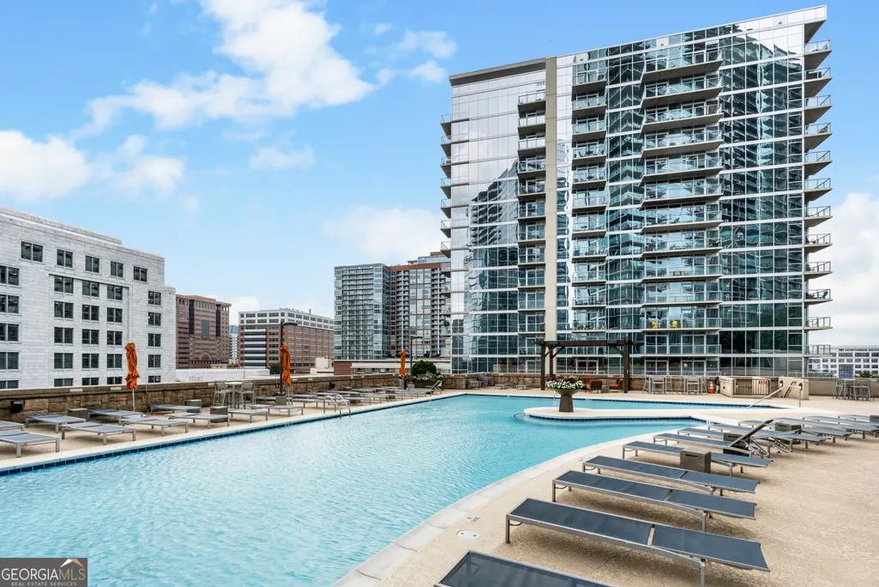
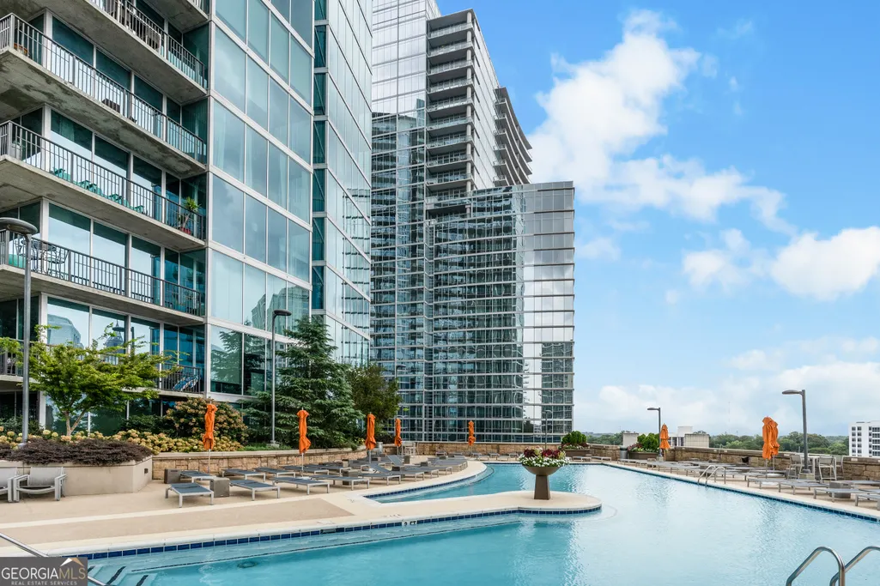
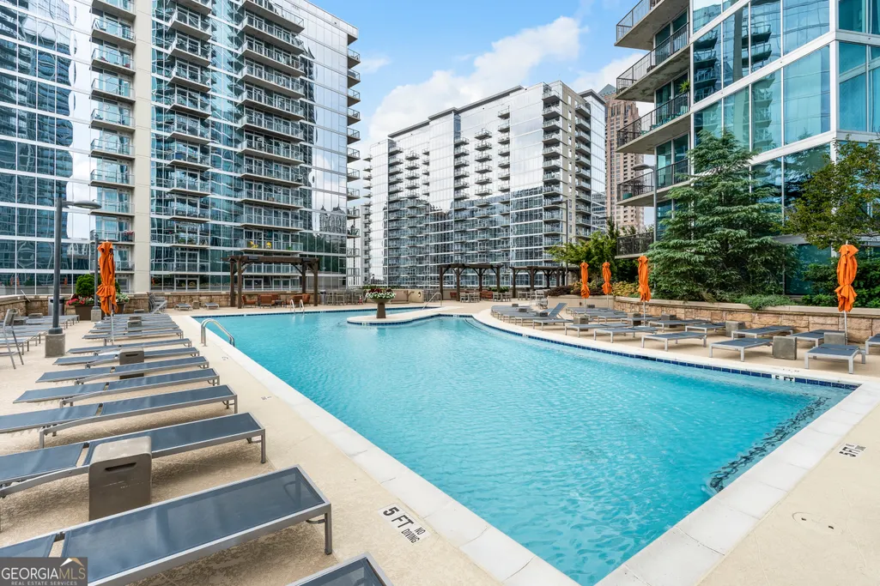
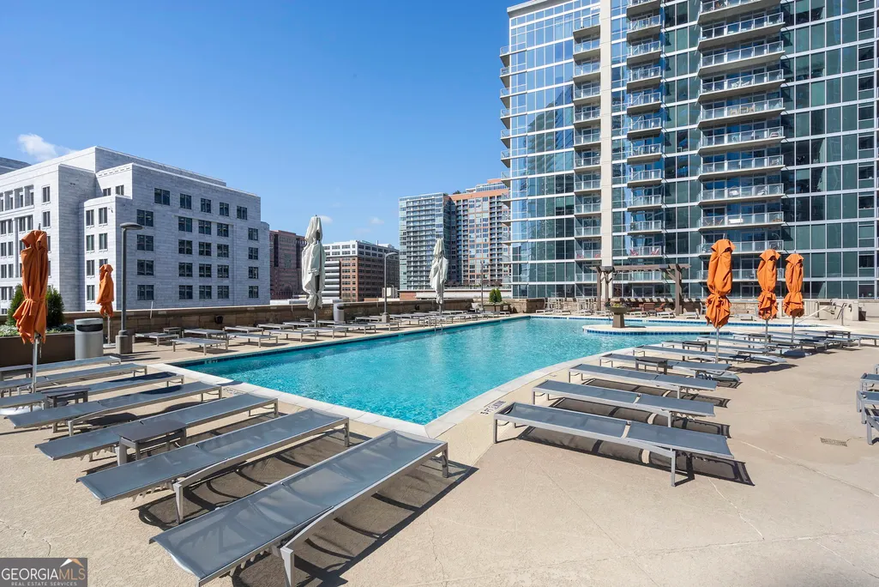
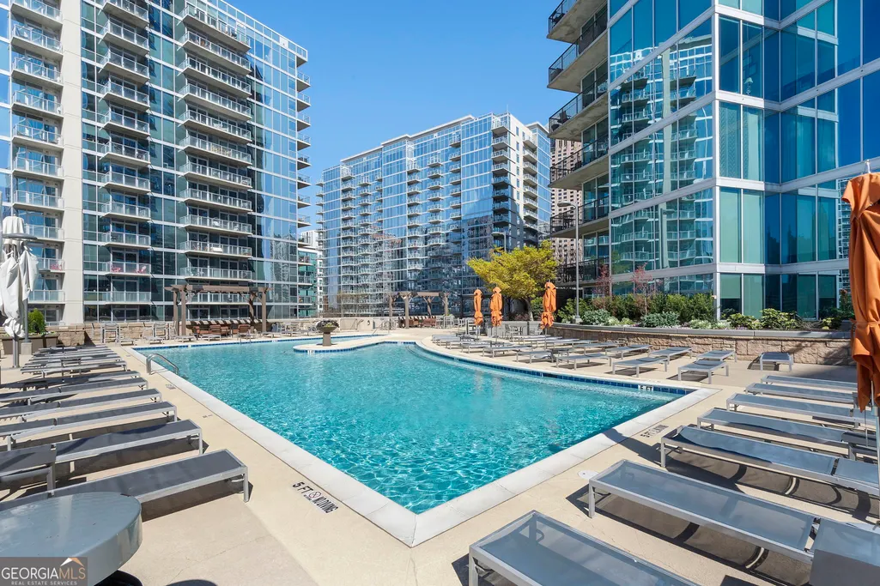
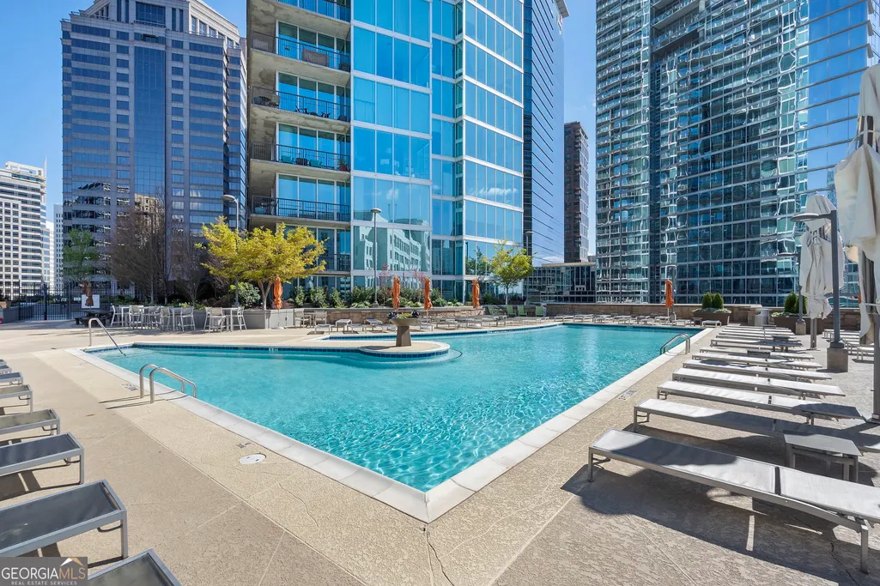
| Pool Features | Heated,In Ground |
| Security Features | Fire Sprinkler System,Gated Community,Smoke Detector(s) |
| Construction Materials | Concrete |
| Year Built | 2008 |
| View | City |
| Levels | One |
| Unit Number | 2111 |
| Property Subtype | Condominium |
| Tax Year | 2025 |
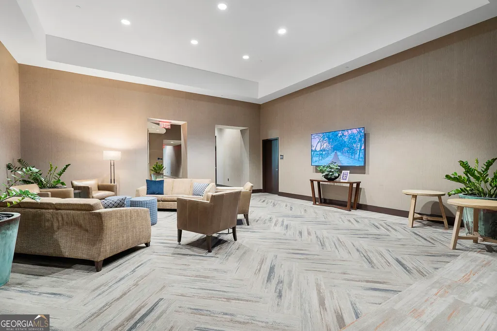
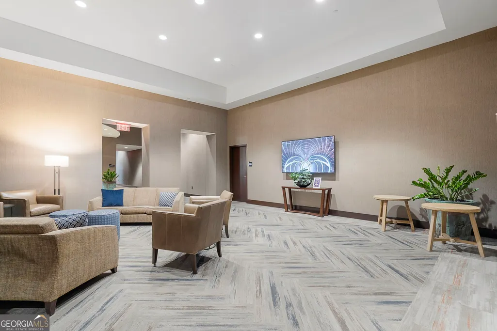
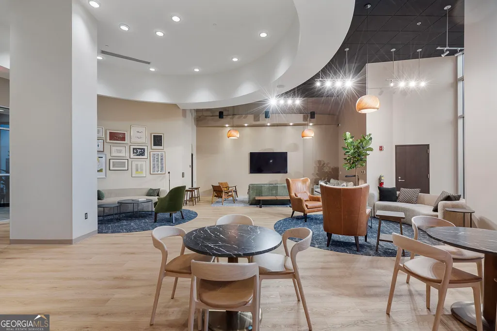
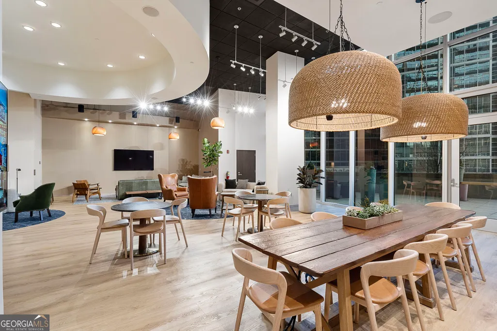
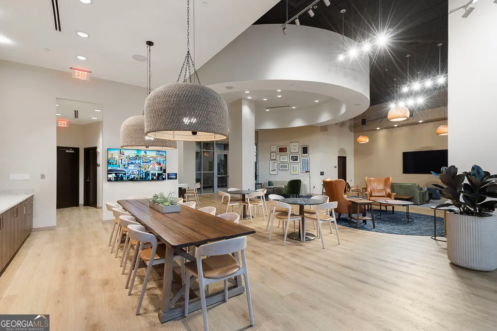
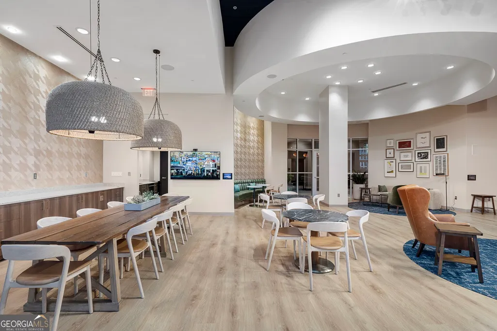
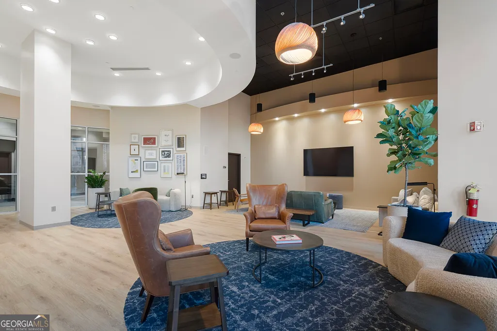
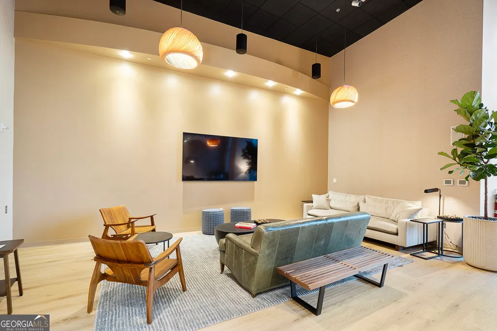
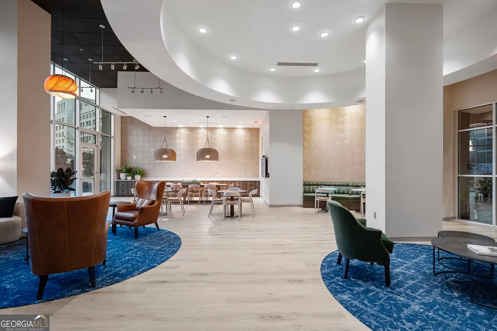
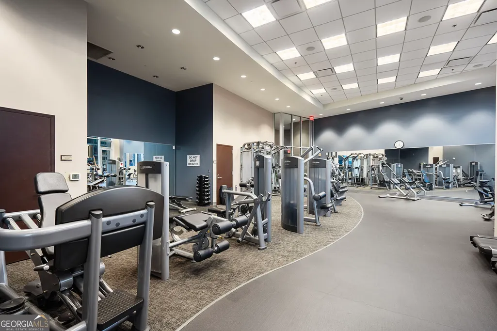
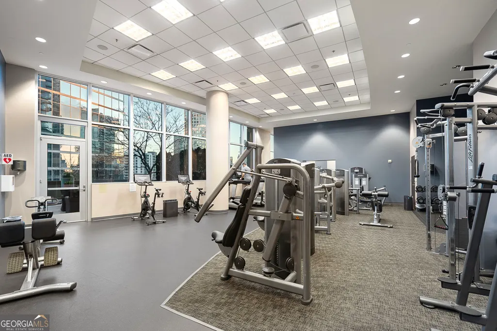
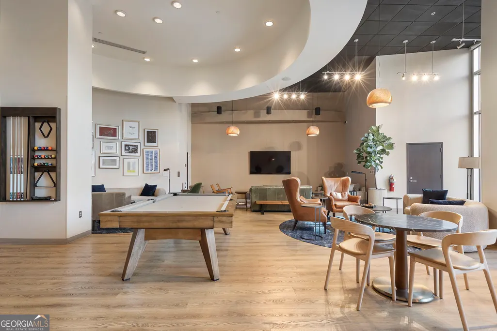
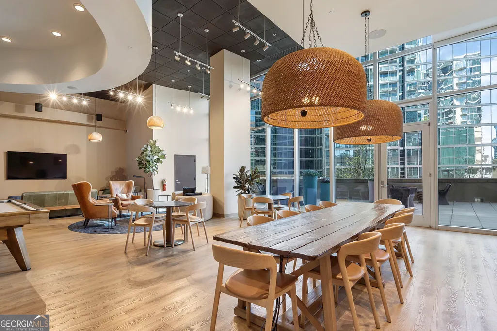
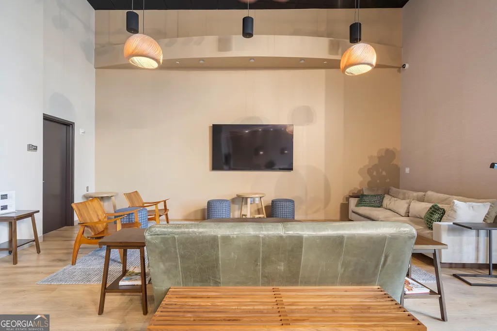
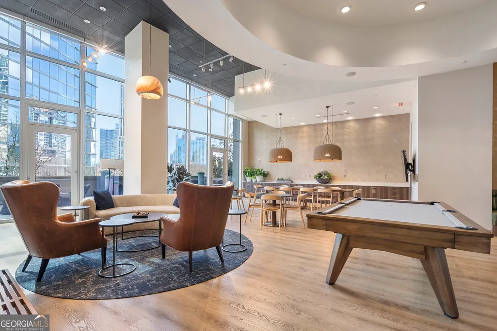
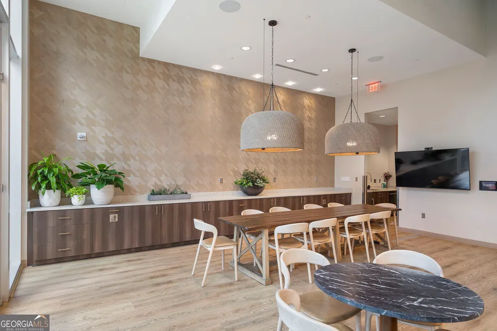
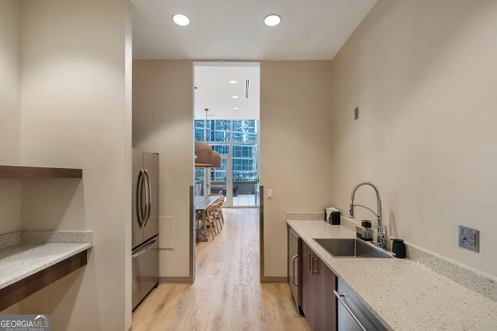
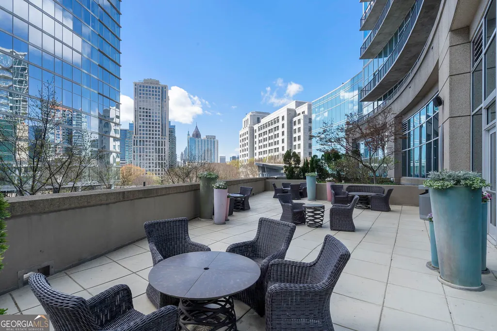
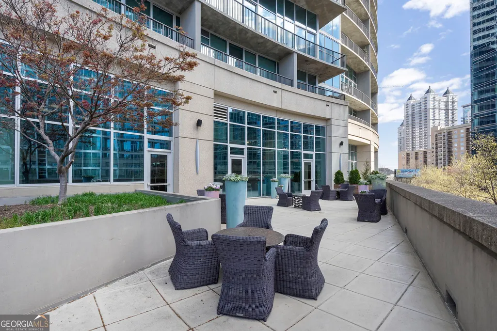
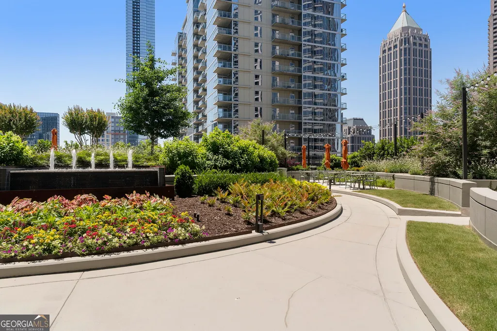
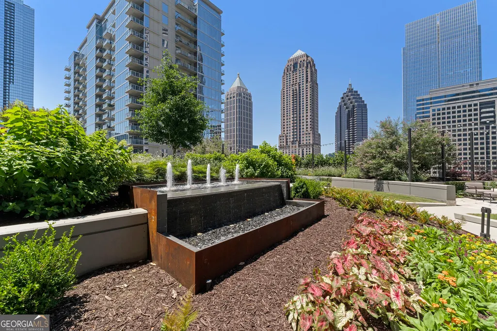
| Community Features | Clubhouse,Fitness Center,Pool,Near Public Transport,Walk To Schools,Near Shopping |
| County | Fulton |
| New Construction | false |
| Property Type | Residential |
| HOA | true |
| Attached Garage | false |
| Subdivision Name | 1010 Midtown |
| Garage Y/N | false |
| Full Baths | 2 |
| Status | Pending Offer Approval |
| Directions | Use the GPS Located on Peachtree between 11th and 12th Streets. Entrance at the rear of the building. NOTE: Please scan and pay for parking to avoid a hefty fine. |
| High School | Milton |
| City | Atlanta |
| Body of Water | None |
| Lot Size Units | Square Feet |
| Lot Size Square Feet | 1568.16 |
| Carport Y/N | false |
| Elementary School | Springdale Park |
| Property Attached Y/N | true |
| Land Lease Y/N | false |
| Tax Annual Amount | 14727 |
| Home Warranty Y/N | false |
| Middle/Junior High School | David T Howard |
| Property Condition | Resale |
| Virtual Tour | https://gold-lens-media.aryeo.com/videos/019e99b9-963a-738e-abca-1ce606932513 |
| Structure Type | High Rise |
| Building Area Units | Square Feet |
| Living Area Units | Square Feet |
| Standard Status | Pending |
Interior Features
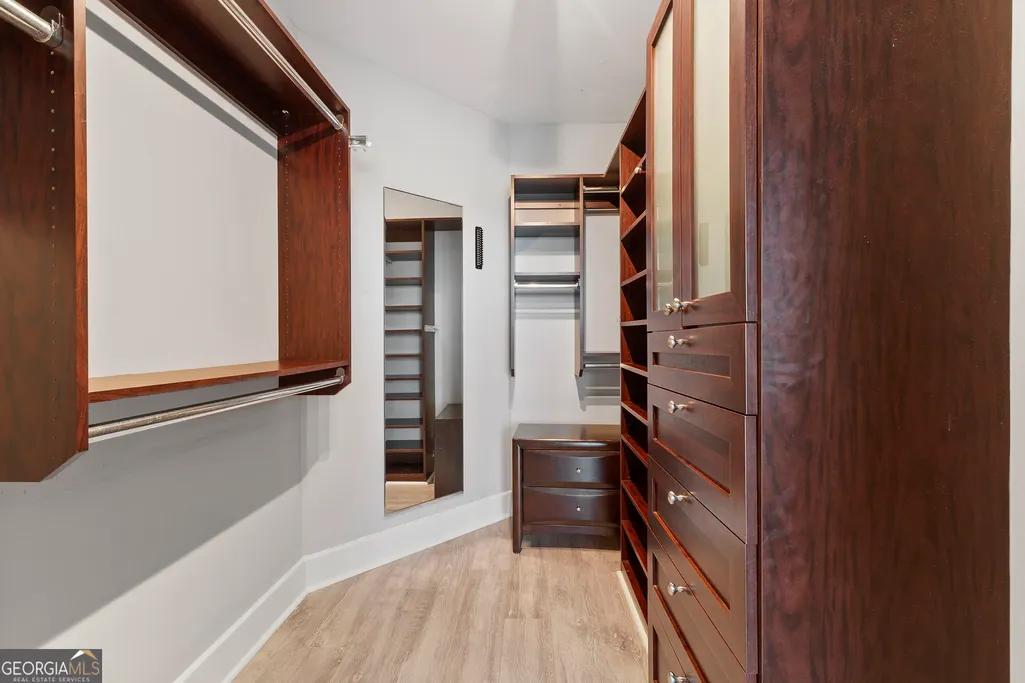
| Interior Amenities | Double Vanity,High Ceilings,Master On Main Level,Roommate Plan,Split Bedroom Plan,Tile Bath,Walk-In Closet(s) |
|---|---|
| Basement | None |
| Flooring | Hardwood,Stone |
| Common Walls | End Unit |
| Air Conditioning Y/N | true |
| Heating Y/N | true |
| Window Features | Double Pane Windows,Window Treatments |
| Fireplace Y/N | false |
| Half Baths | 1 |
| Laundry Features | In Hall,Laundry Closet |
| Total Bedrooms | 2 |
| Main Level Bedrooms | 2 |
| Main Level Bathrooms | 2 |
| Below Grade Finished Area Unit Type | Square Feet |
| LivingAreaSource | Public Records |
| Above Grade Finished Area Unit Type | Square Feet |
| Kitchen Features | Breakfast Bar,Kitchen Island,Solid Surface Counters |
| Total Baths | 3 |
| Dining Room Features | Dining Rm/Living Rm Combo |
Exterior Features
| Exterior Amenities | Balcony |
|---|---|
| Parking Features | Assigned |
| Lot Features | Other |
| Water Source | Public |
| Total Parking | 2 |
| Lot Size Area | 1568.16 |
| Foundation Details | Slab |
| Lot Size Acres | 0.036 |
| Lot Size Source | Public Records |
Amenities
- Foreclosure
- Views
- Short Sale
- New Construction
- Adult 55+
- Lease To Own
- No HOA Fees
- Furnished
- Pets
- Primary On Main
- Air Conditioning
- Seller Finance
- Green
- Fixer Upper
- Horse
- Golf
- Fireplace
- Deck
- Garage
- Basement
- Pool
Property vs Condos Average in 30309
Price
Taxes
Year Built
In The Neighborhood
Just Listed
Atlanta
$ 377,700
1080 Peachtree Street Ne 1501
Atlanta, GA 30309
- Type
- Condos
- Size
- 866 SqFt
- Rooms
- 1 Beds + 1 Baths
Atlanta
$ 679,000
1080 Peachtree Street Ne 1712
Atlanta, GA 30309
- Type
- Condos
- Size
- 1,196 SqFt
- Rooms
- 2 Beds + 2 Baths
Reduced
Atlanta
$ 349,000
1080 Peachtree Street Ne 807
Atlanta, GA 30309
- Type
- Condos
- Size
- 872 SqFt
- Rooms
- 1 Beds + 1 Baths
Views
Atlanta
$ 1,085,000
1080 Peachtree Street Ne 3105
Atlanta, GA 30309
- Type
- Condos
- Rooms
- 2 Beds + 2.5 Baths
Views
Atlanta
$ 395,000
1080 Peachtree Street Ne 1205
Atlanta, GA 30309
- Type
- Condos
- Size
- 867 SqFt
- Rooms
- 1 Beds + 1 Baths
Reduced
Atlanta
$ 845,000
1080 Peachtree Street Ne 1410
Atlanta, GA 30309
- Type
- Condos
- Size
- 1,397 SqFt
- Rooms
- 2 Beds + 2 Baths
Reduced
Atlanta
$ 339,000
1080 Peachtree Street Ne 605
Atlanta, GA 30309
- Type
- Condos
- Size
- 867 SqFt
- Rooms
- 1 Beds + 1 Baths
Reduced
Atlanta
$ 335,000
1080 Peachtree Street Ne 905
Atlanta, GA 30309
- Type
- Condos
- Rooms
- 1 Beds + 1 Baths
Views
Atlanta
$ 699,000
1080 Peachtree Street Ne 2515
Atlanta, GA 30309
- Type
- Condos
- Size
- 1,271 SqFt
- Rooms
- 2 Beds + 2 Baths
Reduced
Atlanta
$ 675,000
1080 Peachtree Street Ne 3304
Atlanta, GA 30309
- Type
- Condos
- Size
- 1,358 SqFt
- Rooms
- 2 Beds + 2 Baths
Views
Atlanta
$ 380,000
1080 Peachtree Street Ne 1307
Atlanta, GA 30309
- Type
- Condos
- Size
- 872 SqFt
- Rooms
- 1 Beds + 1 Baths
Reduced
Atlanta
$ 845,000
1080 Peachtree Street Ne 2110
Atlanta, GA 30309
- Type
- Condos
- Rooms
- 2 Beds + 2 Baths
 The data relating to real estate for sale on this website comes in part from the Broker Reciprocity Program of the Savannah multi-List Corporation. Real Estate listings held by brokerage firms other than Johnson Group are marked with the name of the listing brokers.
Data last updated: August 24, 2026 10:05 PM UTC
All information deemed reliable but not guaranteed.
© 2026 Savannah Multi-List Corporation. All rights reserved.
The data relating to real estate for sale on this website comes in part from the Broker Reciprocity Program of the Savannah multi-List Corporation. Real Estate listings held by brokerage firms other than Johnson Group are marked with the name of the listing brokers.
Data last updated: August 24, 2026 10:05 PM UTC
All information deemed reliable but not guaranteed.
© 2026 Savannah Multi-List Corporation. All rights reserved.
 ©2026 Georgia Multiple Listing Service All information deemed reliable but not guaranteed. All properties are subject to prior sale, change or withdrawal. Neither listing broker(s) or information provider(s) shall be responsible for any typographical errors, misinformation, misprints and shall be held totally harmless. Listing(s) information is provided for consumer's personal, non-commercial use and may not be used for any purpose other than to identify prospective properties consumers may
 Hinesville Area Board of REALTORS® All information deemed reliable but not guaranteed. All properties are subject to prior sale, change or withdrawal. Neither listing broker(s) or information provider(s) shall be responsible for any typographical errors, misinformation, misprints and shall be held totally harmless. Listing(s) information is provided for consumer's personal, non-commercial use and may not be used for any purpose other than to identify prospective properties consumers may be interested
 The data relating to real estate on this web site comes in part from the Internet Data Exchange program of Hive MLS LLC, and is updated as of August 24, 2026 9:37 PM UTC All information is deemed reliable but not guaranteed and should be independently verified. All properties are subject to prior sale, change, or withdrawal. Neither listing broker(s) nor Johnson Group shall be responsible for any typographical errors, misinformation, or misprints, and shall be held totally harmless from any damages
