
Views
Address
1080 Peachtree Street 904, Atlanta, GA
Price
$ 615,000
Property Attributes
- MLS#10671971
- TypeCondos
- Listing Status Active
- CountyFulton
- CityAtlanta
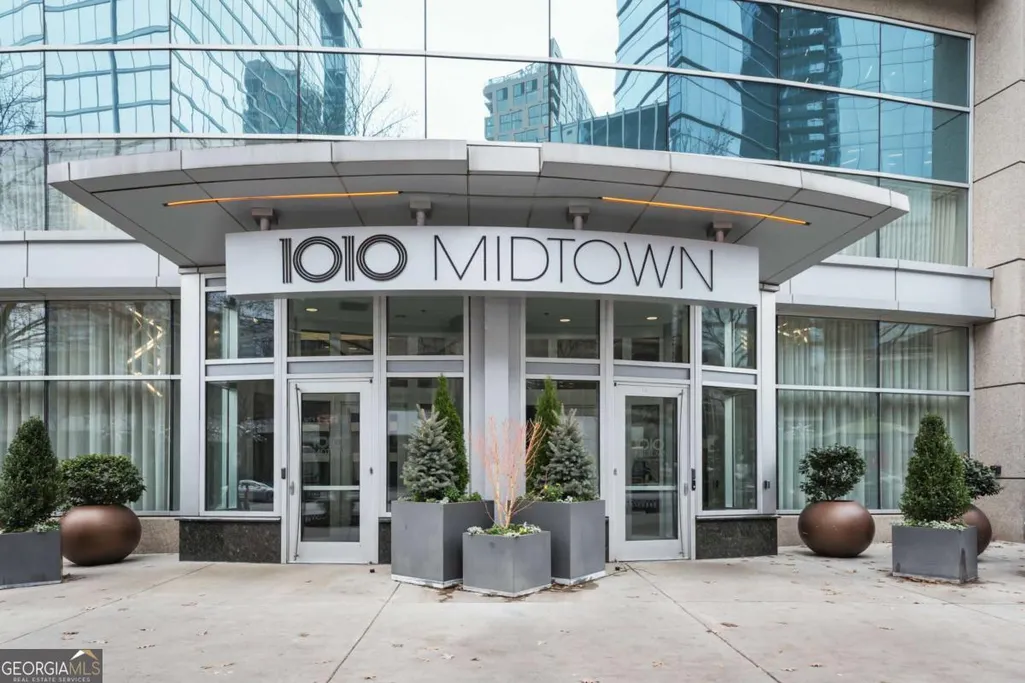
- Neighborhood1010 Midtown
- Zip30309
- StyleContemporary
- Year Built2008
- Taxes$ 10566
- Price$ 615,000
- Bedrooms2
- Full Bathrooms2
- Half Bathrooms0
- Lot Size0.028 Acres
Data Source:
Georgia MLS (GAMLS)
Property Description
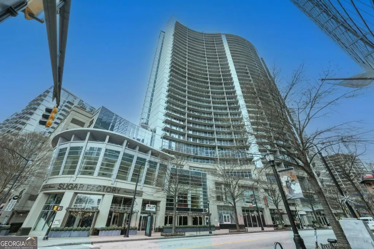
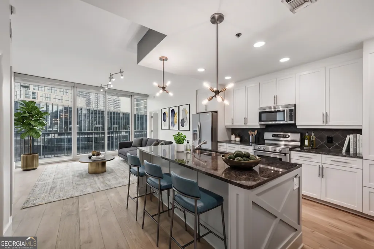
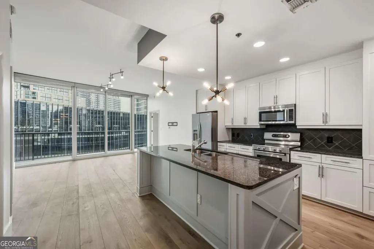
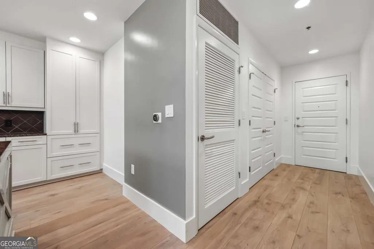
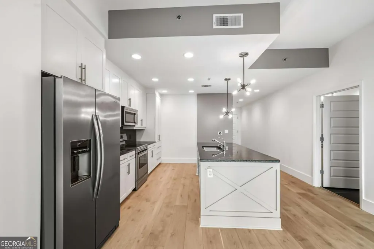
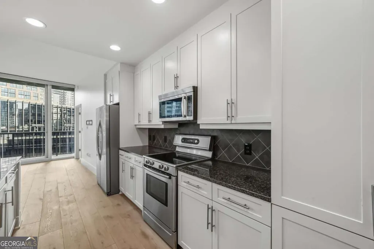
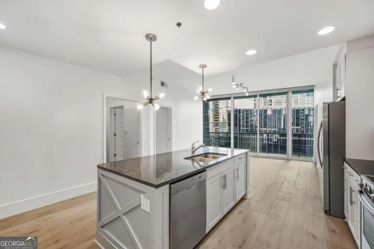
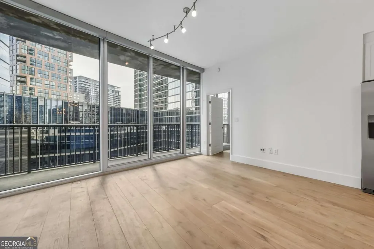
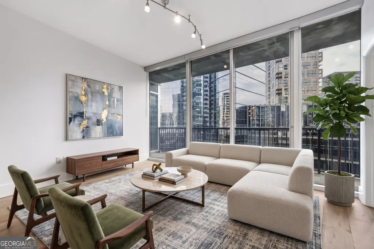
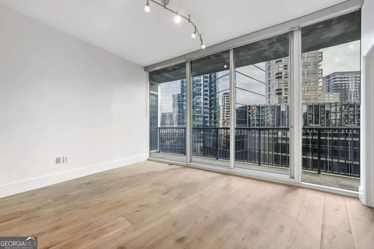
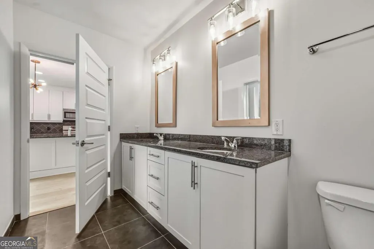
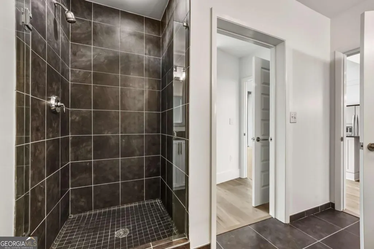
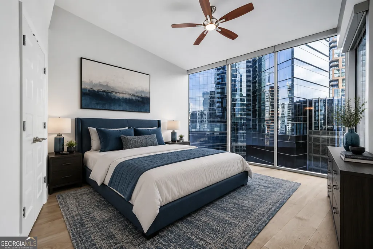
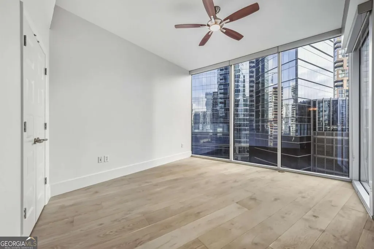
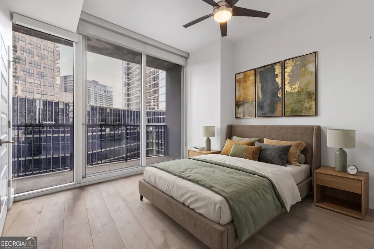
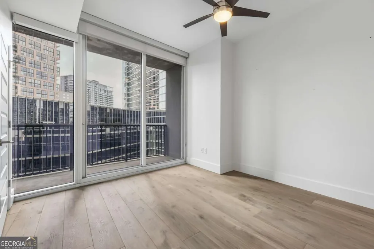
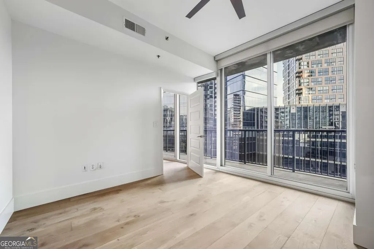
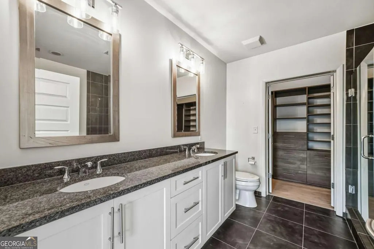
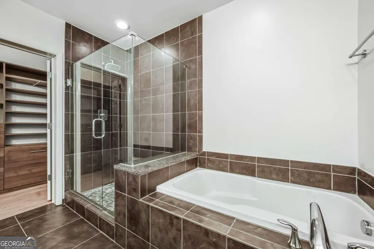
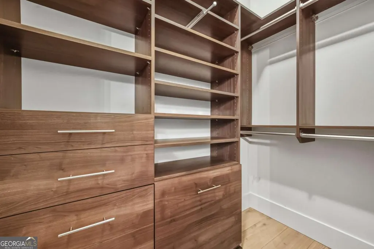
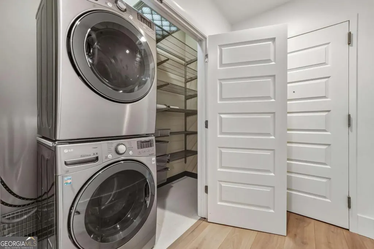
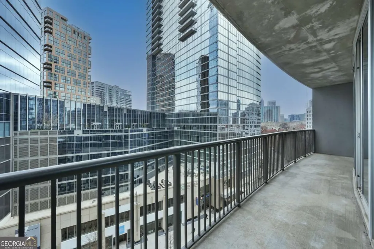
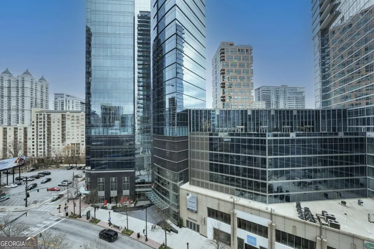
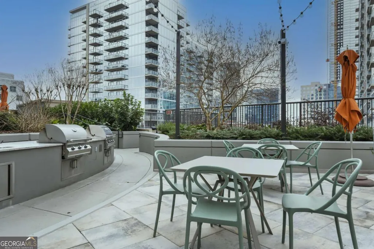
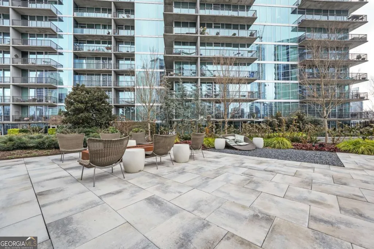
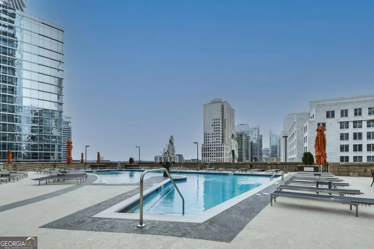
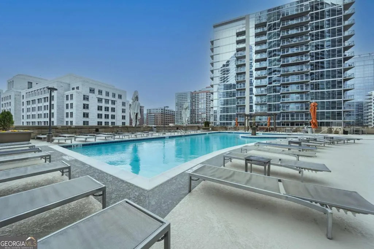
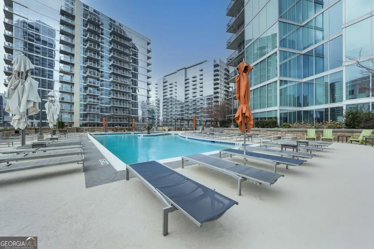
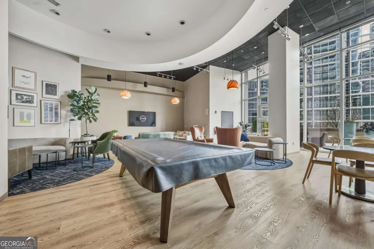
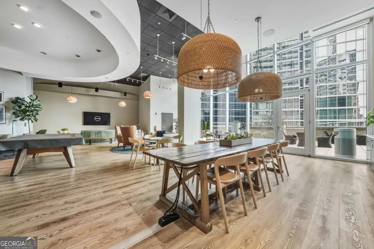
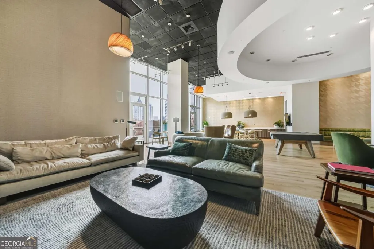
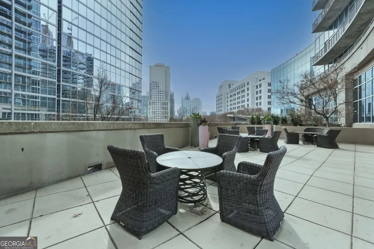
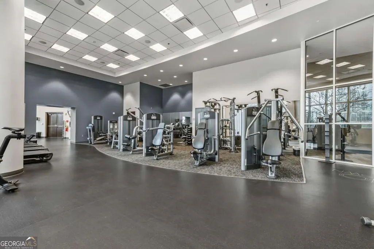
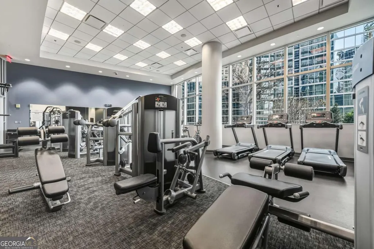
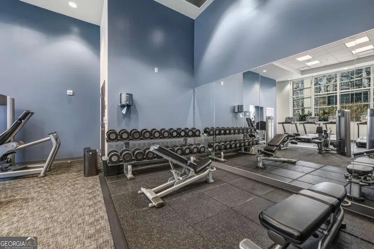
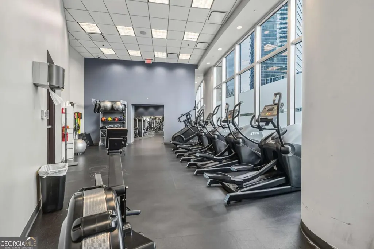
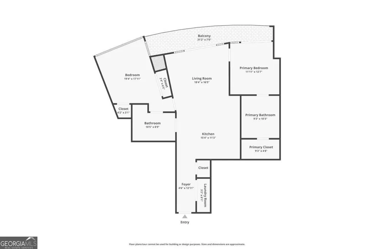
Elevated Midtown living meets sweeping skyline views in this beautifully updated high-rise residence. Recently enhanced with over $30,000 in upgrades, this move-in ready home showcases newly installed French Oak engineered flooring by Legno Bastone in the elegant "Maria" finish, paired with fresh interior paint for a refined, cohesive feel throughout. Floor-to-ceiling windows frame the city beyond, flooding the space with natural light and creating a dynamic urban backdrop. The kitchen is both refined and functional, featuring crisp white cabinetry, granite countertops, stainless steel appliances, a built-in pantry, and a statement island with custom wood detailing and modern pendant lighting-ideal for casual mornings or evening entertaining. The open great room flows effortlessly, perfect for relaxing or hosting with the skyline as your backdrop. The primary suite serves as a private retreat with expansive windows, privacy shades, and a spa-inspired bath complete with a soaking tub, double vanity, frameless glass tile shower, and a custom walk-in closet. A generously sized guest suite offers dual closets and convenient access to a well-appointed secondary bath, while in-unit laundry with custom shelving adds everyday convenience. Residents enjoy resort-level amenities including a rooftop terrace with panoramic views, oversized pool with cabanas, grilling and lounge areas, a state-of-the-art fitness center with Peloton bikes, a stylish club lounge, theater, and 24-hour concierge service-all just steps from Midtown's dining, shopping, and Piedmont Park. Preferred Lender offering 2/1 and 1/0 buydown options and has closed in this building before. Reach out to Michael Anthony with Mutual Mortgage.
| Elementary School | Middle School | High School |
|---|---|---|
| Springdale Park Elementary School | David T Howard Middle School | Grady High School |
| Price History | |
|---|---|
| 1/14/2026 | Listed $650,000 |
| 3/29/2026 | 4$625,000 |
| 7/24/2026 | 2$615,000 |
General Features
| Sewer | Public Sewer |
|---|---|
| Heating | Central,Electric |
| Cooling | Central Air |
| Utilities | Cable Available,Electricity Available,High Speed Internet,Phone Available,Sewer Available,Underground Utilities,Water Available |
| Roof | Composition |
| Appliances | Dishwasher,Disposal,Dryer,Electric Water Heater,Microwave,Refrigerator,Washer |
| HOA Fee | 10212 |
| Association Fee Includes | Insurance,Maintenance Grounds,Other,Reserve Fund,Security,Sewer,Swimming,Water |
| Architectural Style | Contemporary |
| Security Features | Key Card Entry,Smoke Detector(s) |
| Construction Materials | Concrete |
| Year Built | 2008 |
| View | City |
| Levels | One |
| Unit Number | 904 |
| Property Subtype | Condominium |
| Tax Year | 2025 |
| Community Features | Clubhouse,Fitness Center,Gated,Pool,Sidewalks,Street Lights,Walk To Schools,Near Shopping |
| County | Fulton |
| New Construction | false |
| Property Type | Residential |
| HOA | true |
| Attached Garage | false |
| Subdivision Name | 1010 Midtown |
| Garage Y/N | true |
| Full Baths | 2 |
| Status | Active |
| Directions | 1010 Midtown Residential parking deck entrance is on Crescent. Also pay to park options are abundant. |
| High School | Grady |
| City | Atlanta |
| Body of Water | None |
| Lot Size Units | Square Feet |
| Lot Size Square Feet | 1219.68 |
| Carport Y/N | false |
| Elementary School | Springdale Park |
| Property Attached Y/N | true |
| Land Lease Y/N | false |
| Tax Annual Amount | 10566 |
| Home Warranty Y/N | false |
| Middle/Junior High School | David T Howard |
| Property Condition | Resale |
| Virtual Tour | https://www.zillow.com/view-imx/297c7407-a6c5-4521-b81e-5512230dafd0?setAttribution=mls&wl=true&initialViewType=pano&utm_source=dashboard |
| Structure Type | High Rise |
| Building Area Units | Square Feet |
| Living Area Units | Square Feet |
| Standard Status | Active |
| Occupancy Type | Vacant |
Interior Features
| Interior Amenities | Double Vanity,Split Bedroom Plan,Walk-In Closet(s) |
|---|---|
| Basement | None |
| Flooring | Hardwood |
| Common Walls | 2+ Common Walls |
| Air Conditioning Y/N | true |
| Heating Y/N | true |
| Window Features | Window Treatments |
| Fireplace Y/N | false |
| Laundry Features | In Hall |
| Total Bedrooms | 2 |
| Main Level Bedrooms | 2 |
| Main Level Bathrooms | 2 |
| Below Grade Finished Area Unit Type | Square Feet |
| LivingAreaSource | Owner |
| Above Grade Finished Area Unit Type | Square Feet |
| Kitchen Features | Kitchen Island,Solid Surface Counters |
| Total Baths | 2 |
Exterior Features
| Parking Features | Garage,Assigned |
|---|---|
| Lot Features | Level |
| Water Source | Public |
| Total Parking | 2 |
| Lot Size Area | 1219.68 |
| Foundation Details | Slab |
| Lot Size Acres | 0.028 |
| Lot Size Source | Other |
Amenities
- Foreclosure
- Views
- Short Sale
- New Construction
- Adult 55+
- Lease To Own
- No HOA Fees
- Furnished
- Pets
- Primary On Main
- Air Conditioning
- Seller Finance
- Green
- Fixer Upper
- Horse
- Golf
- Fireplace
- Deck
- Garage
- Basement
- Pool
Property vs Condos Average in 30309
Price
Taxes
Year Built
In The Neighborhood
Just Listed
Atlanta
$ 377,700
1080 Peachtree Street Ne 1501
Atlanta, GA 30309
- Type
- Condos
- Size
- 866 SqFt
- Rooms
- 1 Beds + 1 Baths
Atlanta
$ 679,000
1080 Peachtree Street Ne 1712
Atlanta, GA 30309
- Type
- Condos
- Size
- 1,196 SqFt
- Rooms
- 2 Beds + 2 Baths
Reduced
Atlanta
$ 349,000
1080 Peachtree Street Ne 807
Atlanta, GA 30309
- Type
- Condos
- Size
- 872 SqFt
- Rooms
- 1 Beds + 1 Baths
Views
Atlanta
$ 1,085,000
1080 Peachtree Street Ne 3105
Atlanta, GA 30309
- Type
- Condos
- Rooms
- 2 Beds + 2.5 Baths
Views
Atlanta
$ 395,000
1080 Peachtree Street Ne 1205
Atlanta, GA 30309
- Type
- Condos
- Size
- 867 SqFt
- Rooms
- 1 Beds + 1 Baths
Reduced
Atlanta
$ 845,000
1080 Peachtree Street Ne 1410
Atlanta, GA 30309
- Type
- Condos
- Size
- 1,397 SqFt
- Rooms
- 2 Beds + 2 Baths
Reduced
Atlanta
$ 339,000
1080 Peachtree Street Ne 605
Atlanta, GA 30309
- Type
- Condos
- Size
- 867 SqFt
- Rooms
- 1 Beds + 1 Baths
Reduced
Atlanta
$ 335,000
1080 Peachtree Street Ne 905
Atlanta, GA 30309
- Type
- Condos
- Rooms
- 1 Beds + 1 Baths
Views
Atlanta
$ 699,000
1080 Peachtree Street Ne 2515
Atlanta, GA 30309
- Type
- Condos
- Size
- 1,271 SqFt
- Rooms
- 2 Beds + 2 Baths
Reduced
Atlanta
$ 675,000
1080 Peachtree Street Ne 3304
Atlanta, GA 30309
- Type
- Condos
- Size
- 1,358 SqFt
- Rooms
- 2 Beds + 2 Baths
Views
Atlanta
$ 930,000
1080 Peachtree Street Ne 2111
Atlanta, GA 30309
- Type
- Condos
- Rooms
- 2 Beds + 2.5 Baths
Views
Atlanta
$ 380,000
1080 Peachtree Street Ne 1307
Atlanta, GA 30309
- Type
- Condos
- Size
- 872 SqFt
- Rooms
- 1 Beds + 1 Baths
 The data relating to real estate for sale on this website comes in part from the Broker Reciprocity Program of the Savannah multi-List Corporation. Real Estate listings held by brokerage firms other than Johnson Group are marked with the name of the listing brokers.
Data last updated: August 24, 2026 10:05 PM UTC
All information deemed reliable but not guaranteed.
© 2026 Savannah Multi-List Corporation. All rights reserved.
The data relating to real estate for sale on this website comes in part from the Broker Reciprocity Program of the Savannah multi-List Corporation. Real Estate listings held by brokerage firms other than Johnson Group are marked with the name of the listing brokers.
Data last updated: August 24, 2026 10:05 PM UTC
All information deemed reliable but not guaranteed.
© 2026 Savannah Multi-List Corporation. All rights reserved.
 ©2026 Georgia Multiple Listing Service All information deemed reliable but not guaranteed. All properties are subject to prior sale, change or withdrawal. Neither listing broker(s) or information provider(s) shall be responsible for any typographical errors, misinformation, misprints and shall be held totally harmless. Listing(s) information is provided for consumer's personal, non-commercial use and may not be used for any purpose other than to identify prospective properties consumers may
 Hinesville Area Board of REALTORS® All information deemed reliable but not guaranteed. All properties are subject to prior sale, change or withdrawal. Neither listing broker(s) or information provider(s) shall be responsible for any typographical errors, misinformation, misprints and shall be held totally harmless. Listing(s) information is provided for consumer's personal, non-commercial use and may not be used for any purpose other than to identify prospective properties consumers may be interested
 The data relating to real estate on this web site comes in part from the Internet Data Exchange program of Hive MLS LLC, and is updated as of August 24, 2026 9:37 PM UTC All information is deemed reliable but not guaranteed and should be independently verified. All properties are subject to prior sale, change, or withdrawal. Neither listing broker(s) nor Johnson Group shall be responsible for any typographical errors, misinformation, or misprints, and shall be held totally harmless from any damages
