
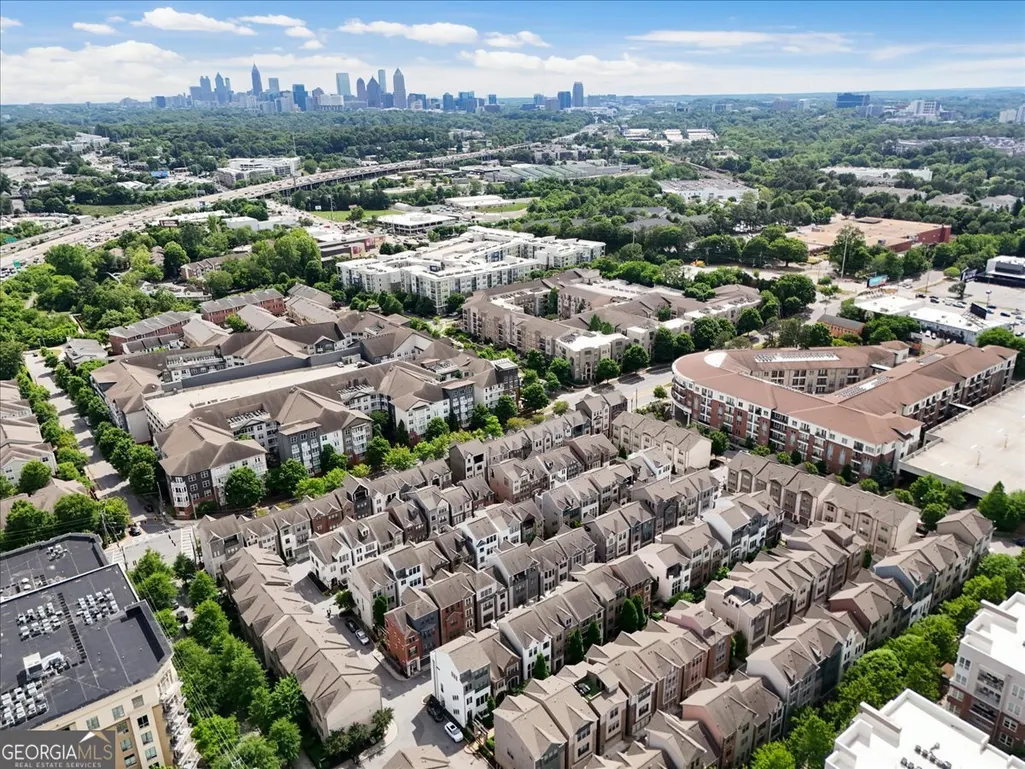
Address
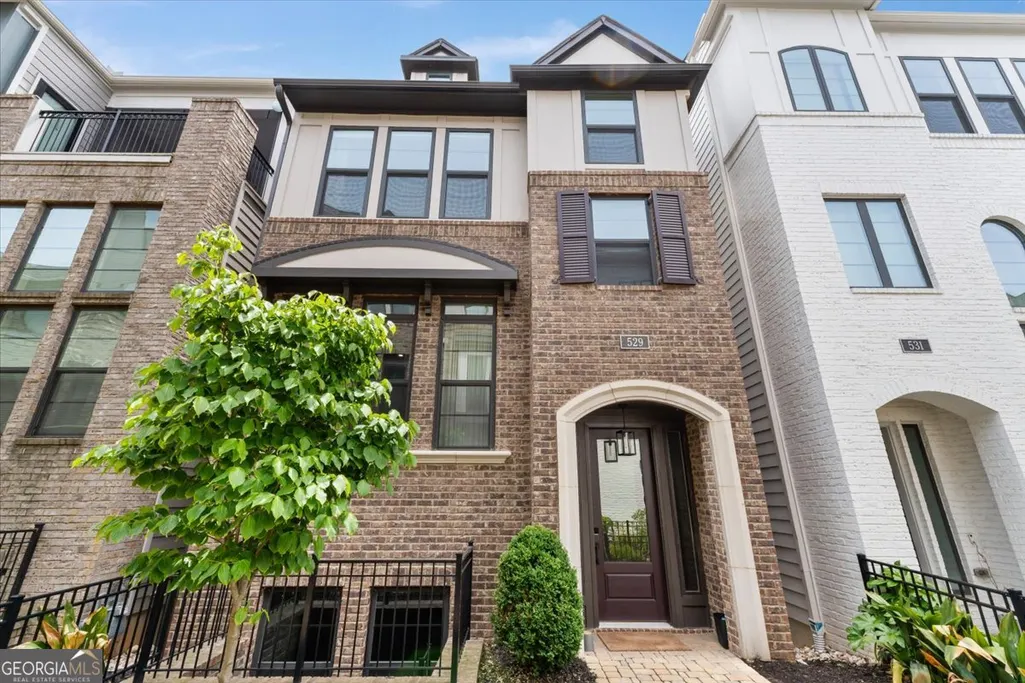
529 Broadview Lane Ne, Atlanta, GA
Price
$ 679,000
Property Attributes
- MLS#10765636
- TypeSingle Family
- Listing Status Active
- CountyFulton
- CityAtlanta
- NeighborhoodBroadview Place
- Zip30324
- StyleBrick Front, Contemporary
- Year Built2021
- Taxes$ 9715
- Price$ 679,000
- Bedrooms3
- Full Bathrooms3
- Half Bathrooms1
- Sqr Footage3
- Lot Size0.036 Acres
Data Source:
Georgia MLS (GAMLS)
Property Description
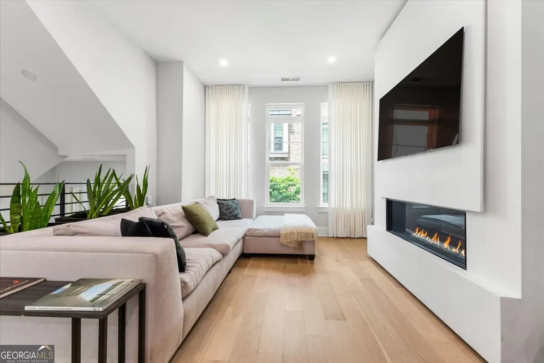
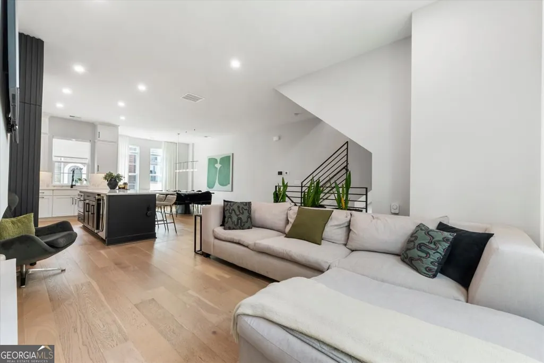
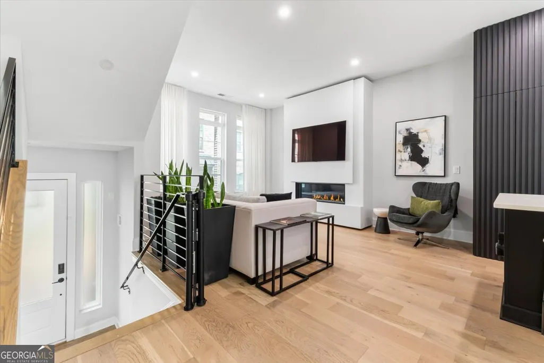
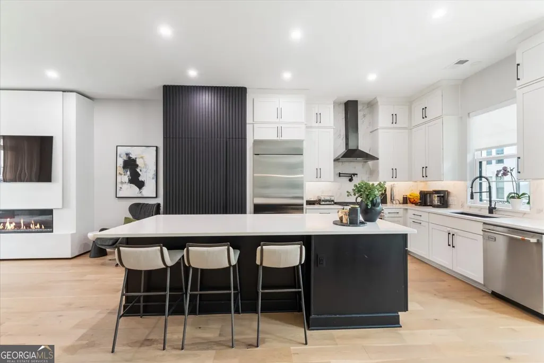
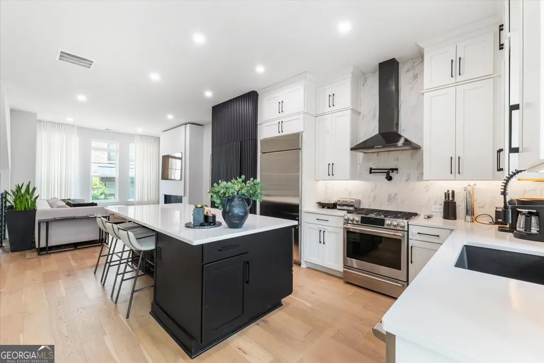
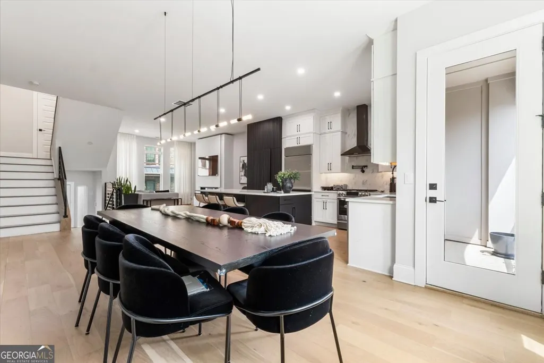
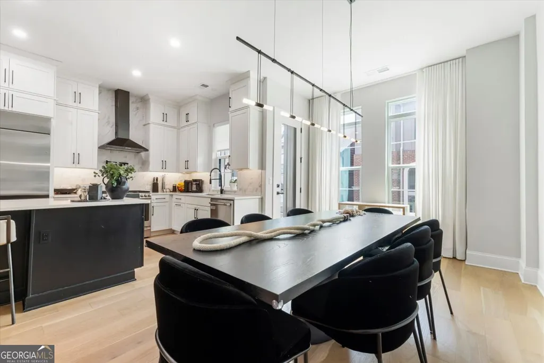
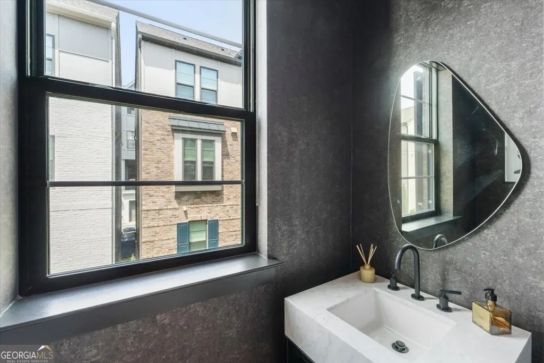
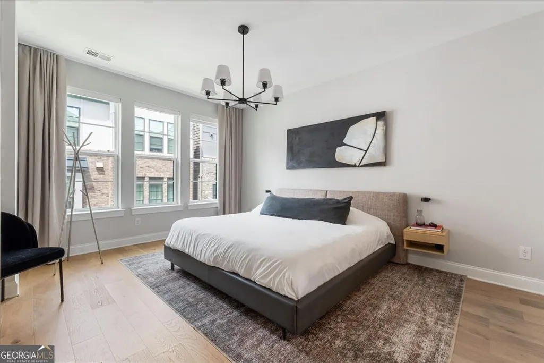
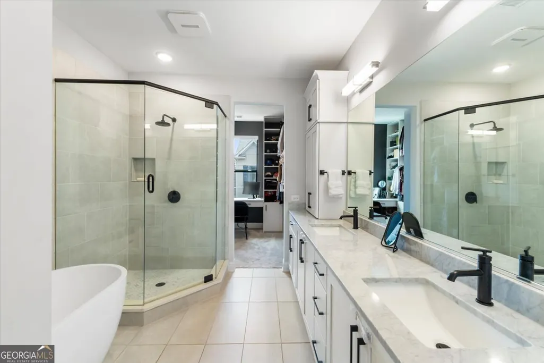
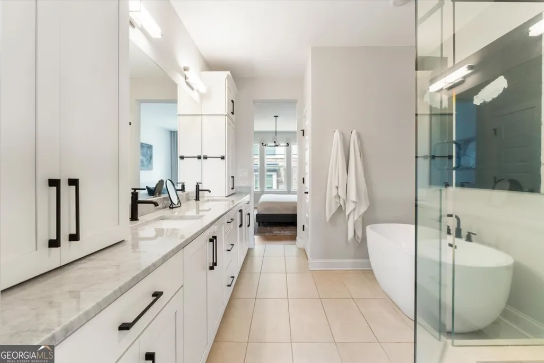
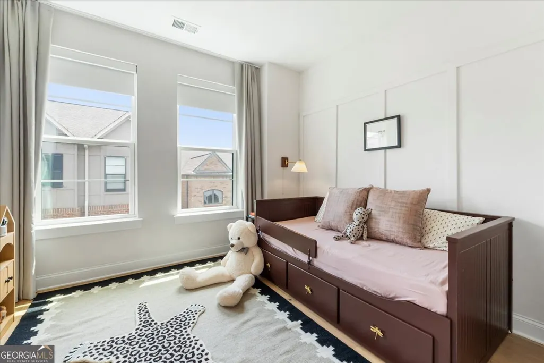
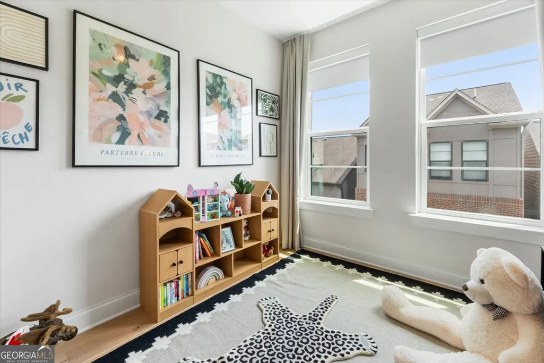
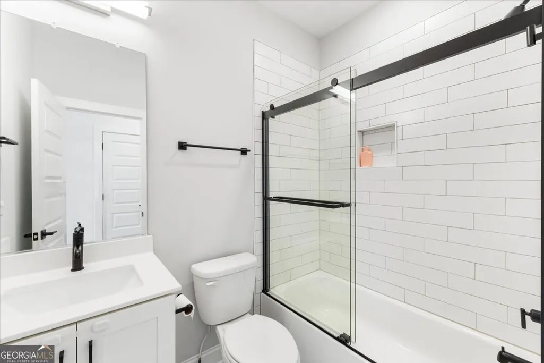
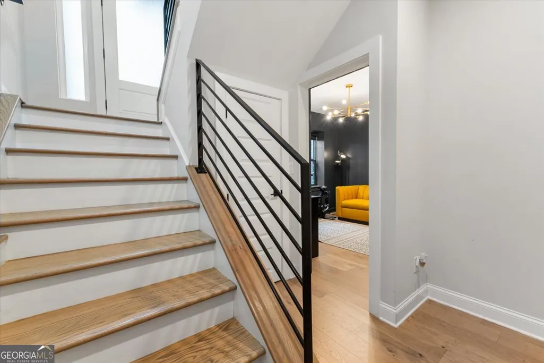
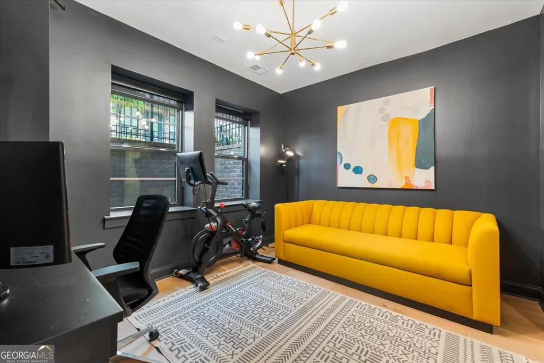
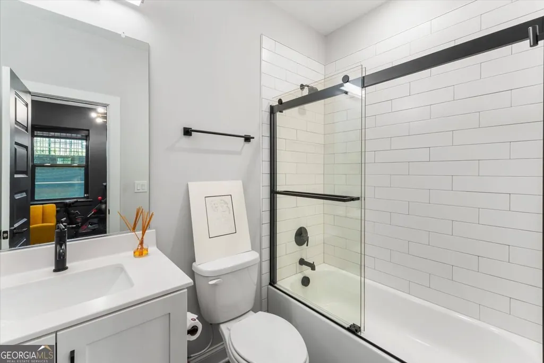
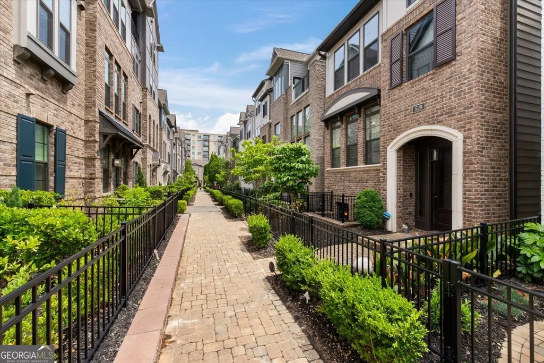
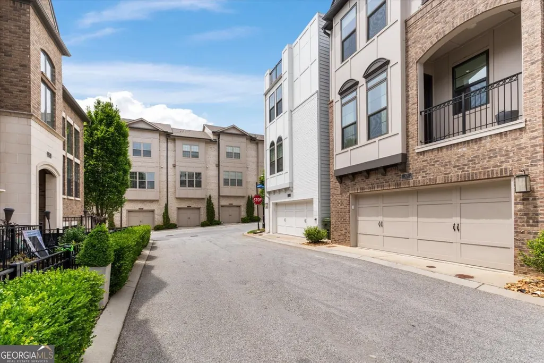
Designed and owned by a renowned Atlanta interior designer, this beautifully curated home blends elevated design with modern functionality in every detail. Located in the gated community of Broadview Place, the residence offers an open floor plan with 10-foot ceilings, abundant natural light, and refined finishes throughout. Rich hardwood floors extend across the entire home, complemented by custom 100% linen drapery, designer-grade lighting, and thoughtfully selected high-end details. The main living area features a stunning custom-built gas fireplace, while the dining room is anchored by a statement Sonneman light fixture. The chef's kitchen was designed for both entertaining and everyday living, featuring an oversized island, custom cabinetry extending to the ceiling, a hidden custom pantry, and premium GE Cafe appliances, including a custom-sized refrigerator. The luxurious owner's suite offers custom-built closets and a spa-inspired bathroom with a freestanding soaking tub. A secondary bedroom with its own full bathroom is conveniently located on the same level as the owner's suite, while an additional lower-level bedroom provides ideal privacy for guests, a home office, or multi-generational living. Additional highlights include an elegant powder room with a marble sink and designer wallpaper, integrated smart lighting throughout the home, extensive custom storage solutions, and two-car garage. Ideally situated with walkable access to Target, Starbucks, MARTA, and Path 400, this home also offers quick connectivity to GA-400 and I-85, placing the best of Atlanta within easy reach
| Elementary School | Middle School | High School |
|---|---|---|
| Garden Hills Elementary School | Sutton Middle School | North Atlanta High School |
| Price History | |
|---|---|
| 5/15/2026 | Listed $679,000 |
General Features
| Sewer | Public Sewer |
|---|---|
| Heating | Natural Gas |
| Cooling | Central Air |
| Utilities | Electricity Available,High Speed Internet,Underground Utilities |
| Roof | Composition |
| Appliances | Convection Oven,Cooktop,Dishwasher,Disposal,Double Oven,Dryer,Microwave,Refrigerator,Washer |
| Association Fee Includes | Maintenance Structure,Maintenance Grounds,Management Fee |
| Architectural Style | Brick Front,Contemporary |
| Construction Materials | Concrete |
| Year Built | 2021 |
| Levels | Three Or More |
| Property Subtype | Single Family Residence |
| Tax Year | 24 |
| Community Features | None |
| County | Fulton |
| New Construction | false |
| Property Type | Residential |
| HOA | true |
| Attached Garage | false |
| Subdivision Name | Broadview Place |
| Garage Y/N | true |
| Full Baths | 3 |
| Status | Active |
| Directions | Head northeast on I-85 N - take exit 87 for GA-400 N toward Buckhead/Cumming - Continue onto GA-400 N - Take exit 2 toward GA-141 W - Turn left to merge onto GA-400 S - Take exit 1B toward Sidney Marcus Blvd - turn slightly right onto the ramp to Piedmont Road - Use the left lane to turn right onto Sidney Marcus Blvd NE - Use the left 2 lanes to turn left onto Adina Dr NE - Turn right onto Morogso Drive. Turn left onto Morogso Way. Turn left into Broadview Place. |
| High School | North Atlanta |
| City | Atlanta |
| Lot Size Units | Square Feet |
| Lot Size Square Feet | 1568.16 |
| Carport Y/N | false |
| Elementary School | Garden Hills |
| Land Lease Y/N | false |
| Tax Annual Amount | 9715.88 |
| Home Warranty Y/N | false |
| Middle/Junior High School | Sutton |
| Property Condition | Resale |
| Virtual Tour | https://youtube.com/shorts/jKAmNFQKIaw |
| Structure Type | House |
| Building Area Units | Square Feet |
| Living Area Units | Square Feet |
| Standard Status | Active |
Interior Features
| Interior Amenities | Double Vanity,Separate Shower,Entrance Foyer,Walk-In Closet(s) |
|---|---|
| Basement | Finished |
| Flooring | Hardwood |
| Total Fireplaces | 1 |
| Air Conditioning Y/N | true |
| Heating Y/N | true |
| Fireplace Y/N | true |
| Above Grade Finished Area | 3 |
| Half Baths | 1 |
| Laundry Features | Upper Level |
| Total Bedrooms | 3 |
| Below Grade Finished Area Unit Type | Square Feet |
| LivingAreaSource | Public Records |
| Above Grade Finished Area Unit Type | Square Feet |
| Total Baths | 4 |
Exterior Features
| Parking Features | Garage |
|---|---|
| Lot Features | City Lot |
| Water Source | Public |
| Lot Size Area | 1568.16 |
| Building Area Total | 3 |
| Lot Size Acres | 0.036 |
| Lot Size Source | Public Records |
Amenities
- Foreclosure
- Views
- Short Sale
- New Construction
- Adult 55+
- Lease To Own
- No HOA Fees
- Furnished
- Primary On Main
- Air Conditioning
- Seller Finance
- Green
- Fixer Upper
- Horse
- Golf
- Fireplace
- Deck
- Garage
- Basement
- Pool
Property vs Single Family Average in 30324
Price
Taxes
Year Built
In The Neighborhood
New Construction
Atlanta
$ 650,000
513 Broadview Place Ne
Atlanta, GA 30324
- Type
- Single Family
- Size
- 2,236 SqFt
- Rooms
- 3 Beds + 3.5 Baths
Views
Atlanta
$ 700,000
603 Broadview Terrace Ne
Atlanta, GA 30324
- Type
- Single Family
- Size
- 2,048 SqFt
- Rooms
- 3 Beds + 3.5 Baths
 The data relating to real estate for sale on this website comes in part from the Broker Reciprocity Program of the Savannah multi-List Corporation. Real Estate listings held by brokerage firms other than Johnson Group are marked with the name of the listing brokers.
Data last updated: August 24, 2026 10:05 PM UTC
All information deemed reliable but not guaranteed.
© 2026 Savannah Multi-List Corporation. All rights reserved.
The data relating to real estate for sale on this website comes in part from the Broker Reciprocity Program of the Savannah multi-List Corporation. Real Estate listings held by brokerage firms other than Johnson Group are marked with the name of the listing brokers.
Data last updated: August 24, 2026 10:05 PM UTC
All information deemed reliable but not guaranteed.
© 2026 Savannah Multi-List Corporation. All rights reserved.
 ©2026 Georgia Multiple Listing Service All information deemed reliable but not guaranteed. All properties are subject to prior sale, change or withdrawal. Neither listing broker(s) or information provider(s) shall be responsible for any typographical errors, misinformation, misprints and shall be held totally harmless. Listing(s) information is provided for consumer's personal, non-commercial use and may not be used for any purpose other than to identify prospective properties consumers may
 Hinesville Area Board of REALTORS® All information deemed reliable but not guaranteed. All properties are subject to prior sale, change or withdrawal. Neither listing broker(s) or information provider(s) shall be responsible for any typographical errors, misinformation, misprints and shall be held totally harmless. Listing(s) information is provided for consumer's personal, non-commercial use and may not be used for any purpose other than to identify prospective properties consumers may be interested
 The data relating to real estate on this web site comes in part from the Internet Data Exchange program of Hive MLS LLC, and is updated as of August 24, 2026 9:37 PM UTC All information is deemed reliable but not guaranteed and should be independently verified. All properties are subject to prior sale, change, or withdrawal. Neither listing broker(s) nor Johnson Group shall be responsible for any typographical errors, misinformation, or misprints, and shall be held totally harmless from any damages
