
Views - Eco Friendly
Address
603 Broadview Terrace Ne, Atlanta, GA
Price
$ 700,000
Property Attributes
- MLS#10762281
- TypeSingle Family
- Listing Status Active
- CountyFulton
- CityAtlanta
- NeighborhoodBroadview Place
- Zip30324
- StyleBrick 4 Side, European, Traditional
- Year Built2017
- Taxes$ 9267
- Price$ 700,000
- Bedrooms3
- Full Bathrooms3
- Half Bathrooms1
- Sqr Footage2048
- Lot Size0.036 Acres
Data Source:
Georgia MLS (GAMLS)
Property Description
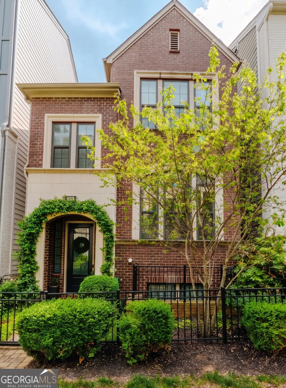
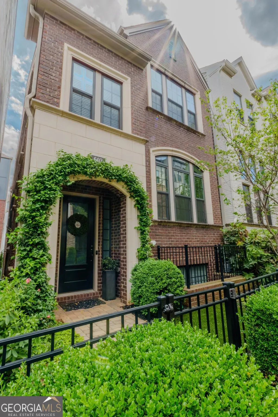
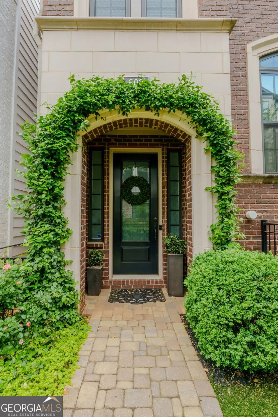
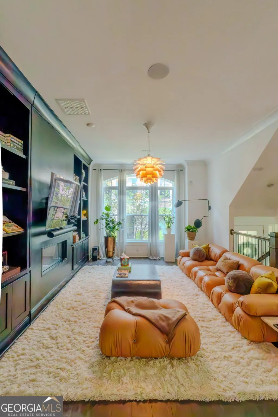
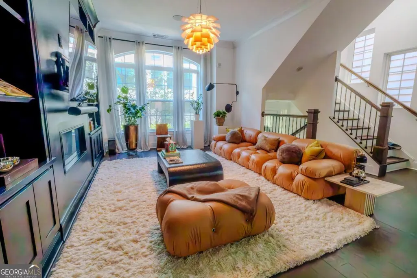
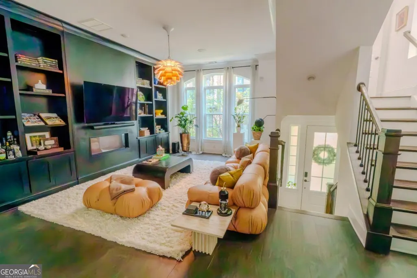

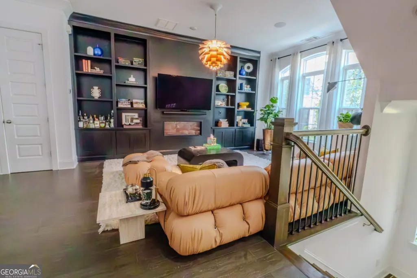
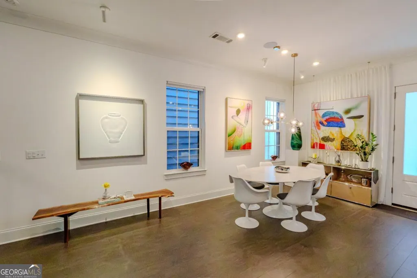
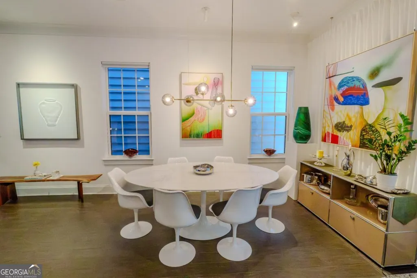
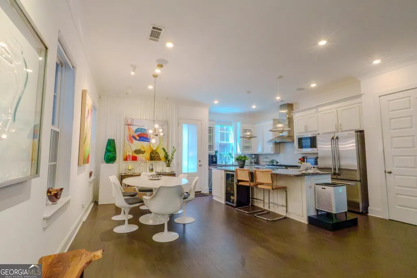
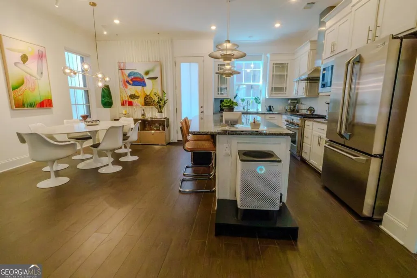
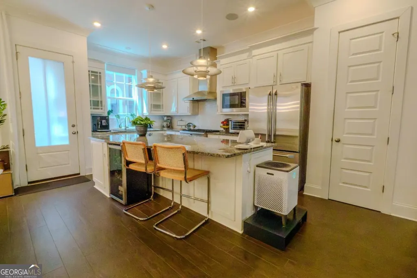
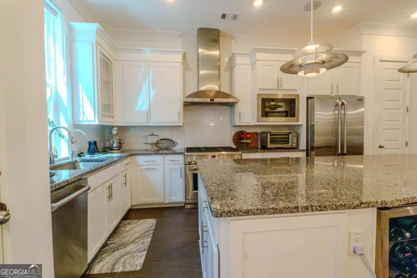
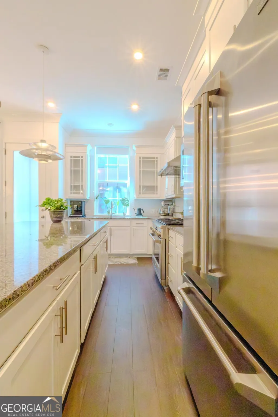
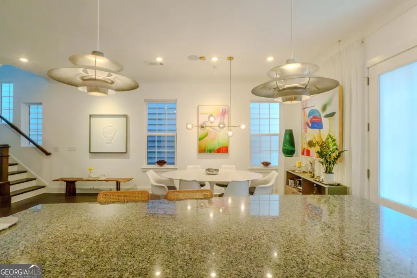
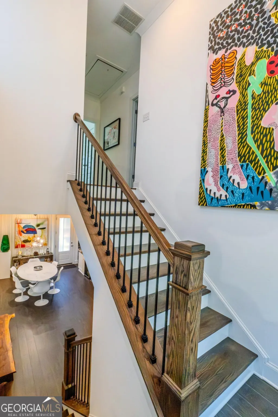
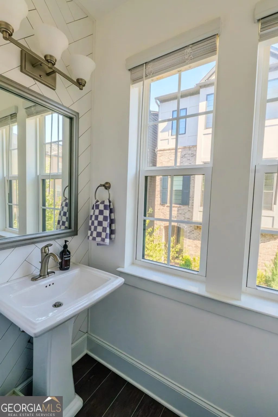
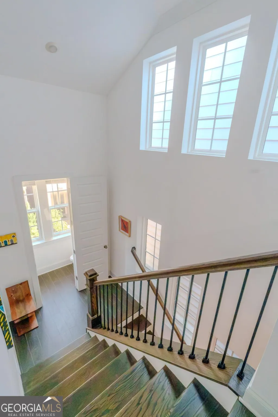
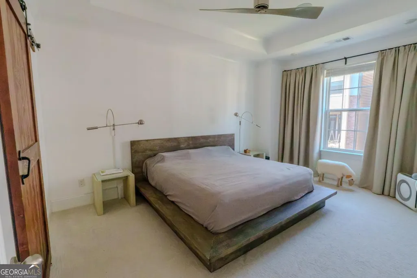
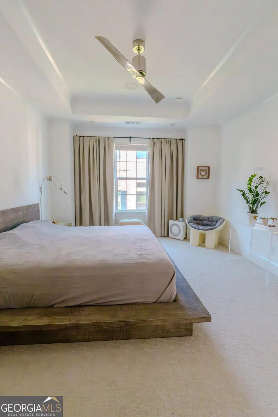
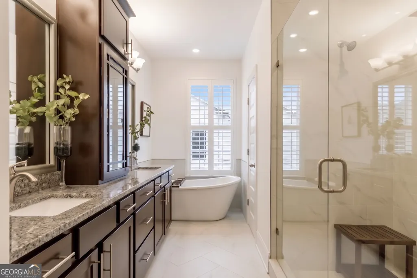
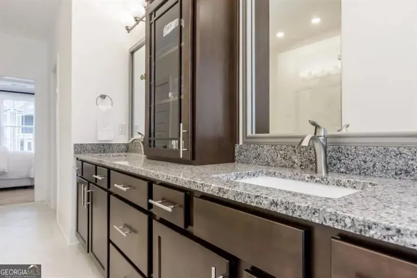
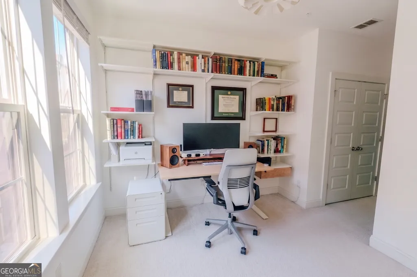
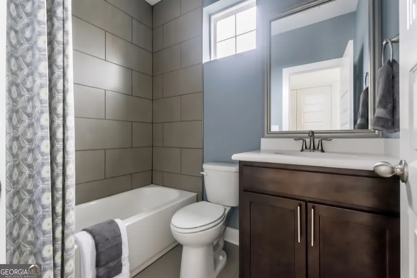
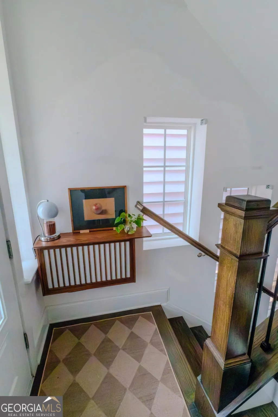
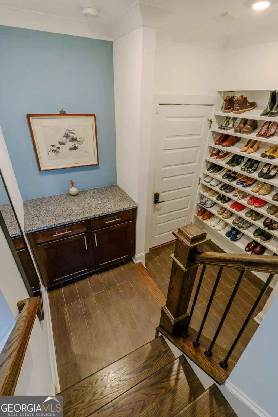
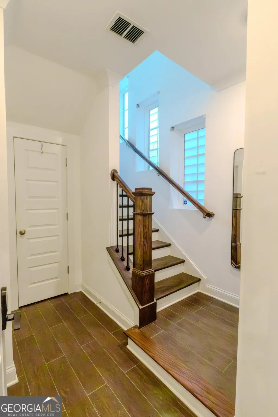
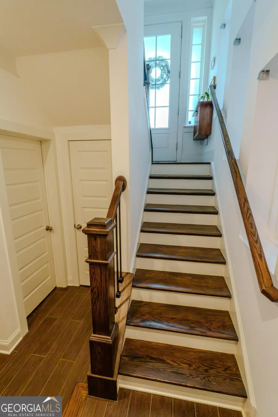
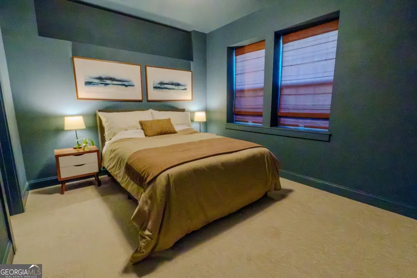
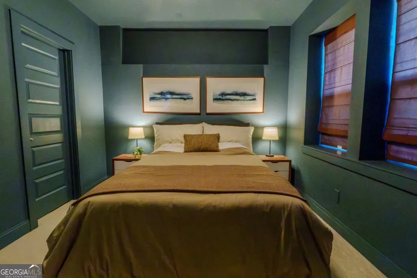
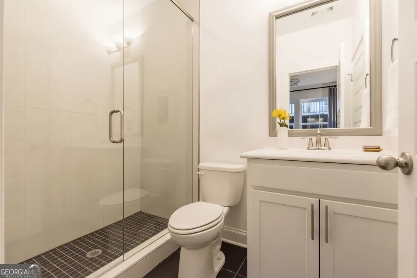
Sophisticated in-town living meets thoughtful design in this detached brick residence in Buckhead's private, gated Broadview Place. Blending city convenience with neighborhood tranquility, the home boasts exceptional curb appeal, highlighted by charming landscaping and a signature star jasmine arch trellis. Inside, the bright three-story layout lives large, elevated by 10-foot ceilings, premium hardwoods, and durable dark wood-tone tile planks. Customized beyond standard builder finishes, the pristine kitchen features Energy Star GE Profile appliances, pantry, and soft-close cabinetry, opening seamlessly to a south-facing balcony, providing a perfect sunlit retreat or spot for a potted herb garden. The main living area is anchored by custom built-in bookshelves wired for an entertainment center, complemented by modern lighting, built-in ceiling speakers, and an electric fireplace. Upstairs, the primary suite is a true retreat, boasting two walk-in closets and a spa-like ensuite bath with a double vanity, dedicated water closet, spacious spa shower, and separate soaking tub. A second sunny upstairs bedroom/office features a private ensuite bath. The lower level provides exceptional privacy with a secluded, moody color-drenched guest suite and full bath. Daily routines are elevated by a beautifully designed custom laundry workspace and a fully finished garage complete with drywall, bright LED lighting, and built-in floor-to-ceiling wood shoe cabinetry. Designed for modern efficiency, the property includes a tankless water heater and comprehensive LED lighting. Enjoy ultimate walkability to Path 400, Lindbergh MARTA station, Target, and local conveniences, plus immediate access to I-85, GA-400, and I-75 for effortless commutes. Turnkey and impeccably maintained. Seller is a licensed real estate agent in the State of Georgia.
| Elementary School | Middle School | High School |
|---|---|---|
| Garden Hills Elementary School | Sutton Middle School | North Atlanta High School |
| Price History | |
|---|---|
| 5/11/2026 | Listed $700,000 |
General Features
| Sewer | Public Sewer |
|---|---|
| Heating | Central,Zoned |
| Cooling | Ceiling Fan(s),Central Air,Zoned |
| Utilities | Cable Available,Electricity Available,High Speed Internet,Natural Gas Available,Phone Available,Sewer Available,Water Available |
| Roof | Other |
| Appliances | Dishwasher,Disposal,Dryer,Microwave,Range,Tankless Water Heater,Washer |
| Association Fee Includes | Maintenance Grounds,Pest Control,Security |
| Patio/Porch Features | Deck |
| Architectural Style | Brick 4 Side,European,Traditional |
| Security Features | Carbon Monoxide Detector(s),Gated Community,Smoke Detector(s) |
| Construction Materials | Concrete |
| Year Built | 2017 |
| Electric | 220 Volts |
| View | City |
| Levels | Three Or More |
| Property Subtype | Single Family Residence |
| Tax Year | 2025 |
| Waterfront Features | No Dock Or Boathouse |
| Community Features | Gated,Street Lights,Near Public Transport,Walk To Schools,Near Shopping |
| County | Fulton |
| New Construction | false |
| Property Type | Residential |
| HOA | true |
| Attached Garage | false |
| Energy Efficient | Appliances,Insulation,Roof,Thermostat,Water Heater |
| Subdivision Name | Broadview Place |
| Garage Y/N | true |
| Full Baths | 3 |
| Status | Active |
| Directions | use GPS. Gate entrance on Morosgo Way NE (FOR GATE ENTRY- see Showingtime instructions for link to code). |
| High School | North Atlanta |
| City | Atlanta |
| Body of Water | None |
| Lot Size Units | Square Feet |
| Lot Size Square Feet | 1568.16 |
| Carport Y/N | false |
| Green Building Verification Type | ENERGY STAR Certified Homes |
| Elementary School | Garden Hills |
| Property Attached Y/N | false |
| Land Lease Y/N | false |
| Tax Annual Amount | 9267 |
| Home Warranty Y/N | true |
| Middle/Junior High School | Sutton |
| Property Condition | Resale |
| Structure Type | House |
| Building Area Units | Square Feet |
| Living Area Units | Square Feet |
| Standard Status | Active |
Interior Features
| Interior Amenities | Bookcases,Double Vanity,High Ceilings,Walk-In Closet(s) |
|---|---|
| Basement | Bath Finished,Daylight,Exterior Entry,Finished,Interior Entry |
| Flooring | Carpet,Hardwood,Tile |
| Total Fireplaces | 1 |
| Fireplace Features | Living Room |
| Common Walls | No Common Walls |
| Air Conditioning Y/N | true |
| Heating Y/N | true |
| Window Features | Double Pane Windows,Window Treatments |
| Fireplace Y/N | true |
| Above Grade Finished Area | 2048 |
| Half Baths | 1 |
| Laundry Features | Laundry Closet,Upper Level |
| Total Bedrooms | 3 |
| Below Grade Finished Area Unit Type | Square Feet |
| LivingAreaSource | Builder |
| Above Grade Finished Area Unit Type | Square Feet |
| Kitchen Features | Kitchen Island,Pantry |
| Total Baths | 4 |
Exterior Features
| Exterior Amenities | Balcony |
|---|---|
| Fencing | Front Yard |
| Parking Features | Garage,Garage Door Opener,Side/Rear Entrance |
| Lot Features | Zero Lot Line |
| Water Source | Public |
| Total Parking | 2 |
| Lot Size Area | 1568.16 |
| Building Area Total | 2048 |
| Lot Size Acres | 0.036 |
| Lot Size Source | Public Records |
| Waterfront Y/N | false |
Amenities
- Foreclosure
- Views
- Short Sale
- New Construction
- Adult 55+
- Lease To Own
- No HOA Fees
- Furnished
- Primary On Main
- Air Conditioning
- Seller Finance
- Green
- Fixer Upper
- Horse
- Golf
- Fireplace
- Deck
- Garage
- Basement
- Pool
Property vs Single Family Average in 30324
Price
Taxes
Year Built
In The Neighborhood
New Construction
Atlanta
$ 650,000
513 Broadview Place Ne
Atlanta, GA 30324
- Type
- Single Family
- Size
- 2,236 SqFt
- Rooms
- 3 Beds + 3.5 Baths
Atlanta
$ 679,000
529 Broadview Lane Ne
Atlanta, GA 30324
- Type
- Single Family
- Size
- 3 SqFt
- Rooms
- 3 Beds + 3.5 Baths
 The data relating to real estate for sale on this website comes in part from the Broker Reciprocity Program of the Savannah multi-List Corporation. Real Estate listings held by brokerage firms other than Johnson Group are marked with the name of the listing brokers.
Data last updated: August 24, 2026 10:05 PM UTC
All information deemed reliable but not guaranteed.
© 2026 Savannah Multi-List Corporation. All rights reserved.
The data relating to real estate for sale on this website comes in part from the Broker Reciprocity Program of the Savannah multi-List Corporation. Real Estate listings held by brokerage firms other than Johnson Group are marked with the name of the listing brokers.
Data last updated: August 24, 2026 10:05 PM UTC
All information deemed reliable but not guaranteed.
© 2026 Savannah Multi-List Corporation. All rights reserved.
 ©2026 Georgia Multiple Listing Service All information deemed reliable but not guaranteed. All properties are subject to prior sale, change or withdrawal. Neither listing broker(s) or information provider(s) shall be responsible for any typographical errors, misinformation, misprints and shall be held totally harmless. Listing(s) information is provided for consumer's personal, non-commercial use and may not be used for any purpose other than to identify prospective properties consumers may
 Hinesville Area Board of REALTORS® All information deemed reliable but not guaranteed. All properties are subject to prior sale, change or withdrawal. Neither listing broker(s) or information provider(s) shall be responsible for any typographical errors, misinformation, misprints and shall be held totally harmless. Listing(s) information is provided for consumer's personal, non-commercial use and may not be used for any purpose other than to identify prospective properties consumers may be interested
 The data relating to real estate on this web site comes in part from the Internet Data Exchange program of Hive MLS LLC, and is updated as of August 24, 2026 9:37 PM UTC All information is deemed reliable but not guaranteed and should be independently verified. All properties are subject to prior sale, change, or withdrawal. Neither listing broker(s) nor Johnson Group shall be responsible for any typographical errors, misinformation, or misprints, and shall be held totally harmless from any damages
