
Price Reduction - New Construction


Address
1221 Elizabeth Avenue Sw, Atlanta, GA
Price
$ 425,000
Property Attributes
- MLS#10763244
- TypeSingle Family
- Listing Status Active
- CountyFulton
- CityAtlanta
- Neighborhoodnone
- Zip30310
- StyleCraftsman, Traditional
- Year Built2026
- Taxes$ 1109
- Price$ 425,000
- Bedrooms4
- Full Bathrooms3
- Half Bathrooms0
- Sqr Footage1850
- Lot Size0.138 Acres
Data Source:
Georgia MLS (GAMLS)
Property Description
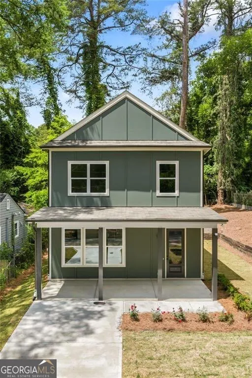
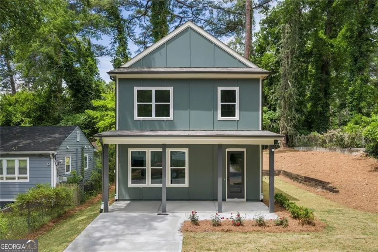
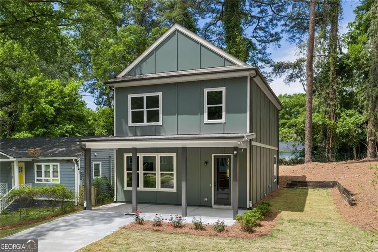
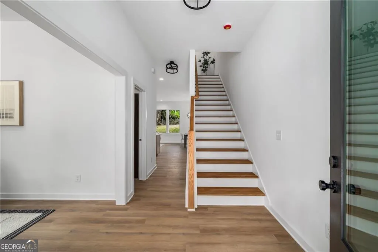
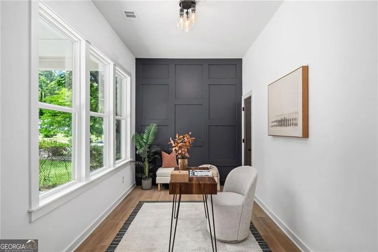
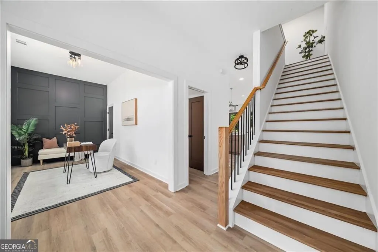
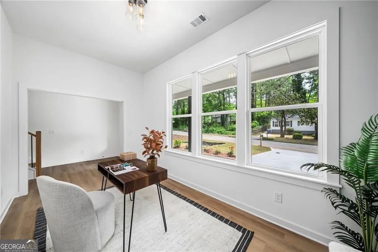
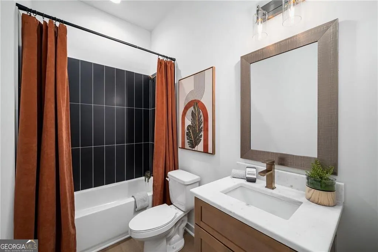
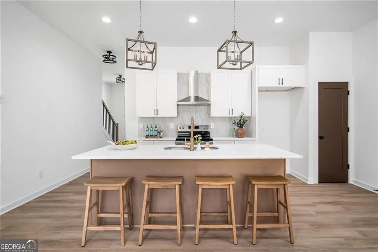
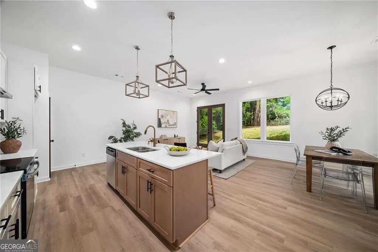
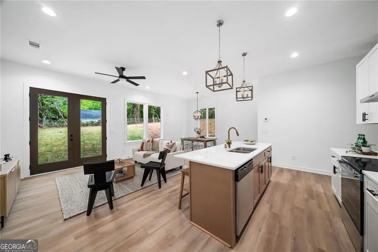
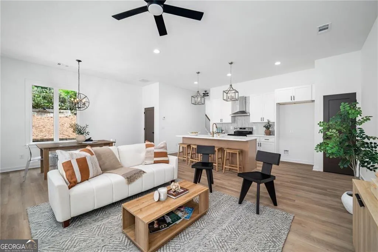
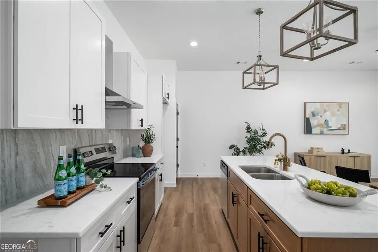
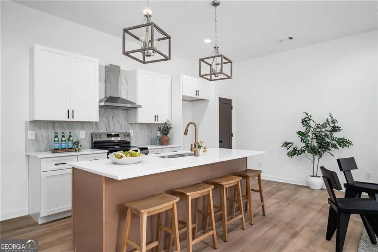
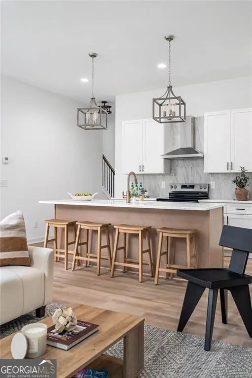
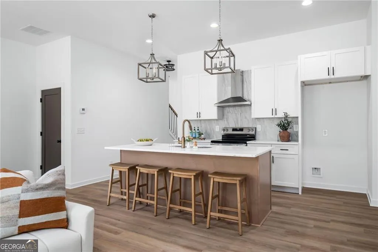
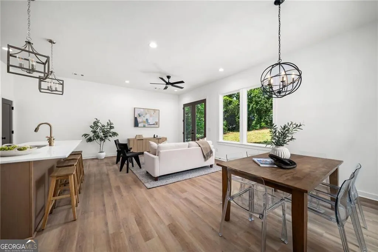
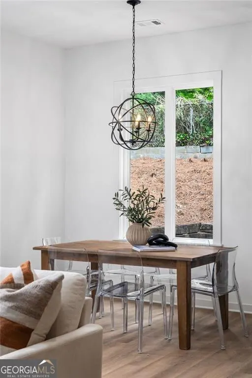
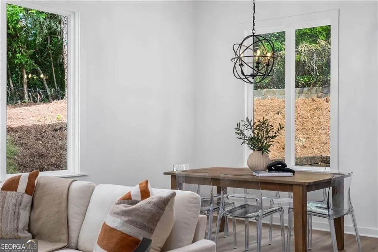
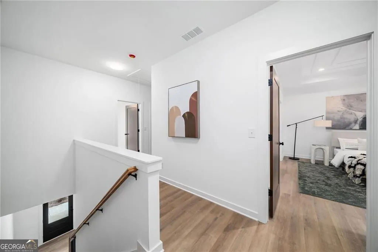
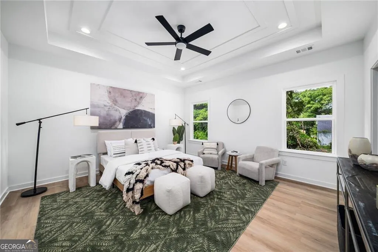
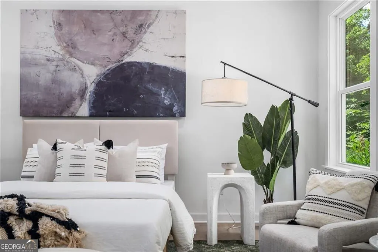
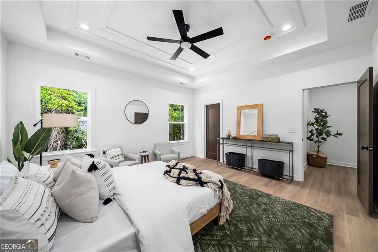
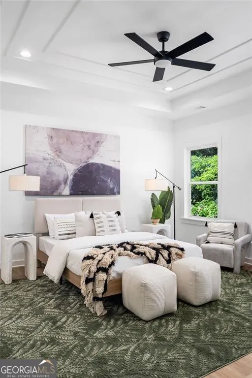
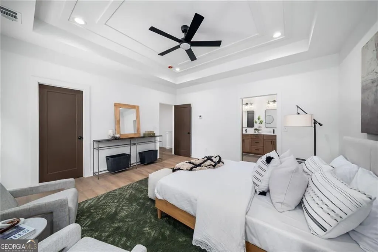
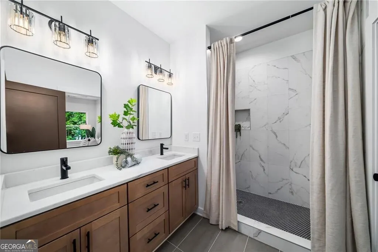
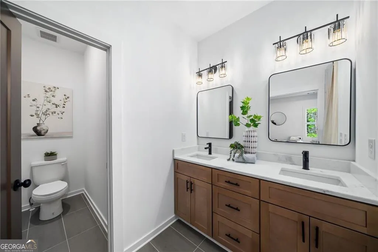
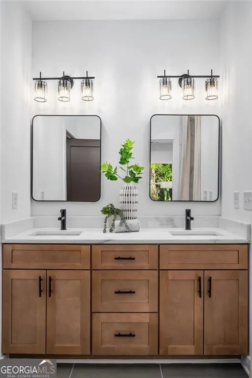
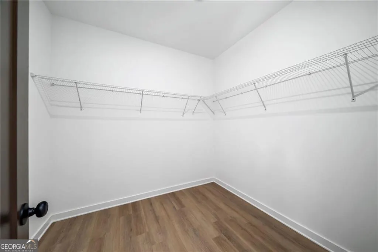
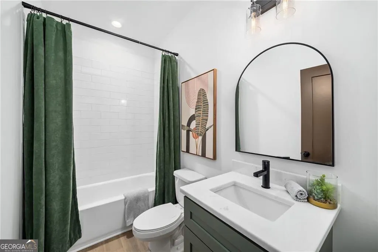
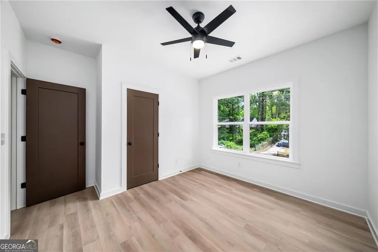

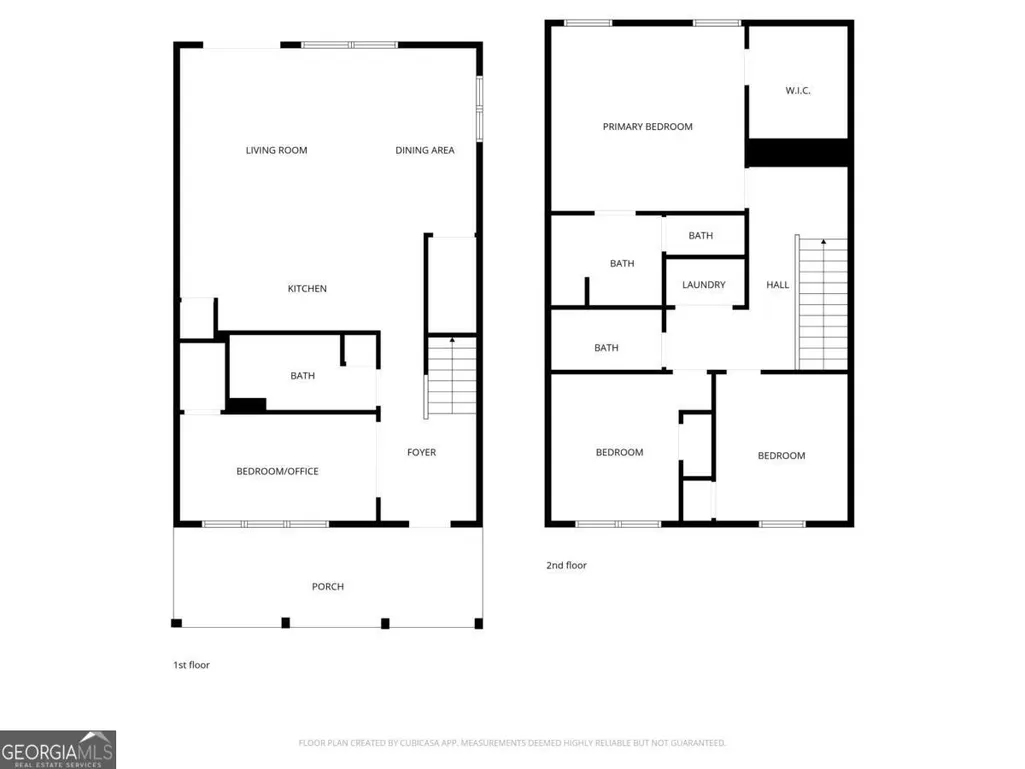
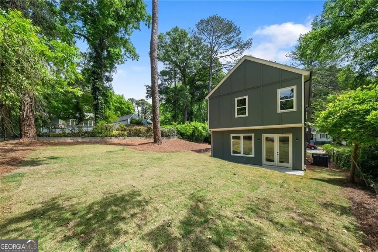
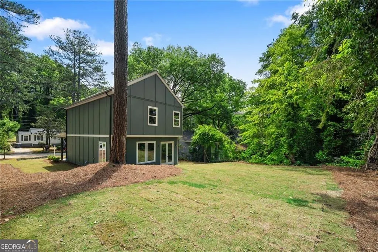
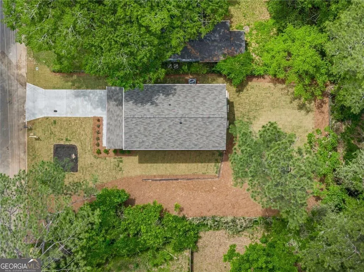
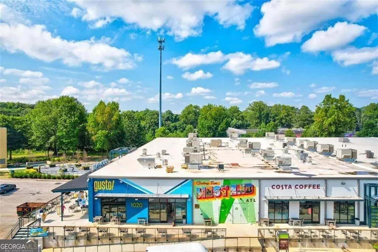
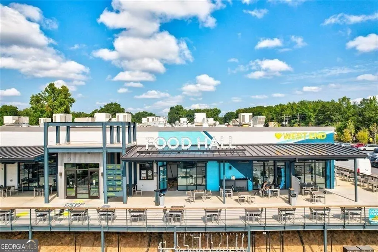
This is the kind of home buyers want. Modern without feeling cold. Spacious without feeling excessive. Connected to the city while still offering a sense of retreat. A rare combination of design, function, flexibility, and value in one of Atlanta's most evolving intown markets. This home gets a lot right from the moment you arrive. The fact that you are minutes from the city, the BeltLine, Lee and White, MARTA and the airport, yet somehow it still feels tucked away from the noise. It has the kind of presence and layout people usually associate with suburban living, except this one puts you right in the middle of Southwest Atlanta's growth and momentum. New construction that actually understands how people want to live is hard to find. This one gets it right. This home was designed with intention from the very beginning. Not just visually, but functionally. The floorplan gives buyers flexibility without sacrificing openness, creating spaces that feel connected while still giving each area purpose and identity. The main level immediately sets the tone with a welcoming foyer and a layout that feels both expansive and comfortable. Off the entry is one of the most valuable spaces in today's market, a true main level bedroom paired with a full bath that can easily serve as a guest suite, home office, workout room, creative space, playroom, or whatever your lifestyle needs most. It is the kind of flexibility buyers ask for constantly and rarely find at this price point. As you move further into the home, the living, dining and kitchen areas open up in a way that feels natural and easy for everyday life. The kitchen anchors the space beautifully with warm wood toned cabinetry mixed with white cabinets, a large center island with seating, quartz countertops, stainless steel appliances, generous prep space, and modern finishes that feel elevated without trying too hard. The dining area connects easily to the living room, creating one large gathering space that works just as well for hosting friends as it does for a quiet night at home. Large windows and rear doors pull your attention toward the backyard, adding a sense of calm and privacy that is rare for intown living. Upstairs, the layout continues to deliver practicality and comfort. The primary suite feels substantial and well considered with enough room to truly unwind. Tray ceilings add dimension while the ensuite bath brings together oversized tile, a double vanity, modern fixtures, and a spacious walk in shower that gives the space a polished boutique hotel feel. The walk in closet offers the kind of storage buyers are always hoping for but often compromise on. Two additional upstairs bedrooms are thoughtfully separated from the primary suite, creating privacy while still keeping the home connected and functional. The upstairs laundry placement also makes everyday living easier. Outside, the property continues to stand apart. The lot offers a level of breathing room that gives this home a different energy than many intown new construction properties. The backyard offers plenty of space to entertain, garden, relax, or simply enjoy having room around you. It feels peaceful here while still remaining connected. And the location only strengthens the long term value proposition. Southwest Atlanta continues to evolve rapidly with transformative projects reshaping the area including the West End Mall revitalization, Murphy Crossing redevelopment, Atrium Health's acquisition of The MET, and the upcoming Oakland City Exchange. Buyers are paying attention to this side of the city for good reason. The combination of connectivity, investment, lifestyle amenities and future growth potential continues to fuel excitement and long term equity opportunity throughout the area. With convenient access to MARTA, Downtown Atlanta, Hartsfield Jackson International Airport, and the BeltLine, getting anywhere in the city is simple.
| Elementary School | Middle School | High School |
|---|---|---|
| Finch Elementary School | Sylvan Hills Middle School | Carver High School |
| Price History | |
|---|---|
| 5/13/2026 | Listed $449,000 |
| 8/4/2026 | 5$425,000 |
General Features
| Sewer | Public Sewer |
|---|---|
| Heating | Central |
| Cooling | Ceiling Fan(s),Central Air |
| Utilities | Cable Available,Electricity Available,Phone Available,Sewer Available,Underground Utilities,Water Available |
| Roof | Composition |
| Appliances | Dishwasher,Electric Water Heater |
| Association Fee Includes | None |
| Patio/Porch Features | Patio |
| Architectural Style | Craftsman,Traditional |
| Security Features | Carbon Monoxide Detector(s),Smoke Detector(s) |
| Construction Materials | Other |
| Year Built | 2026 |
| Levels | Two |
| Property Subtype | Single Family Residence |
| Tax Year | 2025 |
| Waterfront Features | No Dock Or Boathouse |
| Community Features | Park,Playground,Pool,Street Lights,Near Public Transport,Walk To Schools |
| County | Fulton |
| New Construction | true |
| Property Type | Residential |
| HOA | false |
| Attached Garage | false |
| Subdivision Name | none |
| Garage Y/N | false |
| Full Baths | 3 |
| Status | Active |
| Directions | GPS |
| High School | Carver |
| City | Atlanta |
| Body of Water | None |
| Lot Size Units | Square Feet |
| Lot Size Square Feet | 6011.28 |
| Carport Y/N | false |
| Elementary School | Finch |
| Property Attached Y/N | false |
| Land Lease Y/N | false |
| Tax Annual Amount | 1109 |
| Home Warranty Y/N | false |
| Middle/Junior High School | Sylvan Hills |
| Property Condition | New Construction |
| Structure Type | House |
| Building Area Units | Square Feet |
| Living Area Units | Square Feet |
| Standard Status | Active |
Interior Features
| Interior Amenities | Double Vanity,Walk-In Closet(s) |
|---|---|
| Basement | None |
| Flooring | Hardwood |
| Common Walls | No Common Walls |
| Air Conditioning Y/N | true |
| Heating Y/N | true |
| Fireplace Y/N | false |
| Above Grade Finished Area | 1850 |
| Laundry Features | Laundry Closet,Upper Level |
| Total Bedrooms | 4 |
| Main Level Bedrooms | 1 |
| Main Level Bathrooms | 1 |
| Below Grade Finished Area Unit Type | Square Feet |
| LivingAreaSource | Builder |
| Above Grade Finished Area Unit Type | Square Feet |
| Kitchen Features | Kitchen Island,Pantry |
| Total Baths | 3 |
Exterior Features
| Parking Features | Parking Pad |
|---|---|
| Lot Features | City Lot |
| Water Source | Public |
| Total Parking | 2 |
| Lot Size Area | 6011.28 |
| Foundation Details | Slab |
| Building Area Total | 1850 |
| Lot Size Acres | 0.138 |
| Lot Size Source | Public Records |
| Waterfront Y/N | false |
Amenities
- Foreclosure
- Views
- Short Sale
- New Construction
- Adult 55+
- Lease To Own
- No HOA Fees
- Furnished
- Primary On Main
- Air Conditioning
- Seller Finance
- Green
- Fixer Upper
- Horse
- Golf
- Fireplace
- Deck
- Garage
- Basement
- Pool
Property vs Single Family Average in 30310
Price
Taxes
Year Built
In The Neighborhood
Just Listed
Tybee Island
$ 1,650,000
10 8th Street
Tybee Island, GA 31328
- Type
- Single Family
- Size
- 4,000 SqFt
- Rooms
- 5 Beds + 5 Baths
Just Listed
College Park
$ 450,000
1739 Lyle Avenue
College Park, GA 30337
- Type
- Single Family
- Size
- 2,050 SqFt
- Rooms
- 3 Beds + 2 Baths
Just Listed
Johns Creek
$ 1,650,000
5680 Abbotts Bridge Road
Johns Creek, GA 30097
- Type
- Single Family
- Size
- 1,582 SqFt
- Rooms
- 3 Beds + 3 Baths
Just Listed
Atlanta
$ 529,900
1838 Rogers Avenue Sw
Atlanta, GA 30310
- Type
- Single Family
- Rooms
- 4 Beds + 3 Baths
Just Listed
Statesboro
$ 160,000
2017 Hightower Road
Statesboro, GA 30458
- Type
- Single Family
- Size
- 2,075 SqFt
- Rooms
- 3 Beds + 2 Baths
Just Listed
Hapeville
$ 365,000
371 North Avenue
Hapeville, GA 30354
- Type
- Single Family
- Size
- 1,336 SqFt
- Rooms
- 3 Beds + 2 Baths
Just Listed
Chattahoochee Hills
$ 514,900
9640 Cedar Grove Road
Chattahoochee Hills, GA 30213
- Type
- Single Family
- Size
- 2,414 SqFt
- Rooms
- 4 Beds + 3 Baths
Open House
Pembroke
$ 449,000
1021 Ig Lanier Road
Pembroke, GA 31321
- Type
- Single Family
- Size
- 2,678 SqFt
- Rooms
- 3 Beds + 3 Baths
Just Listed
Atlanta
$ 375,000
893 Mitchell Street Sw
Atlanta, GA 30314
- Type
- Single Family
- Size
- 1,840 SqFt
- Rooms
- 4 Beds + 2 Baths
Just Listed
Atlanta
$ 330,000
952 Walker Avenue Se
Atlanta, GA 30316
- Type
- Single Family
- Rooms
- 2 Beds + 1 Baths
Just Listed
Fairburn
$ 349,900
5430 Bethlehem Road
Fairburn, GA 30213
- Type
- Single Family
- Size
- 2,262 SqFt
- Rooms
- 4 Beds + 2 Baths
Just Listed
Brooklet
$ 284,900
6392 Arcola Road
Brooklet, GA 30415
- Type
- Single Family
- Size
- 1,495 SqFt
- Rooms
- 3 Beds + 1 Baths
Just Listed
Atlanta
$ 488,000
562 Se Glenwood Place
Atlanta, GA 30316
- Type
- Single Family
- Size
- 1,452 SqFt
- Rooms
- 3 Beds + 2 Baths
Just Listed
Rincon
$ 399,900
193 Grace Lane
Rincon, GA 31326
- Type
- Single Family
- Rooms
- 4 Beds + 2 Baths
 The data relating to real estate for sale on this website comes in part from the Broker Reciprocity Program of the Savannah multi-List Corporation. Real Estate listings held by brokerage firms other than Johnson Group are marked with the name of the listing brokers.
Data last updated: August 27, 2026 10:33 PM UTC
All information deemed reliable but not guaranteed.
© 2026 Savannah Multi-List Corporation. All rights reserved.
The data relating to real estate for sale on this website comes in part from the Broker Reciprocity Program of the Savannah multi-List Corporation. Real Estate listings held by brokerage firms other than Johnson Group are marked with the name of the listing brokers.
Data last updated: August 27, 2026 10:33 PM UTC
All information deemed reliable but not guaranteed.
© 2026 Savannah Multi-List Corporation. All rights reserved.
 ©2026 Georgia Multiple Listing Service All information deemed reliable but not guaranteed. All properties are subject to prior sale, change or withdrawal. Neither listing broker(s) or information provider(s) shall be responsible for any typographical errors, misinformation, misprints and shall be held totally harmless. Listing(s) information is provided for consumer's personal, non-commercial use and may not be used for any purpose other than to identify prospective properties consumers may
 Hinesville Area Board of REALTORS® All information deemed reliable but not guaranteed. All properties are subject to prior sale, change or withdrawal. Neither listing broker(s) or information provider(s) shall be responsible for any typographical errors, misinformation, misprints and shall be held totally harmless. Listing(s) information is provided for consumer's personal, non-commercial use and may not be used for any purpose other than to identify prospective properties consumers may be interested
 The data relating to real estate on this web site comes in part from the Internet Data Exchange program of Hive MLS LLC, and is updated as of August 27, 2026 10:04 PM UTC All information is deemed reliable but not guaranteed and should be independently verified. All properties are subject to prior sale, change, or withdrawal. Neither listing broker(s) nor Johnson Group shall be responsible for any typographical errors, misinformation, or misprints, and shall be held totally harmless from any damages
