
New Construction - No HOA Fees
Address
1470 Boat Rock Road Sw, Atlanta, GA
Price
$ 1,800,000
Property Attributes
- MLS#10758408
- TypeTownhouse
- Listing Status Active
- CountyFulton
- CityAtlanta
- NeighborhoodNone
- Zip30331
- StyleMediterranean, French Provincial
- Year Built2026
- Taxes$ 928
- Price$ 1,800,000
- Bedrooms7
- Full Bathrooms5
- Half Bathrooms3
- Sqr Footage12556
- Lot Size2.01 Acres
Data Source:
Georgia MLS (GAMLS)
Property Description
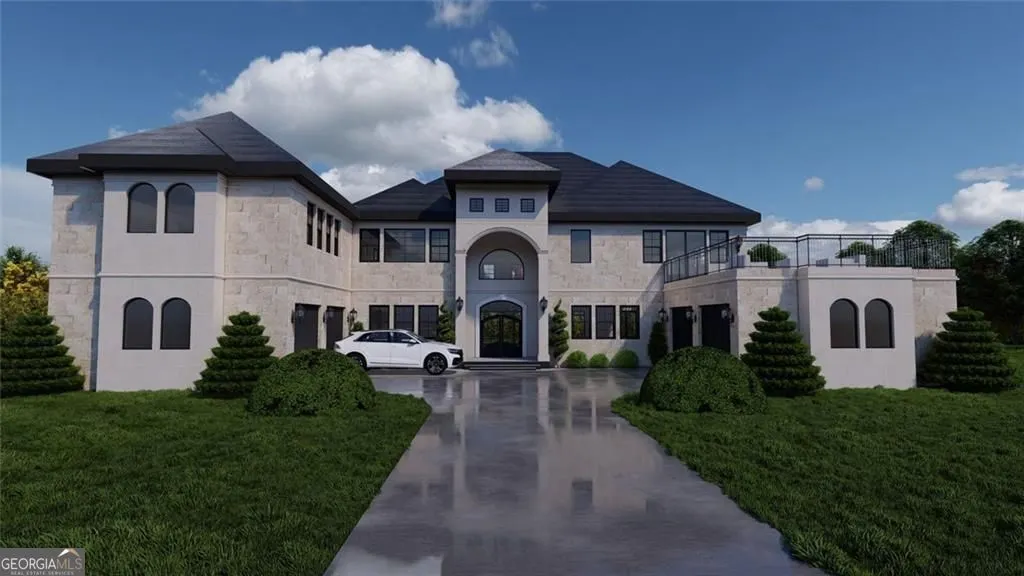
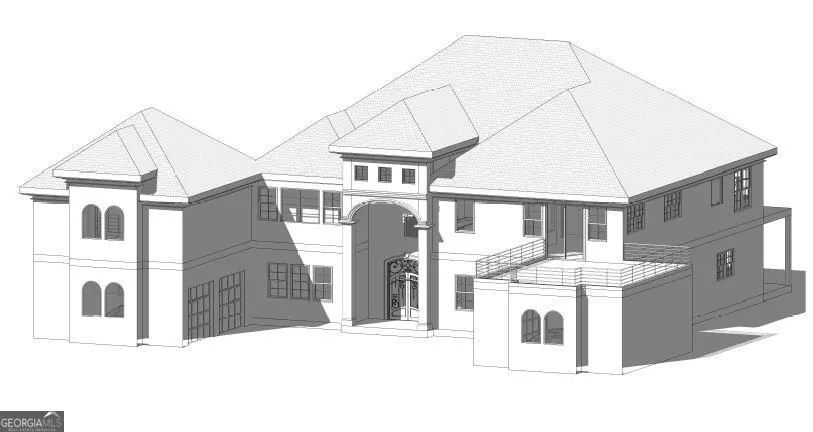
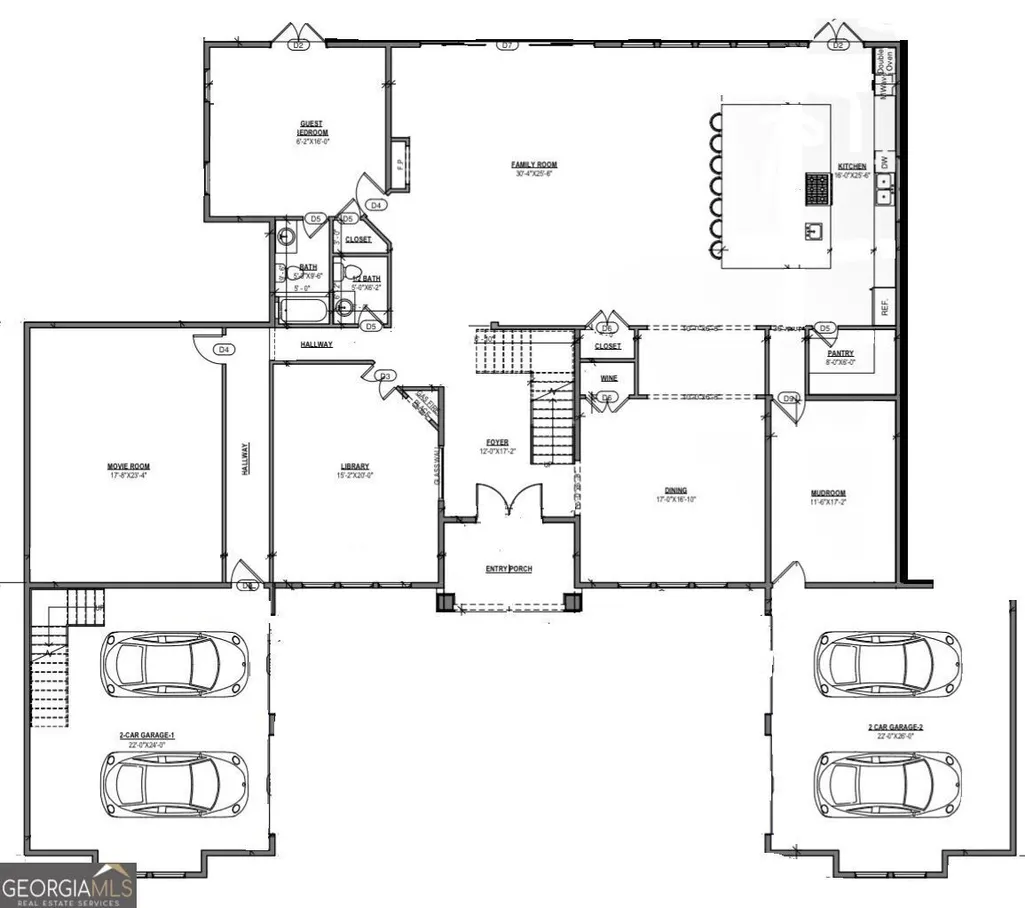
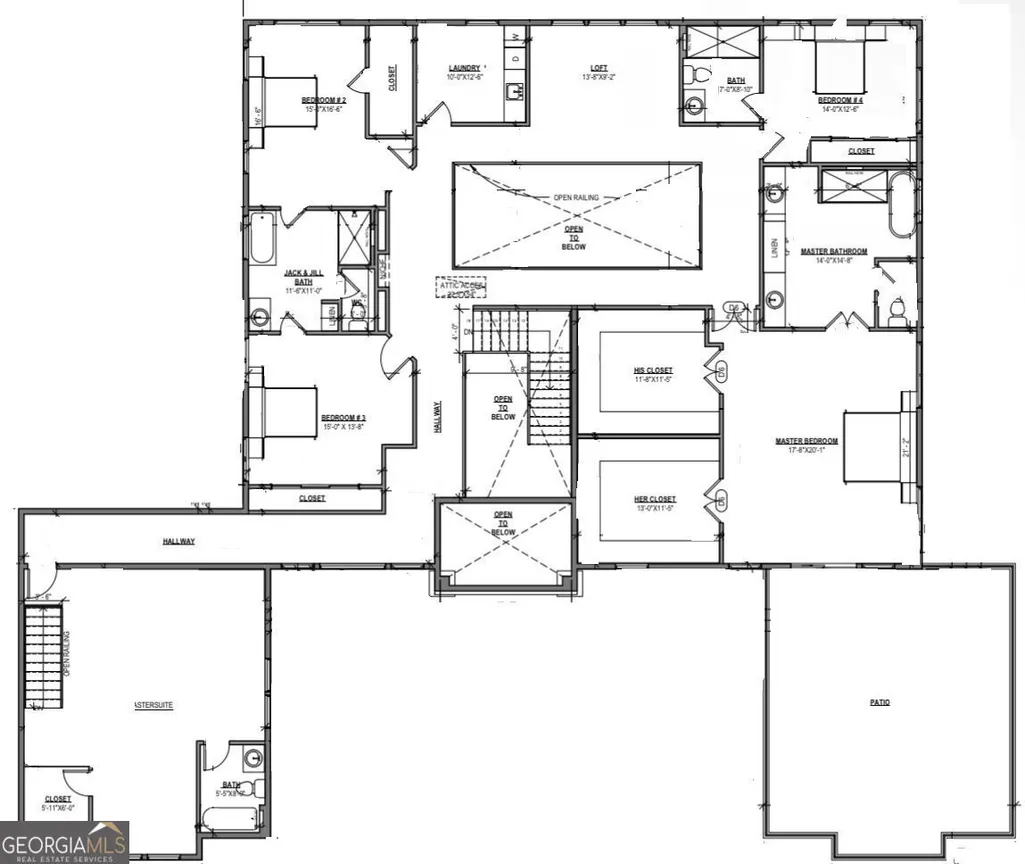
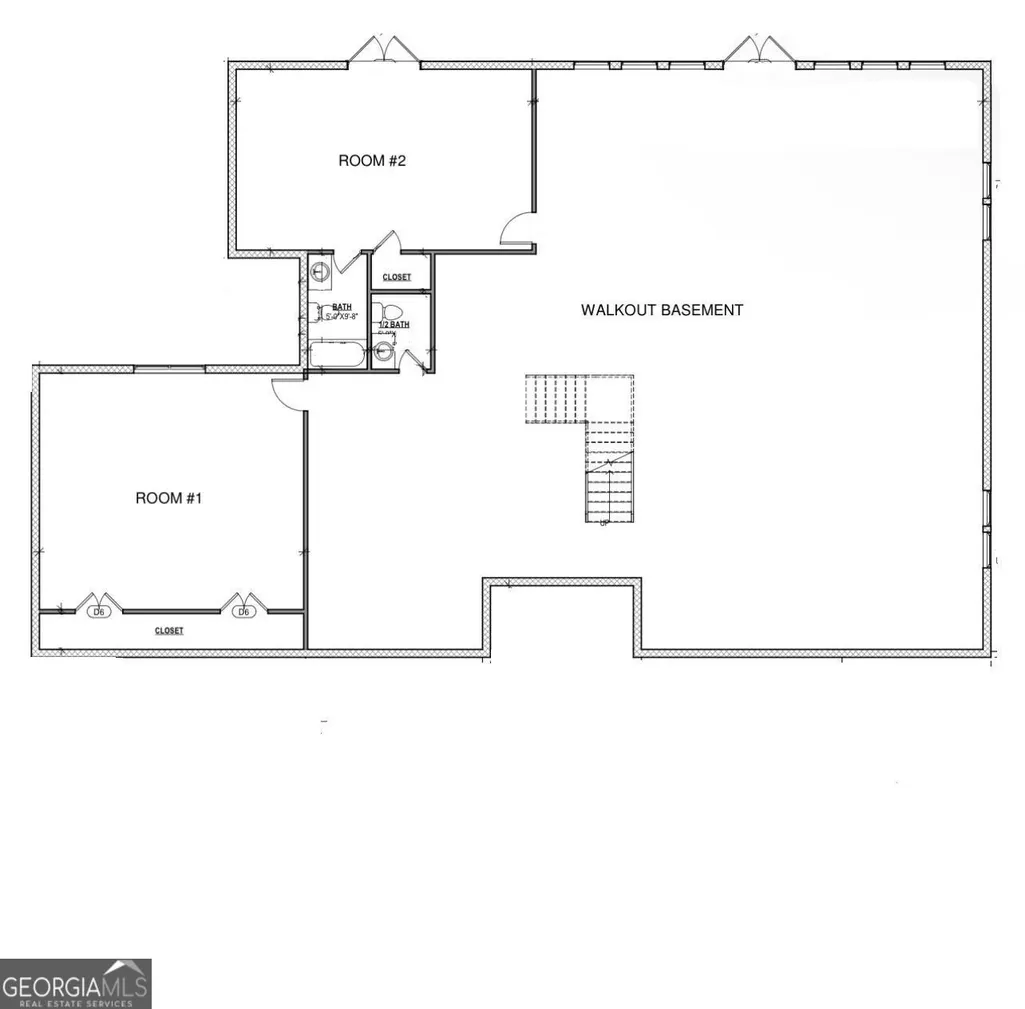
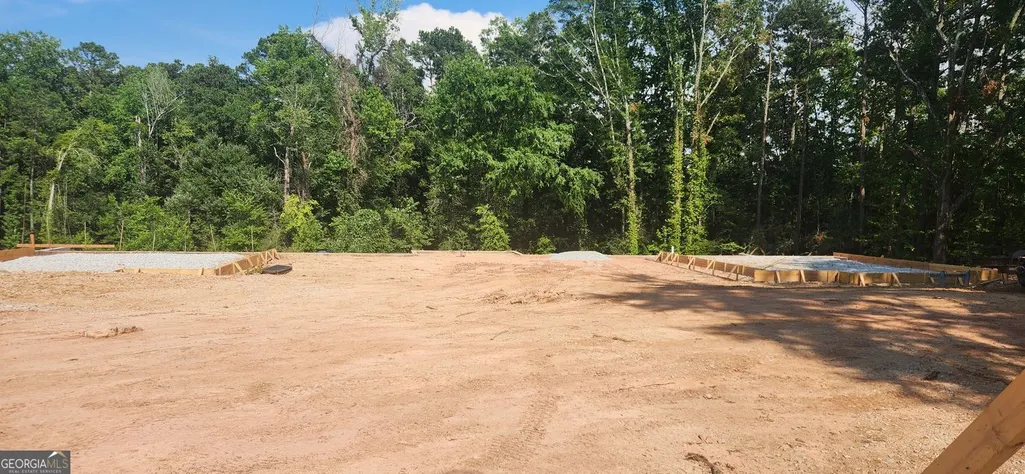
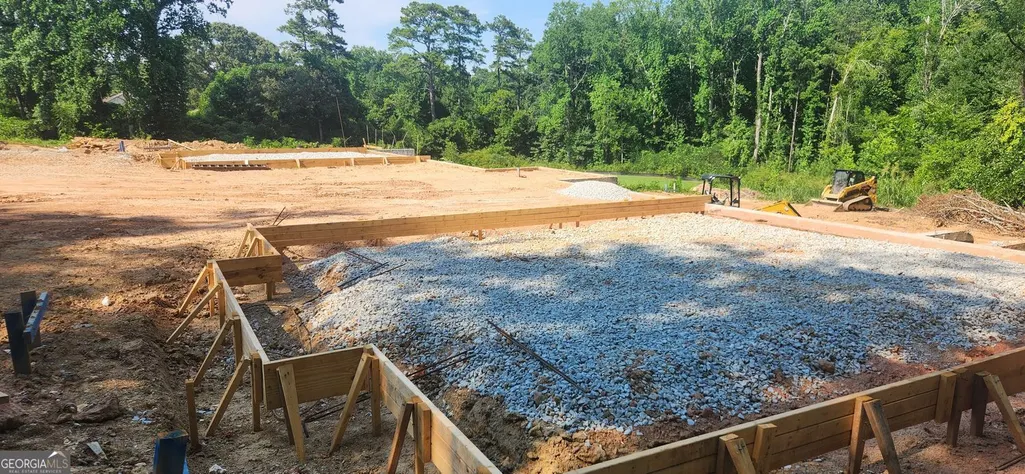
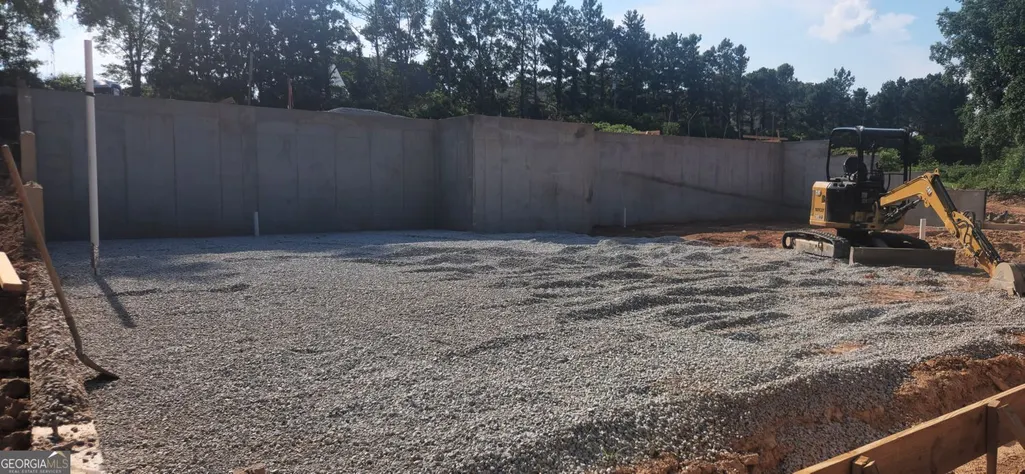
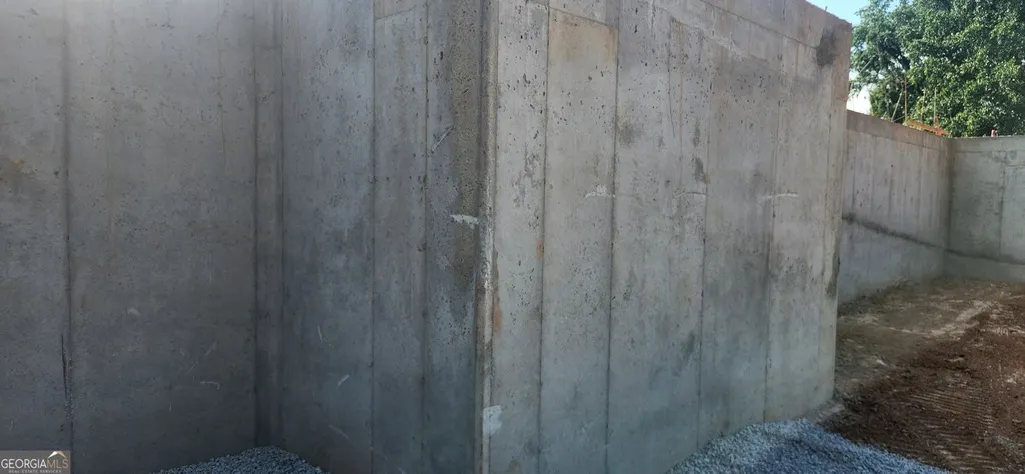
Construction is actively progressing on this exceptional custom luxury estate situated on a private 2.1-acre homesite. Significant milestones have been completed, including site preparation, excavation, foundation work, poured concrete foundation walls, and establishment of the home's structural footprint. This pre-construction offering presented a unique opportunity to secure a custom residence before the next phase of vertical construction begins. The current listing included conceptual renderings and floor plans that illustrate the planned design and luxury features of the completed home. As construction continues, additional progress updates will be provided. Contract the listing agent for the latest construction status and available project information.
| Elementary School | Middle School | High School |
|---|---|---|
| Randolph Elementary School | Sandtown Middle School | Westlake High School |
| Price History | |
|---|---|
| 5/6/2026 | Listed $1,800,000 |
General Features
| Sewer | Septic Tank |
|---|---|
| Heating | Central |
| Cooling | Central Air |
| Utilities | Electricity Available,Water Available |
| Roof | Metal |
| Appliances | Dishwasher,Other |
| Association Fee Includes | None |
| Patio/Porch Features | Patio |
| Architectural Style | Mediterranean,French Provincial |
| Security Features | Carbon Monoxide Detector(s),Smoke Detector(s) |
| Construction Materials | Brick |
| Year Built | 2026 |
| Electric | 220 Volts |
| Levels | Three Or More |
| Property Subtype | Townhouse |
| Tax Year | 2025 |
| Community Features | None |
| County | Fulton |
| New Construction | true |
| Property Type | Residential |
| HOA | false |
| Attached Garage | true |
| Subdivision Name | None |
| Garage Y/N | true |
| Other Structures | Other |
| Full Baths | 5 |
| Status | Active |
| Directions | From I-285 (W/SW Atlanta side)- Take Exit 2. Continue straight. Turn right onto Butner Road. Turn left onto Boat Rock RD, SW. 1470 Boat Rock RD will be on your right-hand side. You won't immediately see the full layout from the street. The basement cut is further into the lot. So when you arrive: Walk forward onto the property. Then angle slightly to view the drop-off where the basement is. |
| High School | Westlake |
| City | Atlanta |
| Lot Size Units | Acres |
| Lot Size Square Feet | 87555.6 |
| Carport Y/N | false |
| Elementary School | Randolph |
| Property Attached Y/N | false |
| Land Lease Y/N | false |
| Tax Annual Amount | 928 |
| Home Warranty Y/N | true |
| Middle/Junior High School | Sandtown |
| Property Condition | To Be Built |
| Structure Type | House |
| Building Area Units | Square Feet |
| Living Area Units | Square Feet |
| Standard Status | Active |
Interior Features
| Interior Amenities | High Ceilings,Double Vanity |
|---|---|
| Basement | Daylight,Finished,Full,Exterior Entry |
| Flooring | Other |
| Common Walls | No Common Walls |
| Air Conditioning Y/N | true |
| Heating Y/N | true |
| Fireplace Y/N | false |
| Above Grade Finished Area | 9099 |
| Half Baths | 3 |
| Laundry Features | Common Area |
| Total Bedrooms | 7 |
| Below Grade Finished Area | 3457 |
| Main Level Bedrooms | 1 |
| Main Level Bathrooms | 1 |
| Below Grade Finished Area Unit Type | Square Feet |
| LivingAreaSource | Builder |
| Above Grade Finished Area Unit Type | Square Feet |
| Kitchen Features | Kitchen Island |
| Total Baths | 8 |
| Dining Room Features | Seats 12+ |
Exterior Features
| Exterior Amenities | Other |
|---|---|
| Parking Features | Garage,Attached,Garage Door Opener |
| Lot Features | Corner Lot |
| Water Source | Private |
| Total Parking | 6 |
| Lot Size Area | 2.01 |
| Foundation Details | Slab |
| Building Area Total | 12556 |
| Lot Size Acres | 2.01 |
| Lot Size Source | Owner |
Amenities
- Foreclosure
- Views
- Short Sale
- New Construction
- Adult 55+
- Lease To Own
- No HOA Fees
- Furnished
- Pets
- Primary On Main
- Air Conditioning
- Seller Finance
- Green
- Fixer Upper
- Horse
- Golf
- Fireplace
- Deck
- Garage
- Basement
- Pool
Property vs Townhouse Average in 30331
Price
Taxes
Year Built
In The Neighborhood
Views
Atlanta
$ 779,900
337 Pine Street Ne B
Atlanta, GA 30308
- Type
- Townhouse
- Size
- 1,831 SqFt
- Rooms
- 3 Beds + 3.5 Baths
Palmetto
$ 268,000
501 Magnolia Circle
Palmetto, GA 30268
- Type
- Townhouse
- Size
- 1,700 SqFt
- Rooms
- 3 Beds + 2.5 Baths
Fixer Upper
South Fulton
$ 90,000
3014 Pine Tree Trail
South Fulton, GA 30349
- Type
- Townhouse
- Size
- 1,466 SqFt
- Rooms
- 3 Beds + 2.5 Baths
Foreclosure
Atlanta
$ 589,900
308 Fortune Street Ne B
Atlanta, GA 30312
- Type
- Townhouse
- Size
- 2,339 SqFt
- Rooms
- 3 Beds + 3 Baths
Foreclosure
Atlanta
$ 609,900
308 Fortune Street Ne A
Atlanta, GA 30312
- Type
- Townhouse
- Size
- 2,339 SqFt
- Rooms
- 3 Beds + 3 Baths
Reduced
Atlanta
$ 304,000
3556 Bluebird Court Sw
Atlanta, GA 30331
- Type
- Townhouse
- Rooms
- 3 Beds + 2.5 Baths
Riverdale
$ 220,000
2728 Haligan Point
Riverdale, GA 30296
- Type
- Townhouse
- Size
- 1,596 SqFt
- Rooms
- 3 Beds + 2.5 Baths
Reduced
Hapeville
$ 465,900
3350 Sims Street
Hapeville, GA 30354
- Type
- Townhouse
- Size
- 2,256 SqFt
- Rooms
- 3 Beds + 2.5 Baths
Reduced
Hapeville
$ 465,900
3338 Sims Street
Hapeville, GA 30354
- Type
- Townhouse
- Size
- 2,256 SqFt
- Rooms
- 3 Beds + 2.5 Baths
Reduced
Savannah
$ 1,450,000
407 E Mcdonough Street
Savannah, GA 31401
- Type
- Townhouse
- Size
- 4,480 SqFt
- Rooms
- 6 Beds + 3.5 Baths
Reduced
Atlanta
$ 339,900
2417 Perry Boulevard Nw 1
Atlanta, GA 30318
- Type
- Townhouse
- Rooms
- 4 Beds + 3.5 Baths
 The data relating to real estate for sale on this website comes in part from the Broker Reciprocity Program of the Savannah multi-List Corporation. Real Estate listings held by brokerage firms other than Johnson Group are marked with the name of the listing brokers.
Data last updated: August 24, 2026 10:05 PM UTC
All information deemed reliable but not guaranteed.
© 2026 Savannah Multi-List Corporation. All rights reserved.
The data relating to real estate for sale on this website comes in part from the Broker Reciprocity Program of the Savannah multi-List Corporation. Real Estate listings held by brokerage firms other than Johnson Group are marked with the name of the listing brokers.
Data last updated: August 24, 2026 10:05 PM UTC
All information deemed reliable but not guaranteed.
© 2026 Savannah Multi-List Corporation. All rights reserved.
 ©2026 Georgia Multiple Listing Service All information deemed reliable but not guaranteed. All properties are subject to prior sale, change or withdrawal. Neither listing broker(s) or information provider(s) shall be responsible for any typographical errors, misinformation, misprints and shall be held totally harmless. Listing(s) information is provided for consumer's personal, non-commercial use and may not be used for any purpose other than to identify prospective properties consumers may
 Hinesville Area Board of REALTORS® All information deemed reliable but not guaranteed. All properties are subject to prior sale, change or withdrawal. Neither listing broker(s) or information provider(s) shall be responsible for any typographical errors, misinformation, misprints and shall be held totally harmless. Listing(s) information is provided for consumer's personal, non-commercial use and may not be used for any purpose other than to identify prospective properties consumers may be interested
 The data relating to real estate on this web site comes in part from the Internet Data Exchange program of Hive MLS LLC, and is updated as of August 24, 2026 9:37 PM UTC All information is deemed reliable but not guaranteed and should be independently verified. All properties are subject to prior sale, change, or withdrawal. Neither listing broker(s) nor Johnson Group shall be responsible for any typographical errors, misinformation, or misprints, and shall be held totally harmless from any damages
