
Views - No HOA Fees
Address
3350 Sims Street, Hapeville, GA
Price
$ 465,900
Property Attributes
- MLS#10703463
- TypeTownhouse
- Listing Status Active
- CountyFulton
- CityHapeville
- NeighborhoodNone
- Zip30354
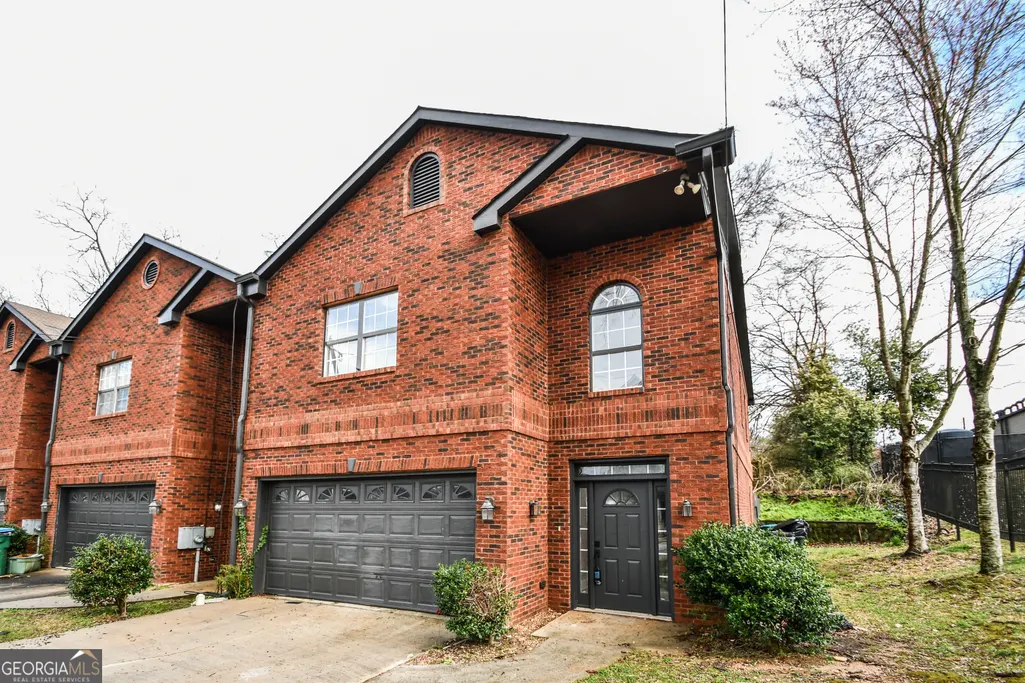
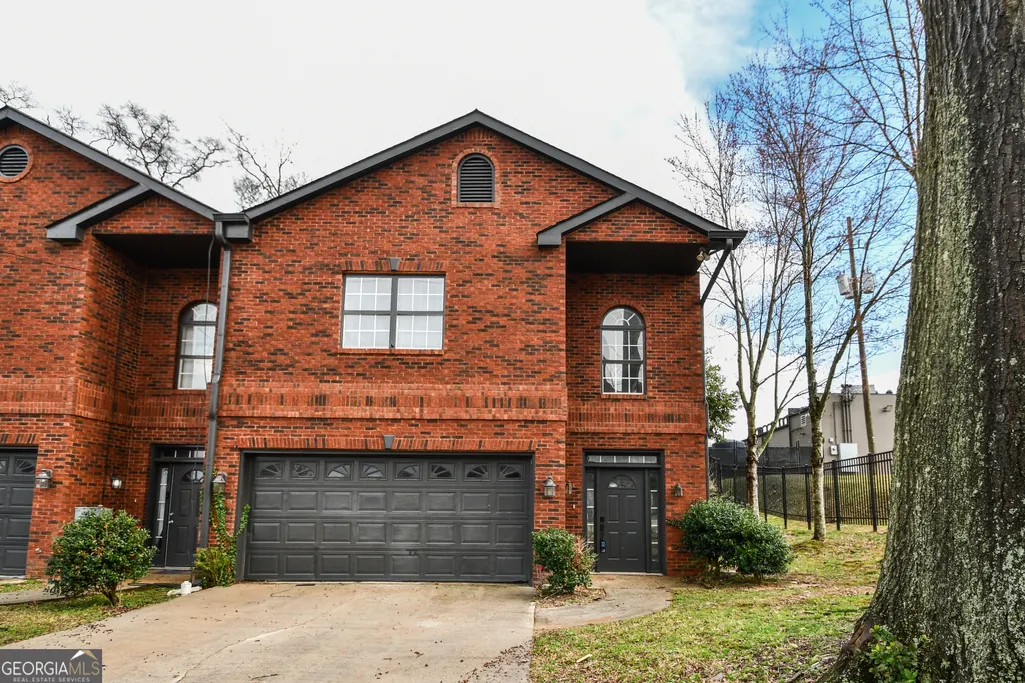
- StyleBrick 3 Side, Traditional
- Year Built2004
- Taxes$ 2317
- Price$ 465,900
- Bedrooms3
- Full Bathrooms2
- Half Bathrooms1
- Sqr Footage2256
- Lot Size0.134 Acres
Data Source:
Georgia MLS (GAMLS)
Property Description
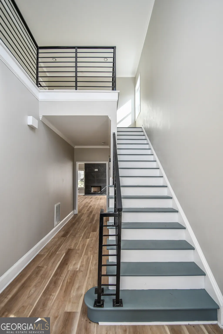
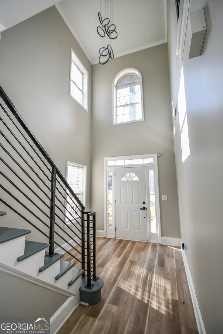
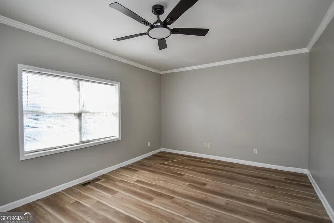
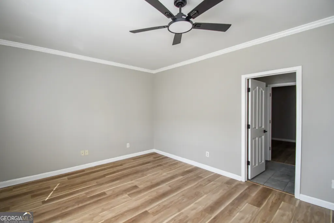
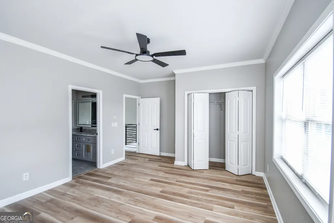
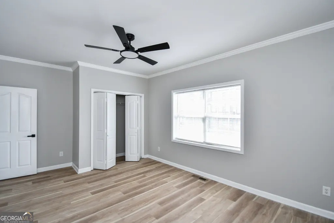
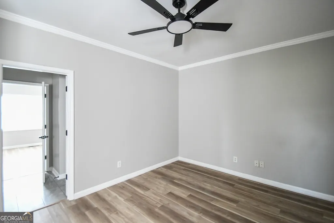
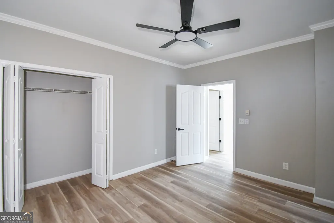
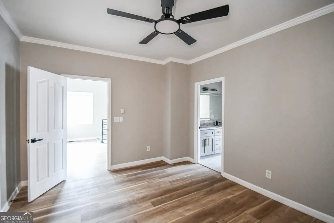
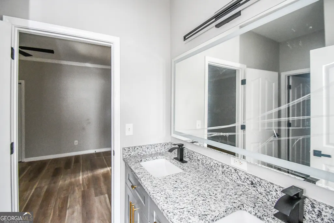
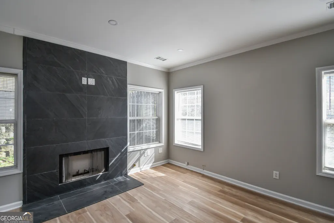
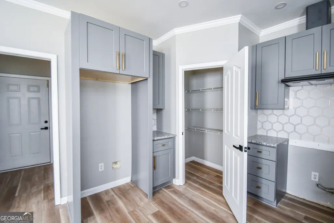
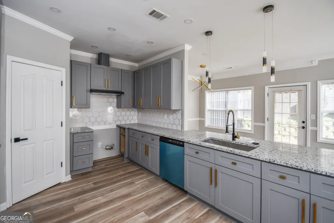
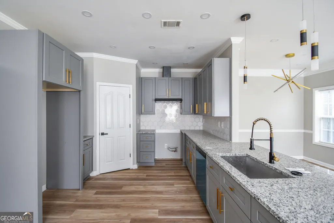
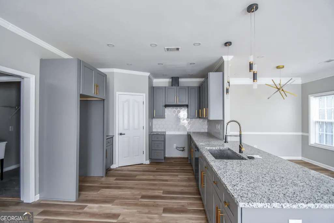
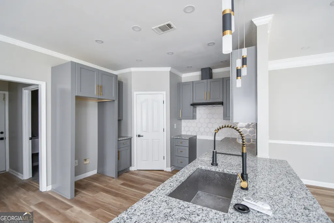
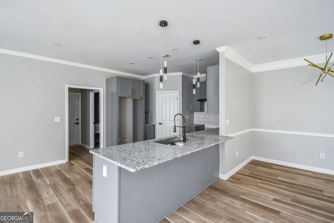
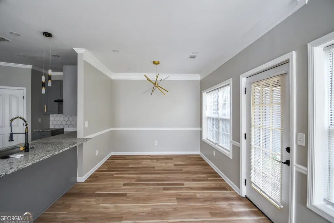
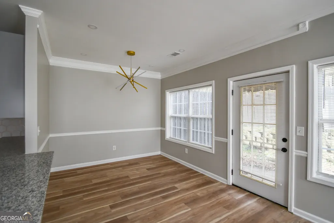
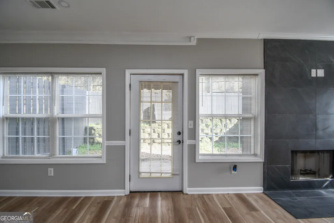
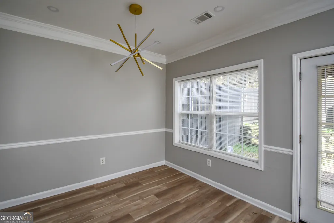
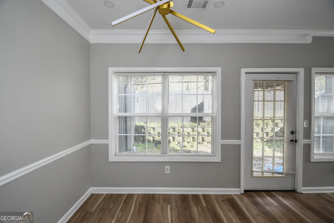
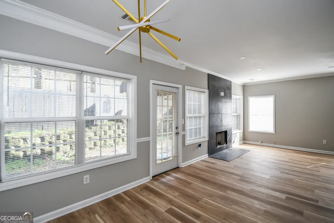
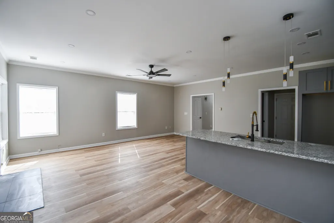
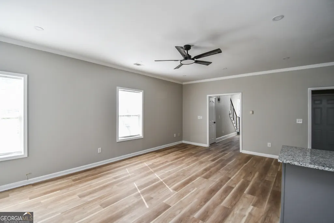
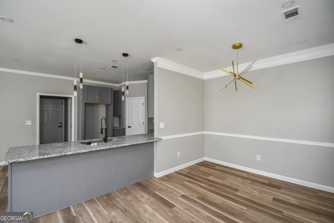
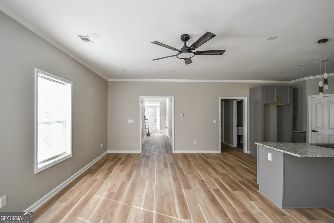
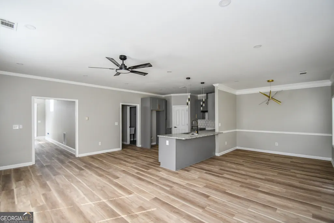
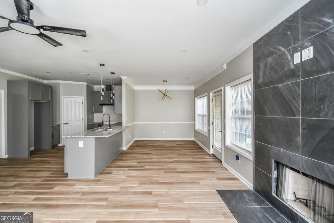
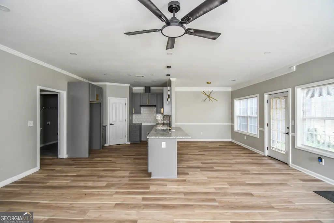
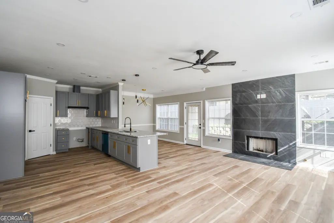
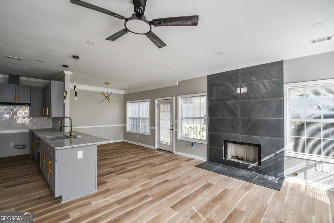
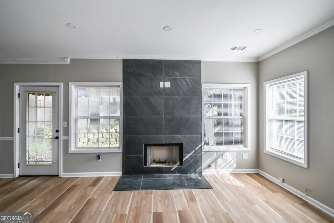
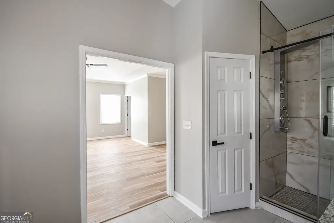
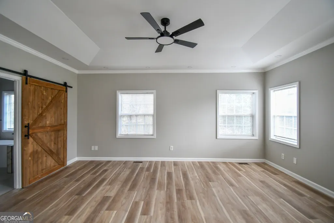
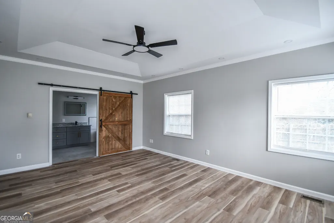
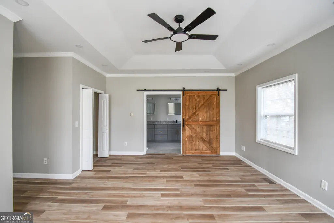
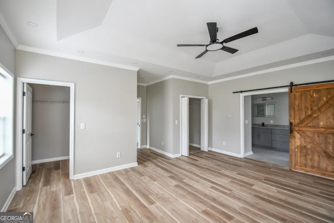
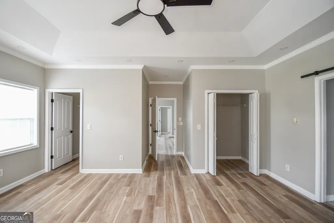
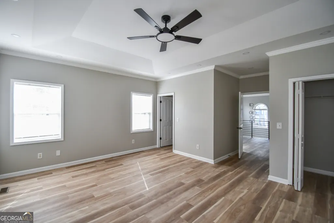
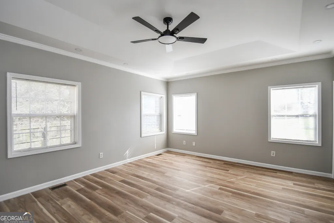
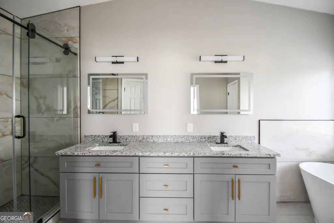
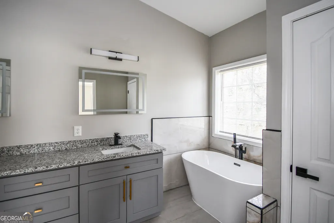
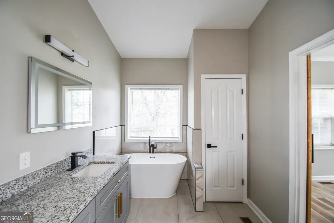
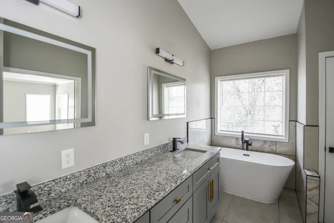
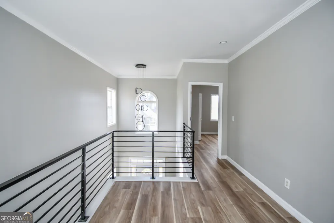
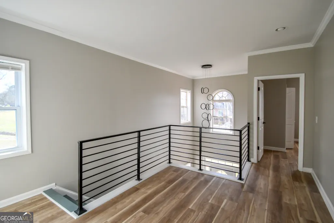
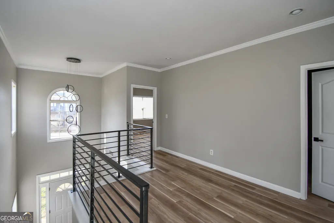
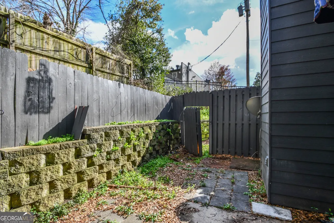
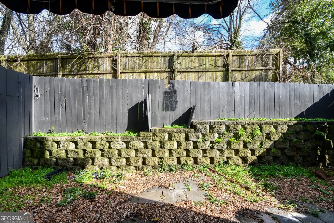
Welcome to this beautifully renovated end-unit townhome in the heart of Hapeville, GA! This impressive 3-bedroom, 2.5-bath home has been fully updated from top to bottom, offering a perfect combination of modern finishes, comfort, and convenience. As an end unit, it provides added privacy, extra natural light, and a more spacious feel. The open-concept main level features new flooring, fresh interior paint, and upgraded lighting, creating a bright and inviting living space. The modern kitchen is a standout, complete with sleek countertops, custom cabinetry, and stainless-steel appliances, making it ideal for both daily living and entertaining guests. Upstairs, you'll find three generously sized bedrooms, including a primary suite with a beautifully renovated bathroom designed for comfort and relaxation. Two additional bedrooms and another fully updated full bathroom offer flexibility for family, guests, or a home office. This home also offers excellent functionality with a private driveway and a 2-car garage, providing plenty of parking and storage space. Outside, enjoy a low-maintenance yard and an unbeatable location-just minutes from downtown Atlanta, Hartsfield-Jackson International Airport, and Hapeville's lively restaurants, parks, and local shops. Move-in ready and thoughtfully upgraded, this end-unit townhome is a fantastic opportunity to enjoy modern living in one of metro Atlanta's most convenient and rapidly growing communities.
| Elementary School | Middle School | High School |
|---|---|---|
| Hapeville Elementary School | Paul D West Middle School | Tri Cities High School |
| Price History | |
|---|---|
| 3/5/2026 | Listed $494,500 |
| 5/27/2026 | 6$465,900 |
General Features
| Sewer | Public Sewer |
|---|---|
| Heating | Central |
| Cooling | Ceiling Fan(s),Central Air |
| Utilities | Underground Utilities |
| Roof | Composition |
| Appliances | Dishwasher,Disposal |
| Association Fee Includes | None |
| Patio/Porch Features | Patio |
| Architectural Style | Brick 3 Side,Traditional |
| Security Features | Smoke Detector(s) |
| Construction Materials | Brick |
| Year Built | 2004 |
| View | Seasonal View |
| Levels | Two |
| Property Subtype | Townhouse |
| Tax Year | 2025 |
| Waterfront Features | No Dock Or Boathouse |
| Community Features | None |
| County | Fulton |
| New Construction | false |
| Property Type | Residential |
| HOA | false |
| Attached Garage | false |
| Subdivision Name | None |
| Garage Y/N | true |
| Full Baths | 2 |
| Status | Active |
| Directions | GPS Friendly |
| High School | Tri Cities |
| City | Hapeville |
| Body of Water | None |
| Lot Size Units | Square Feet |
| Lot Size Square Feet | 5837.04 |
| Carport Y/N | false |
| Elementary School | Hapeville |
| Property Attached Y/N | true |
| Land Lease Y/N | false |
| Tax Annual Amount | 2317 |
| Home Warranty Y/N | false |
| Middle/Junior High School | Paul D West |
| Property Condition | Resale |
| Structure Type | House |
| Building Area Units | Square Feet |
| Living Area Units | Square Feet |
| Standard Status | Active |
Interior Features
| Interior Amenities | Double Vanity,Roommate Plan |
|---|---|
| Basement | None |
| Flooring | Vinyl |
| Total Fireplaces | 1 |
| Fireplace Features | Factory Built,Family Room |
| Common Walls | 1 Common Wall |
| Air Conditioning Y/N | true |
| Heating Y/N | true |
| Window Features | Double Pane Windows |
| Fireplace Y/N | true |
| Above Grade Finished Area | 2256 |
| Half Baths | 1 |
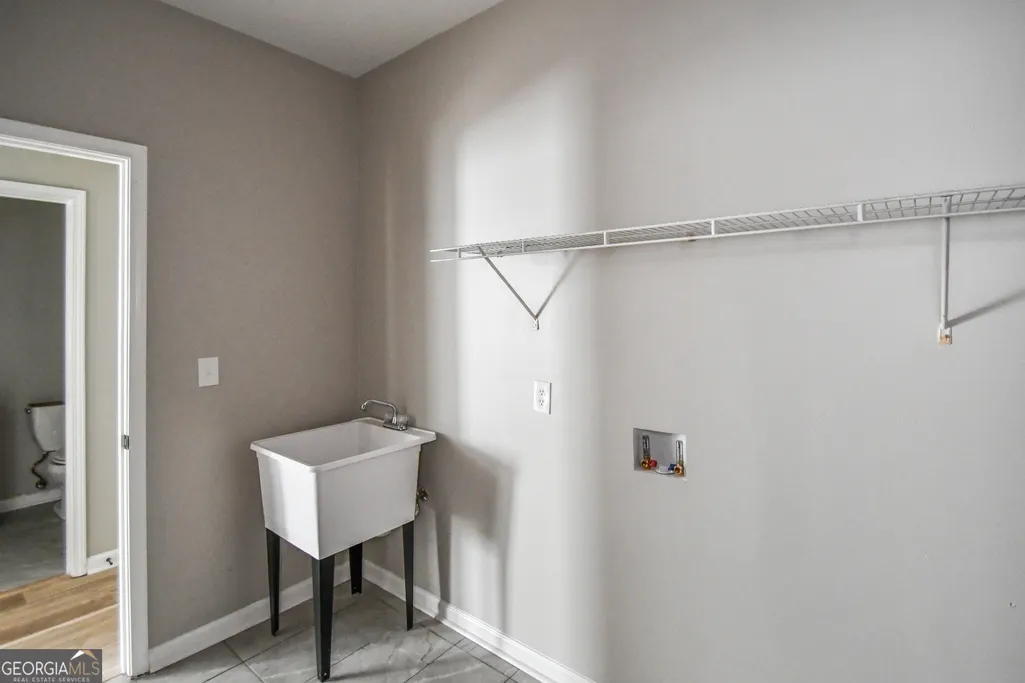
| Laundry Features | In Hall |
| Total Bedrooms | 3 |
| Below Grade Finished Area Unit Type | Square Feet |
| LivingAreaSource | Public Records |
| Above Grade Finished Area Unit Type | Square Feet |
| Kitchen Features | Solid Surface Counters,Walk-in Pantry |
| Total Baths | 3 |
| Dining Room Features | Dining Rm/Living Rm Combo |
Exterior Features
| Fencing | Back Yard,Fenced,Privacy |
|---|---|
| Parking Features | Garage,Garage Door Opener |
| Lot Features | Private |
| Water Source | Public |
| Total Parking | 2 |
| Lot Size Area | 5837.04 |
| Foundation Details | Slab |
| Building Area Total | 2256 |
| Lot Size Acres | 0.134 |
| Lot Size Source | Public Records |
| Waterfront Y/N | false |
Amenities
- Foreclosure
- Views
- Short Sale
- New Construction
- Adult 55+
- Lease To Own
- No HOA Fees
- Furnished
- Pets
- Primary On Main
- Air Conditioning
- Seller Finance
- Green
- Fixer Upper
- Horse
- Golf
- Fireplace
- Deck
- Garage
- Basement
- Pool
Property vs Townhouse Average in 30354
Price
Taxes
Year Built
In The Neighborhood
Views
Atlanta
$ 779,900
337 Pine Street Ne B
Atlanta, GA 30308
- Type
- Townhouse
- Size
- 1,831 SqFt
- Rooms
- 3 Beds + 3.5 Baths
Palmetto
$ 268,000
501 Magnolia Circle
Palmetto, GA 30268
- Type
- Townhouse
- Size
- 1,700 SqFt
- Rooms
- 3 Beds + 2.5 Baths
Fixer Upper
South Fulton
$ 90,000
3014 Pine Tree Trail
South Fulton, GA 30349
- Type
- Townhouse
- Size
- 1,466 SqFt
- Rooms
- 3 Beds + 2.5 Baths
Foreclosure
Atlanta
$ 589,900
308 Fortune Street Ne B
Atlanta, GA 30312
- Type
- Townhouse
- Size
- 2,339 SqFt
- Rooms
- 3 Beds + 3 Baths
Foreclosure
Atlanta
$ 609,900
308 Fortune Street Ne A
Atlanta, GA 30312
- Type
- Townhouse
- Size
- 2,339 SqFt
- Rooms
- 3 Beds + 3 Baths
New Construction
Atlanta
$ 1,800,000
1470 Boat Rock Road Sw
Atlanta, GA 30331
- Type
- Townhouse
- Size
- 12,556 SqFt
- Rooms
- 7 Beds + 6.5 Baths
Reduced
Atlanta
$ 304,000
3556 Bluebird Court Sw
Atlanta, GA 30331
- Type
- Townhouse
- Rooms
- 3 Beds + 2.5 Baths
Riverdale
$ 220,000
2728 Haligan Point
Riverdale, GA 30296
- Type
- Townhouse
- Size
- 1,596 SqFt
- Rooms
- 3 Beds + 2.5 Baths
Reduced
Hapeville
$ 465,900
3338 Sims Street
Hapeville, GA 30354
- Type
- Townhouse
- Size
- 2,256 SqFt
- Rooms
- 3 Beds + 2.5 Baths
Reduced
Savannah
$ 1,450,000
407 E Mcdonough Street
Savannah, GA 31401
- Type
- Townhouse
- Size
- 4,480 SqFt
- Rooms
- 6 Beds + 3.5 Baths
Reduced
Atlanta
$ 339,900
2417 Perry Boulevard Nw 1
Atlanta, GA 30318
- Type
- Townhouse
- Rooms
- 4 Beds + 3.5 Baths
 The data relating to real estate for sale on this website comes in part from the Broker Reciprocity Program of the Savannah multi-List Corporation. Real Estate listings held by brokerage firms other than Johnson Group are marked with the name of the listing brokers.
Data last updated: August 24, 2026 10:05 PM UTC
All information deemed reliable but not guaranteed.
© 2026 Savannah Multi-List Corporation. All rights reserved.
The data relating to real estate for sale on this website comes in part from the Broker Reciprocity Program of the Savannah multi-List Corporation. Real Estate listings held by brokerage firms other than Johnson Group are marked with the name of the listing brokers.
Data last updated: August 24, 2026 10:05 PM UTC
All information deemed reliable but not guaranteed.
© 2026 Savannah Multi-List Corporation. All rights reserved.
 ©2026 Georgia Multiple Listing Service All information deemed reliable but not guaranteed. All properties are subject to prior sale, change or withdrawal. Neither listing broker(s) or information provider(s) shall be responsible for any typographical errors, misinformation, misprints and shall be held totally harmless. Listing(s) information is provided for consumer's personal, non-commercial use and may not be used for any purpose other than to identify prospective properties consumers may
 Hinesville Area Board of REALTORS® All information deemed reliable but not guaranteed. All properties are subject to prior sale, change or withdrawal. Neither listing broker(s) or information provider(s) shall be responsible for any typographical errors, misinformation, misprints and shall be held totally harmless. Listing(s) information is provided for consumer's personal, non-commercial use and may not be used for any purpose other than to identify prospective properties consumers may be interested
 The data relating to real estate on this web site comes in part from the Internet Data Exchange program of Hive MLS LLC, and is updated as of August 24, 2026 9:37 PM UTC All information is deemed reliable but not guaranteed and should be independently verified. All properties are subject to prior sale, change, or withdrawal. Neither listing broker(s) nor Johnson Group shall be responsible for any typographical errors, misinformation, or misprints, and shall be held totally harmless from any damages
