
Waterfront - Primary on Main - Eco Friendly
Address
305 Broadmeadow Cove, Roswell, GA
Price
$ 2,280,000
Property Attributes
- MLS#10756127
- TypeSingle Family
- Listing Status Under Contract
- CountyFulton
- CityRoswell
- Neighborhoodnone
- Zip30075
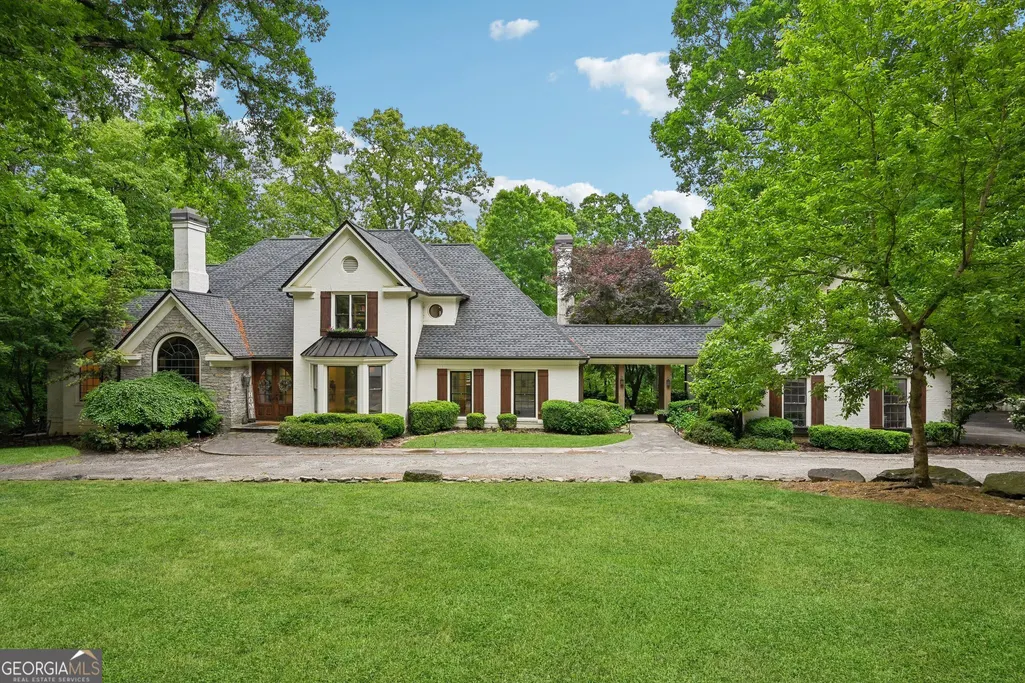
- StyleBrick 4 Side, European, Traditional
- Year Built1988
- Taxes$ 10847
- Price$ 2,280,000
- Bedrooms7
- Full Bathrooms4
- Half Bathrooms1
- Sqr Footage7250
- Lot Size3.42 Acres
Data Source:
Georgia MLS (GAMLS)
Property Description
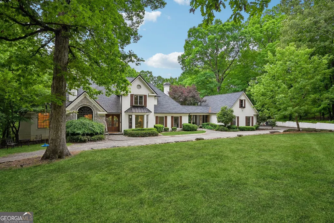
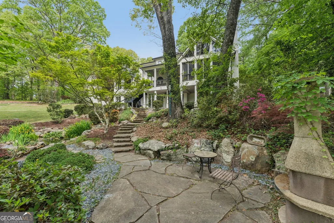
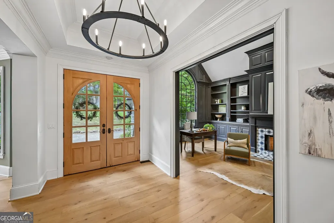
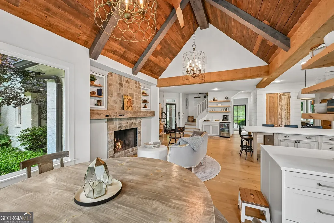
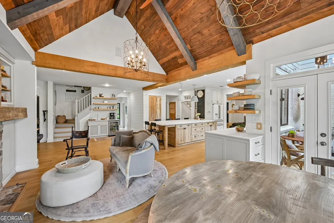
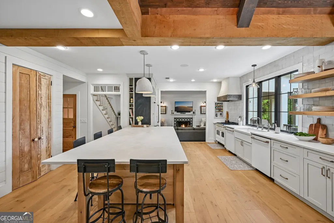
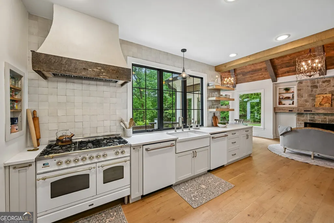
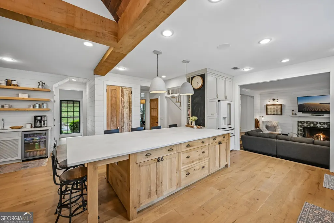
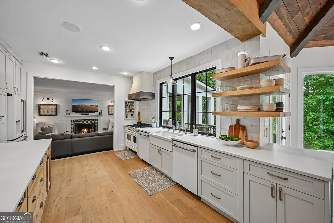
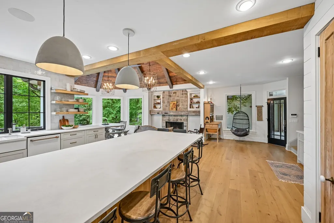
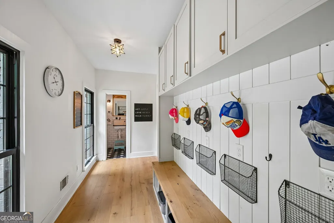
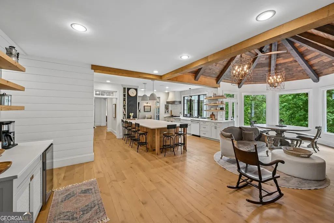
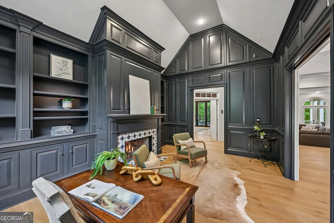
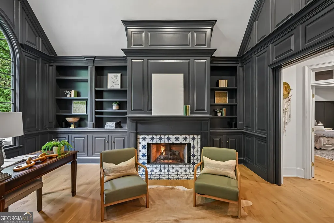
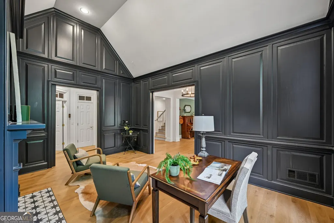
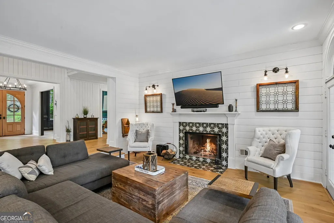
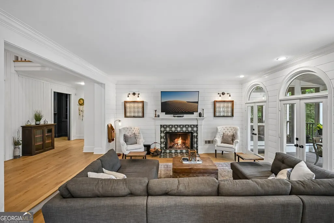
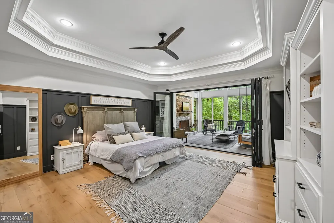
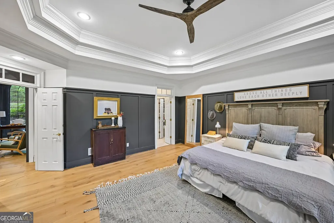
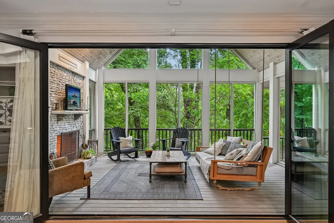
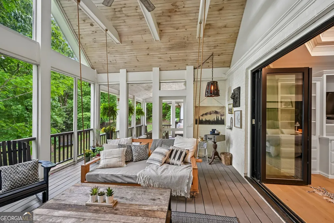
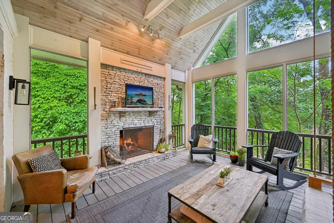
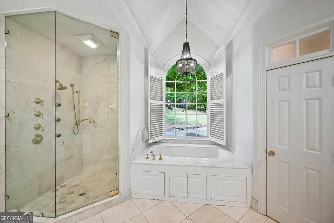
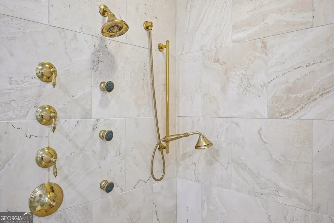
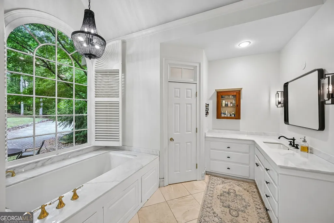
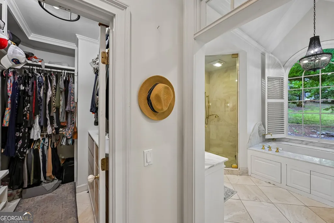
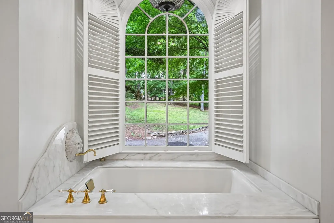
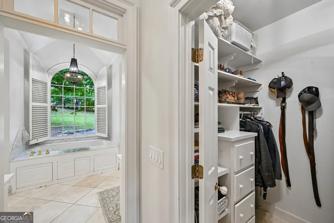
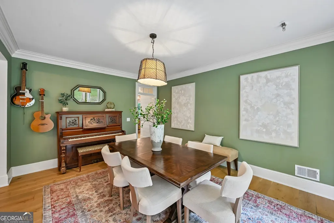
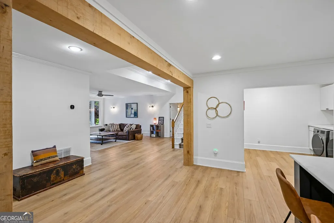
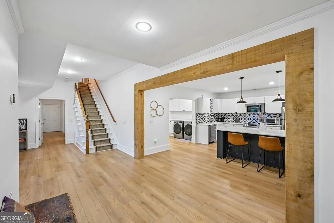
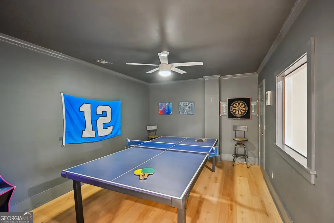
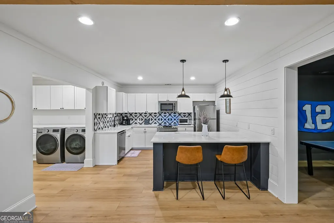
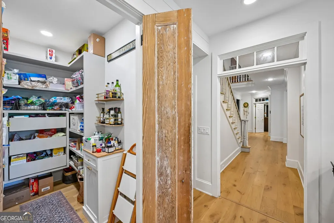
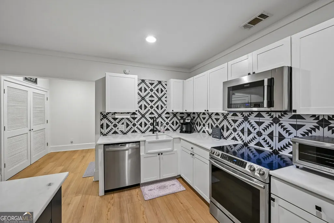
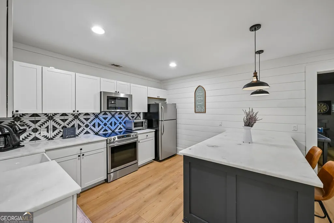
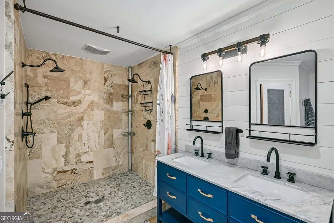
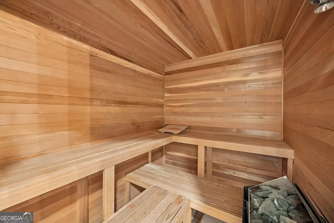
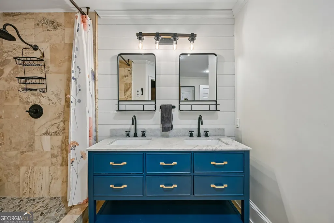
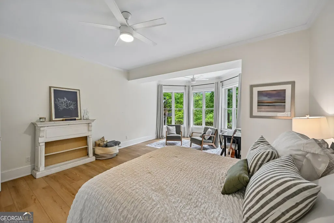
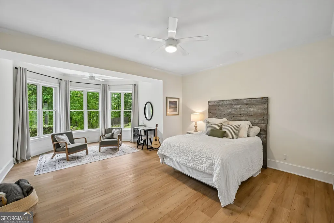
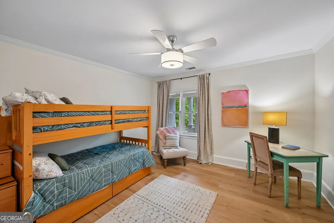
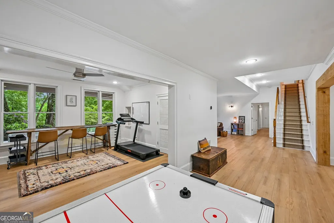
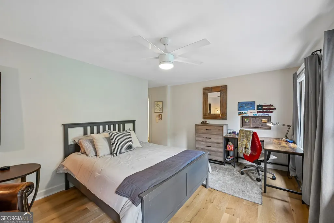
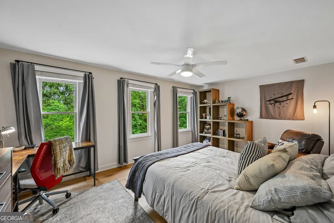
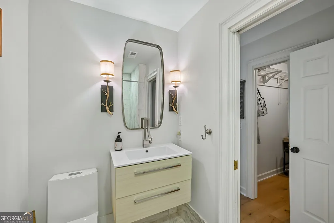
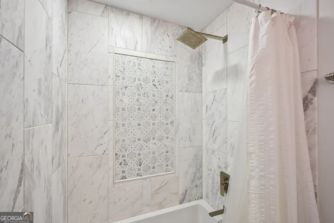
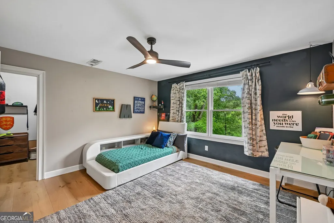
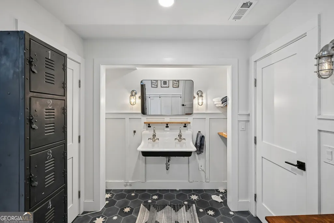
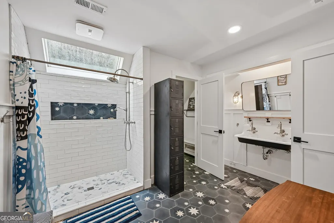
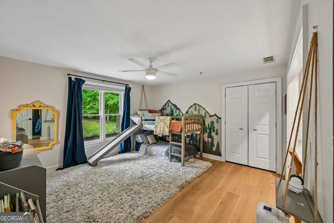
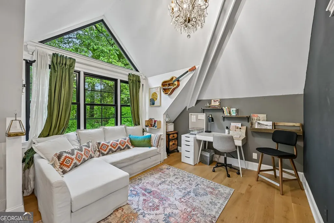
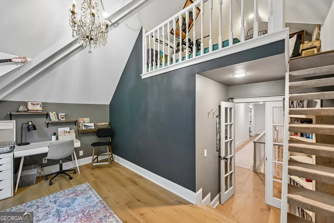
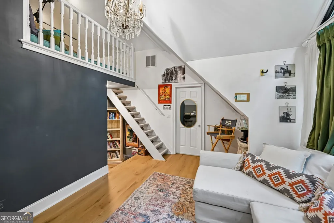
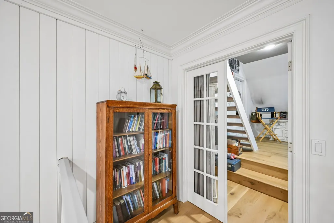
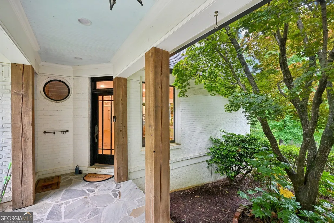
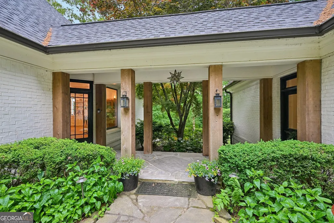
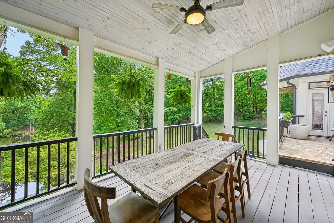
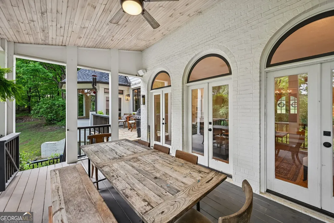
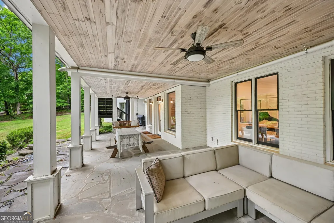
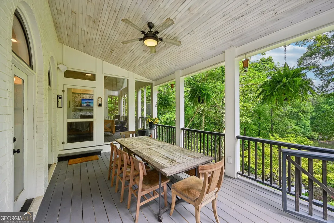
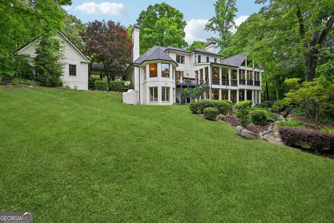
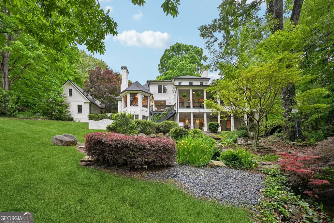
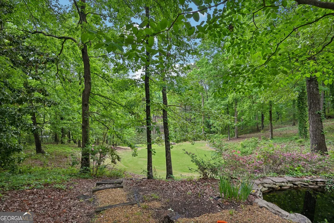
Set on a private 3.4-acre lakefront estate just moments from Downtown Historic Roswell, this French farmhouse offers a rare blend of privacy, craftsmanship, and an exclusive community setting. Surrounded by mature landscaping and tranquil water views, the property feels worlds away while remaining just steps from some of North Atlanta's most celebrated dining, retail, and green spaces. A welcoming foyer introduces the main level, framed by a formal dining room and a richly detailed wood-paneled study. The heart of the home is a fully reimagined kitchen designed for both everyday living and elevated entertaining. Custom cabinetry, Caesarstone surfaces, and beautifully hand-crafted Zellige tiles create a refined and warm aesthetic. An oversized island anchors the kitchen, while new windows draw in natural light and overlook the serene grounds and private lake. A stone fireplace with a mantle sourced from an Amish barn invites you to sit and relax in the fireside dining area. A mudroom, custom pantry, and powder room are thoughtfully positioned to support the natural flow of daily living. Just off the kitchen, the den is a relaxed gathering space with its own fireplace and flows out onto the screened porch with a covered outdoor dining area and full cooking station. A private main-level primary suite opens to a screened porch centered around a stone fireplace and surrounded by peaceful views, creating an ideal setting for quiet mornings or evening gatherings. Upstairs, three additional bedrooms provide comfortable accommodations, including one en suite bathroom and a fully renovated dual-entry bathroom. A spacious office offers flexibility and can easily serve as an additional bedroom if desired. The versatile terrace level is ideally designed as a private apartment or multigenerational living space. It features a private entrance, a renovated kitchen with updated finishes, a dedicated laundry room, a spacious living area, two bedrooms, an updated bath, and a sauna. Together, these spaces create a surprisingly generous and inviting living environment. An additional room is perfect for a gym, an office, or entertaining. This terrace level is complemented by a thoughtfully designed outdoor entertaining area featuring a fireplace, a large seating area, and peaceful views of the gardens and koi pond. Extensive improvements throughout the home have been thoughtfully integrated to enhance both comfort and livability. New hardwood floors extend throughout the living spaces. Updated windows in key areas invite abundant natural light while framing views of the surrounding grounds. Updated lighting, integrated multi-room sound, and custom millwork bring a warm cohesiveness to the entire property. Each enhancement reflects a careful approach to comfort, craftsmanship, and everyday ease. A rare offering of timeless design, natural beauty, and enduring character. Set against a backdrop of gently rolling grounds, mature trees, and quiet water views, the property invites a rhythm of life centered around connection, gathering, and lasting memories. Days unfold with ease, whether hosting friends, enjoying quiet mornings on the porch, or stepping out to the nearby energy of Canton Street just moments away. It is a home that feels established, welcoming, and ready to be lived in for years to come.
| Elementary School | Middle School | High School |
|---|---|---|
| Roswell North Elementary School | Crabapple Middle School | Roswell High School |
| Price History | |
|---|---|
| 5/2/2026 | Listed $2,300,000 |
| 7/18/2026 | 1$2,280,000 |
General Features
| Sewer | Septic Tank |
|---|---|
| Heating | Central,Forced Air,Natural Gas |
| Cooling | Attic Fan,Ceiling Fan(s),Central Air |
| Utilities | Cable Available,Electricity Available,High Speed Internet,Natural Gas Available,Water Available |
| Roof | Composition |
| Appliances | Dishwasher,Disposal,Double Oven,Gas Water Heater,Microwave |
| Association Fee Includes | None |
| Patio/Porch Features | Patio,Screened |
| Architectural Style | Brick 4 Side,European,Traditional |
| Security Features | Security System,Smoke Detector(s) |
| Construction Materials | Stone |
| Year Built | 1988 |
| Electric | 220 Volts |
| View | Lake |
| Levels | Two |
| Property Subtype | Single Family Residence |
| Tax Year | 2025 |
| Community Features | None |
| County | Fulton |
| New Construction | false |
| Property Type | Residential |
| HOA | false |
| Attached Garage | false |
| Energy Efficient | Insulation,Thermostat |
| Subdivision Name | none |
| Garage Y/N | true |
| Full Baths | 4 |
| Status | Under Contract |
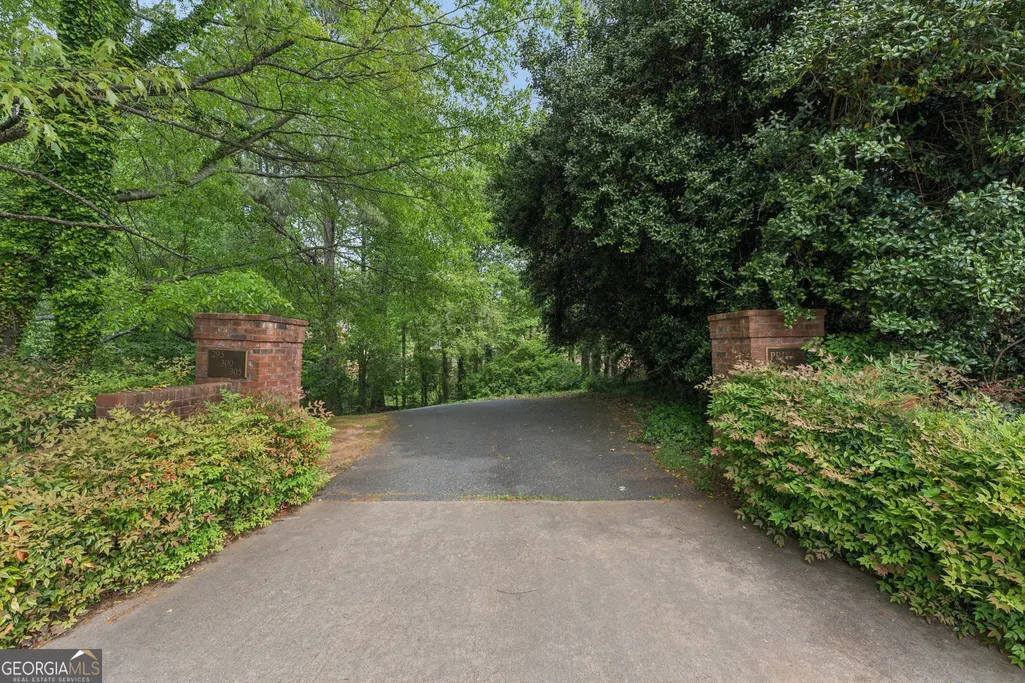
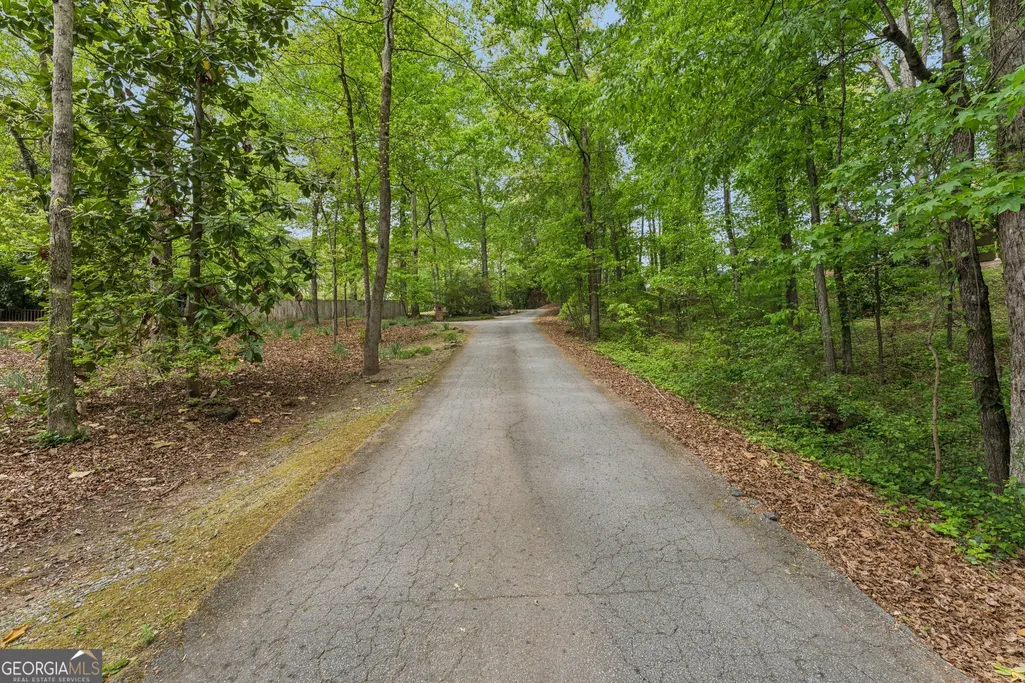
| Directions | Go to the very end of Broadmeadow Cove St and go through the two stone pillars which is a private enclave of the homes.305 Broadmeadow Cove is the 4th driveway on the left. Follow signs on private drive. |
| High School | Roswell |
| City | Roswell |
| Body of Water | None |
| Lot Size Units | Acres |
| Lot Size Square Feet | 148975.2 |
| Carport Y/N | false |
| Elementary School | Roswell North |
| Property Attached Y/N | false |
| Land Lease Y/N | false |
| Tax Annual Amount | 10847 |
| Home Warranty Y/N | false |
| Middle/Junior High School | Crabapple |
| Property Condition | Resale |
| Virtual Tour | https://vimeo.com/1188429355/85642e9c54?share=copy&fl=sv&fe=ci |
| Structure Type | House |
| Building Area Units | Square Feet |
| Living Area Units | Square Feet |
| Standard Status | Pending |
Interior Features
| Interior Amenities | Beamed Ceilings,Bookcases,Double Vanity,High Ceilings,In-Law Floorplan,Master On Main Level,Sauna,Walk-In Closet(s) |
|---|---|
| Basement | Bath Finished,Daylight,Exterior Entry,Finished,Full |
| Flooring | Hardwood |
| Total Fireplaces | 6 |
| Fireplace Features | Family Room,Gas Starter,Living Room,Outside,Wood Burning Stove |
| Common Walls | No Common Walls |
| Air Conditioning Y/N | true |
| Heating Y/N | true |
| Window Features | Double Pane Windows |
| Fireplace Y/N | true |
| Above Grade Finished Area | 4370 |
| Half Baths | 1 |
| Laundry Features | Mud Room,Upper Level |
| Total Bedrooms | 7 |
| Below Grade Finished Area | 2880 |
| Main Level Bedrooms | 1 |
| Main Level Bathrooms | 1 |
| Below Grade Finished Area Unit Type | Square Feet |
| LivingAreaSource | Appraiser |
| Above Grade Finished Area Unit Type | Square Feet |
| Kitchen Features | Breakfast Area,Breakfast Bar,Breakfast Room,Kitchen Island,Walk-in Pantry |
| Total Baths | 5 |
| Dining Room Features | Seats 12+ |
Exterior Features
| Exterior Amenities | Garden,Gas Grill |
|---|---|
| Parking Features | Garage,Storage,Detached,Kitchen Level,Garage Door Opener,Side/Rear Entrance |
| Lot Features | Private |
| Water Source | Public |
| Total Parking | 3 |
| Lot Size Area | 3.42 |
| Building Area Total | 7250 |
| Lot Size Acres | 3.42 |
| Frontage Length | Waterfront Footage: 75 |
| Frontage Type | Lakefront |
| Lot Size Source | Public Records |
| Waterfront Y/N | true |
Amenities
- Foreclosure
- Views
- Short Sale
- New Construction
- Adult 55+
- Lease To Own
- No HOA Fees
- Furnished
- Primary On Main
- Air Conditioning
- Seller Finance
- Green
- Fixer Upper
- Horse
- Golf
- Fireplace
- Deck
- Garage
- Basement
- Pool
Property vs Single Family Average in 30075
Price
Taxes
Year Built
In The Neighborhood
Just Listed
Tybee Island
$ 1,650,000
10 8th Street
Tybee Island, GA 31328
- Type
- Single Family
- Size
- 4,000 SqFt
- Rooms
- 5 Beds + 5 Baths
Just Listed
Chattahoochee Hills
$ 514,900
9640 Cedar Grove Road
Chattahoochee Hills, GA 30213
- Type
- Single Family
- Size
- 2,414 SqFt
- Rooms
- 4 Beds + 3 Baths
Open House
Pembroke
$ 449,000
1021 Ig Lanier Road
Pembroke, GA 31321
- Type
- Single Family
- Size
- 2,678 SqFt
- Rooms
- 3 Beds + 3 Baths
Just Listed
Hapeville
$ 365,000
371 North Avenue
Hapeville, GA 30354
- Type
- Single Family
- Size
- 1,336 SqFt
- Rooms
- 3 Beds + 2 Baths
Just Listed
College Park
$ 450,000
1739 Lyle Avenue
College Park, GA 30337
- Type
- Single Family
- Size
- 2,050 SqFt
- Rooms
- 3 Beds + 2 Baths
Just Listed
Johns Creek
$ 1,650,000
5680 Abbotts Bridge Road
Johns Creek, GA 30097
- Type
- Single Family
- Size
- 1,582 SqFt
- Rooms
- 3 Beds + 3 Baths
Just Listed
Statesboro
$ 160,000
2017 Hightower Road
Statesboro, GA 30458
- Type
- Single Family
- Size
- 2,075 SqFt
- Rooms
- 3 Beds + 2 Baths
Just Listed
Atlanta
$ 529,900
1838 Rogers Avenue Sw
Atlanta, GA 30310
- Type
- Single Family
- Rooms
- 4 Beds + 3 Baths
Just Listed
Fairburn
$ 349,900
5430 Bethlehem Road
Fairburn, GA 30213
- Type
- Single Family
- Size
- 2,262 SqFt
- Rooms
- 4 Beds + 2 Baths
Just Listed
Atlanta
$ 330,000
952 Walker Avenue Se
Atlanta, GA 30316
- Type
- Single Family
- Rooms
- 2 Beds + 1 Baths
Just Listed
Atlanta
$ 375,000
893 Mitchell Street Sw
Atlanta, GA 30314
- Type
- Single Family
- Size
- 1,840 SqFt
- Rooms
- 4 Beds + 2 Baths
Just Listed
Brooklet
$ 284,900
6392 Arcola Road
Brooklet, GA 30415
- Type
- Single Family
- Size
- 1,495 SqFt
- Rooms
- 3 Beds + 1 Baths
Just Listed
Atlanta
$ 488,000
562 Se Glenwood Place
Atlanta, GA 30316
- Type
- Single Family
- Size
- 1,452 SqFt
- Rooms
- 3 Beds + 2 Baths
Just Listed
Rincon
$ 399,900
193 Grace Lane
Rincon, GA 31326
- Type
- Single Family
- Rooms
- 4 Beds + 2 Baths
 The data relating to real estate for sale on this website comes in part from the Broker Reciprocity Program of the Savannah multi-List Corporation. Real Estate listings held by brokerage firms other than Johnson Group are marked with the name of the listing brokers.
Data last updated: August 27, 2026 10:33 PM UTC
All information deemed reliable but not guaranteed.
© 2026 Savannah Multi-List Corporation. All rights reserved.
The data relating to real estate for sale on this website comes in part from the Broker Reciprocity Program of the Savannah multi-List Corporation. Real Estate listings held by brokerage firms other than Johnson Group are marked with the name of the listing brokers.
Data last updated: August 27, 2026 10:33 PM UTC
All information deemed reliable but not guaranteed.
© 2026 Savannah Multi-List Corporation. All rights reserved.
 ©2026 Georgia Multiple Listing Service All information deemed reliable but not guaranteed. All properties are subject to prior sale, change or withdrawal. Neither listing broker(s) or information provider(s) shall be responsible for any typographical errors, misinformation, misprints and shall be held totally harmless. Listing(s) information is provided for consumer's personal, non-commercial use and may not be used for any purpose other than to identify prospective properties consumers may
 Hinesville Area Board of REALTORS® All information deemed reliable but not guaranteed. All properties are subject to prior sale, change or withdrawal. Neither listing broker(s) or information provider(s) shall be responsible for any typographical errors, misinformation, misprints and shall be held totally harmless. Listing(s) information is provided for consumer's personal, non-commercial use and may not be used for any purpose other than to identify prospective properties consumers may be interested
 The data relating to real estate on this web site comes in part from the Internet Data Exchange program of Hive MLS LLC, and is updated as of August 27, 2026 10:04 PM UTC All information is deemed reliable but not guaranteed and should be independently verified. All properties are subject to prior sale, change, or withdrawal. Neither listing broker(s) nor Johnson Group shall be responsible for any typographical errors, misinformation, or misprints, and shall be held totally harmless from any damages
