
Waterfront - Primary on Main - Eco Friendly
Address
1125 Lake Charles Drive, Roswell, GA
Price
$ 1,439,000
Property Attributes
- MLS#10755609
- TypeSingle Family
- Listing Status Active
- CountyFulton
- CityRoswell
- Neighborhoodnone
- Zip30075
- StyleTraditional
- Year Built1969
- Taxes$ 4732
- Price$ 1,439,000
- Bedrooms5
- Full Bathrooms5
- Half Bathrooms1
- Sqr Footage3544
- Lot Size0.895 Acres
Data Source:
Georgia MLS (GAMLS)
Property Description
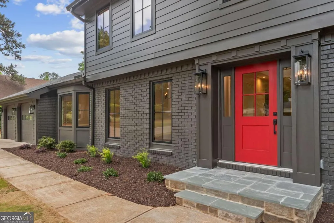
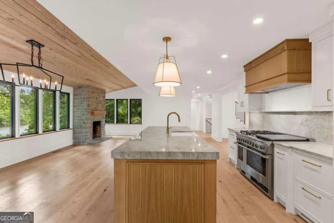
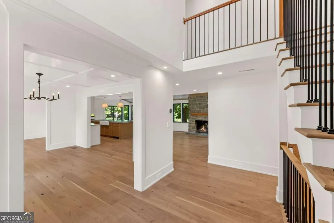
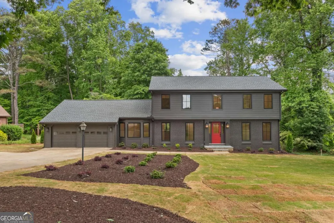
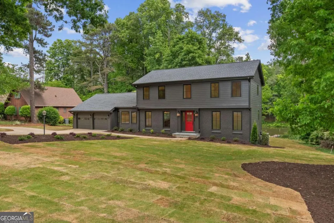
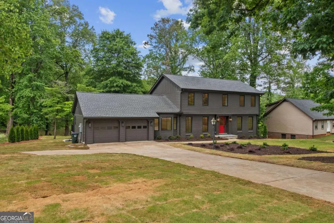
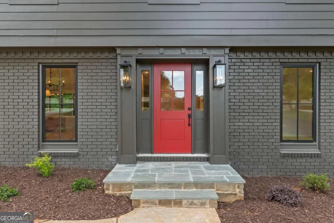
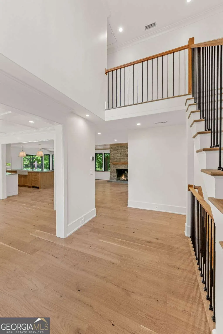
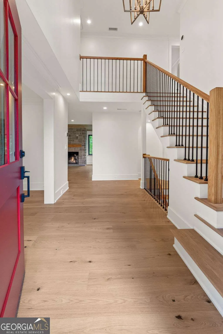
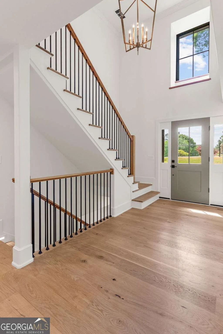
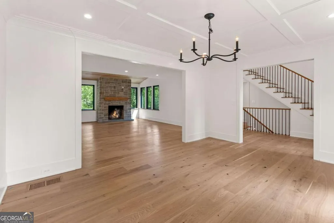
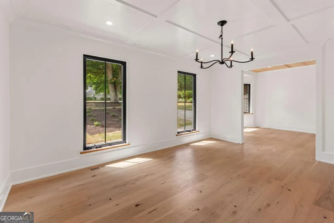
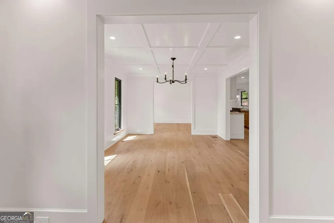
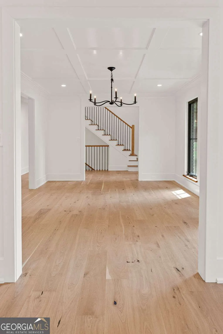
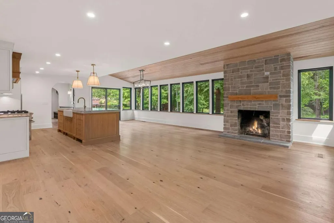
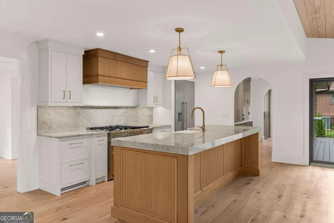
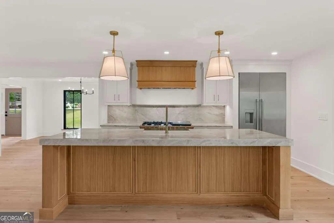
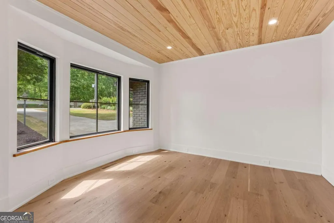
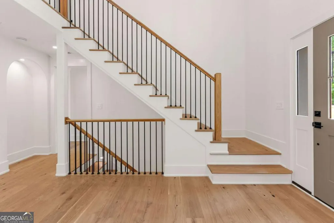
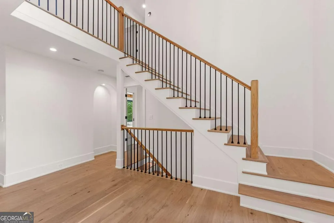
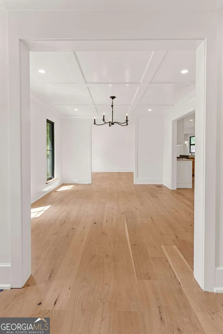
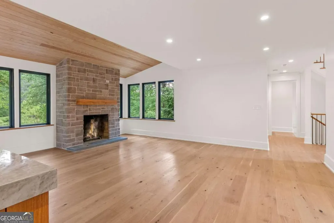
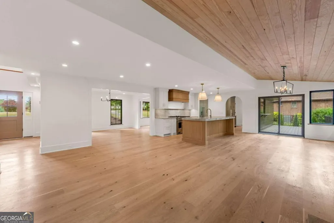
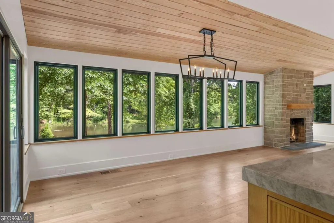
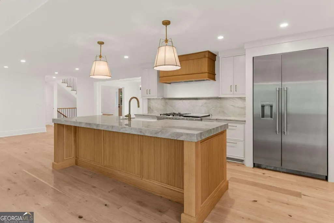
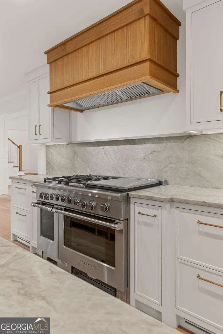
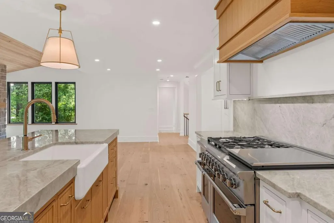
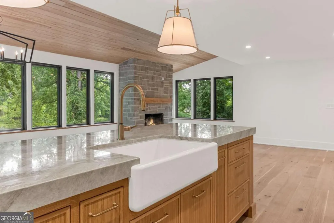
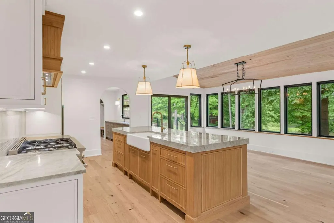
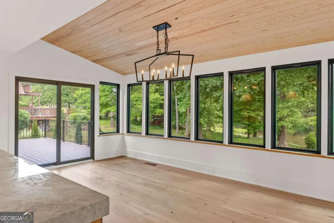
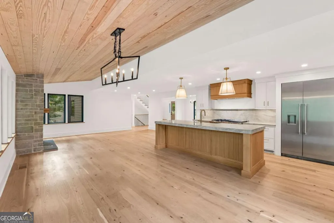
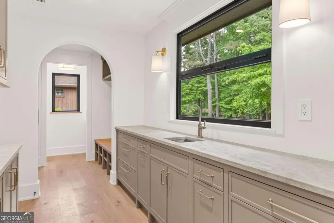
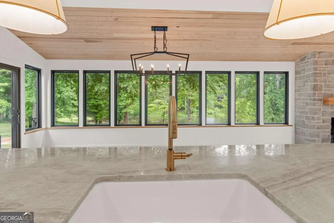
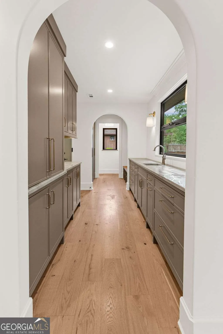
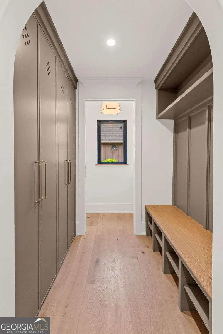
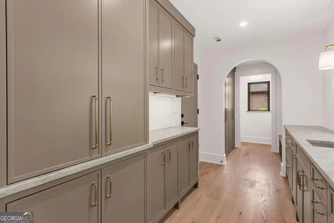
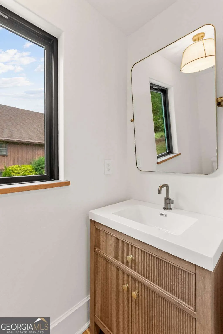
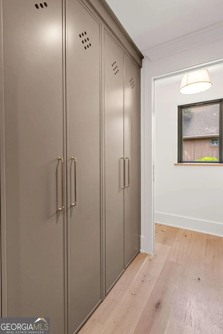
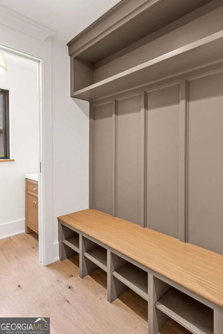
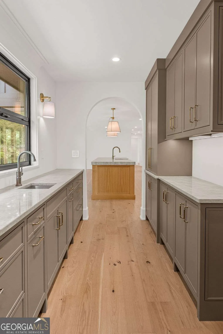
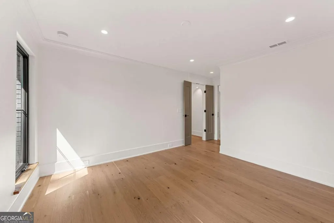
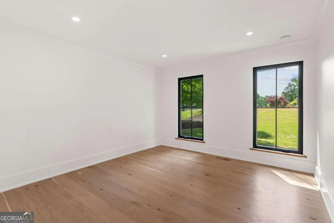
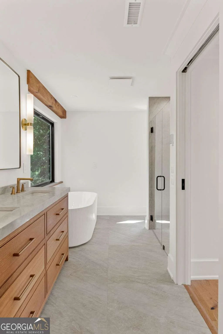
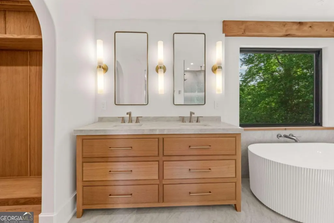
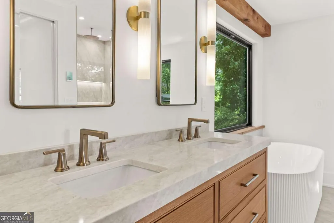
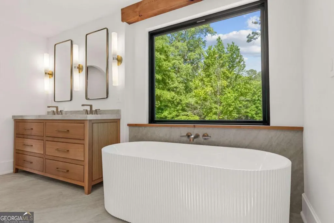
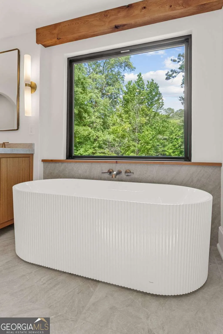
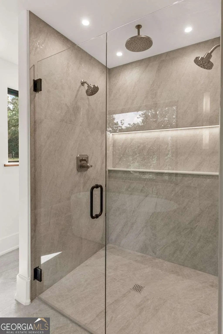
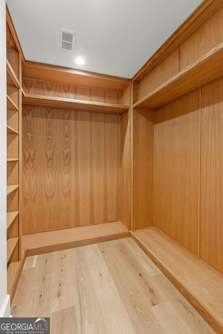
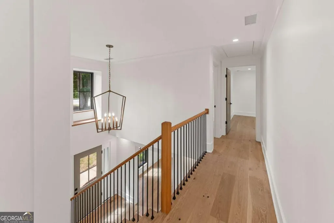
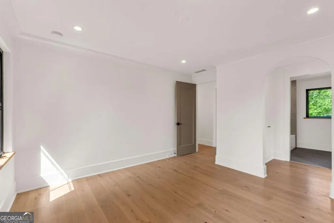
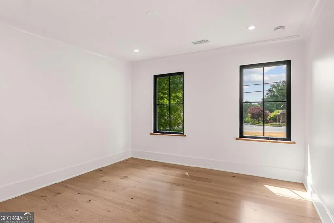
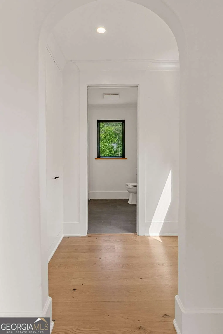
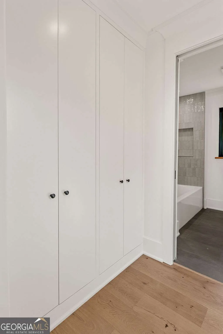
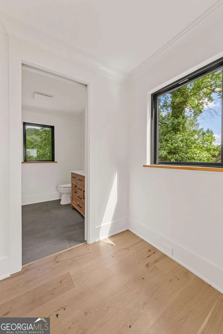
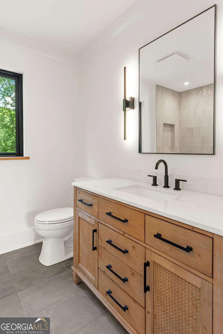
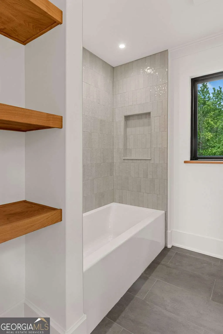
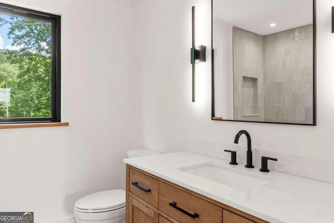
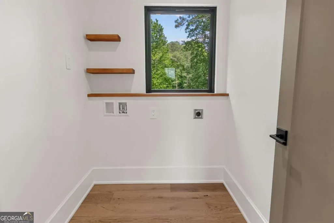
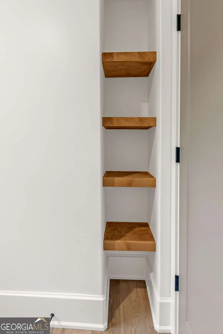
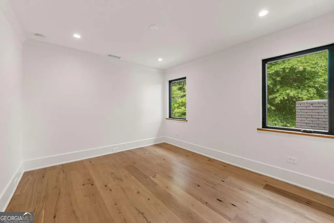
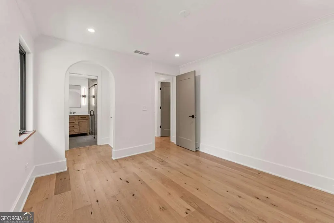
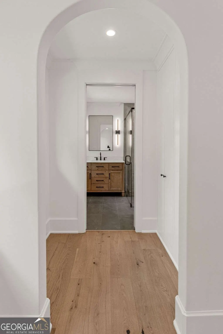
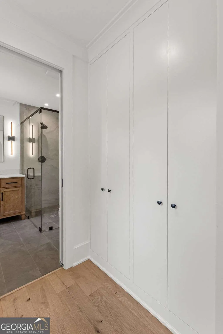
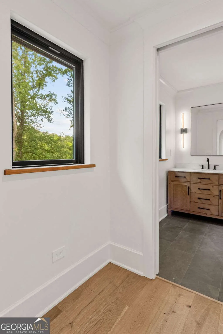
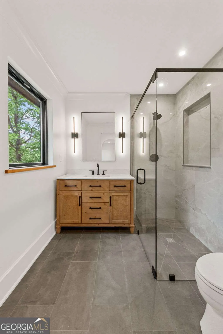
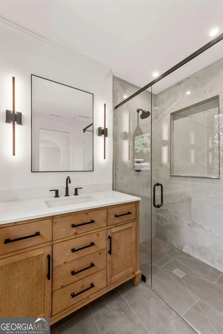
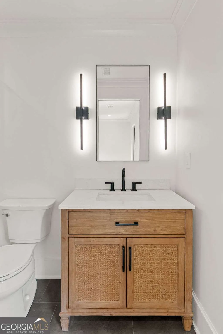
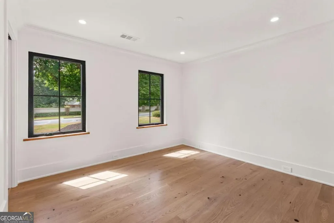
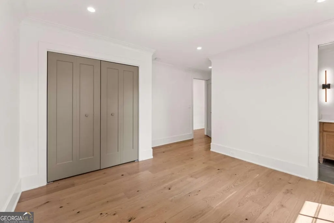
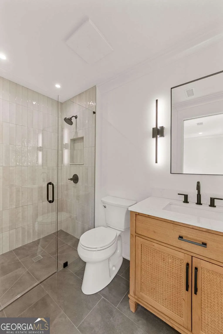
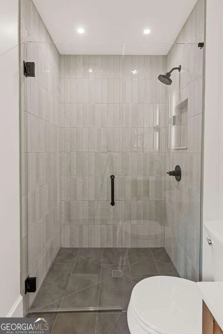
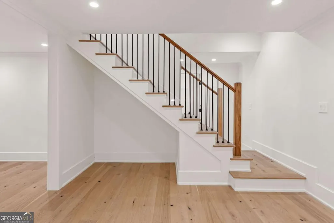
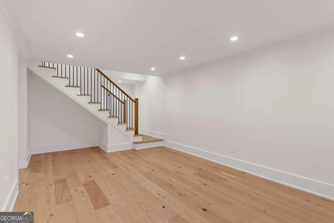
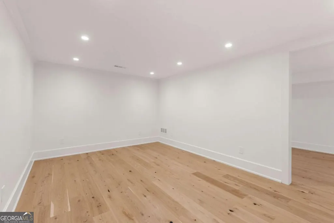
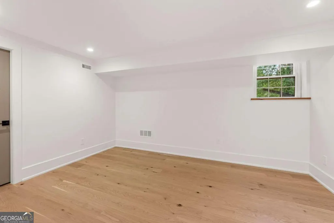
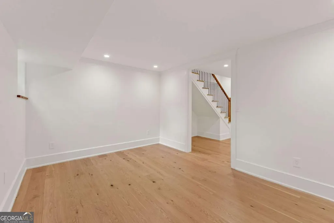
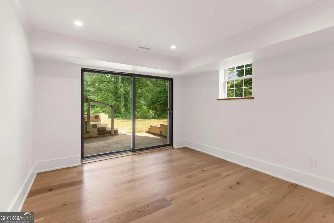
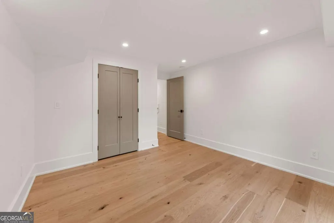
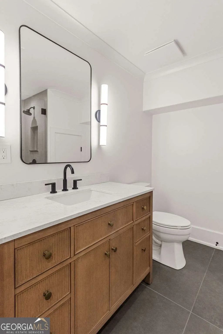
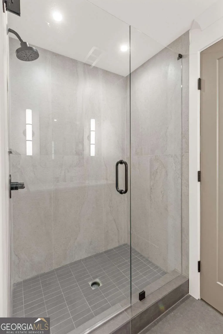
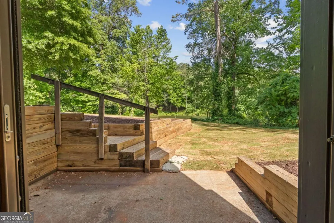
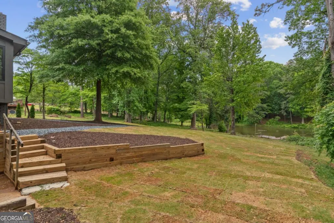
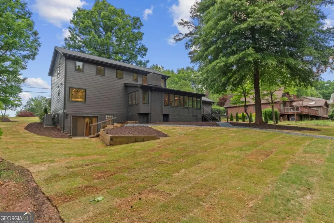
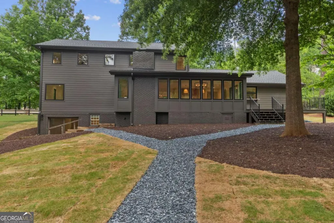
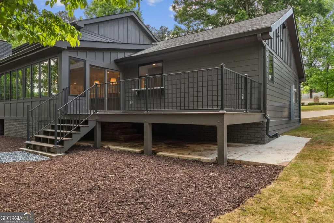
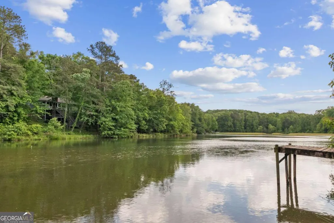
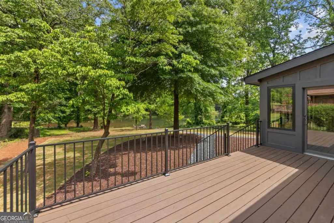
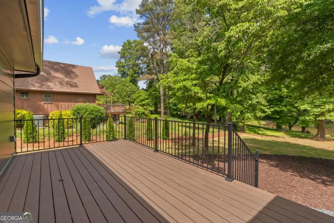
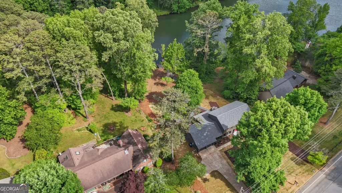
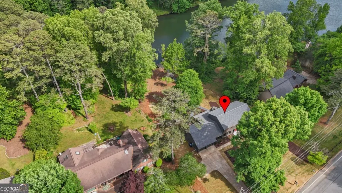
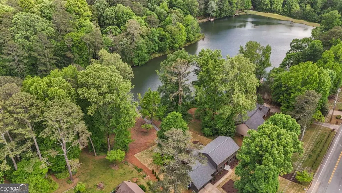
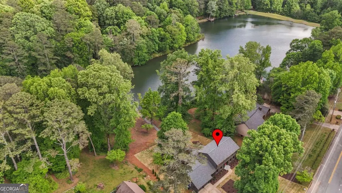
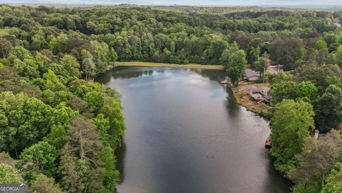
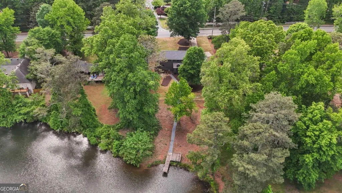
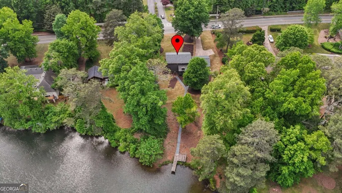
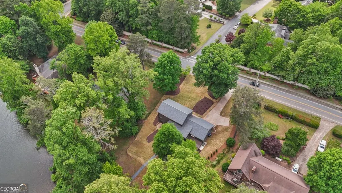
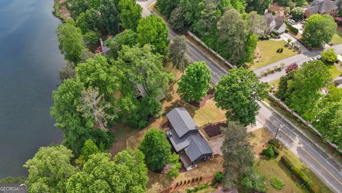
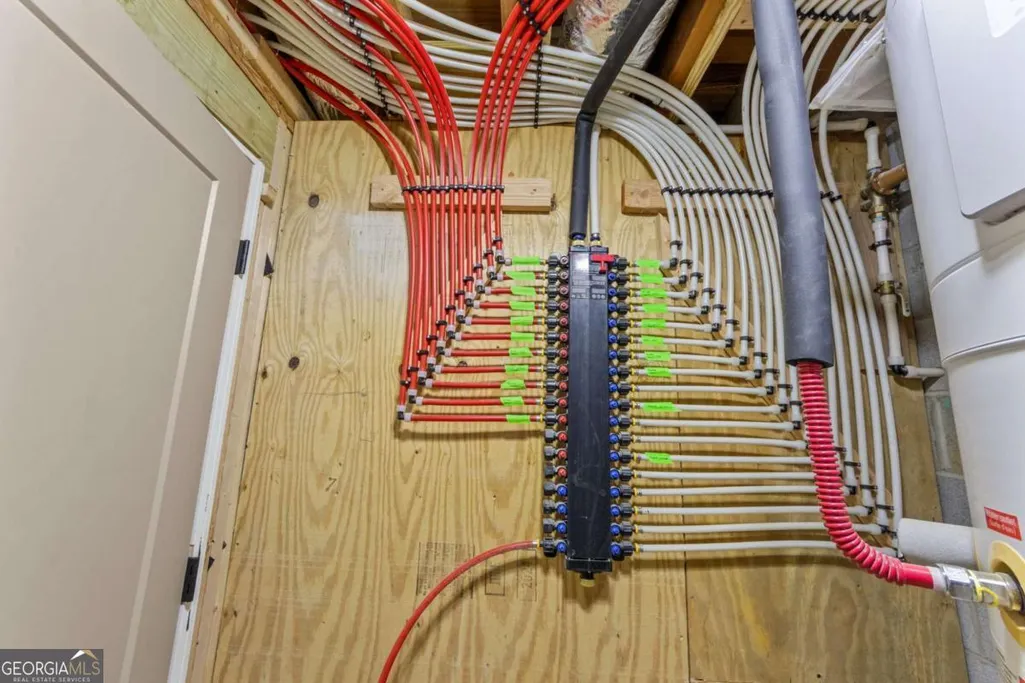
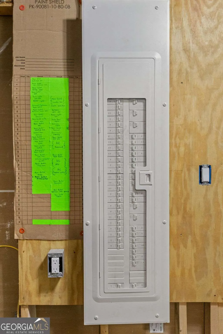
This incredible home is masterfully reimagined with intentional and intelligent design from head to toe by Hammertime Construction Services, LLC. Easy golf cart accessibility to Downtown Roswell. This home is one of few that sit on the beautiful Lake Charles lake, offering a serine and park like setting with beautiful lake views from almost every window. You'd never know you were minutes to Canton Street and in the heart of Roswell, it truly feels like a resort escape. This home was taken down to the studs and completely re-finished and re-designed with the highest level of custom intention and high end materials. All new wiring, plumbing, insulation, HVAC systems, ductwork, windows, roof, gutters, landscaping and more. The cabinetry throughout is custom and completely built on-site with the exception of the secondary baths. The elegant 2-story entry foyer greets you and welcomes you into this gorgeous open concept floor plan. Stunning hardwood floors run throughout all three levels, loads of windows for taking in the incredible lake views along with bringing in so much natural light. Neutral interior color pallet, Chef's kitchen with gorgeous large white oak island with overhang for seating, professional stainless steel range and refrigerator, custom built white oak vent hood, breakfast room with pine tongue and groove ceiling overlooking the lake. Scullery/pantry area offers an appliance cabinet, sink, tons of cabinetry and drawers and an awning fold up window to the deck for easy entertaining. Also a built-in custom hall tree and powder room. There is a washer and dryer closet on the main level and a 2nd laundry room upstairs. This home offers a beautiful living room (or could be a large dining room) on the front of the home with stunning coffered ceiling and opens to another room with pine tongue and groove ceiling, that could be a dining room or an office. The family room offers a beautiful stone fireplace and is open to the kitchen. The primary bedroom is located on the main level with a primary bathroom offering heated floors including the shower, a custom white oak vanity, large shower with 3 shower heads, a scalloped free standing soaking tub overlooking the lake and a custom walk-in closet built of all white oak. Upstairs offers 3 secondary bedrooms each with ensuite bathrooms. The terrace level offers a large rec room, another room that could be a 6th bedrooms or office, playroom etc, the 5th bedroom with walk out ability to the backyard and full bathroom. This lot is gorgeous, level and so parklike. Incredible location minutes to restaurants, shops, schools both private and public, parks, and more.
| Elementary School | Middle School | High School |
|---|---|---|
| Roswell North Elementary School | Crabapple Middle School | Roswell High School |
| Price History | |
|---|---|
| 5/1/2026 | Listed $1,439,000 |
General Features
| Sewer | Septic Tank |
|---|---|
| Heating | Forced Air,Heat Pump,Natural Gas,Zoned |
| Cooling | Central Air,Heat Pump,Zoned |
| Utilities | Cable Available,Electricity Available,High Speed Internet,Natural Gas Available,Phone Available,Water Available |
| Roof | Composition |
| Appliances | Dishwasher,Double Oven,Electric Water Heater,Range,Refrigerator,Stainless Steel Appliance(s) |
| Association Fee Includes | None |
| Patio/Porch Features | Deck,Patio |
| Architectural Style | Traditional |
| Security Features | Open Access,Smoke Detector(s) |
| Construction Materials | Brick,Concrete |
| Year Built | 1969 |
| Electric | 220 Volts |
| View | Lake |
| Levels | Two |
| Property Subtype | Single Family Residence |
| Tax Year | 2025 |
| Waterfront Features | Lake |
| Community Features | Street Lights,Walk To Schools,Near Shopping |
| County | Fulton |
| New Construction | false |
| Property Type | Residential |
| HOA | false |
| Attached Garage | true |
| Energy Efficient | Doors,Insulation,Roof,Thermostat,Water Heater,Windows |
| Subdivision Name | none |
| Garage Y/N | true |
| Green Water Conservation | Low-Flow Fixtures |
| Full Baths | 5 |
| Status | Active |
| Directions | Woodstock Rd, to Jones Rd, to Lake Charles, to home shortly down on the left. |
| High School | Roswell |
| City | Roswell |
| Body of Water | Lake Charles |
| Lot Size Units | Square Feet |
| Lot Size Square Feet | 38986.2 |
| Carport Y/N | false |
| Elementary School | Roswell North |
| Property Attached Y/N | false |
| Land Lease Y/N | false |
| Tax Annual Amount | 4732 |
| Home Warranty Y/N | false |
| Middle/Junior High School | Crabapple |
| Property Condition | Updated/Remodeled |
| Structure Type | House |
| Building Area Units | Square Feet |
| Living Area Units | Square Feet |
| Standard Status | Active |
| Occupancy Type | Vacant |
Interior Features
| Interior Amenities | Double Vanity,High Ceilings,Master On Main Level,Separate Shower,Soaking Tub,Entrance Foyer,Vaulted Ceiling(s),Walk-In Closet(s) |
|---|---|
| Basement | Bath Finished,Daylight,Exterior Entry,Finished,Full,Interior Entry |
| Flooring | Hardwood,Tile |
| Total Fireplaces | 1 |
| Fireplace Features | Family Room,Gas Starter,Masonry |
| Common Walls | No Common Walls |
| Air Conditioning Y/N | true |
| Heating Y/N | true |
| Window Features | Bay Window(s),Double Pane Windows |
| Fireplace Y/N | true |
| Above Grade Finished Area | 2787 |
| Half Baths | 1 |
| Laundry Features | Mud Room,Laundry Closet,Other,Upper Level |
| Total Bedrooms | 5 |
| Below Grade Finished Area | 757 |
| Main Level Bedrooms | 1 |
| Main Level Bathrooms | 1 |
| Below Grade Finished Area Unit Type | Square Feet |
| LivingAreaSource | Builder |
| Above Grade Finished Area Unit Type | Square Feet |
| Kitchen Features | Breakfast Area,Kitchen Island,Pantry,Solid Surface Counters |
| Total Baths | 6 |
| Dining Room Features | Dining Rm/Living Rm Combo,Separate Room |
Exterior Features
| Vegetation | Grassed |
|---|---|
| Parking Features | Garage,Attached,Kitchen Level,Garage Door Opener |
| Lot Features | Level |
| Water Source | Public |
| Total Parking | 2 |
| Lot Size Area | 38986.2 |
| Foundation Details | Block |
| Building Area Total | 3544 |
| Lot Size Acres | 0.895 |
| Frontage Type | Lakefront |
| Lot Size Source | Public Records |
| Waterfront Y/N | true |
Amenities
- Foreclosure
- Views
- Short Sale
- New Construction
- Adult 55+
- Lease To Own
- No HOA Fees
- Furnished
- Primary On Main
- Air Conditioning
- Seller Finance
- Green
- Fixer Upper
- Horse
- Golf
- Fireplace
- Deck
- Garage
- Basement
- Pool
Property vs Single Family Average in 30075
Price
Taxes
Year Built
In The Neighborhood
Just Listed
Tybee Island
$ 1,650,000
10 8th Street
Tybee Island, GA 31328
- Type
- Single Family
- Size
- 4,000 SqFt
- Rooms
- 5 Beds + 5 Baths
Just Listed
Chattahoochee Hills
$ 514,900
9640 Cedar Grove Road
Chattahoochee Hills, GA 30213
- Type
- Single Family
- Size
- 2,414 SqFt
- Rooms
- 4 Beds + 3 Baths
Open House
Pembroke
$ 449,000
1021 Ig Lanier Road
Pembroke, GA 31321
- Type
- Single Family
- Size
- 2,678 SqFt
- Rooms
- 3 Beds + 3 Baths
Just Listed
College Park
$ 450,000
1739 Lyle Avenue
College Park, GA 30337
- Type
- Single Family
- Size
- 2,050 SqFt
- Rooms
- 3 Beds + 2 Baths
Just Listed
Johns Creek
$ 1,650,000
5680 Abbotts Bridge Road
Johns Creek, GA 30097
- Type
- Single Family
- Size
- 1,582 SqFt
- Rooms
- 3 Beds + 3 Baths
Just Listed
Hapeville
$ 365,000
371 North Avenue
Hapeville, GA 30354
- Type
- Single Family
- Size
- 1,336 SqFt
- Rooms
- 3 Beds + 2 Baths
Just Listed
Statesboro
$ 160,000
2017 Hightower Road
Statesboro, GA 30458
- Type
- Single Family
- Size
- 2,075 SqFt
- Rooms
- 3 Beds + 2 Baths
Just Listed
Atlanta
$ 529,900
1838 Rogers Avenue Sw
Atlanta, GA 30310
- Type
- Single Family
- Rooms
- 4 Beds + 3 Baths
Just Listed
Fairburn
$ 349,900
5430 Bethlehem Road
Fairburn, GA 30213
- Type
- Single Family
- Size
- 2,262 SqFt
- Rooms
- 4 Beds + 2 Baths
Just Listed
Atlanta
$ 330,000
952 Walker Avenue Se
Atlanta, GA 30316
- Type
- Single Family
- Rooms
- 2 Beds + 1 Baths
Just Listed
Atlanta
$ 450,000
893 Mitchell Street Sw
Atlanta, GA 30314
- Type
- Single Family
- Size
- 1,840 SqFt
- Rooms
- 4 Beds + 2 Baths
Just Listed
Brooklet
$ 284,900
6392 Arcola Road
Brooklet, GA 30415
- Type
- Single Family
- Size
- 1,495 SqFt
- Rooms
- 3 Beds + 1 Baths
Just Listed
Atlanta
$ 488,000
562 Se Glenwood Place
Atlanta, GA 30316
- Type
- Single Family
- Size
- 1,452 SqFt
- Rooms
- 3 Beds + 2 Baths
Just Listed
Rincon
$ 399,900
193 Grace Lane
Rincon, GA 31326
- Type
- Single Family
- Rooms
- 4 Beds + 2 Baths
 The data relating to real estate for sale on this website comes in part from the Broker Reciprocity Program of the Savannah multi-List Corporation. Real Estate listings held by brokerage firms other than Johnson Group are marked with the name of the listing brokers.
Data last updated: August 27, 2026 10:33 PM UTC
All information deemed reliable but not guaranteed.
© 2026 Savannah Multi-List Corporation. All rights reserved.
The data relating to real estate for sale on this website comes in part from the Broker Reciprocity Program of the Savannah multi-List Corporation. Real Estate listings held by brokerage firms other than Johnson Group are marked with the name of the listing brokers.
Data last updated: August 27, 2026 10:33 PM UTC
All information deemed reliable but not guaranteed.
© 2026 Savannah Multi-List Corporation. All rights reserved.
 ©2026 Georgia Multiple Listing Service All information deemed reliable but not guaranteed. All properties are subject to prior sale, change or withdrawal. Neither listing broker(s) or information provider(s) shall be responsible for any typographical errors, misinformation, misprints and shall be held totally harmless. Listing(s) information is provided for consumer's personal, non-commercial use and may not be used for any purpose other than to identify prospective properties consumers may
 Hinesville Area Board of REALTORS® All information deemed reliable but not guaranteed. All properties are subject to prior sale, change or withdrawal. Neither listing broker(s) or information provider(s) shall be responsible for any typographical errors, misinformation, misprints and shall be held totally harmless. Listing(s) information is provided for consumer's personal, non-commercial use and may not be used for any purpose other than to identify prospective properties consumers may be interested
 The data relating to real estate on this web site comes in part from the Internet Data Exchange program of Hive MLS LLC, and is updated as of August 27, 2026 10:04 PM UTC All information is deemed reliable but not guaranteed and should be independently verified. All properties are subject to prior sale, change, or withdrawal. Neither listing broker(s) nor Johnson Group shall be responsible for any typographical errors, misinformation, or misprints, and shall be held totally harmless from any damages
