
Primary on Main
Address
1445 Monroe Drive Ne E-9, Atlanta, GA
Price
$ 215,000
Property Attributes
- MLS#10754355
- TypeCondos
- Listing Status Active
- CountyFulton
- CityAtlanta
- NeighborhoodCarlyle Heights
- Zip30324
- StyleContemporary
- Year Built1975
- Taxes$ 214
- Price$ 215,000
- Bedrooms1
- Full Bathrooms1
- Half Bathrooms0
- Sqr Footage720
- Lot Size0.017 Acres
Data Source:
Georgia MLS (GAMLS)
Property Description
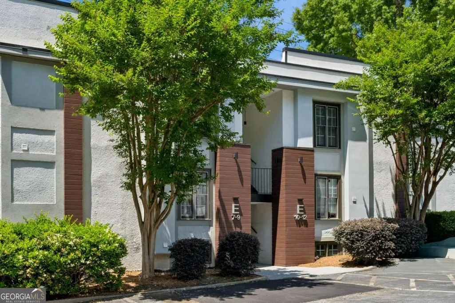
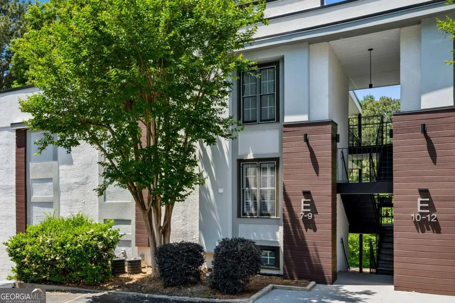
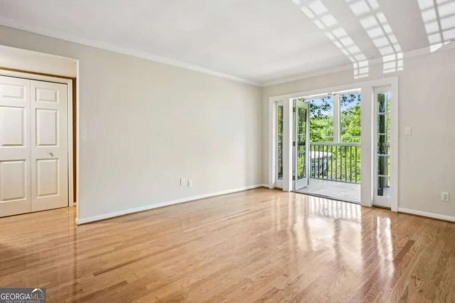
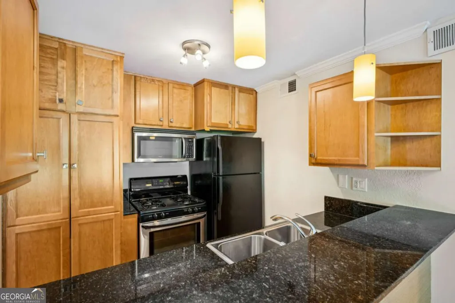
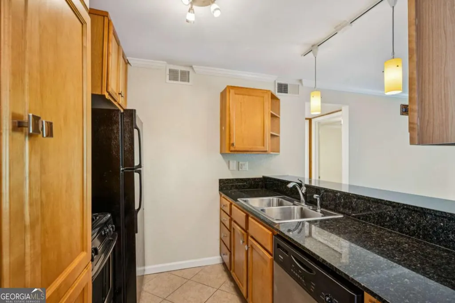
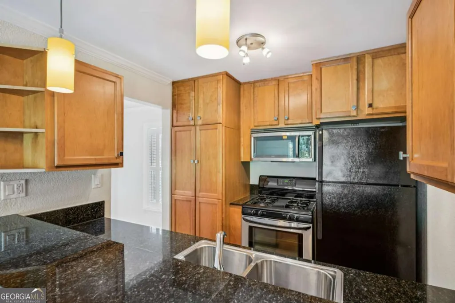
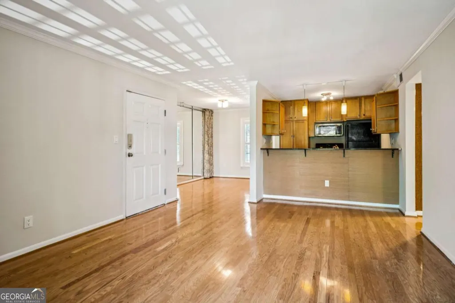
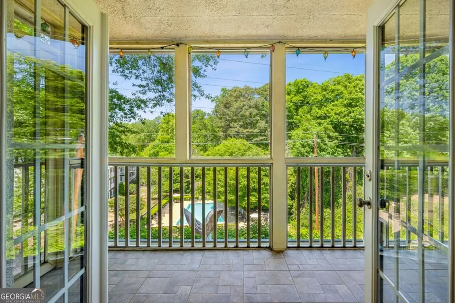
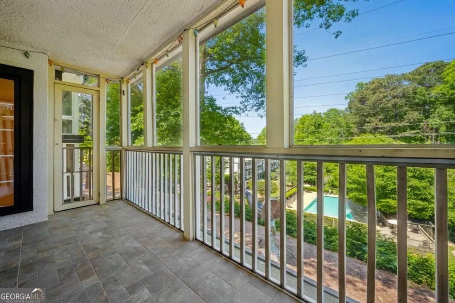
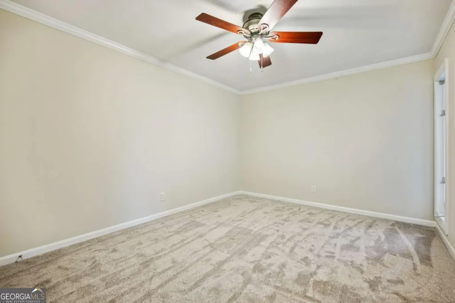
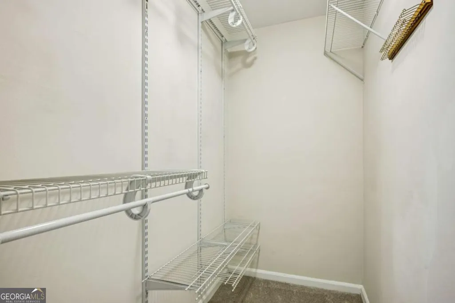
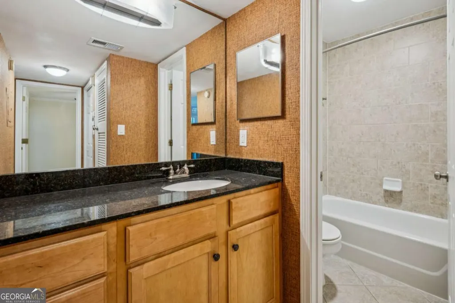
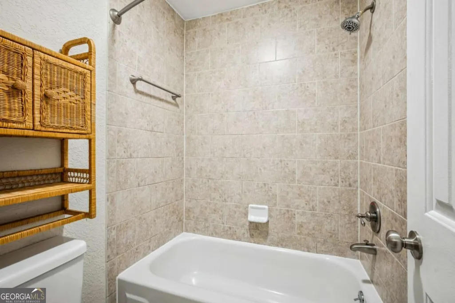
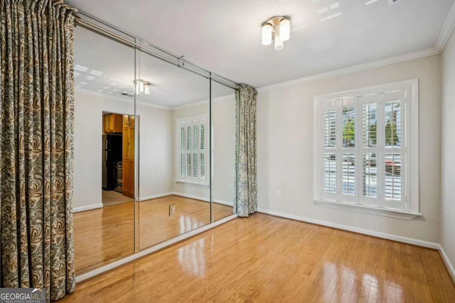
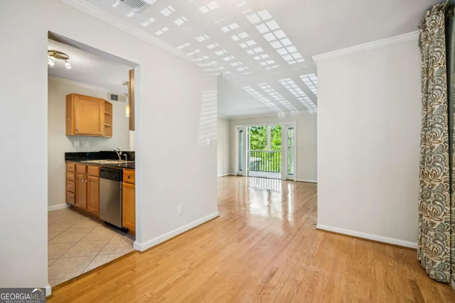
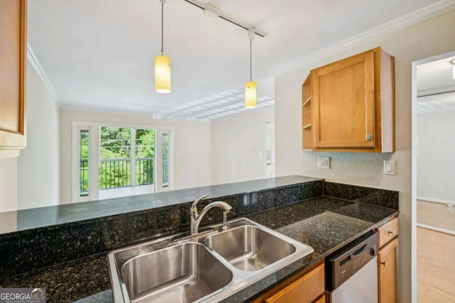
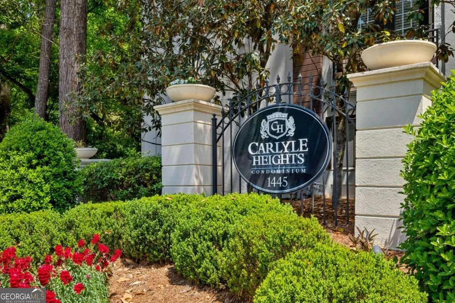
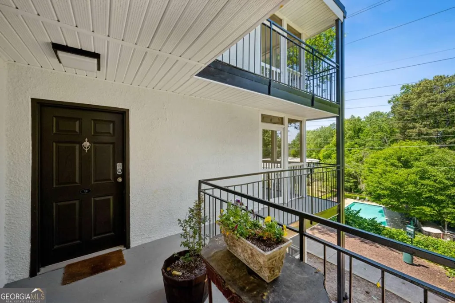
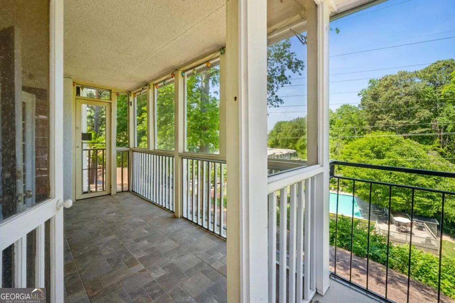
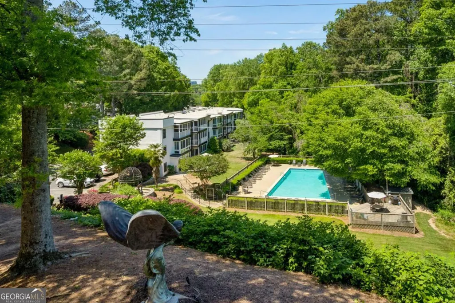
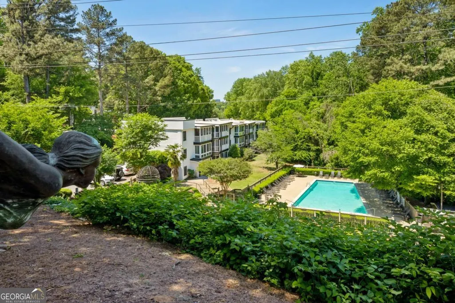
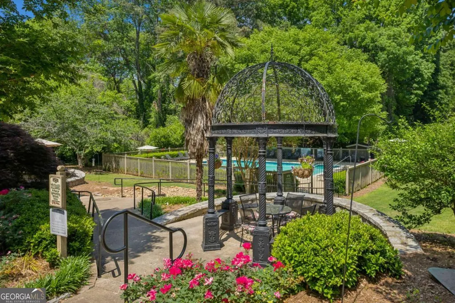
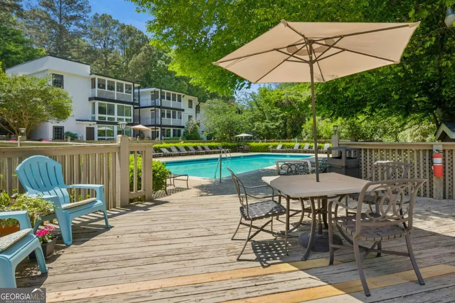
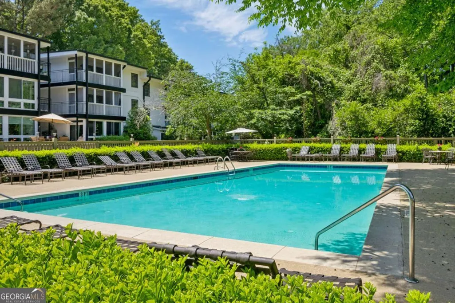
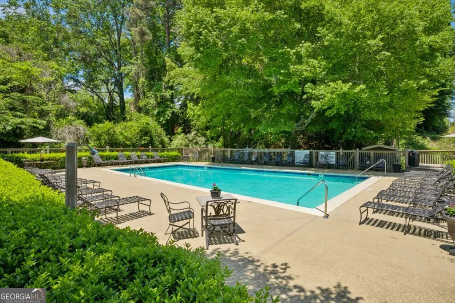
Welcome to Carlyle Heights! You're going to love it here. Park right outside your door. No long walks with grocery bags. You new home sits close to all the fun spots. The Atlanta Beltline, Ansley Mall, Midtown Promenade, Piedmont Park, the Atlanta Botanical Gardens, High Museum and Woodruff Arts Center are all just minutes away. It's a perfect spot if you like being on the go. Carlyle Heights has recently undergone major renovations and this unit has NO ASSESSMENTS outstanding! This is a three-story building, and your unit is on the middle floor. Just 8 steps up from the parking lot and you're home. When you walk in the front door, you'll find an open floor plan. The living room, dining room, and hallway all have pretty hardwood floors. A breakfast bar with stylish pendant lights splits the living room from the kitchen. A big mirrored wall in the dining room makes the space feel huge. The kitchen shines with stainless steel appliances and granite counters. The floor is easy-to-clean ceramic tile. Even better - there's a stacked washer and dryer hidden behind the cabinets. The bedroom feels soft underfoot. The brand new carpet with upgraded padding runs all the way into the big walk-in closet. The bathroom has a granite vanity with storage below and a large mirror for getting ready. The toilet and tub/shower sit in their own little room for extra privacy. Fresh new paint covers the whole place. A tile screened porch opens right off the living room. It's a wonderful spot for morning coffee or an afternoon drink. You'll love the view of the community pool and gazebo. Carlyle Heights has a real neighborhood feel. Please look out for each other and you'll see plenty of folks out walking their dogs. Come see your new home!
| Elementary School | Middle School | High School |
|---|---|---|
| Virginia Highland Elementary School | David T Howard Middle School | Grady High School |
| Price History | |
|---|---|
| 5/4/2026 | Listed $220,000 |
| 7/15/2026 | 2$215,000 |
General Features
| Sewer | Public Sewer |
|---|---|
| Heating | Forced Air,Natural Gas |
| Cooling | Ceiling Fan(s),Central Air,Electric |
| Utilities | Cable Available,Electricity Available,Natural Gas Available,Phone Available,Sewer Available,Underground Utilities,Water Available |
| Roof | Tar/Gravel |
| Appliances | Dishwasher,Disposal,Dryer,Gas Water Heater,Microwave,Refrigerator,Washer |
| HOA Fee | 2892 |
| Association Fee Includes | Insurance,Maintenance Structure,Maintenance Grounds,Pest Control,Reserve Fund,Sewer,Trash |
| Patio/Porch Features | Screened |
| Architectural Style | Contemporary |
| Pool Features | In Ground |
| Security Features | Smoke Detector(s) |
| Construction Materials | Concrete |
| Year Built | 1975 |
| Levels | One |
| Unit Number | E-9 |
| Property Subtype | Condominium |
| Tax Year | 2025 |
| Waterfront Features | No Dock Or Boathouse |
| Community Features | Park,Pool,Street Lights |
| County | Fulton |
| New Construction | false |
| Property Type | Residential |
| HOA | true |
| Attached Garage | true |
| Subdivision Name | Carlyle Heights |
| Garage Y/N | true |
| Other Structures | Gazebo,Pool House |
| Full Baths | 1 |
| Status | Active |
| Directions | From Piedmont Road, go south on Monroe Drive to 1445 Monroe (Carlyle Heights entry). Proceed to Building E, Unit 9 on the middle floor. |
| High School | Grady |
| City | Atlanta |
| Body of Water | None |
| Lot Size Units | Square Feet |
| Lot Size Square Feet | 740.52 |
| Carport Y/N | false |
| Elementary School | Virginia Highland |
| Property Attached Y/N | true |
| Land Lease Y/N | false |
| Tax Annual Amount | 214 |
| Home Warranty Y/N | false |
| Middle/Junior High School | David T Howard |
| Property Condition | Resale |
| Virtual Tour | https://my.matterport.com/show/?m=Jtu2EgwTSou&brand=0 |
| Structure Type | Mid Rise |
| Building Area Units | Square Feet |
| Living Area Units | Square Feet |
| Standard Status | Active |
Interior Features
| Interior Amenities | Master On Main Level,Walk-In Closet(s) |
|---|---|
| Basement | None |
| Flooring | Carpet,Hardwood |
| Common Walls | 1 Common Wall |
| Air Conditioning Y/N | true |
| Heating Y/N | true |
| Window Features | Double Pane Windows,Window Treatments |
| Fireplace Y/N | false |
| Above Grade Finished Area | 720 |
| Laundry Features | In Kitchen |
| Total Bedrooms | 1 |
| Main Level Bedrooms | 1 |
| Main Level Bathrooms | 1 |
| Below Grade Finished Area Unit Type | Square Feet |
| LivingAreaSource | Public Records |
| Above Grade Finished Area Unit Type | Square Feet |
| Kitchen Features | Breakfast Bar |
| Total Baths | 1 |
Exterior Features
| Exterior Amenities | Balcony |
|---|---|
| Parking Features | Attached |
| Lot Features | Other |
| Water Source | Public |
| Total Parking | 2 |
| Lot Size Area | 740.52 |
| Foundation Details | Block |
| Building Area Total | 720 |
| Lot Size Acres | 0.017 |
| Lot Size Source | Public Records |
| Waterfront Y/N | false |
Amenities
- Foreclosure
- Views
- Short Sale
- New Construction
- Adult 55+
- Lease To Own
- No HOA Fees
- Furnished
- Pets
- Primary On Main
- Air Conditioning
- Seller Finance
- Green
- Fixer Upper
- Horse
- Golf
- Fireplace
- Deck
- Garage
- Basement
- Pool
Property vs Condos Average in 30324
Price
Taxes
Year Built
 The data relating to real estate for sale on this website comes in part from the Broker Reciprocity Program of the Savannah multi-List Corporation. Real Estate listings held by brokerage firms other than Johnson Group are marked with the name of the listing brokers.
Data last updated: August 25, 2026 9:32 PM UTC
All information deemed reliable but not guaranteed.
© 2026 Savannah Multi-List Corporation. All rights reserved.
The data relating to real estate for sale on this website comes in part from the Broker Reciprocity Program of the Savannah multi-List Corporation. Real Estate listings held by brokerage firms other than Johnson Group are marked with the name of the listing brokers.
Data last updated: August 25, 2026 9:32 PM UTC
All information deemed reliable but not guaranteed.
© 2026 Savannah Multi-List Corporation. All rights reserved.
 ©2026 Georgia Multiple Listing Service All information deemed reliable but not guaranteed. All properties are subject to prior sale, change or withdrawal. Neither listing broker(s) or information provider(s) shall be responsible for any typographical errors, misinformation, misprints and shall be held totally harmless. Listing(s) information is provided for consumer's personal, non-commercial use and may not be used for any purpose other than to identify prospective properties consumers may
 Hinesville Area Board of REALTORS® All information deemed reliable but not guaranteed. All properties are subject to prior sale, change or withdrawal. Neither listing broker(s) or information provider(s) shall be responsible for any typographical errors, misinformation, misprints and shall be held totally harmless. Listing(s) information is provided for consumer's personal, non-commercial use and may not be used for any purpose other than to identify prospective properties consumers may be interested
 The data relating to real estate on this web site comes in part from the Internet Data Exchange program of Hive MLS LLC, and is updated as of August 25, 2026 9:50 PM UTC All information is deemed reliable but not guaranteed and should be independently verified. All properties are subject to prior sale, change, or withdrawal. Neither listing broker(s) nor Johnson Group shall be responsible for any typographical errors, misinformation, or misprints, and shall be held totally harmless from any damages
