
Views - Primary on Main




Address
1445 Monroe Drive Ne #e5, Atlanta, GA
Price
$ 212,500
Property Attributes
- MLS#10655491
- TypeCondos
- Listing Status Active
- CountyFulton
- CityAtlanta
- NeighborhoodCarlyle Heights
- Zip30324
- StyleTraditional
- Year Built1975
- Taxes$ 1751
- Price$ 212,500
- Bedrooms1
- Full Bathrooms1
- Half Bathrooms0
- Lot Size0.017 Acres
Data Source:
Georgia MLS (GAMLS)
Property Description
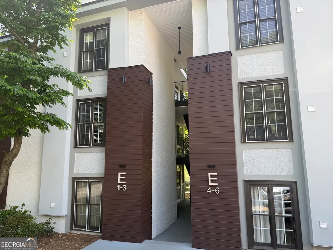
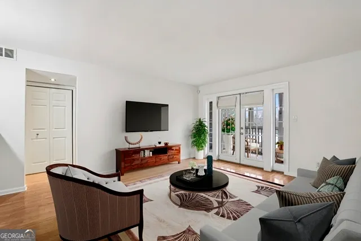
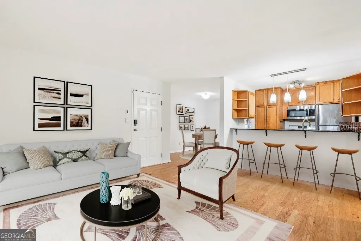
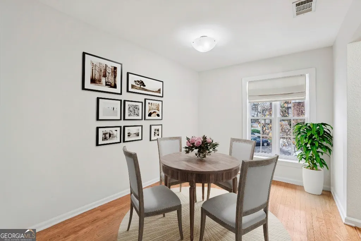
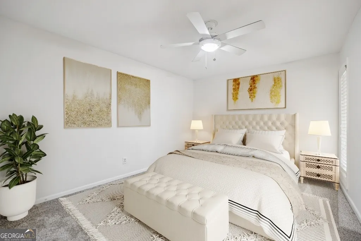
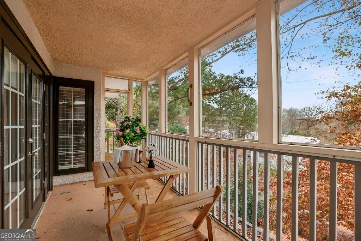
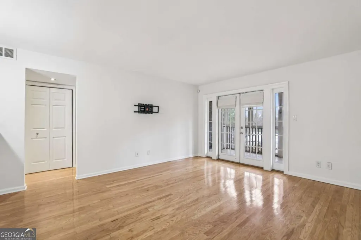
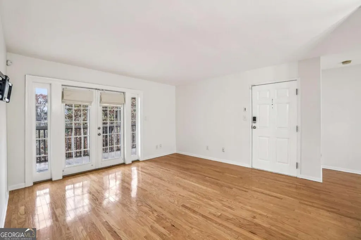
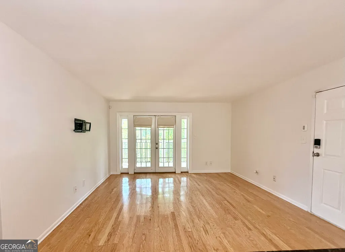
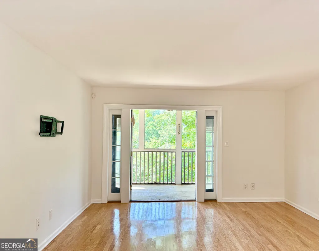
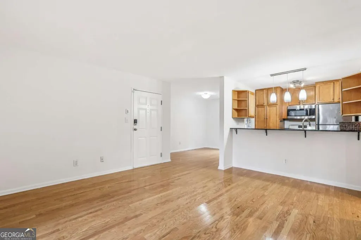
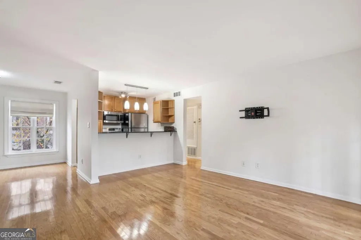
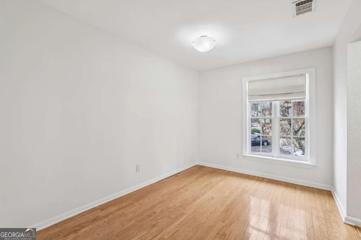
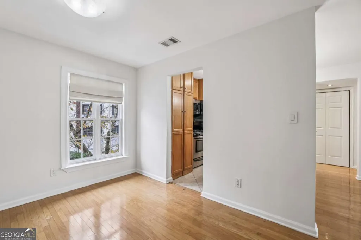
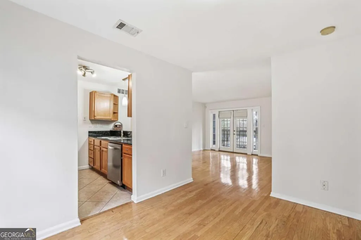
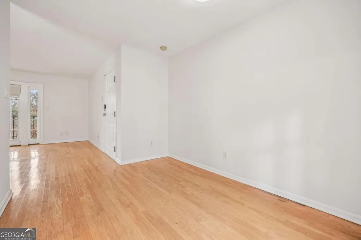
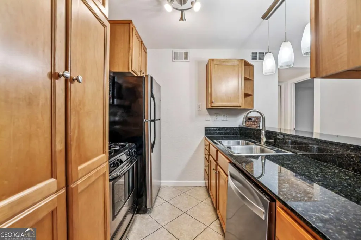
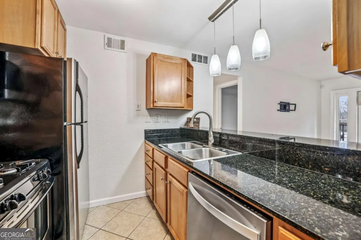
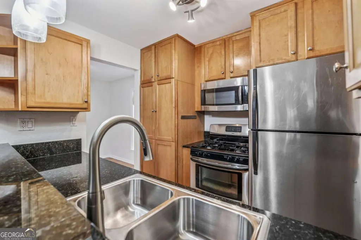
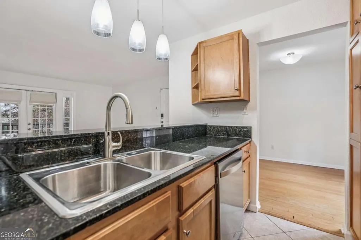
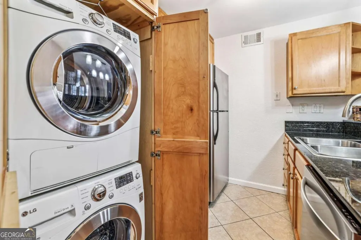
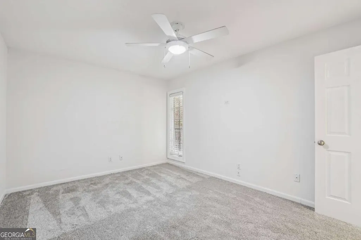
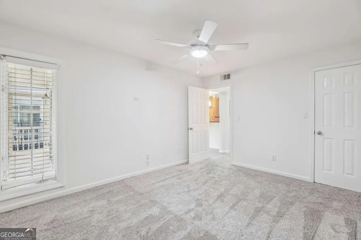
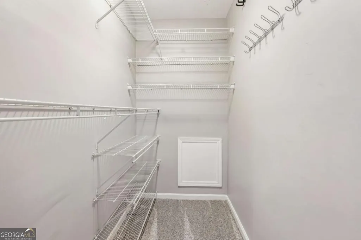
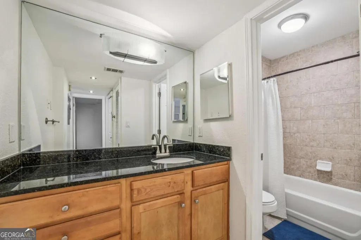
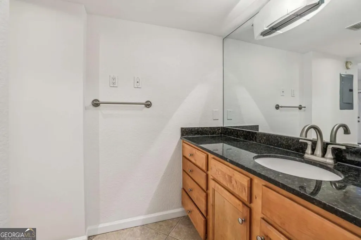
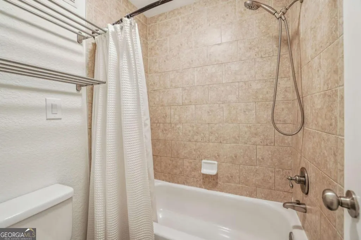
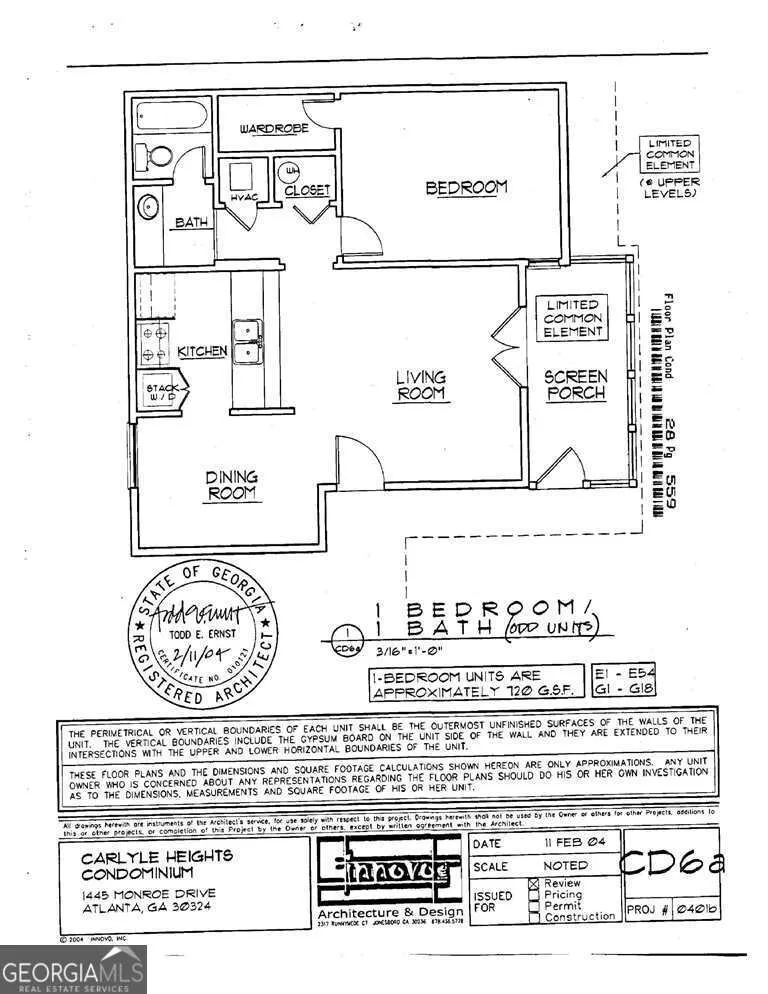
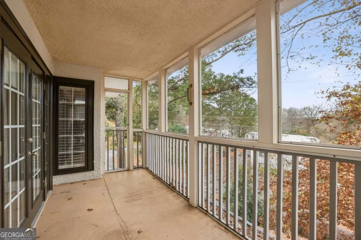
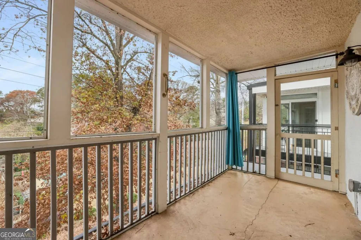
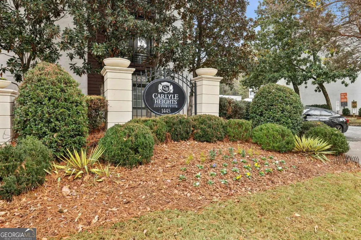
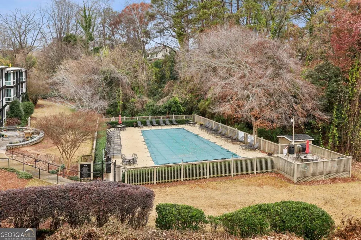
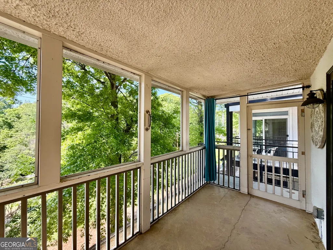
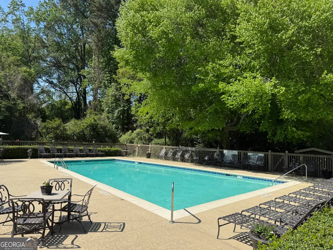
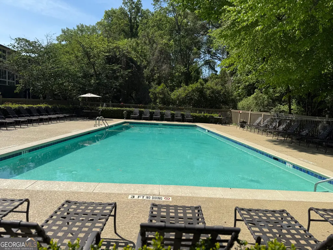
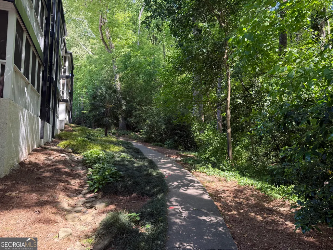
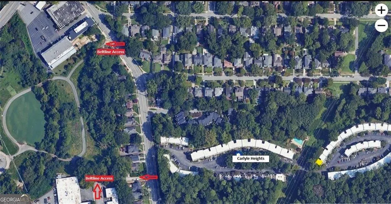
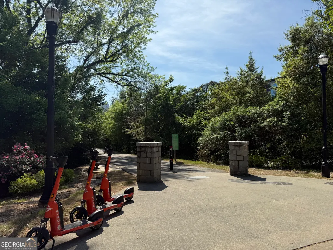
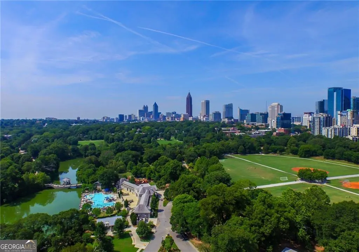
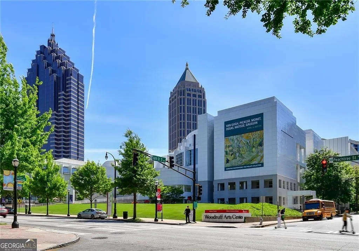
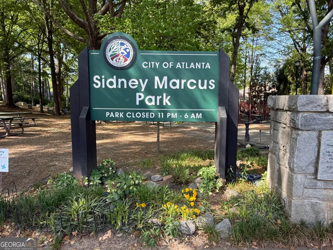
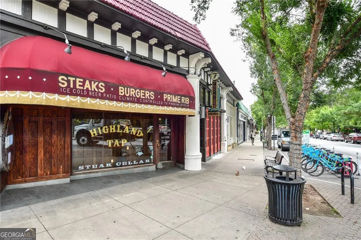
A top-floor corner all to yourself - a true stand-alone end unit, this sun-drenched one-bedroom condo offers sweeping treetop vistas and glowing afternoon sunlight. It's an intimate retreat in the heart of Midtown/Morningside - a place where the energy of the city meets the calm of a tucked-away community, all within steps of the BeltLine, Piedmont Park, neighborhood parks, restaurants, and shopping. Inside, the home unfolds with an airy, open layout that seamlessly blends the kitchen, living, and flexible dining/workspace areas. The kitchen features granite countertops, a stainless-steel refrigerator, and a gas stove - perfect for everything from quick weeknight meals to hosting friends. For those who prefer a more contemporary lifestyle, the designated dining area easily doubles as a stylish work-from-home setup, while the countertop offers a convenient spot to pull up seating for casual dining. French doors open to an oversized screened-in porch, extending the living space outdoors and creating a private retreat for morning coffee, breezy afternoons, or relaxed evenings with friends. This inviting outdoor room truly expands the home's footprint, offering a fluid connection to the surrounding greenery. Thoughtful updates and modern touches elevate the everyday: new bedroom carpet and ceiling fan, a touchless stainless-steel kitchen faucet, showerhead, garbage disposal and fresh interior paint throughout. Roman shades, a Ring doorbell, and a HEPA air purifier add comfort and convenience. Storage is smartly integrated with a generous walk-in closet, a utility closet, and additional bathroom shelving designed to keep essentials beautifully organized. The community is pet-friendly, welcoming your four-legged furry friends. Carlyle Heights places you at the crossroads of two of Atlanta's most beloved neighborhoods. From here, you're just moments from the Northeast Beltline Trail, Piedmont Park, the Atlanta Botanical Garden, Virginia-Highland, and an array of local restaurants and shops. Enjoy the charm of Morningside's tree-lined streets, winding sidewalks, and pocket parks - ideal for walking, running, or biking. Commuting is effortless with quick access to major interstates, the Buford Highway Connector, Emory University, and the CDC, making daily travel smooth whether you're heading to work, the airport, or exploring the city. This is intown living at its most comfortable and connected with the best of Atlanta right outside your door. Transferrable home warranty for a nominal fee. The Community has recently completed exterior breezeway repairs, new roof, stairs, railings, and updated exterior facade renovations. The Seller is current on all assessment fees and will pay the balance at or before closing.
| Elementary School | Middle School | High School |
|---|---|---|
| Morningside Elementary School | David T Howard Middle School | Grady High School |
| Price History | |
|---|---|
| 1/8/2026 | Listed $220,000 |
| 1/16/2026 | 1$217,500 |
| 1/30/2026 | 1$215,000 |
| 4/11/2026 | 5$225,000 |
| 6/26/2026 | 4$215,000 |
| 7/23/2026 | 1$212,500 |
General Features
| Sewer | Public Sewer |
|---|---|
| Heating | Forced Air,Natural Gas |
| Cooling | Central Air |
| Utilities | Cable Available,Electricity Available,High Speed Internet,Natural Gas Available,Phone Available,Sewer Available,Water Available |
| Roof | Other |
| Appliances | Dishwasher,Disposal,Dryer,Microwave,Refrigerator,Washer |
| HOA Fee | 2892 |
| Association Fee Includes | Insurance,Maintenance Structure,Maintenance Grounds,Pest Control,Reserve Fund,Sewer,Swimming,Trash |
| Patio/Porch Features | Screened |
| Architectural Style | Traditional |
| Pool Features | In Ground |
| Security Features | Smoke Detector(s) |
| Construction Materials | Other |
| Year Built | 1975 |
| Electric | 220 Volts |
| View | City |
| Levels | One |
| Unit Number | #E5 |
| Property Subtype | Condominium |
| Tax Year | 2025 |
| Community Features | Park,Pool,Walk To Schools,Near Shopping |
| County | Fulton |
| New Construction | false |
| Property Type | Residential |
| HOA | true |
| Attached Garage | false |
| Subdivision Name | Carlyle Heights |
| Garage Y/N | false |
| Full Baths | 1 |
| Status | Active |
| Directions | From 14th St- Go north on Piedmont Ave. Drive past Piedmont Park/ Atlanta Botanical Gardens. Turn right on Monroe Dr., left into Carlyle Heights. OR the Buford Hwy connector -take the Piedmont Rd South exit. Turn onto Monroe Drive. Cross over Piedmont Rd and take a left into Carlyle Heights. Drive to the middle of the community, just past the pool on the left. Bldg E is on your left side, first breezeway. *Place parking pass in your windshield. |
| High School | Grady |
| City | Atlanta |
| Body of Water | None |
| Lot Size Units | Square Feet |
| Lot Size Square Feet | 740.52 |
| Carport Y/N | false |
| Elementary School | Morningside |
| Property Attached Y/N | true |
| Land Lease Y/N | false |
| Tax Annual Amount | 1751 |
| Home Warranty Y/N | false |
| Middle/Junior High School | David T Howard |
| Property Condition | Resale |
| Structure Type | Other |
| Building Area Units | Square Feet |
| Living Area Units | Square Feet |
| Standard Status | Active |
Interior Features
| Interior Amenities | Master On Main Level,Other,Walk-In Closet(s) |
|---|---|
| Basement | None |
| Flooring | Carpet,Tile |
| Common Walls | End Unit,No One Above |
| Air Conditioning Y/N | true |
| Heating Y/N | true |
| Window Features | Double Pane Windows,Window Treatments |
| Fireplace Y/N | false |
| Laundry Features | In Kitchen,Laundry Closet |
| Total Bedrooms | 1 |
| Main Level Bedrooms | 1 |
| Main Level Bathrooms | 1 |
| Below Grade Finished Area Unit Type | Square Feet |
| LivingAreaSource | Public Records |
| Above Grade Finished Area Unit Type | Square Feet |
| Kitchen Features | Breakfast Bar |
| Total Baths | 1 |
Exterior Features
| Exterior Amenities | Balcony |
|---|---|
| Parking Features | Off Street |
| Lot Features | Other |
| Water Source | Public |
| Total Parking | 1 |
| Lot Size Area | 740.52 |
| Foundation Details | Slab |
| Lot Size Acres | 0.017 |
| Lot Size Source | Public Records |
Amenities
- Foreclosure
- Views
- Short Sale
- New Construction
- Adult 55+
- Lease To Own
- No HOA Fees
- Furnished
- Pets
- Primary On Main
- Air Conditioning
- Seller Finance
- Green
- Fixer Upper
- Horse
- Golf
- Fireplace
- Deck
- Garage
- Basement
- Pool
Property vs Condos Average in 30324
Price
Taxes
Year Built
 The data relating to real estate for sale on this website comes in part from the Broker Reciprocity Program of the Savannah multi-List Corporation. Real Estate listings held by brokerage firms other than Johnson Group are marked with the name of the listing brokers.
Data last updated: August 25, 2026 9:32 PM UTC
All information deemed reliable but not guaranteed.
© 2026 Savannah Multi-List Corporation. All rights reserved.
The data relating to real estate for sale on this website comes in part from the Broker Reciprocity Program of the Savannah multi-List Corporation. Real Estate listings held by brokerage firms other than Johnson Group are marked with the name of the listing brokers.
Data last updated: August 25, 2026 9:32 PM UTC
All information deemed reliable but not guaranteed.
© 2026 Savannah Multi-List Corporation. All rights reserved.
 ©2026 Georgia Multiple Listing Service All information deemed reliable but not guaranteed. All properties are subject to prior sale, change or withdrawal. Neither listing broker(s) or information provider(s) shall be responsible for any typographical errors, misinformation, misprints and shall be held totally harmless. Listing(s) information is provided for consumer's personal, non-commercial use and may not be used for any purpose other than to identify prospective properties consumers may
 Hinesville Area Board of REALTORS® All information deemed reliable but not guaranteed. All properties are subject to prior sale, change or withdrawal. Neither listing broker(s) or information provider(s) shall be responsible for any typographical errors, misinformation, misprints and shall be held totally harmless. Listing(s) information is provided for consumer's personal, non-commercial use and may not be used for any purpose other than to identify prospective properties consumers may be interested
 The data relating to real estate on this web site comes in part from the Internet Data Exchange program of Hive MLS LLC, and is updated as of August 25, 2026 9:50 PM UTC All information is deemed reliable but not guaranteed and should be independently verified. All properties are subject to prior sale, change, or withdrawal. Neither listing broker(s) nor Johnson Group shall be responsible for any typographical errors, misinformation, or misprints, and shall be held totally harmless from any damages
