
Views - Primary on Main - Adult 55+

Address
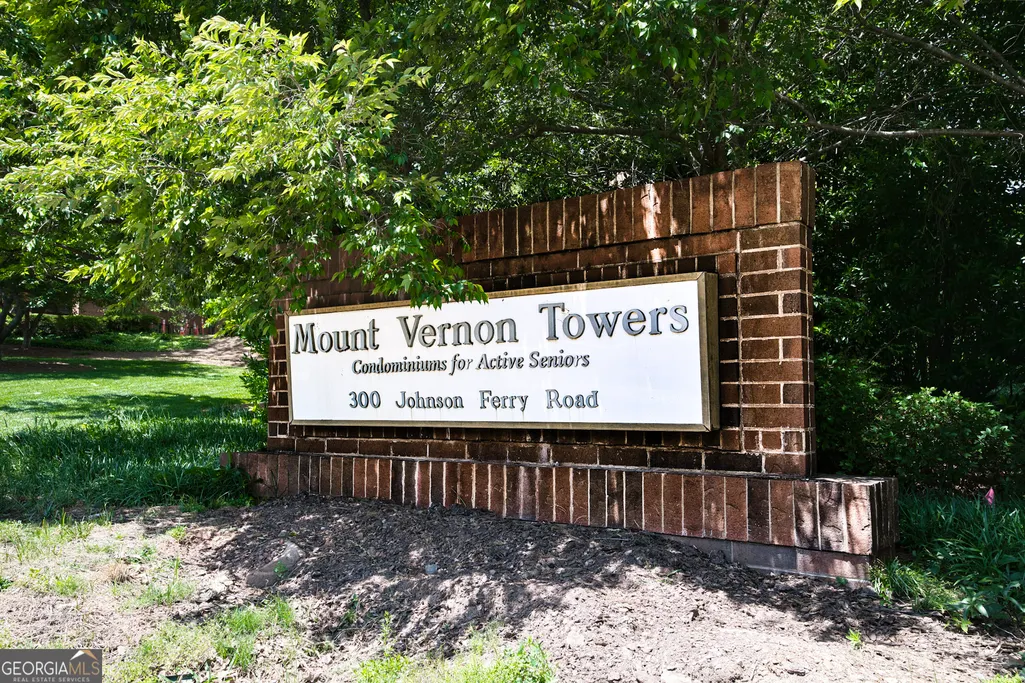
300 Johnson Ferry Road Ne B406, Atlanta, GA
Price
$ 225,000
Property Attributes
- MLS#10753589
- TypeCondos
- Listing Status Active Under Contract
- CountyFulton
- CityAtlanta
- NeighborhoodMount Vernon Towers
- Zip30328
- StyleBrick 4 Side
- Year Built1986
- Taxes$ 3324
- Price$ 225,000
- Bedrooms2
- Full Bathrooms2
- Half Bathrooms0
- Sqr Footage1072
- Lot Size0.025 Acres
Data Source:
Georgia MLS (GAMLS)
Property Description
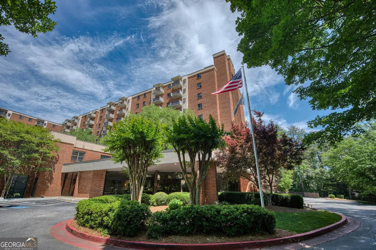
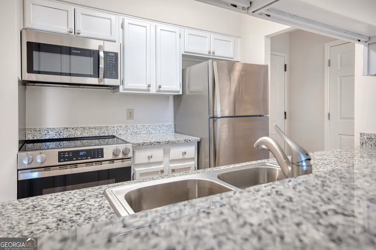
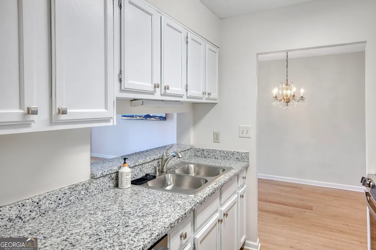
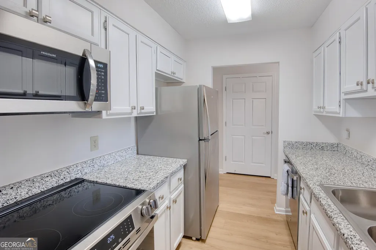
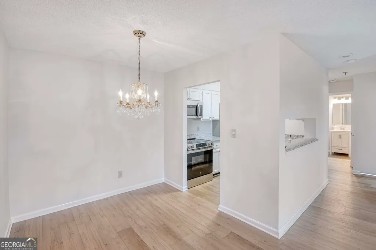
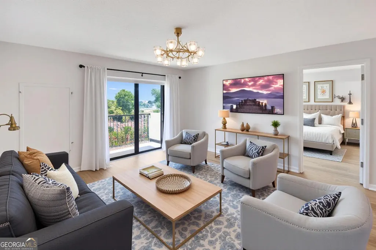
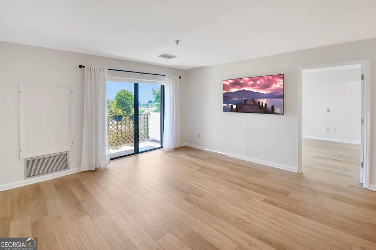
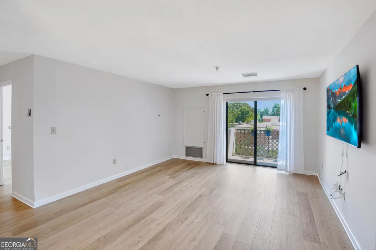
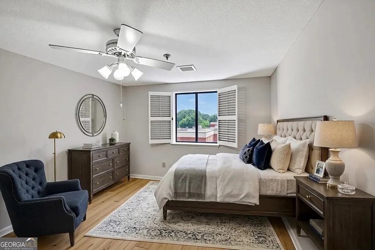
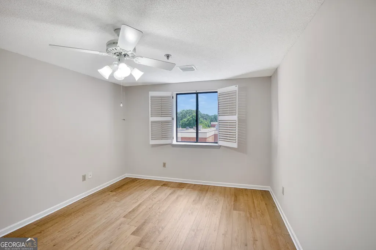
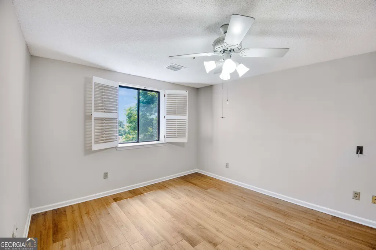
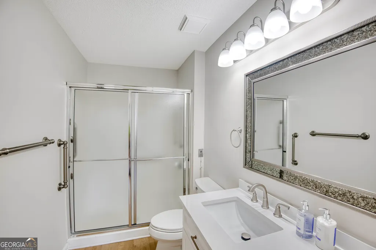
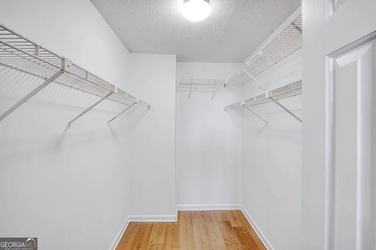
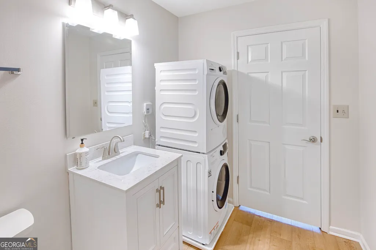
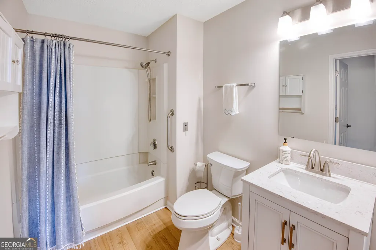
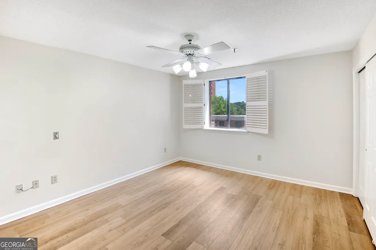
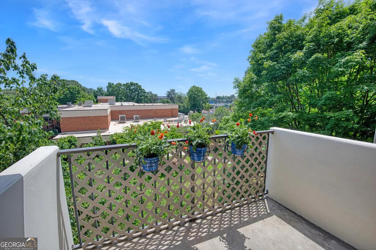
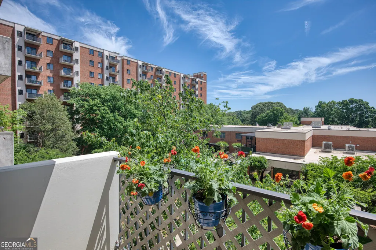
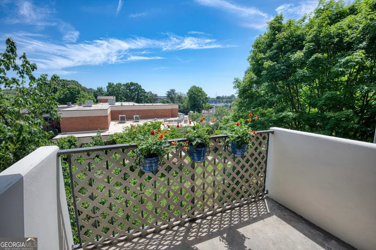
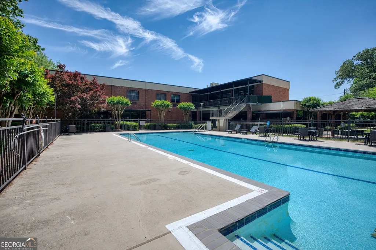
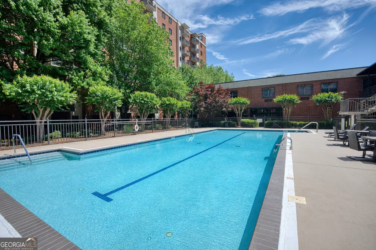
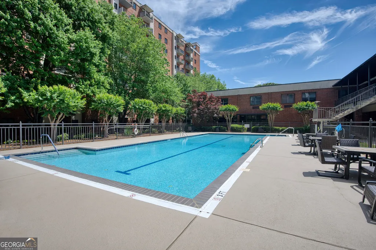
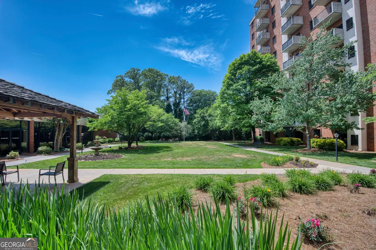
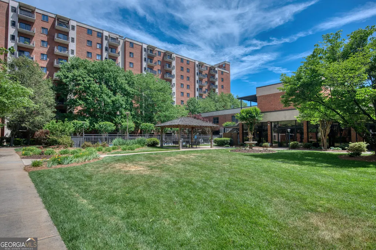
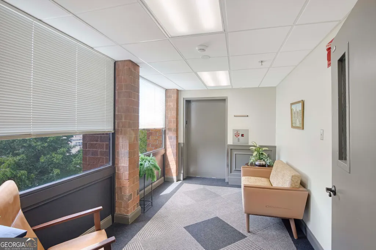
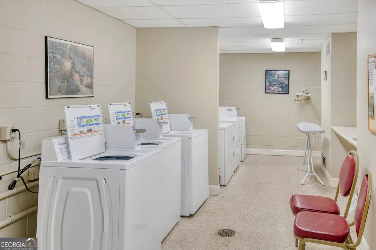
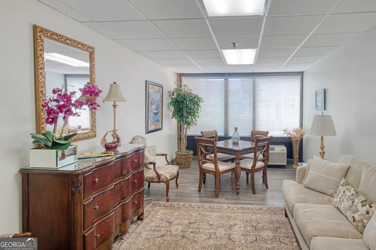
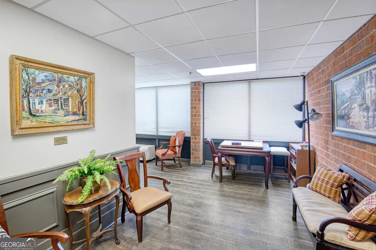
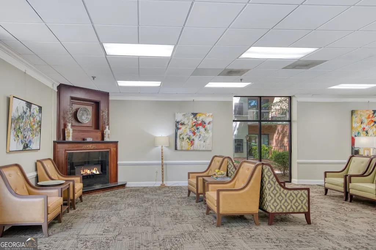
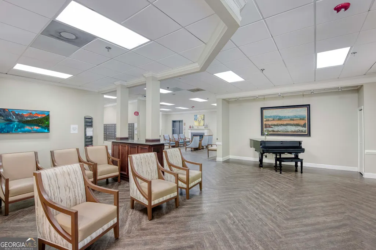
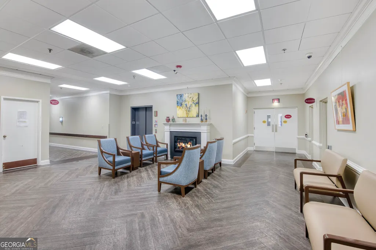
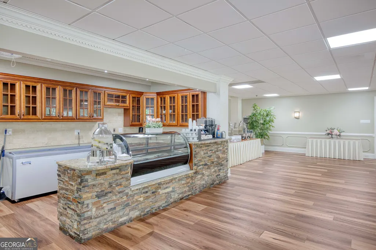
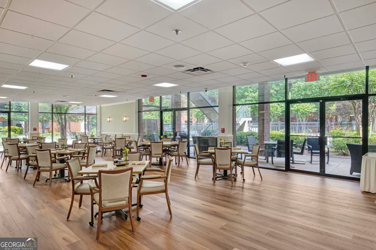
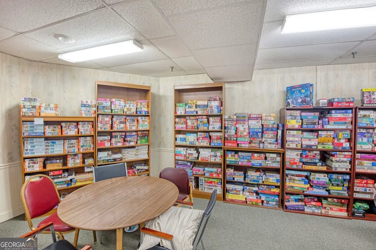
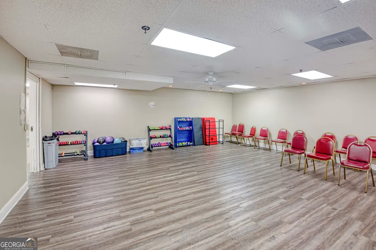
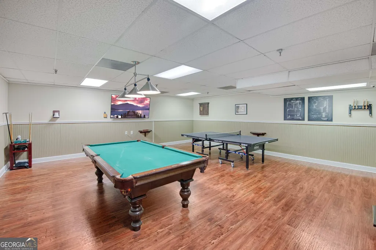
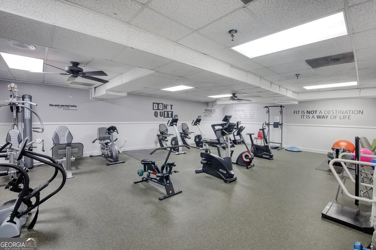
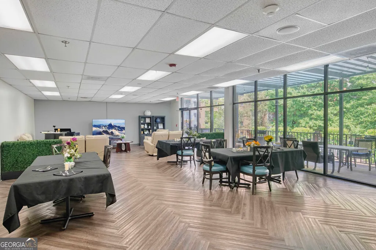
Premier maintenance free lifestyle in the heart of Sandy Springs! Experience the pinnacle of 55+ active adult living at Mount Vernon Towers in this beautifully renovated 2BD/2BA condo. Perched on the 4th floor, this light-filled unit features a private balcony with serene views of the sparkling community pool and professionally landscaped courtyard. The modern interior is move-in ready, featuring a contemporary kitchen with premium granite countertops, stainless steel appliances, fresh paint and new LVP wide plank flooring throughout. A rare and highly sought-after feature for this community, this unit includes a private in-unit washer and dryer for ultimate convenience. The smart roommate-style floorplan offers maximum privacy for guests, while the primary suite provides a large walk-in closet and a recently updated bathroom with a walk-in shower for added safety. Peace of mind is a priority with emergency call lights installed throughout the home and 24/7 front desk security. The all-inclusive monthly HOA fee simplifies your lifestyle by covering all utilities, a monthly meal credit for the on-site dining room, a fitness center, swimming pool, library, game room, dog park and hair salon. Residents also enjoy a robust social calendar and complimentary shuttle service within a 5-mile radius. This unbeatable location offers unbeatable proximity to Trader Joe's, the Sandy Springs Civic Center, the Sandy Springs library and premier medical offices with easy access to GA-400 and I-285. Don't miss this rare opportunity for a renovated, maintenance-free retreat in Sandy Springs!
| Elementary School | Middle School | High School |
|---|---|---|
| High Point Elementary School | Ridgeview Middle School | Riverwood High School |
| Price History | |
|---|---|
| 4/29/2026 | Listed $225,000 |
General Features
| Sewer | Public Sewer |
|---|---|
| Heating | Central |
| Cooling | Ceiling Fan(s),Central Air |
| Utilities | Other,Sewer Connected |
| Roof | Other |
| Appliances | Dishwasher,Disposal,Dryer,Electric Water Heater,Microwave,Range,Refrigerator,Stainless Steel Appliance(s),Washer |
| HOA Fee | 21600 |
| Association Fee Includes | Facilities Fee,Heating/Cooling,Insurance,Maintenance Structure,Maintenance Grounds,Management Fee,Pest Control,Reserve Fund,Security,Sewer,Swimming,Trash,Water |
| Patio/Porch Features | Patio |
| Architectural Style | Brick 4 Side |
| Pool Features | Heated,In Ground |
| Security Features | Carbon Monoxide Detector(s),Fire Sprinkler System,Gated Community,Key Card Entry,Smoke Detector(s) |
| Construction Materials | Brick |
| Year Built | 1986 |
| View | City |
| Levels | One |
| Unit Number | B406 |
| Property Subtype | Condominium |
| Tax Year | 24 |
| Community Features | Clubhouse,Fitness Center,Gated,Pool,Retirement Community,Sidewalks,Street Lights,Near Public Transport,Walk To Schools,Near Shopping |
| Accessibility | Accessible Doors,Accessible Entrance,Other |
| County | Fulton |
| New Construction | false |
| Property Type | Residential |
| HOA | true |
| Attached Garage | false |
| Contingency | Other |
| Subdivision Name | Mount Vernon Towers |
| Garage Y/N | false |
| Full Baths | 2 |
| Status | Active Under Contract |
| Directions | GPS Friendly |
| High School | Riverwood |
| City | Atlanta |
| Senior Community Y/N | true |
| Lot Size Units | Square Feet |
| Lot Size Square Feet | 1089 |
| Carport Y/N | false |
| Elementary School | High Point |
| Property Attached Y/N | true |
| Land Lease Y/N | false |
| Tax Annual Amount | 3324.5 |
| Home Warranty Y/N | false |
| Middle/Junior High School | Ridgeview |
| Property Condition | Updated/Remodeled |
| Structure Type | High Rise |
| Building Area Units | Square Feet |
| Living Area Units | Square Feet |
| Standard Status | Active Under Contract |
| Occupancy Type | Vacant |
Interior Features
| Interior Amenities | Master On Main Level,Roommate Plan,Separate Shower,Split Bedroom Plan,Tile Bath,Walk-In Closet(s) |
|---|---|
| Basement | Finished |
| Flooring | Laminate,Tile |
| Common Walls | 2+ Common Walls |
| Air Conditioning Y/N | true |
| Heating Y/N | true |
| Fireplace Y/N | false |
| Above Grade Finished Area | 1072 |
| Laundry Features | Common Area,Laundry Closet,Other |
| Total Bedrooms | 2 |
| Main Level Bedrooms | 2 |
| Main Level Bathrooms | 2 |
| Below Grade Finished Area Unit Type | Square Feet |
| LivingAreaSource | Public Records |
| Above Grade Finished Area Unit Type | Square Feet |
| Kitchen Features | Pantry,Solid Surface Counters |
| Total Baths | 2 |
| Dining Room Features | Dining Rm/Living Rm Combo |
Exterior Features
| Exterior Amenities | Balcony,Garden,Sprinkler System |
|---|---|
| Vegetation | Grassed |
| Fencing | Fenced |
| Parking Features | Storage,Assigned |
| Lot Features | Level |
| Water Source | Public |
| Total Parking | 2 |
| Lot Size Area | 1089 |
| Building Area Total | 1072 |
| Lot Size Acres | 0.025 |
| Lot Size Source | Public Records |
Amenities
- Foreclosure
- Views
- Short Sale
- New Construction
- Adult 55+
- Lease To Own
- No HOA Fees
- Furnished
- Pets
- Primary On Main
- Air Conditioning
- Seller Finance
- Green
- Fixer Upper
- Horse
- Golf
- Fireplace
- Deck
- Garage
- Basement
- Pool
Property vs Condos Average in 30328
Price
Taxes
Year Built
In The Neighborhood
Adult 55+
Atlanta
$ 175,000
300 Johnson Ferry Road Ne A207
Atlanta, GA 30328
- Type
- Condos
- Size
- 1,070 SqFt
- Rooms
- 2 Beds + 2 Baths
Views
Sandy Springs
$ 150,000
300 Johnson Ferry Road Ne B1007
Sandy Springs, GA 30328
- Type
- Condos
- Size
- 760 SqFt
- Rooms
- 1 Beds + 1 Baths
Primary On Main
Sandy Springs
$ 179,900
300 Johnson Ferry Road B113
Sandy Springs, GA 30328
- Type
- Condos
- Rooms
- 2 Beds + 2 Baths
Sandy Springs
$ 109,000
300 Johnson Ferry Road A713
Sandy Springs, GA 30328
- Type
- Condos
- Size
- 489 SqFt
- Rooms
- 1 Beds + 1 Baths
Reduced
Sandy Springs
$ 99,900
300 Johnson Ferry Road Ne B604
Sandy Springs, GA 30328
- Type
- Condos
- Rooms
- 1 Beds + 1 Baths
Views
Atlanta
$ 120,000
300 Johnson Ferry Road A406
Atlanta, GA 30328
- Type
- Condos
- Rooms
- 1 Beds + 1 Baths
Reduced
Atlanta
$ 108,900
300 Johnson Ferry Road Ne B311
Atlanta, GA 30328
- Type
- Condos
- Size
- 760 SqFt
- Rooms
- 1 Beds + 1 Baths
Reduced
Sandy Springs
$ 109,000
300 Johnson Ferry Road Ne B609
Sandy Springs, GA 30328
- Type
- Condos
- Size
- 760 SqFt
- Rooms
- 1 Beds + 1 Baths
Reduced
Atlanta
$ 139,000
300 Johnson Ferry Road Ne B812
Atlanta, GA 30328
- Type
- Condos
- Size
- 760 SqFt
- Rooms
- 1 Beds + 1 Baths
Reduced
Atlanta
$ 139,900
300 Johnson Ferry Road Ne B201
Atlanta, GA 30328
- Type
- Condos
- Size
- 760 SqFt
- Rooms
- 1 Beds + 1 Baths
Reduced
Atlanta
$ 285,000
300 Johnson Ferry Road A803
Atlanta, GA 30328
- Type
- Condos
- Size
- 1,070 SqFt
- Rooms
- 1 Beds + 2 Baths
Reduced
Atlanta
$ 150,000
300 Johnson Ferry Road Ne A305
Atlanta, GA 30328
- Type
- Condos
- Rooms
- 1 Beds + 1 Baths
 The data relating to real estate for sale on this website comes in part from the Broker Reciprocity Program of the Savannah multi-List Corporation. Real Estate listings held by brokerage firms other than Johnson Group are marked with the name of the listing brokers.
Data last updated: August 25, 2026 9:32 PM UTC
All information deemed reliable but not guaranteed.
© 2026 Savannah Multi-List Corporation. All rights reserved.
The data relating to real estate for sale on this website comes in part from the Broker Reciprocity Program of the Savannah multi-List Corporation. Real Estate listings held by brokerage firms other than Johnson Group are marked with the name of the listing brokers.
Data last updated: August 25, 2026 9:32 PM UTC
All information deemed reliable but not guaranteed.
© 2026 Savannah Multi-List Corporation. All rights reserved.
 ©2026 Georgia Multiple Listing Service All information deemed reliable but not guaranteed. All properties are subject to prior sale, change or withdrawal. Neither listing broker(s) or information provider(s) shall be responsible for any typographical errors, misinformation, misprints and shall be held totally harmless. Listing(s) information is provided for consumer's personal, non-commercial use and may not be used for any purpose other than to identify prospective properties consumers may
 Hinesville Area Board of REALTORS® All information deemed reliable but not guaranteed. All properties are subject to prior sale, change or withdrawal. Neither listing broker(s) or information provider(s) shall be responsible for any typographical errors, misinformation, misprints and shall be held totally harmless. Listing(s) information is provided for consumer's personal, non-commercial use and may not be used for any purpose other than to identify prospective properties consumers may be interested
 The data relating to real estate on this web site comes in part from the Internet Data Exchange program of Hive MLS LLC, and is updated as of August 25, 2026 9:50 PM UTC All information is deemed reliable but not guaranteed and should be independently verified. All properties are subject to prior sale, change, or withdrawal. Neither listing broker(s) nor Johnson Group shall be responsible for any typographical errors, misinformation, or misprints, and shall be held totally harmless from any damages
